Flawless Modern Space and Character!
Sophisticated and super-functional, this light, bright and gorgeous 5 bedroom 3 bathroom family home well and truly has the "wow" factor. Oozing style and charm, its stylish renovations will have you gasping all the way from the front door to the incredible landscaped gardens at the rear as you take full advantage of a massive 1,012sqm block and the endless long-term development possibilities it possesses through its unique R160 zoning.
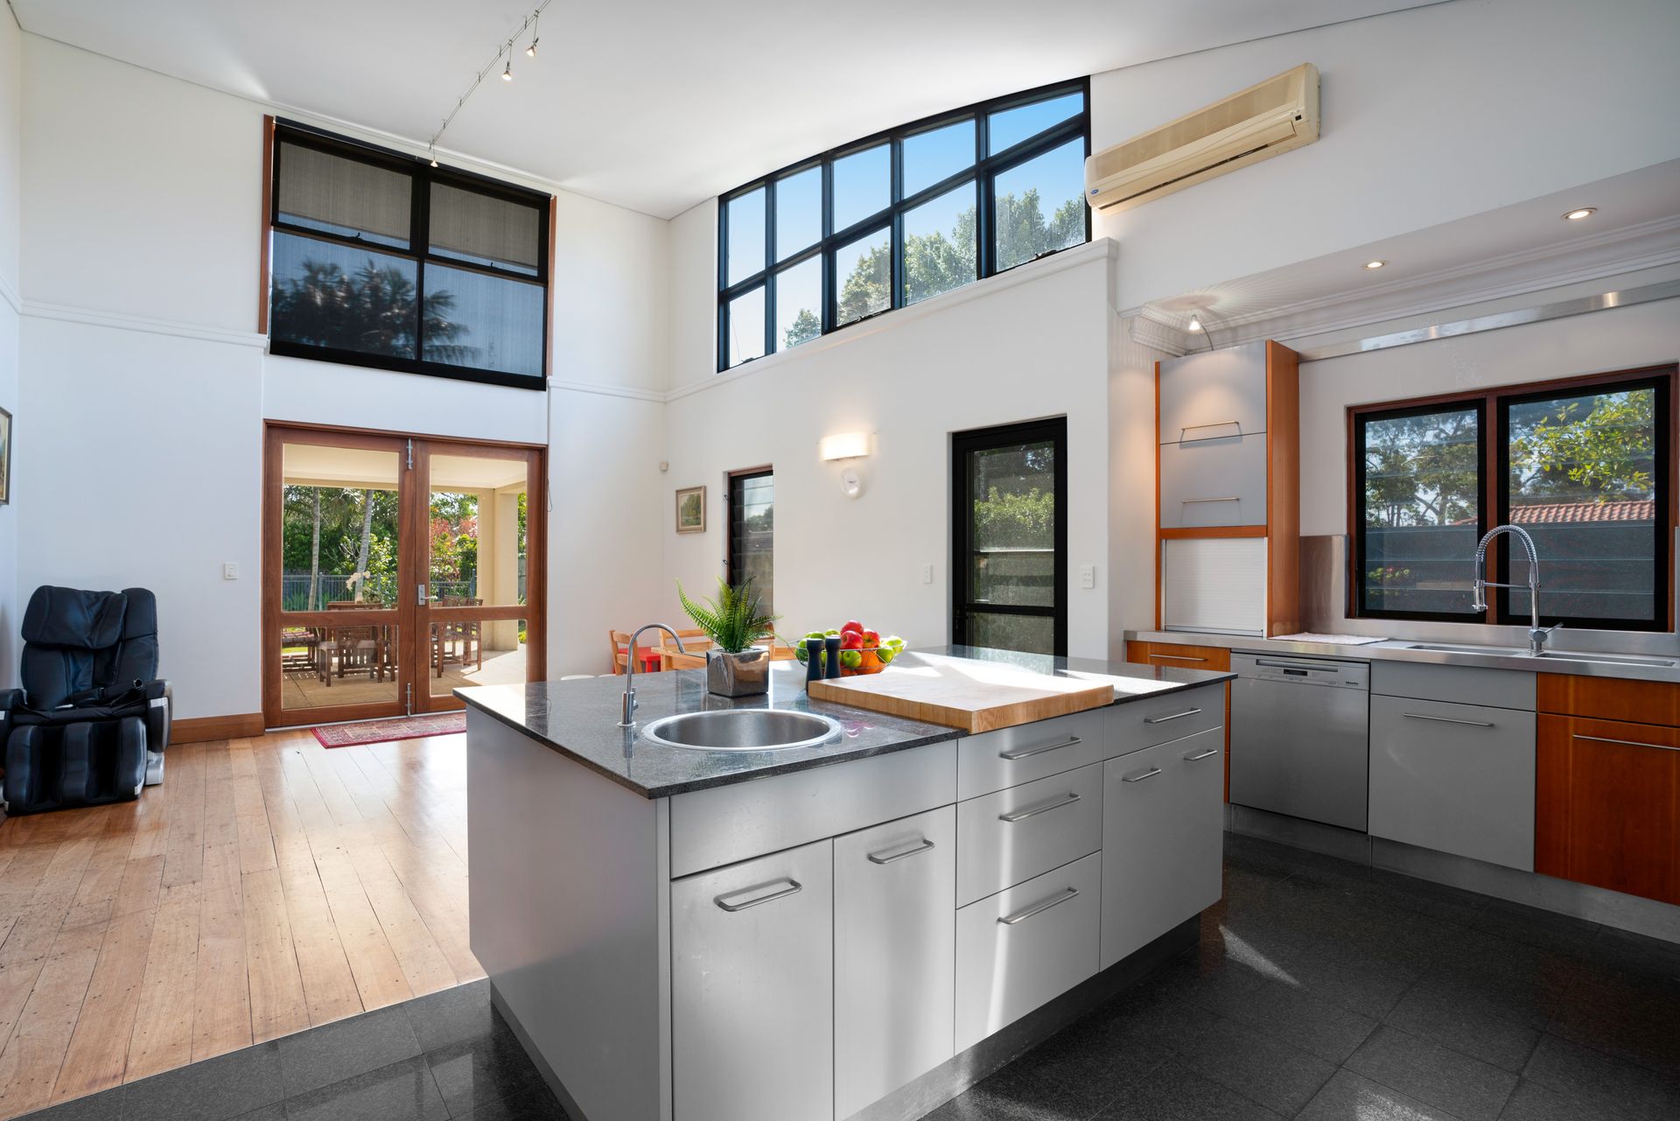
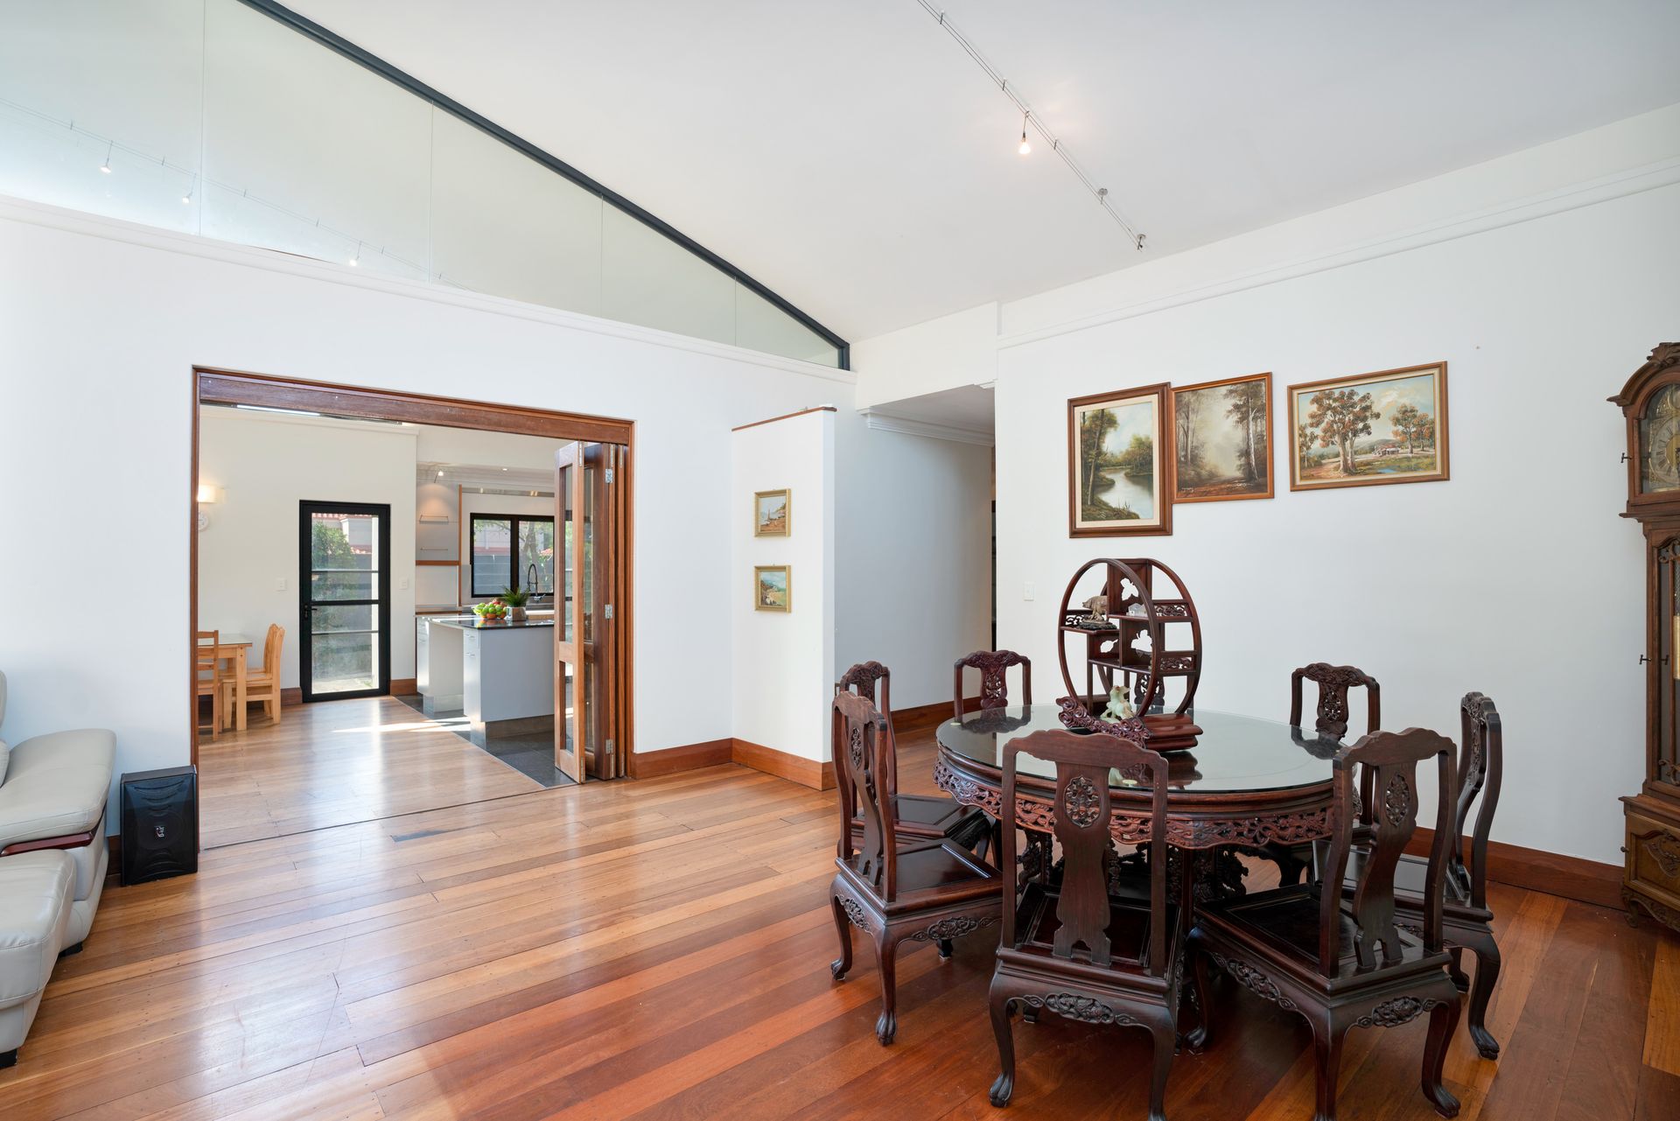
Meticulous in every way, this sublime abode will have you the envy of family and friends. Soaring high ceilings, solid wooden floorboards, decorative ceiling roses, tall feature skirting boards and timber door frames help preserve its original nostalgia of yesteryear, whilst double doors off both a huge open-plan family/dining room and the adjacent open-plan kitchen and casual-meals (or television) area enable the respective spaces to flow out to a large outdoor entertaining alfresco, overlooking a shimmering over-sized backyard swimming pool, a relaxing poolside deck, a firepit area and some lawns for the kids to play on.
At the front of the house lies a welcoming lounge room or office off the entry, complete with a ceiling fan and fireplace. There is also a "guest" bedroom nearby - doubling as a full suite with its own ceiling fan and ensuite/third bathroom, comprising of a Roman bath/shower, a stone vanity and a walk-in dressing room with built-in wardrobes. The carpeted front-most bedroom within the floor plan is generous in its proportions and plays host to a fan and an adjacent study or "man cave", also carpeted and enjoying access to the yard if you need it.
The pick of all the sleeping quarters though is a huge carpeted rear master suite with a ceiling fan, split-system air-conditioning, striking white plantation window shutters, splendid backyard views to wake up to, an enormous "his and hers" walk-through robe and an impressive ensuite bathroom right off it - complete with a shower, separate bathtub, twin stone vanities, a toilet and heat lamps for good measure.
Perfectly positioned on the Northern side of Stirling Highway, this dream family-sized residence is conveniently located just a short walk from the energetic cafe precinct, Hollywood and Sir Charles Gairdner Hospitals, the University of Western Australia and our iconic Kings Park. Incredible public transport abounds in this vibrant hospital and university precinct that lets you sip your fresh coffee on the strip in the morning, enjoy a long walk through the Botanic Gardens in the afternoon and indulge in the twilight cinemas at the Somerville Auditorium. It's a lifestyle that is almost too good to be true!
FEATURES:
• 5 bedrooms, 3 bathrooms
• High ceilings
• Wooden floorboards
• Front lounge room or study - you choose
• Large open-plan dining and family room with stylish light fittings, split-system air-conditioning, soaring high angled ceilings, a gas fireplace and double-door access to the rear
• Bi-fold doors from one main living space, into another - revealing an open-plan kitchen/meals area with side access, plus double alfresco and backyard doors for a seamless indoor-outdoor integration
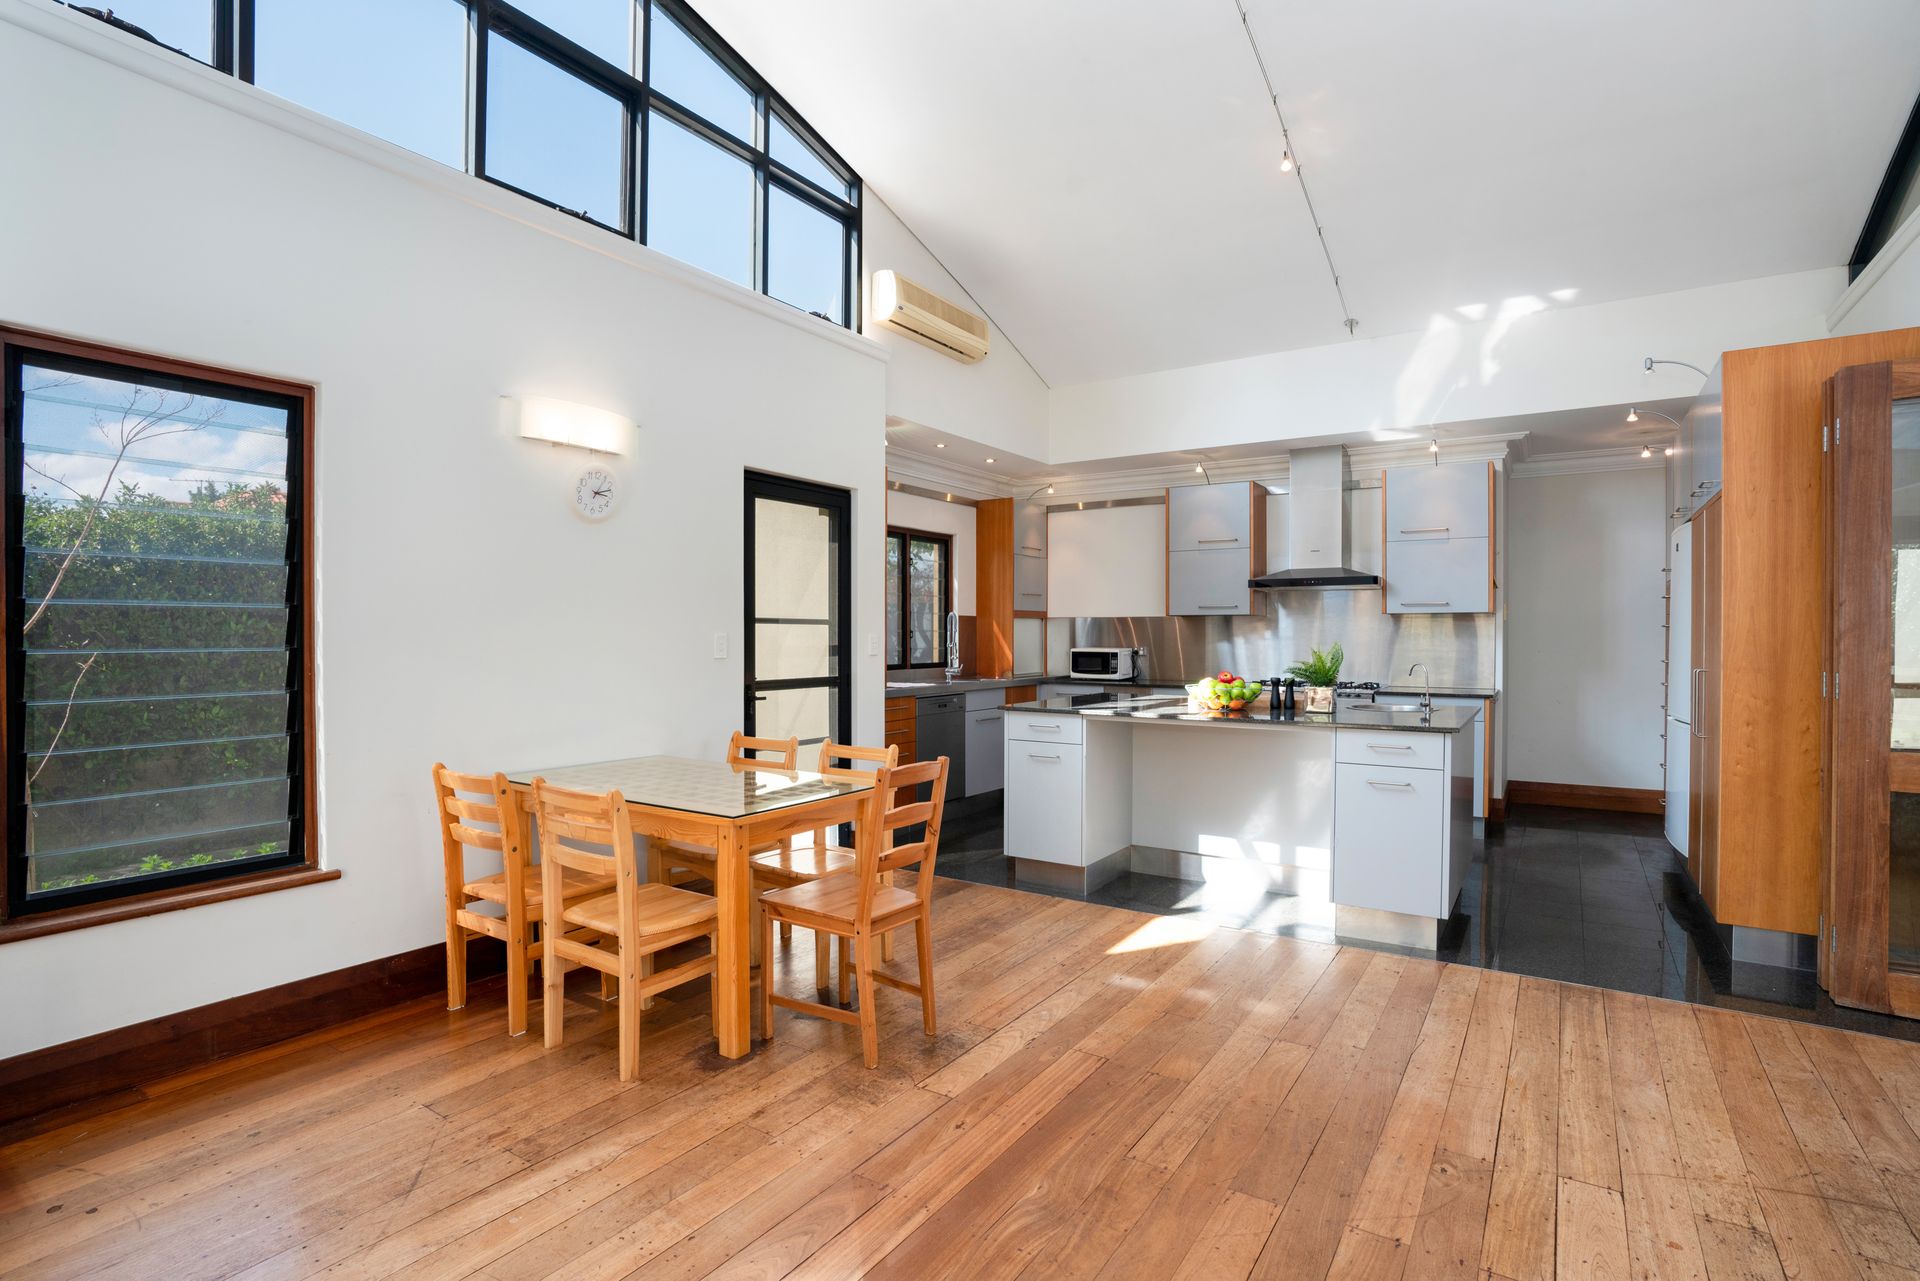
• High angled ceilings and split-system air-conditioning to the kitchen/meals area
• Quality tiled kitchen with sparkling stone bench tops, ample storage, double sinks, appliance nooks, a stainless-steel range hood, a five-burner gas cooktop/oven and a stainless-steel Miele dishwasher
• Massive rear master suite with a renovated ensuite bathroom
• Spacious 2nd bedroom
• Carpeted 3rd/guest bedroom suite
• Carpeted 4th bedroom with a ceiling fan
• Large front 5th bedroom with a connecting study/man-cave
• Renovated main family bathroom with a shower, toilet, vanity and heat lamps
• Retro-tiled laundry with ample storage, internal hanging space and external access to the side drying courtyard
• Powder room
• Walk-in linen press
• Rear alfresco-entertaining area with a gas bayonet for barbecues
• Large swimming pool
• Poolside deck
• New solar system
• Firepit area in the backyard
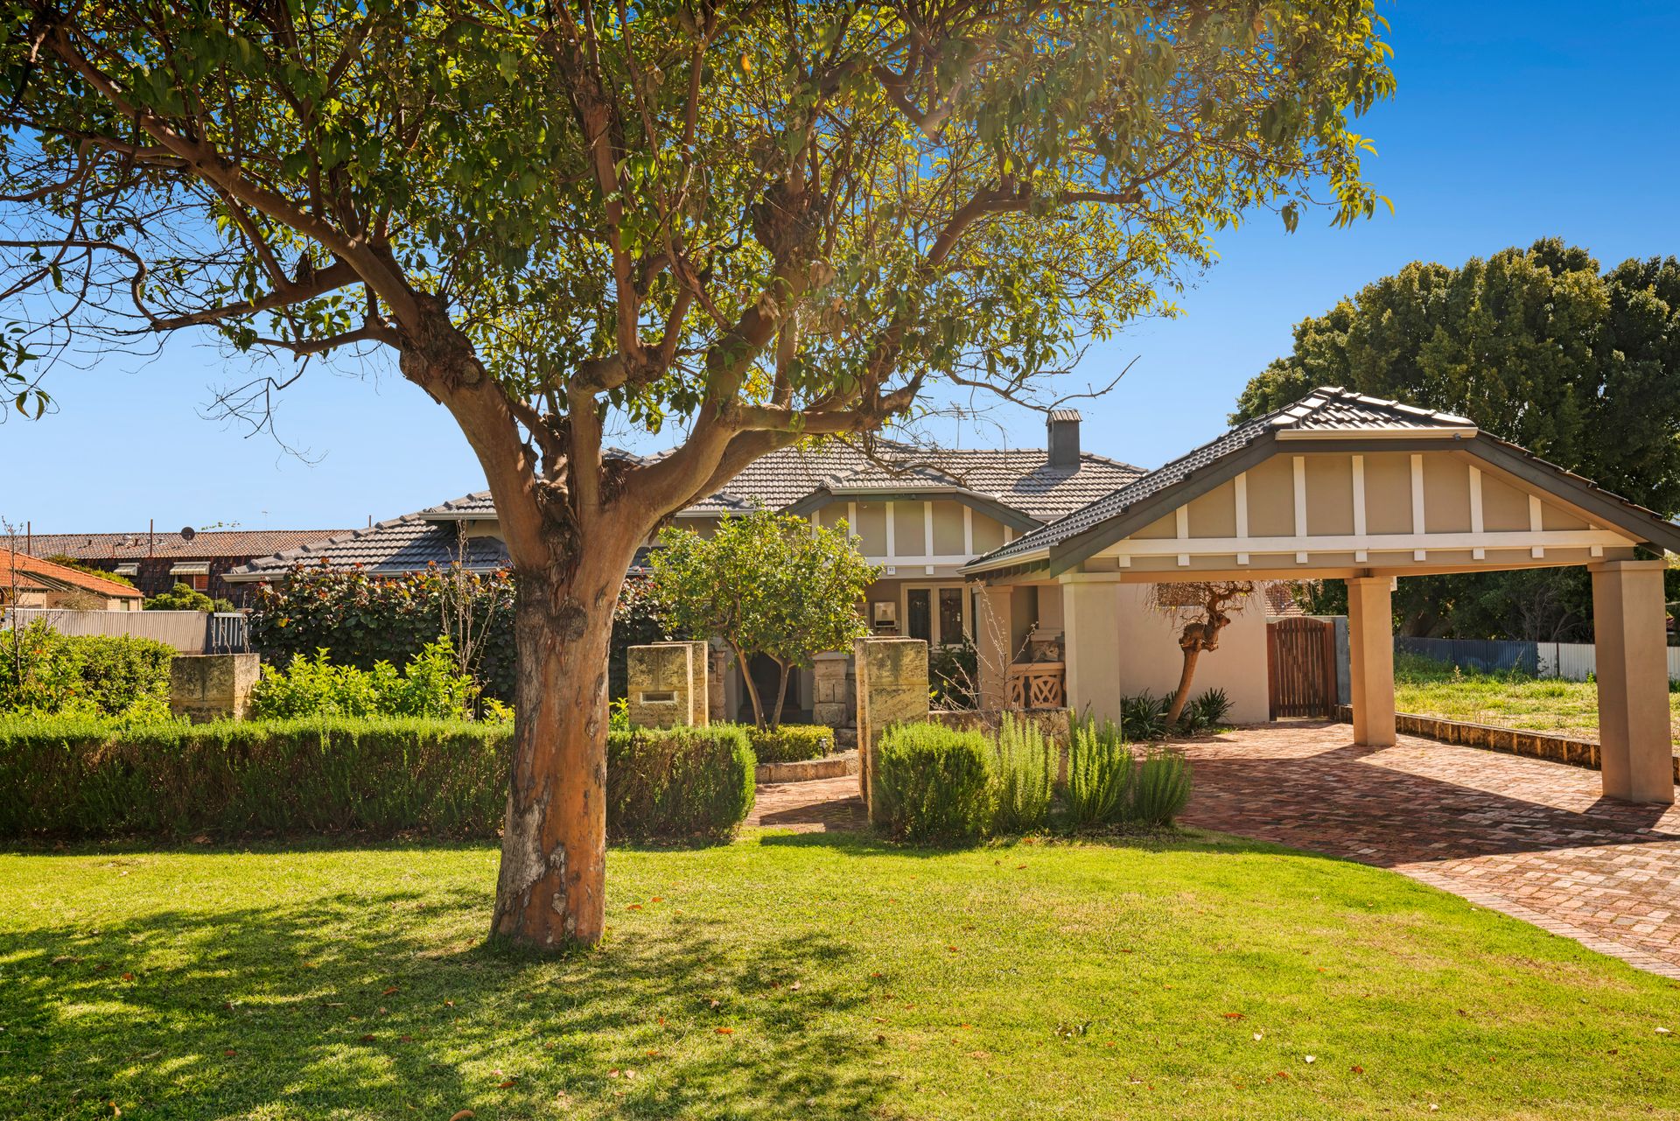
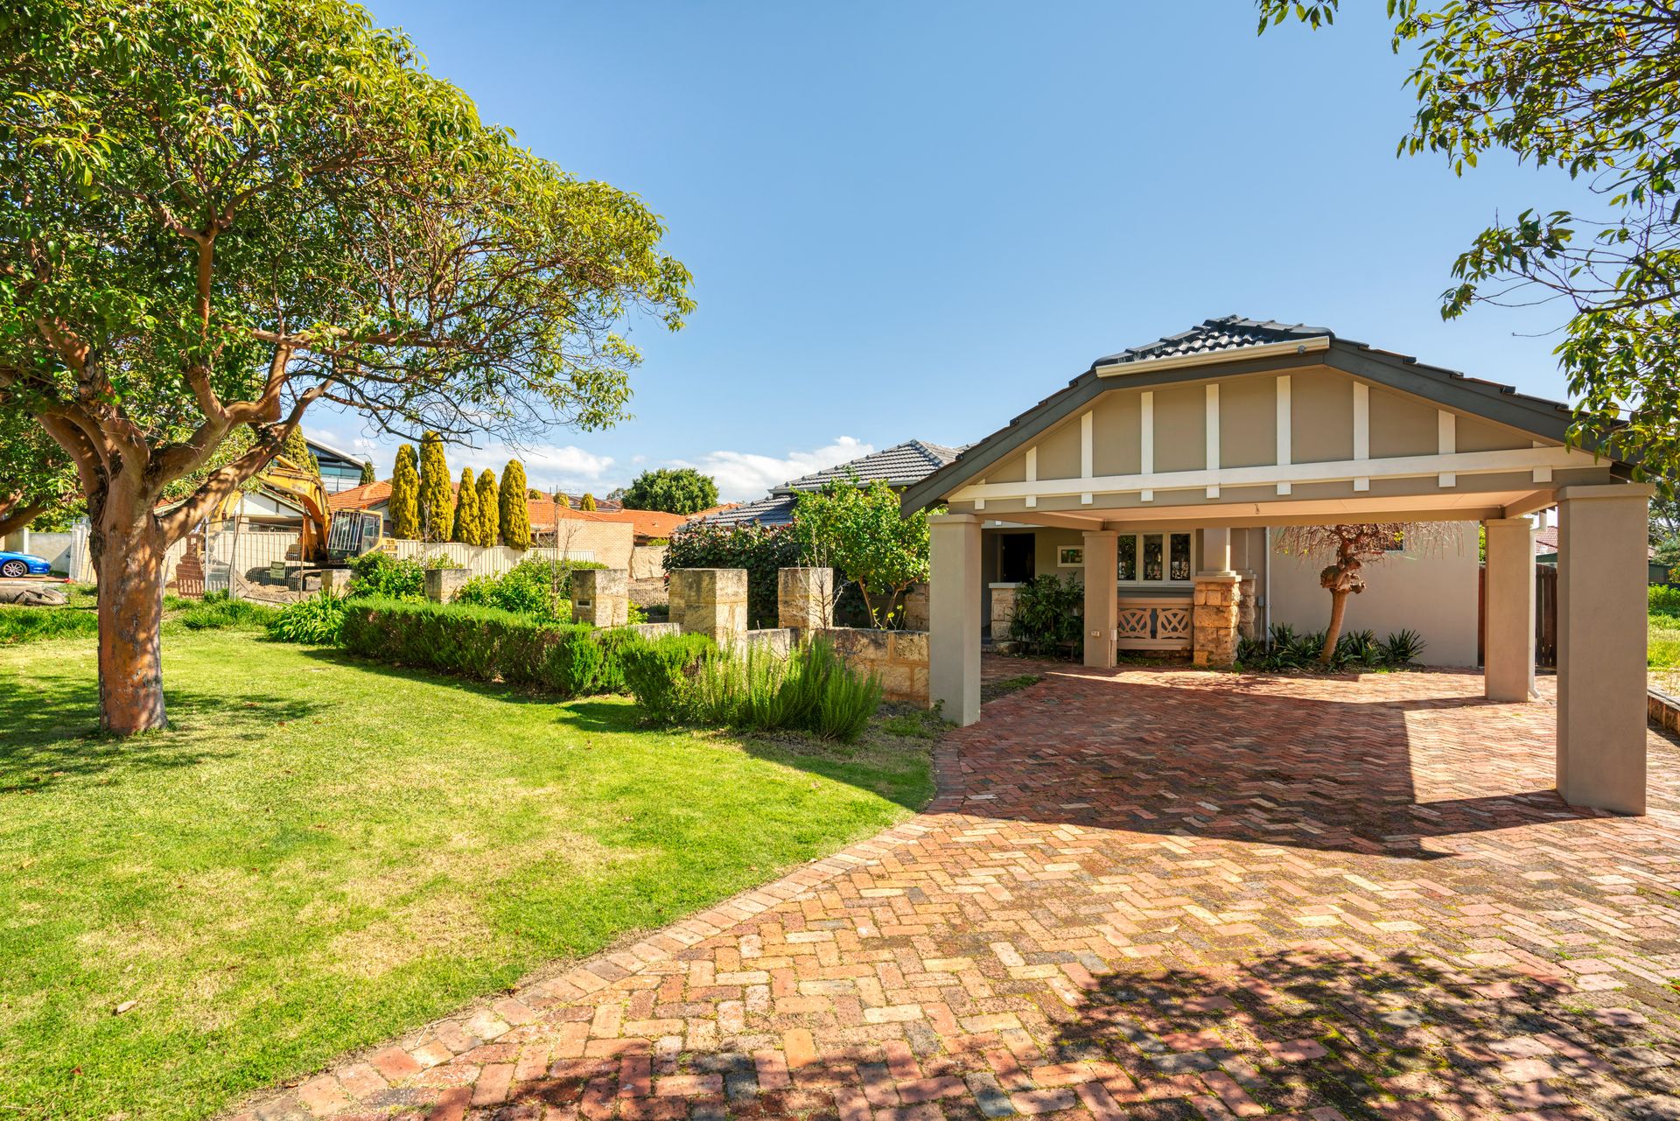
• Front verandah and lemon tree
• Lovely front lawns and gardens
• Double carport
• Daikin ducted reverse-cycle air-conditioning system
• Security-alarm system
• Foxtel connectivity
• Outdoor power points
• Reticulation
• Side garden shed
• Huge 1,012sqm block with two side-access gates
• R160 zoning - exciting future development possibilities
Council rates: $3,893.54pa
Water rates: $2,263.