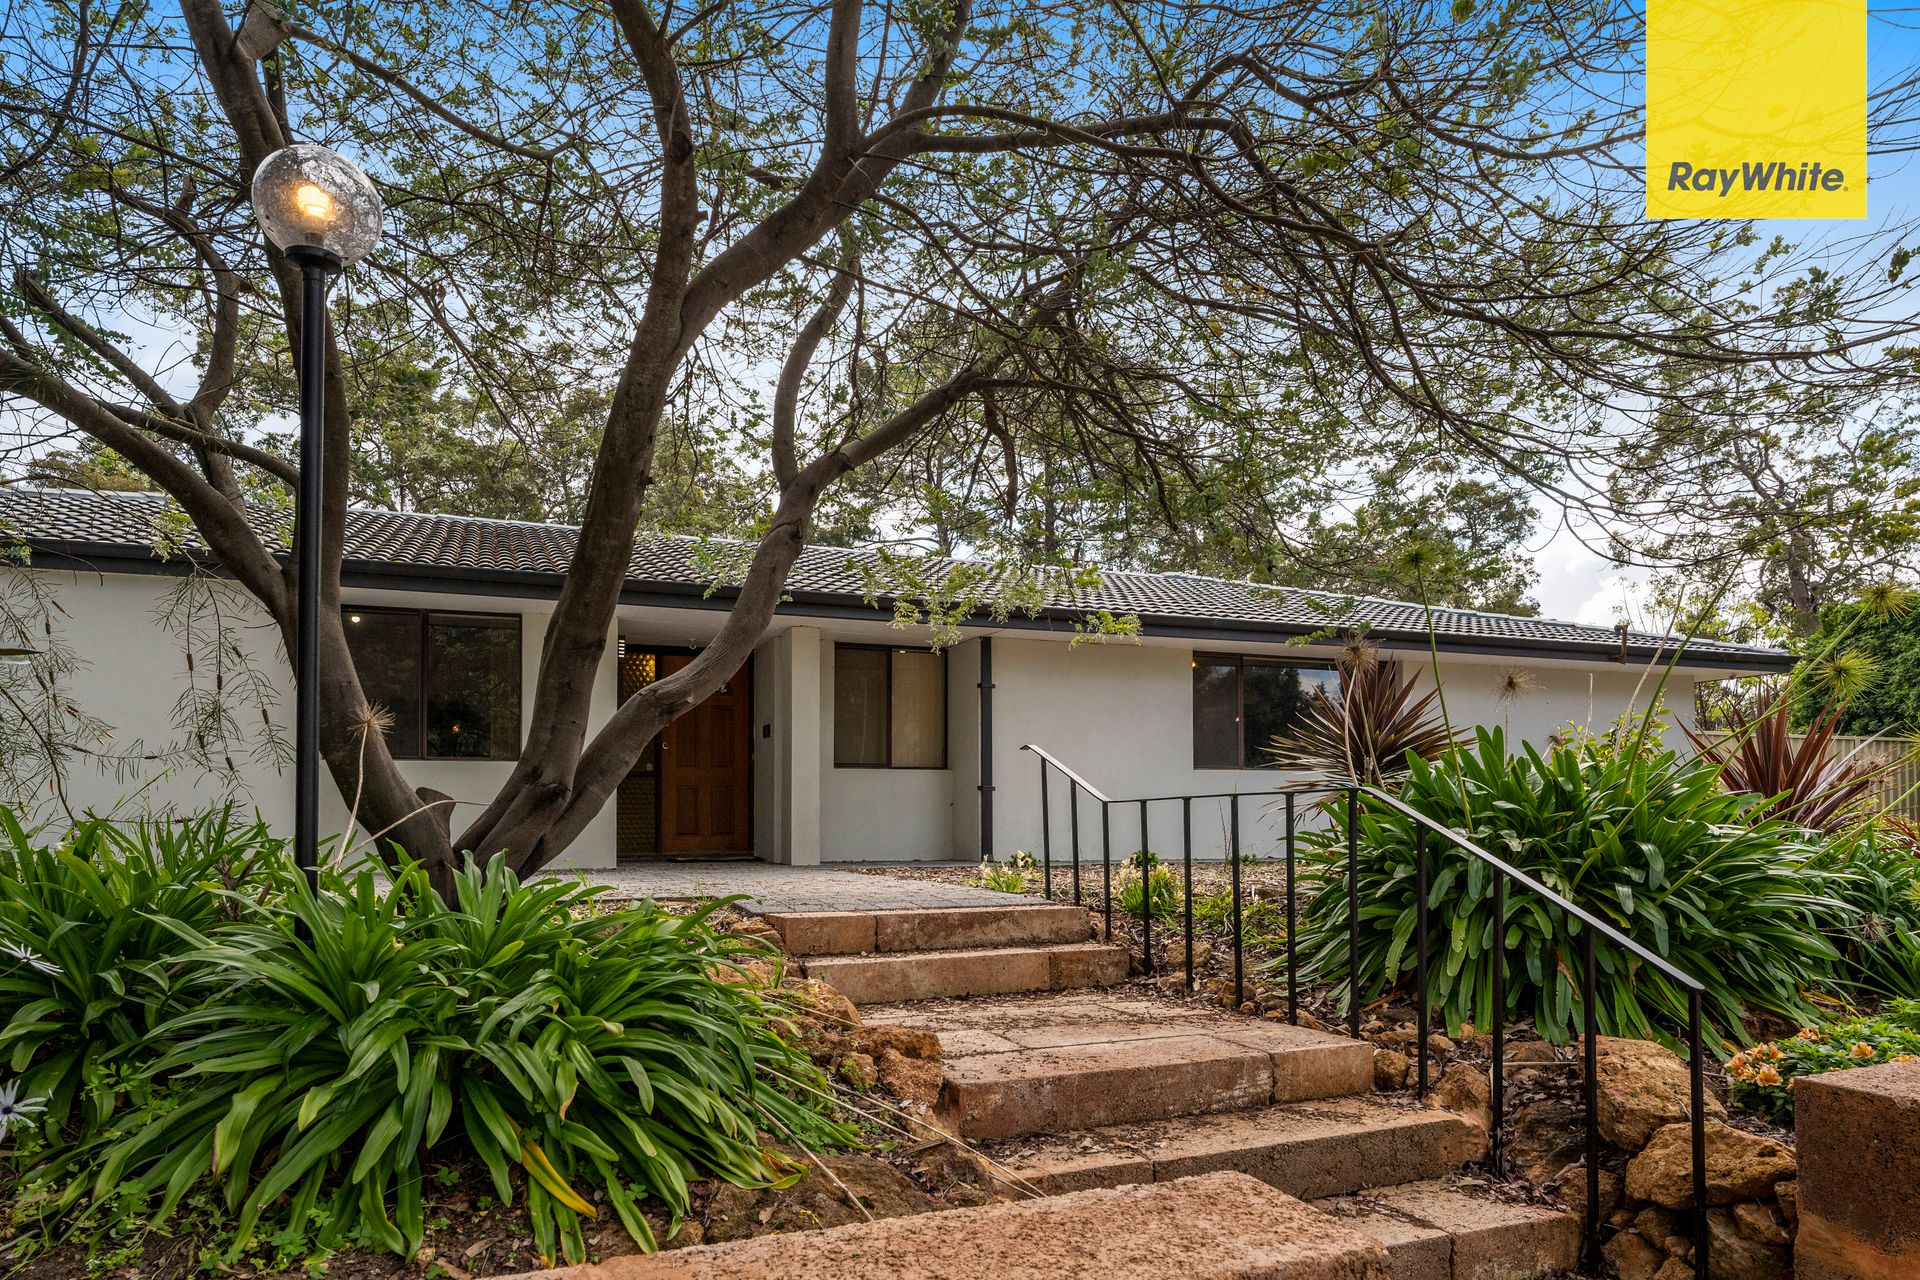
298sqm House...
2008sqm Block...
145,000 Litre pool...
10m x 7m Triple garage...
8.75m x 6.6m Games room... and this is just the beginning!!
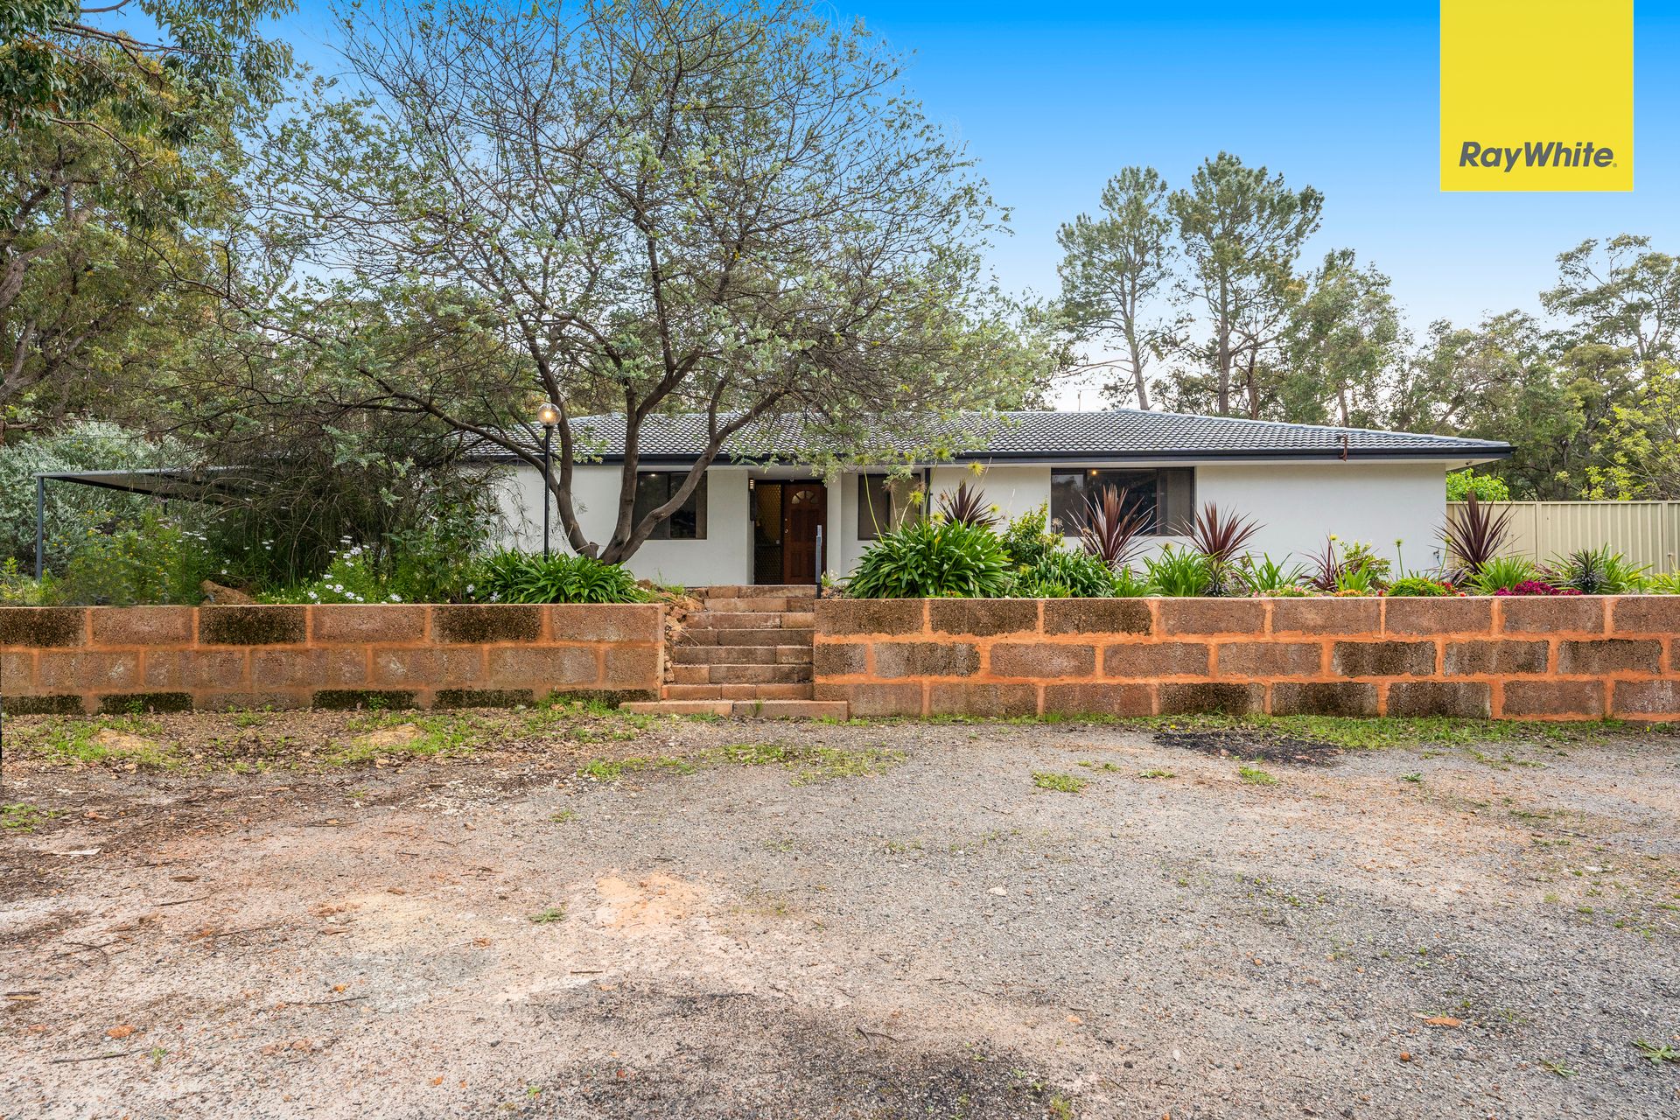
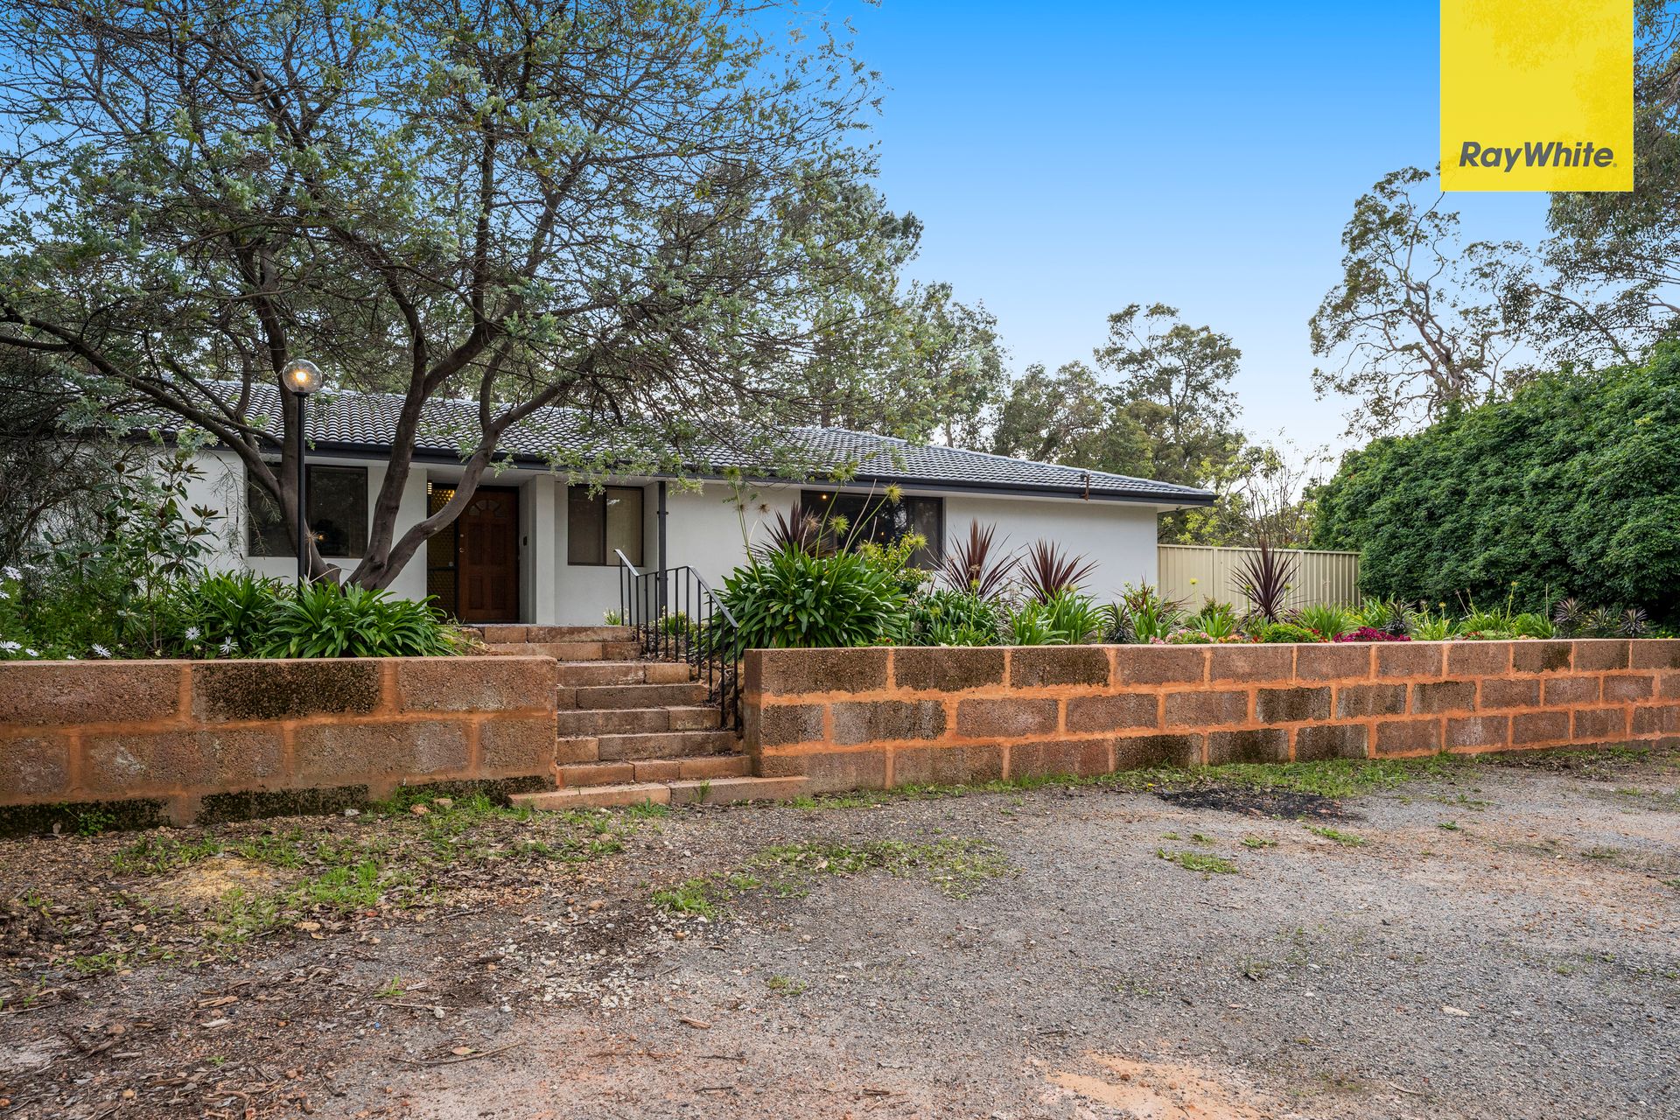
If you're looking for size, then dont hesitate in viewing this HUGE 5 bedroom, 2 bathroom (3 toilets) family home boasting a whopping 298sqm of living space.
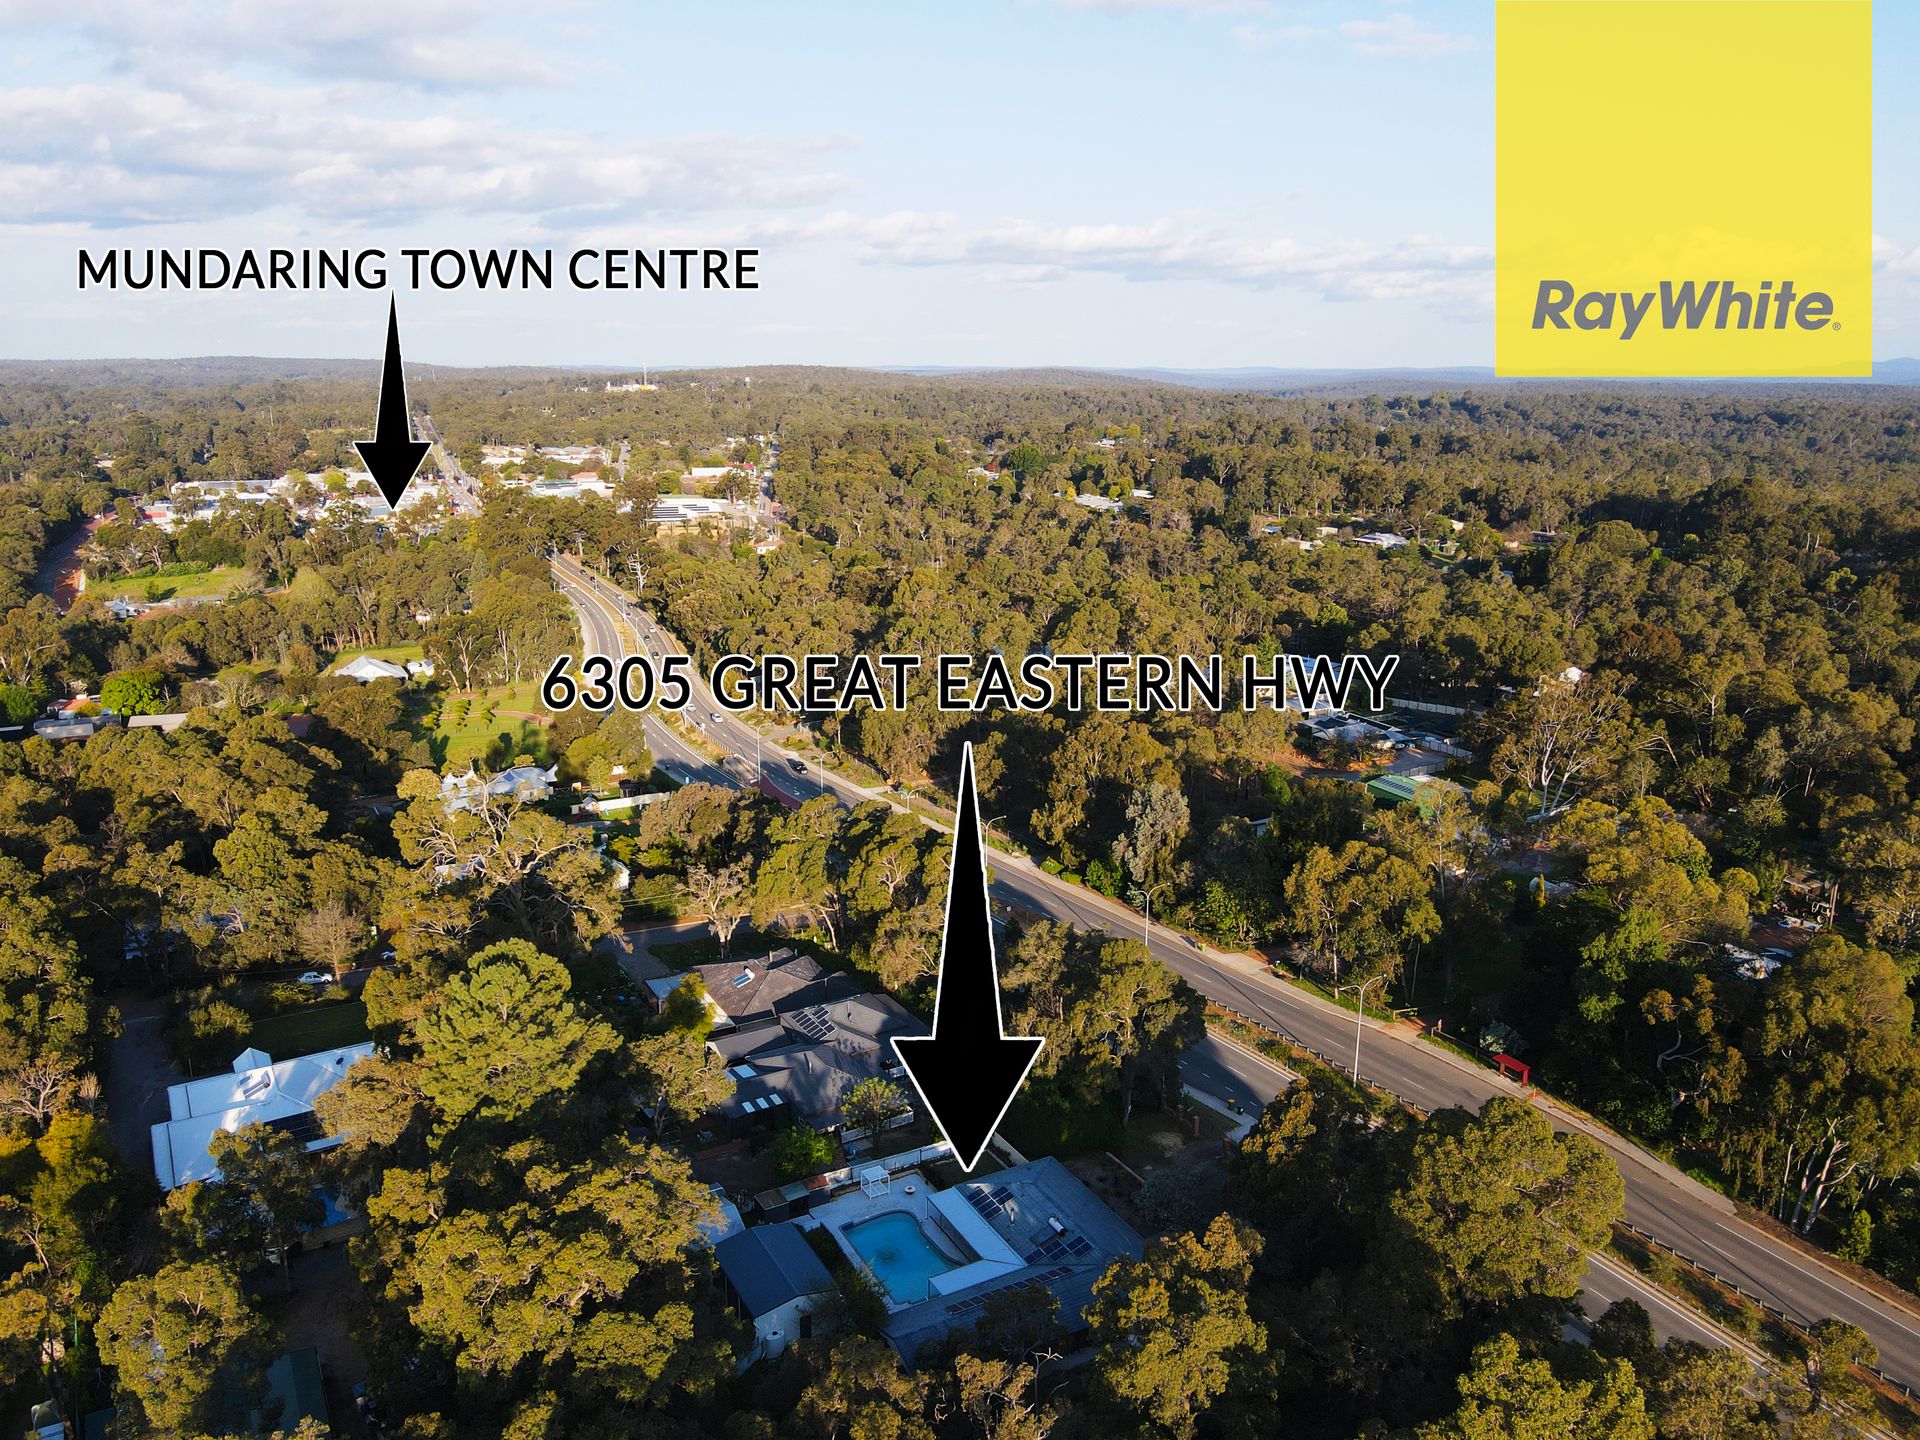
Conveniently located less than 700m from Mundaring Village town centre this family home has a lot to offer any large family.
FEATURES INCLUDE:
* Master bedroom with triple mirror/glass sliding door robes, renovated ensuite, split system air-conditioning and shark mesh sliding door direct to the pool
* Great sized minor bedrooms (one with a split system air-conditioner) and all with double built in robes
* Family bathroom with separate bath and shower
* 3rd separate toilet
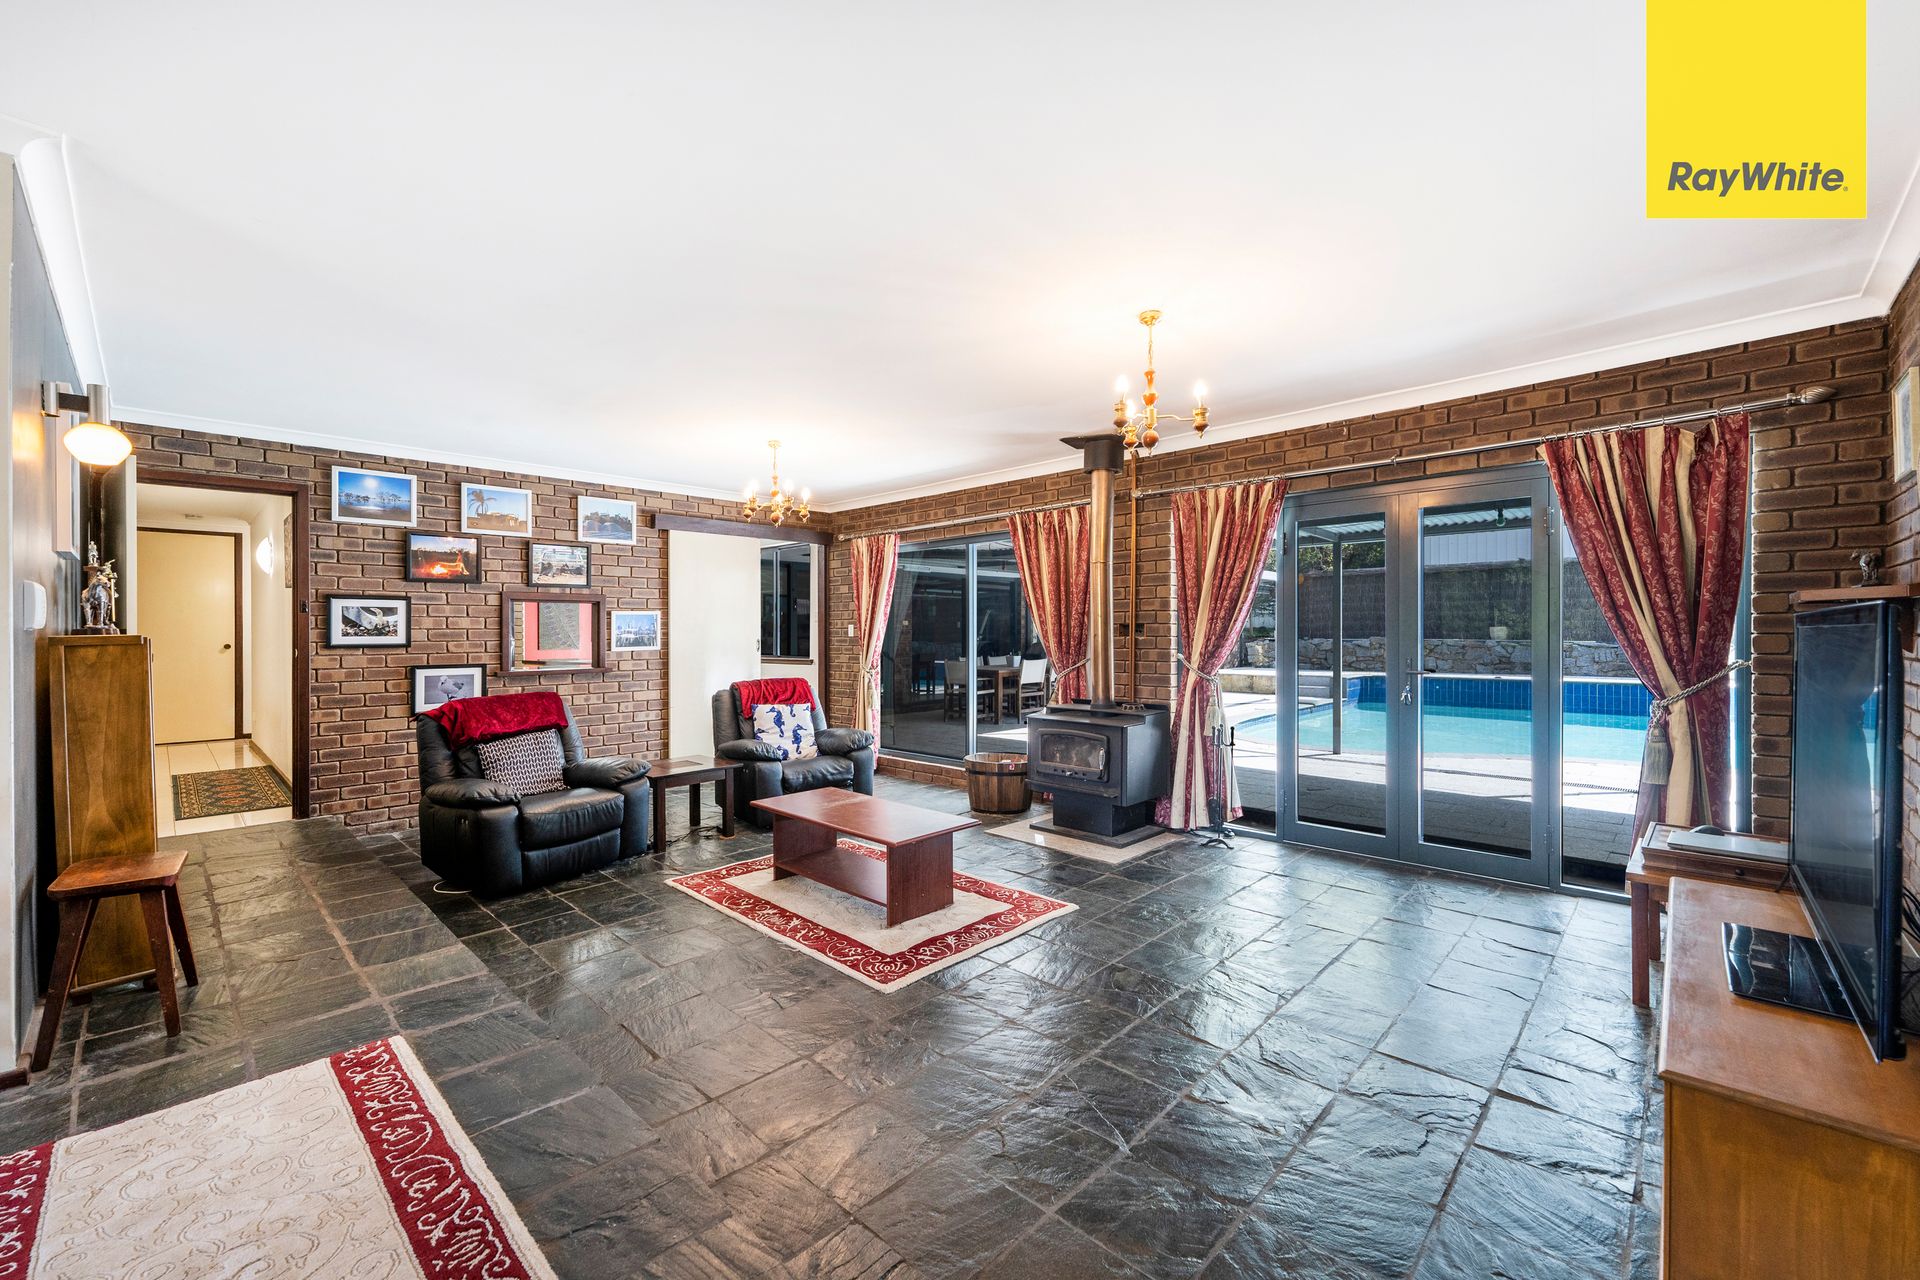
* Main sunken family room with slate floors, 300m2 heating capacity wood heater sitting on a marble slab with a hot water coil and shark mesh sliding security doors leading out to the pool area
* Library/sitting room opening from from main family room
* Kitchen with 900mm electric cooktop, stainless steel oven and dishwasher
* Family dining room with shark mesh sliding security doors leading out to the pool area
* HUGE 8.75m x 6.6m games room with timber lined ceilings
* Ducted vacuum system throughout including a 12m vacuum hose
* intercom/radio system throughout the house including front door camera
* Swann security cameras throughout including the back lane way and inside the garages
* Approx 65m2 "L" shaped patio bordering a 12.5m x 7.5m salt water pool with a deep end depth of 3.8m (Approx 145,000 litres)
* Updated pool pumps, chlorinator, sand filters, pool pipes and Kbot robot cleaner
* Approx 250m2 of granite paving surrounding the entertaining area
* Lawned area and remaining entertaining/fire pit area bordered by limestone retaining
* Brushwood screening behind the pool
* Triple bay 10m x 7m garage/workshop with a height of 3.5m and 3 x 3m high automatic roller doors. 3 phase with 2 x 15 amp power points as well as shelving and benchtop
* Separate double garage with 5m sectional door
* Both garages are accessed from the rear lane way which comes off Grancey Ave for easy access
* 3 x rain water tanks totalling approx 6,000 litres
* 22 Solar panels with a 3 phase 6.38kw inverter
* Solar hot water system
* Various fruit trees
* 2008m2 block
The list goes on and on.....
For more information or for your own private viewing, contact Richard Lowenhoff or Laura Savage today from Ray White Midland & Hills.