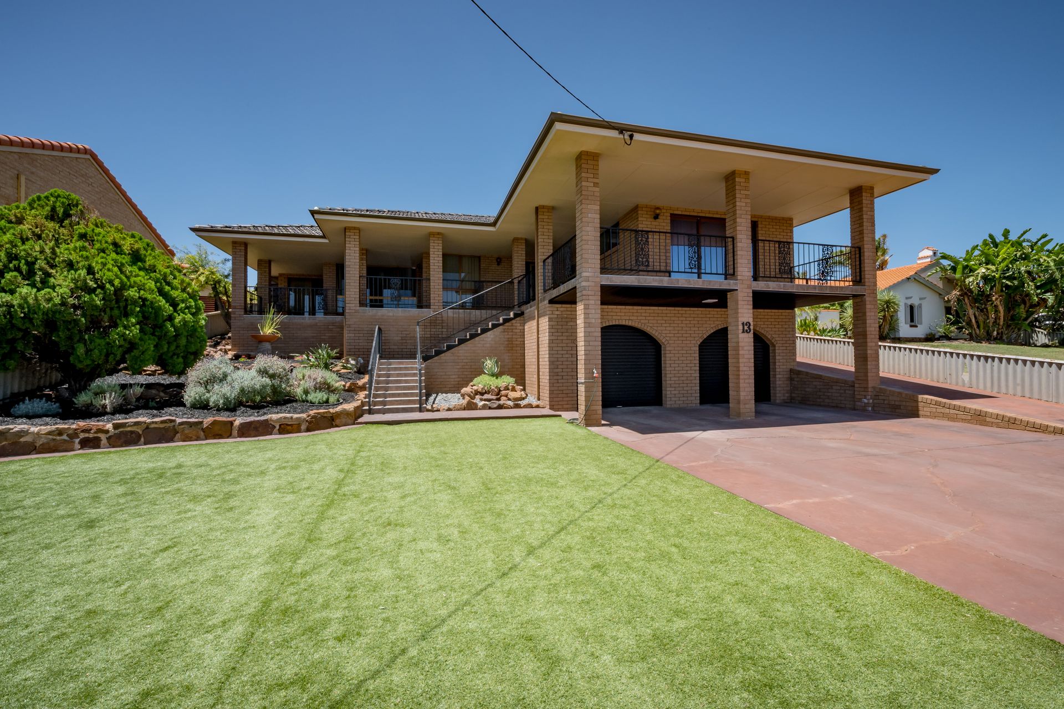
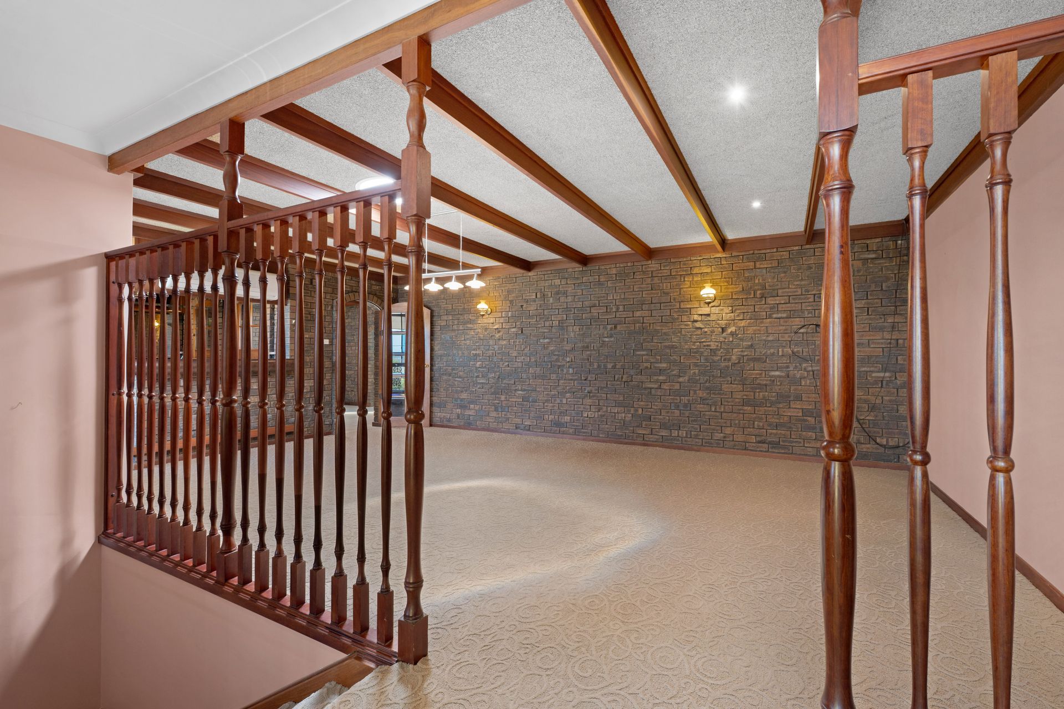
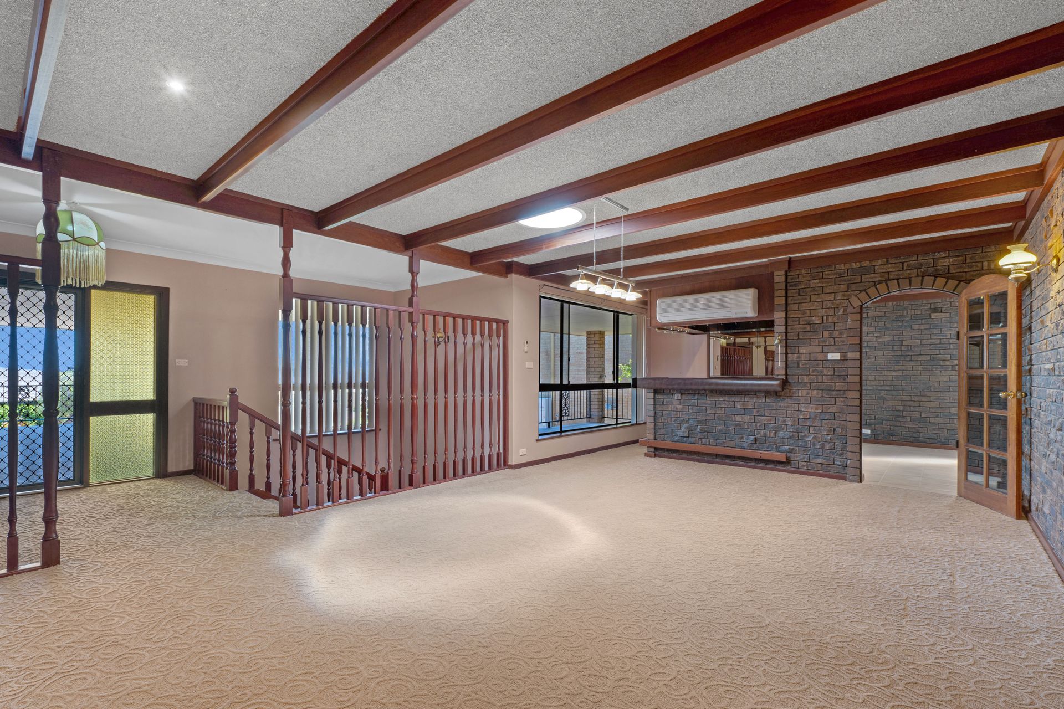
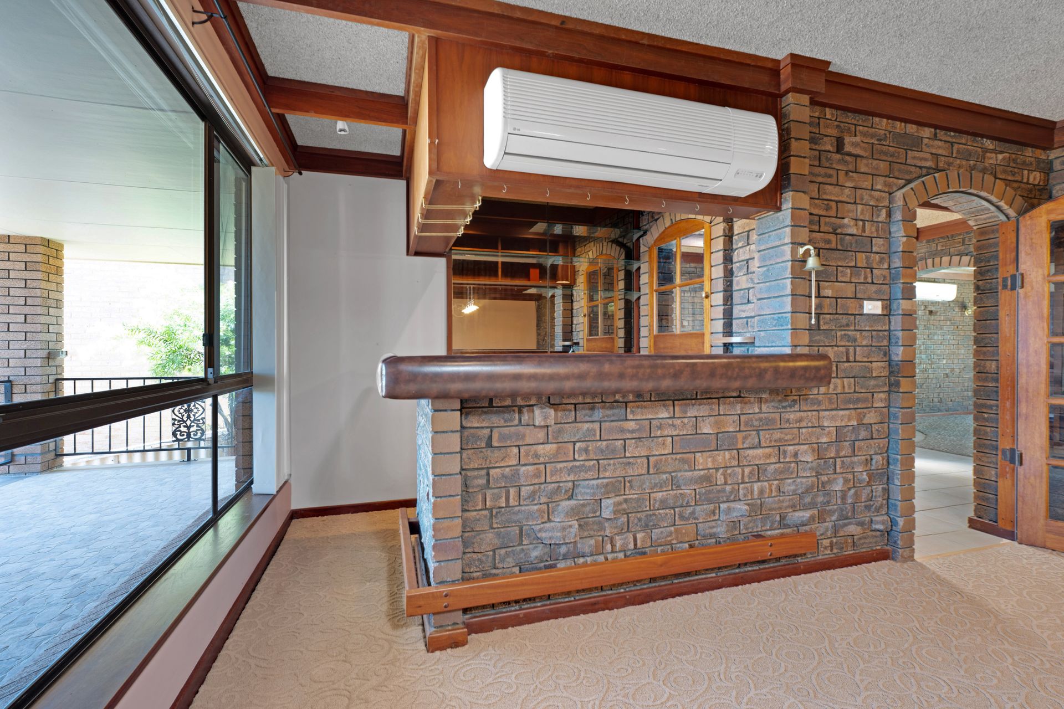
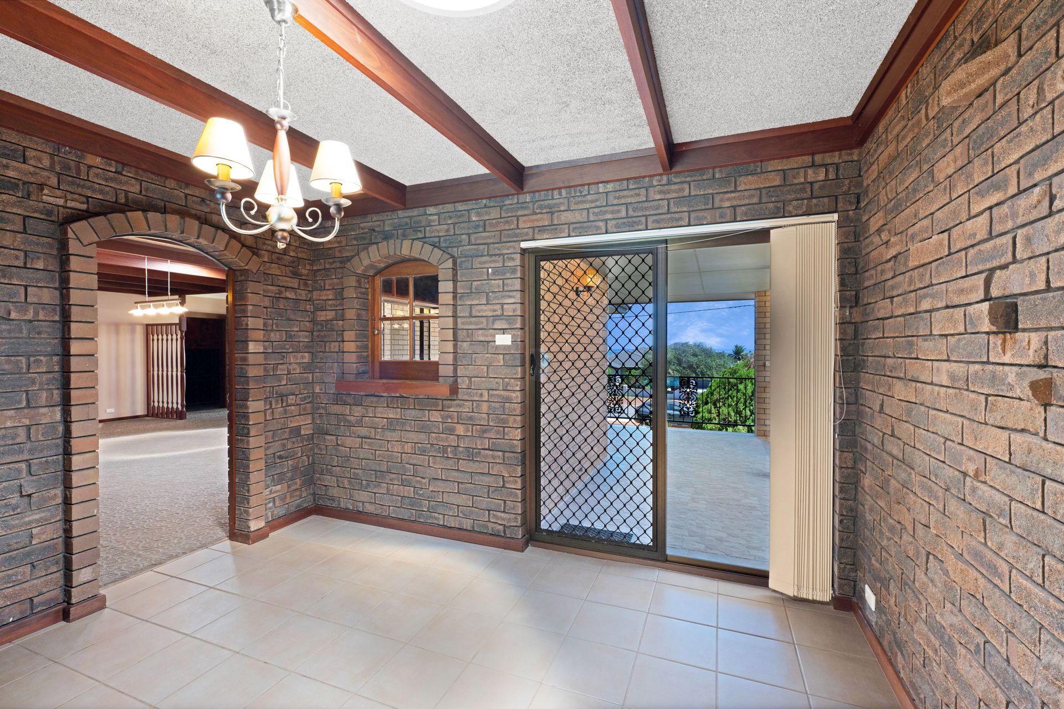
This stunning mid-century property is in immaculate condition and retains all of the features from the 70's when it was built. Solid quality built double brick and tile this home has been cleverly designed and built to take advantage of its Bayview Street location. Featuring a double undercroft garage for easy access and safety entering the home. The garage features another room which would make an ideal gym or kids retreat. There is a fabulous sweeping staircase into the home from the garage to the top floor and living sections of the home. This level boasts a stunning wrap-around balcony with new tiling and newly powder coated railings, the master bedroom, games room and dining room all have access and look over the balcony to the ocean and lighthouse. The games room has the original built-in bar with sink, room for a fridge, tiled bench tops, timber cupboards and glass and mirrored shelves, there is also a window opening from the bar to the dining room. The dining room is between the games room and the lounge room that overlooks the below ground concrete pool. The lounge has sliding doors to the rear gable patio. The kitchen is original with updated appliances. The kitchen is in excellent condition and loaded with cupboard and bench space. The master bedroom has quality timber floor to ceiling built in furniture and a stunning en suite bathroom. The other 3 bedrooms all come off the long hallway which is a fabulous feature in itself. All of the bedrooms have quality timber floor to ceiling robes. The main bathroom has a bath, separate shower and timber vanity. The laundry has a 3rd shower, ideal for coming in from the pool or beach, separate toilet and built in timber cupboards with a good size bench top. This house has under stair storage plus linen cupboards in the hallway and laundry. Out the back is a large brick shed with parking for 2 vehicles plus workshop area, there is also parking under the carport in front of the garage..
• Built 1977
• 937 sqm block with 20.1 metre frontage zoned R20
• City of Greater Geraldton council rates approximately $3,100 per annum
• Water rates approximately $1,616 per annum, deep sewer is connected
• Solar hot water, electric hot plate and wall oven, dishwasher
• 2 reverse cycle split system air conditioners, wood burning fireplace