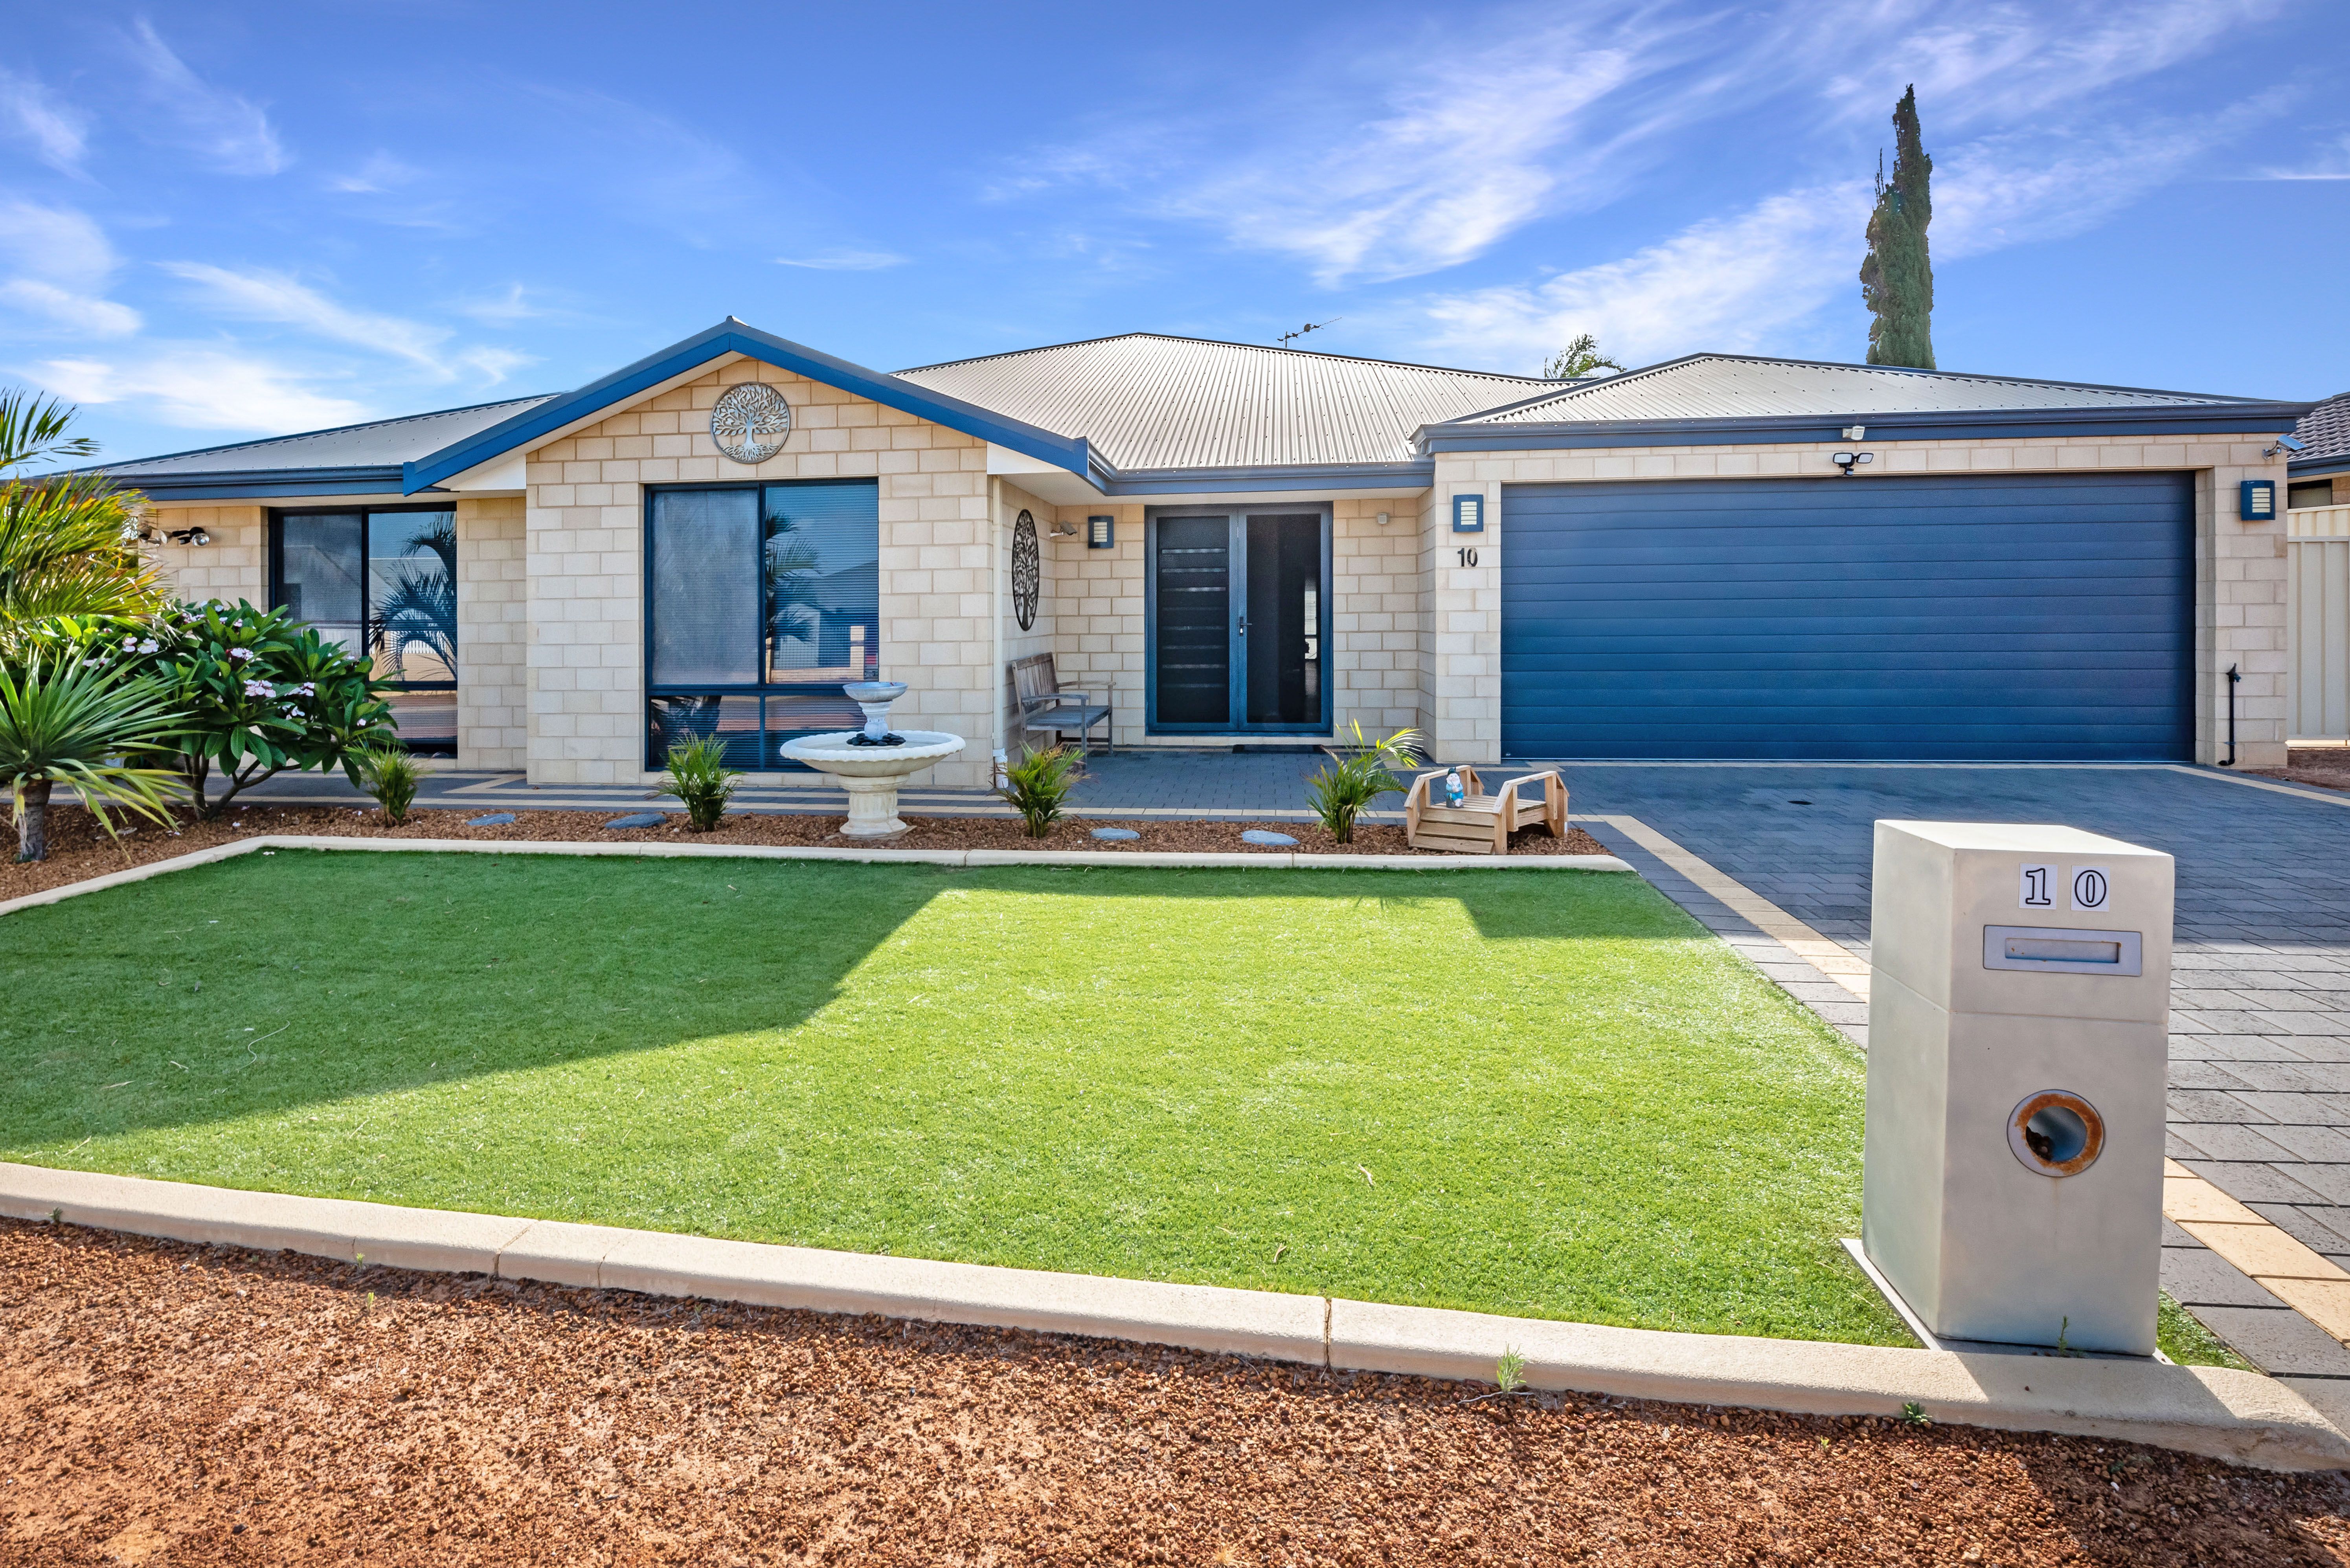
This large family home boast a modern flow and the condition of the property is immaculate. Artificial turf is laid in the front yard area with a creative garden in place complementing this beautiful home It is a pleasure to present this solid brick and iron home and as you enter the double doors you are welcomed by a fresh neutral colour scheme and well-designed floor plan, the study/office is found by the entrance area.
A Great sized main bedroom includes a walk-in robe spacious en-suite and plenty of cupboard space with a separate toilet. All remaining 3 minor bedrooms are located toward the rear of the home. Included here is a utility room being an ideal playroom or homework area for the children. Three great-sized living areas are included here making this ideal for the growing family or for those who enjoy the extra space two of these areas have doors limiting noise flow.
The open plan kitchen dining, living is found towards the rear of the home, a modern spacious kitchen offers plenty of bench space which we all love and appreciate, ample cupboards and a very functional design.
Other Features: Ducted air-conditioning throughout Gas cooktop, electric oven Double garage with shoppers entrance Side access Gas hot water system Reticulated and immaculate gardens and rear lawn
Need to know Block Size: 755m2 Shire Rates: $2300.00 per annum Water Rates: $1500.00 per annum
Being a corner lot with gate access from the front of the home leading into the rear yard, options are endless should you decide to build a large shed. Currently leased on a periodical arrangement.
Be quick call me today to arrange your private viewing, Leiza Barndon 0431 525 522.
Get in touch
We'd love to hear from you
If you're interested in looking at properties around the area, or want the latest information on the market in your neighbourhood, we'd love to hear from you.
10 Sutherland Drive
Mount Tarcoola 6530, Western Australia