Contemporary Family Elegance and Quality!
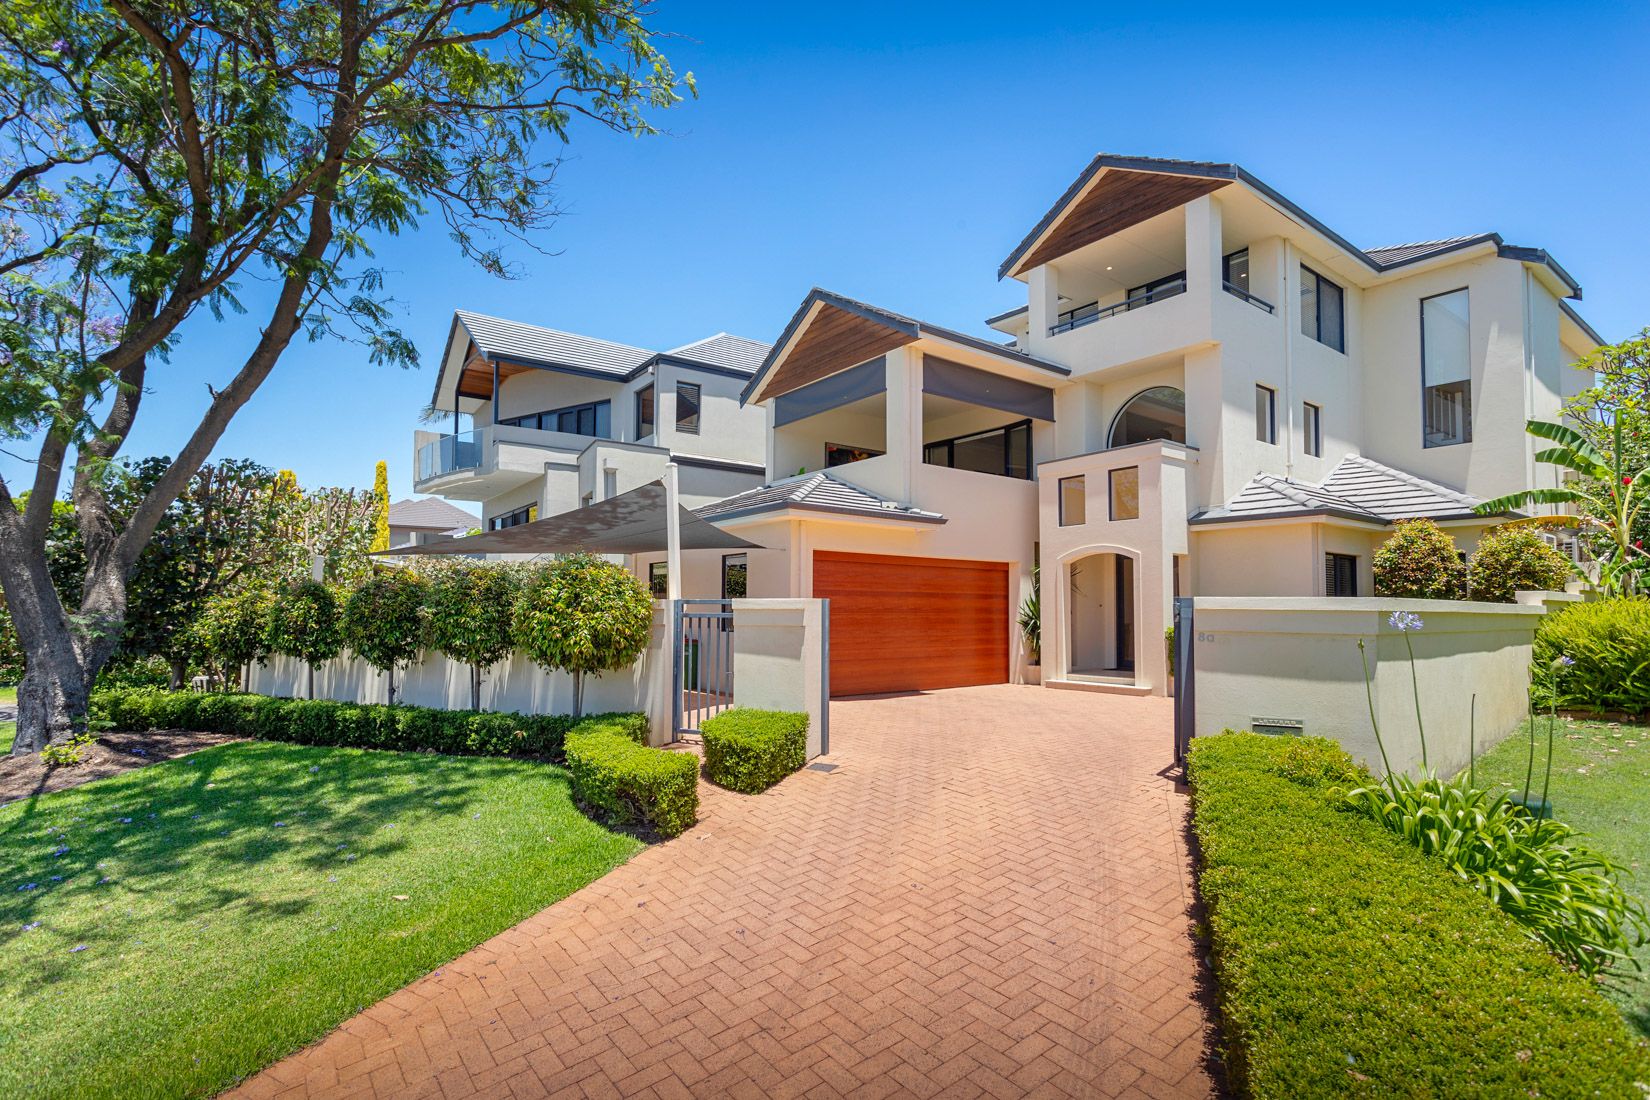
Stunningly situated just one street back from The Esplanade and the sprawling Deep Water Point Reserve alongside our picturesque Canning River, this impressive 5 bedroom 3 bathroom tri-level residence up the hill has a subtly understated street frontage and occupies the most tranquil of street settings in leafy Mount Pleasant.
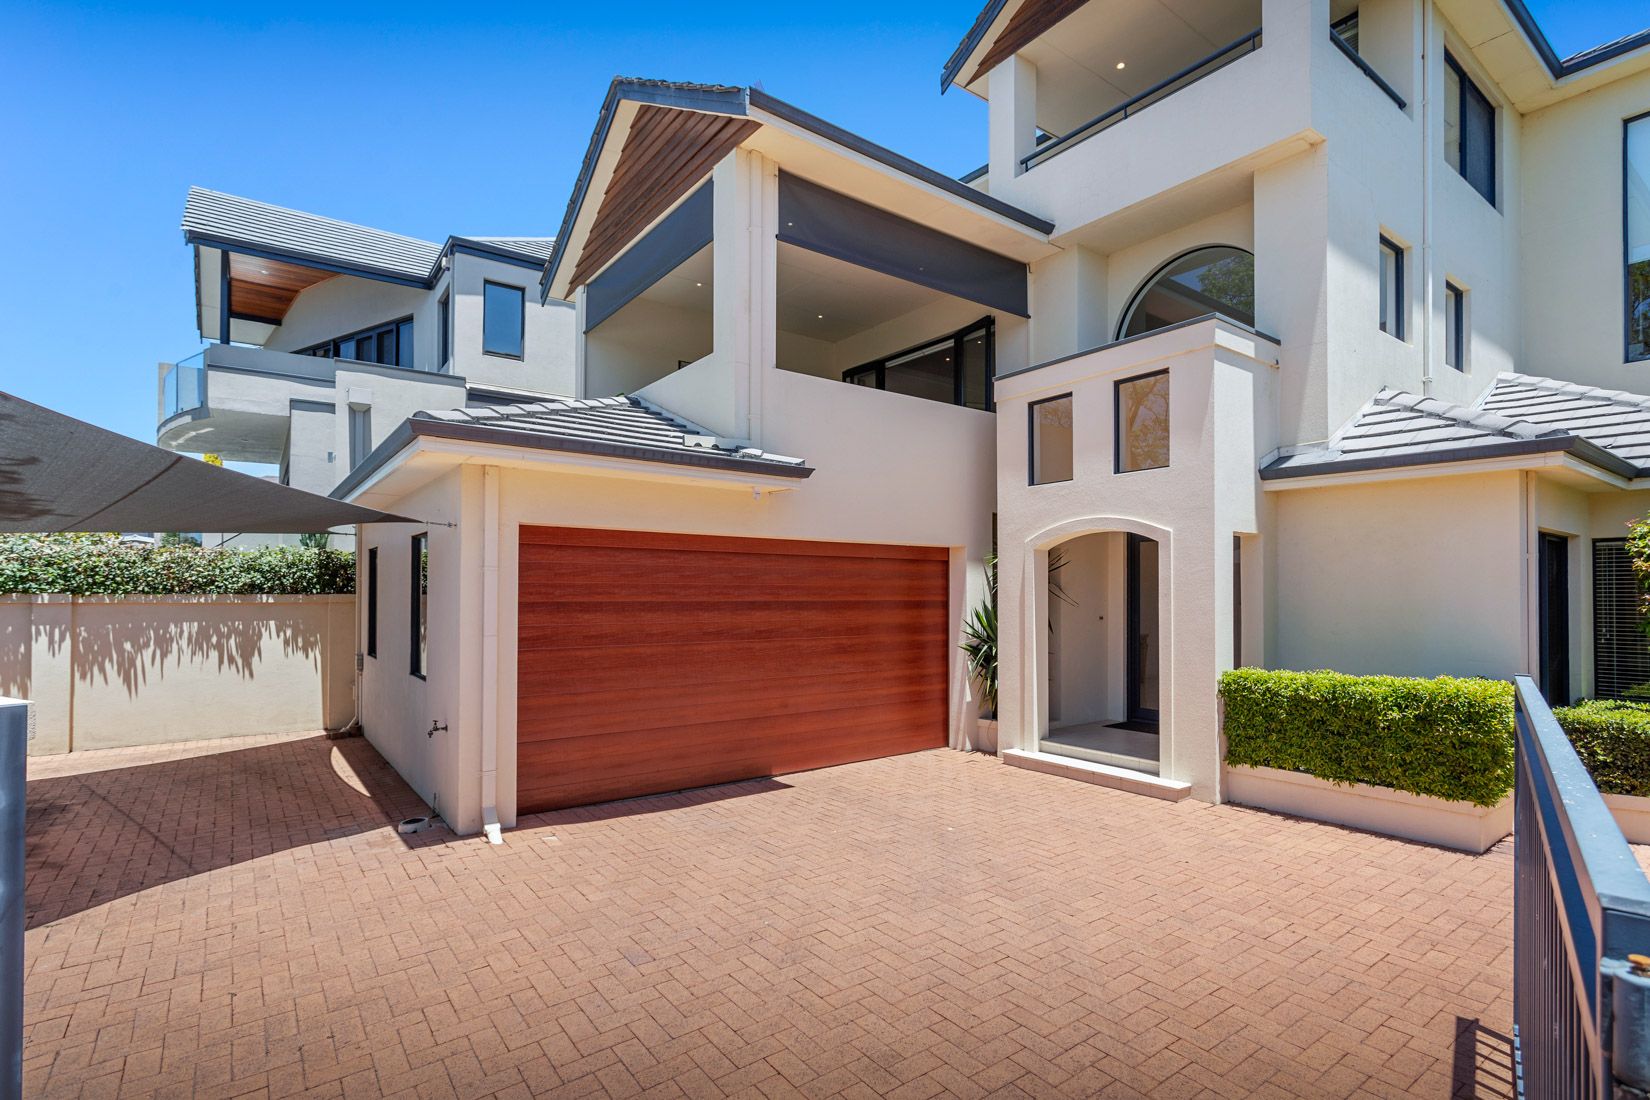
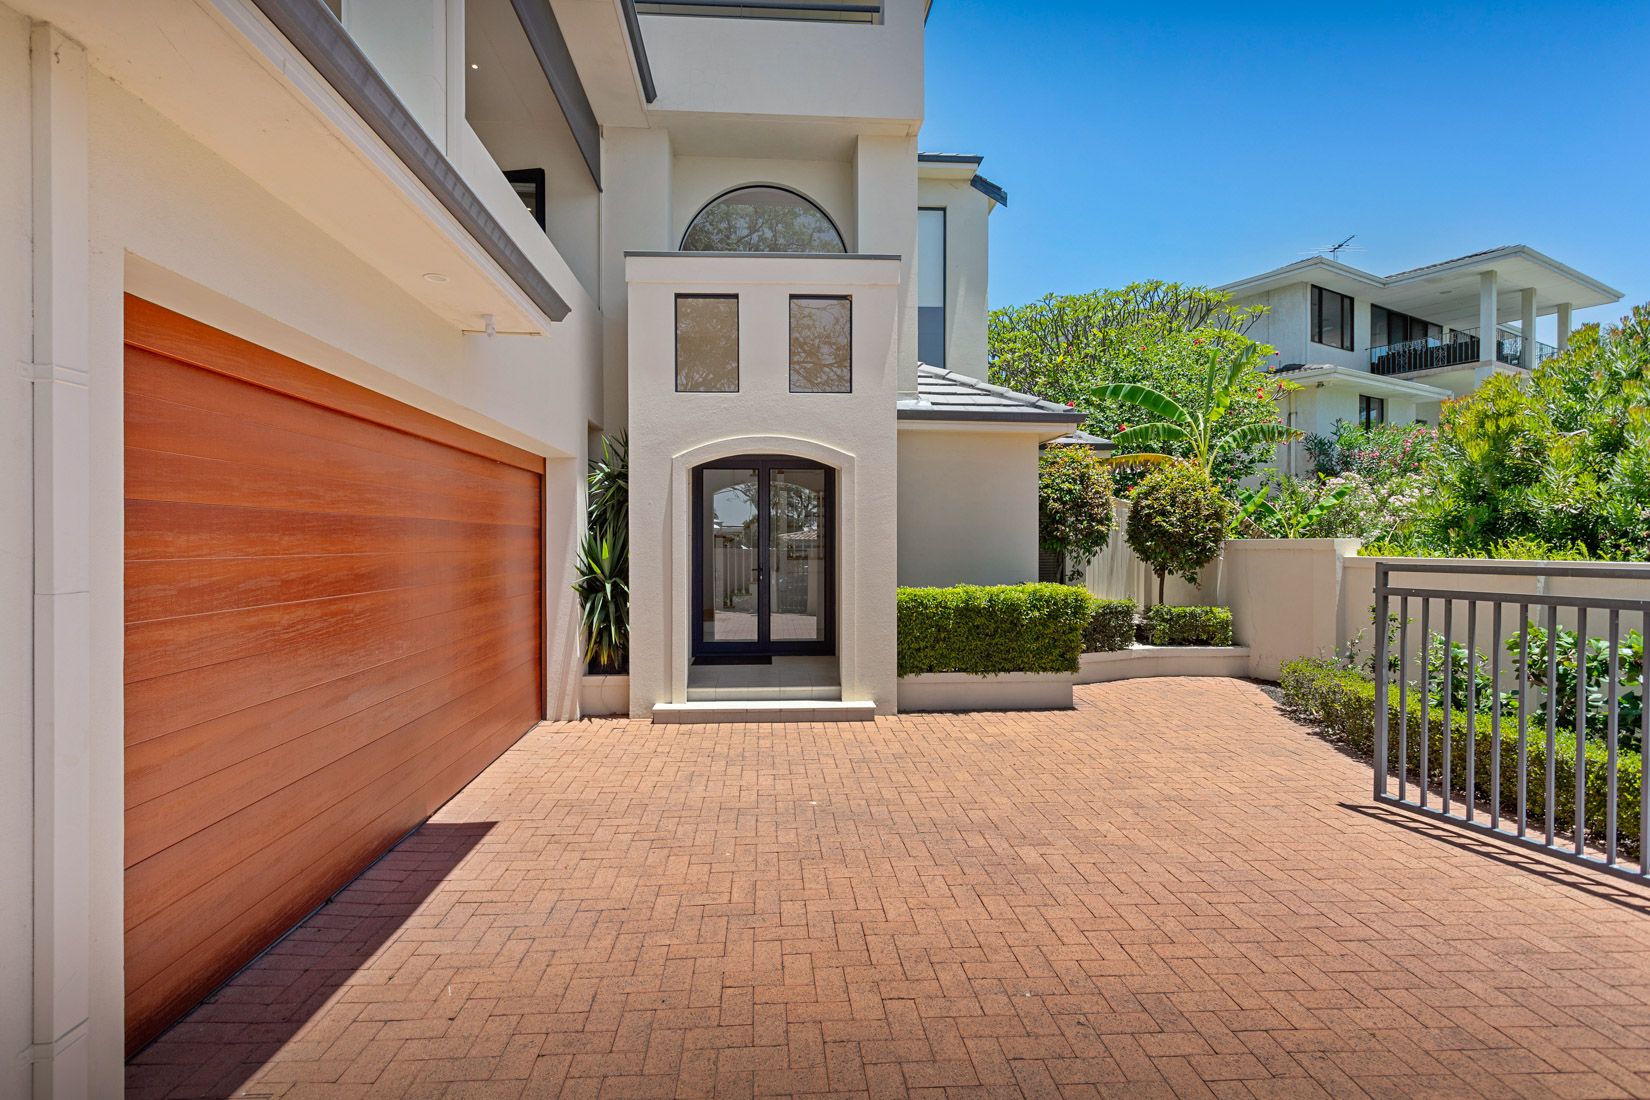
A remote-controlled front gate secures the driveway along with a single pedestrian gate, also enclosing a private parking area for a boat, underneath the shade sail - next to the double garage. On the ground floor and beyond a tiled double-door entry foyer, you will find a carpeted study with split-system air-conditioning and under-stair storage, a hallway linen cupboard, a huge carpeted fourth or "guest" bedroom suite (with its own split-system, a double-door walk-in wardrobe, a kitchenette and a shower, toilet and vanity to its intimate ensuite bathroom) and a versatile fifth bedroom that can easily be utilised as either a utility or television room with tiled flooring and yet another split-system air-conditioning unit for complete comfort.
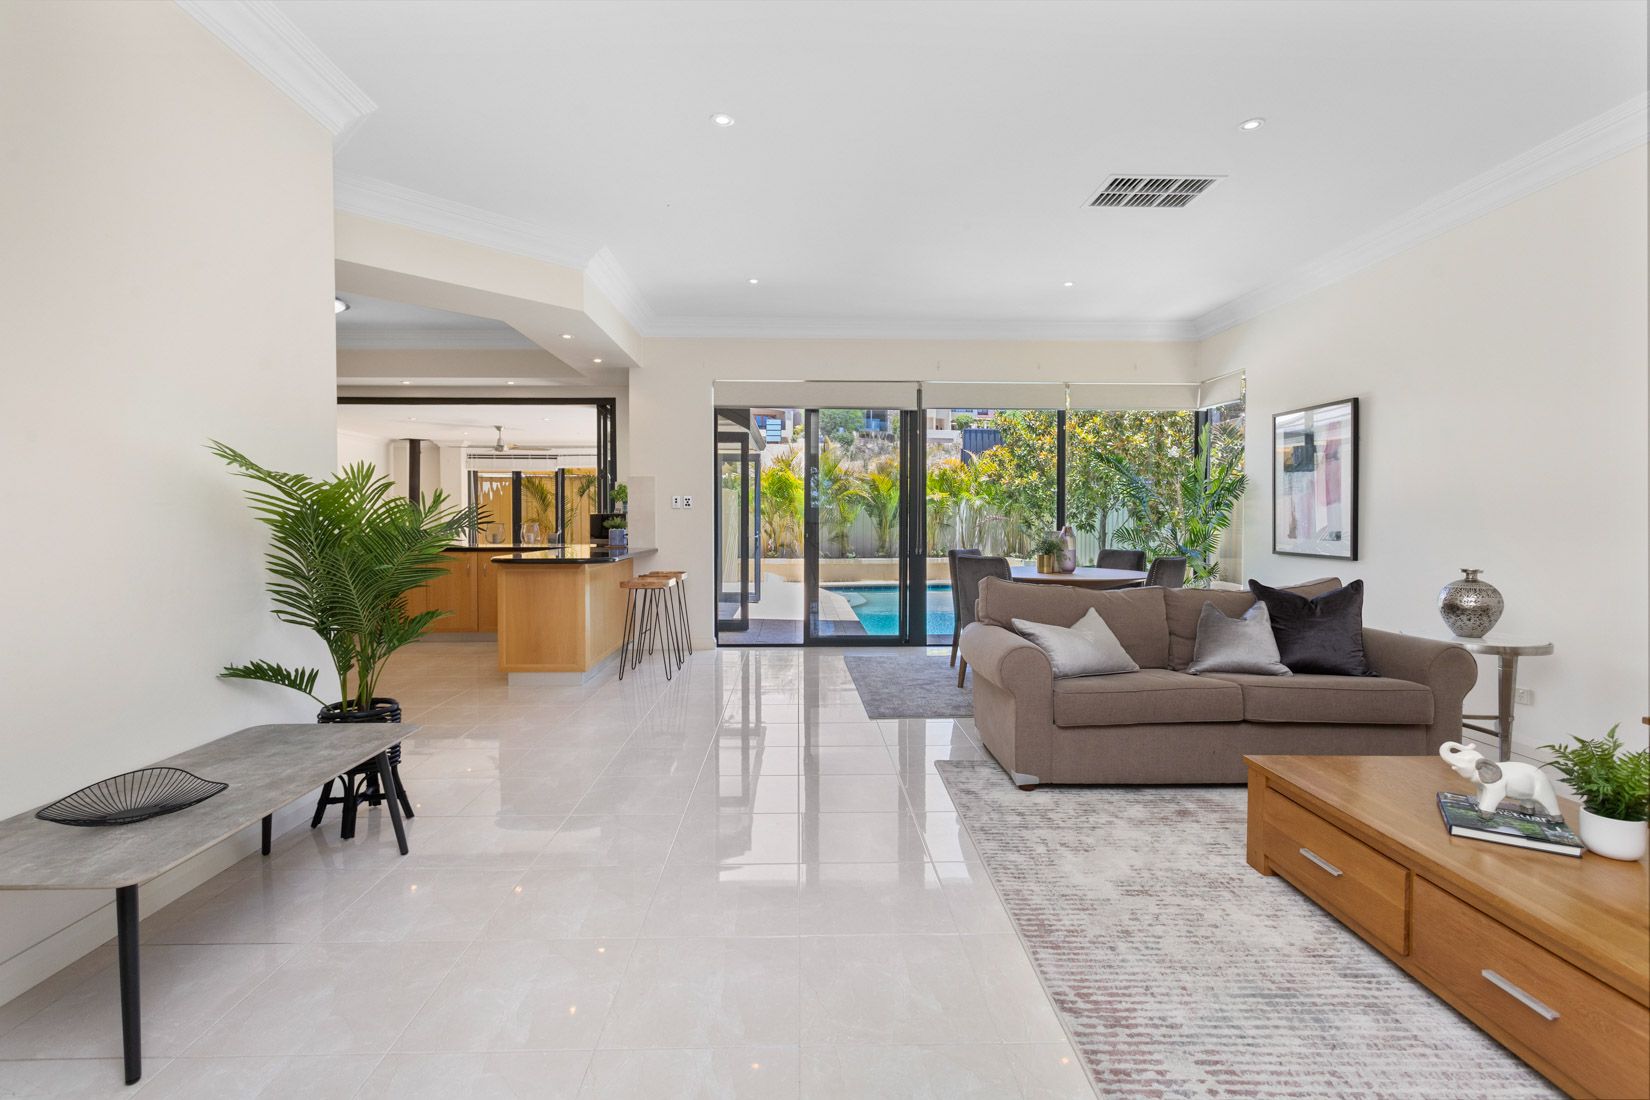
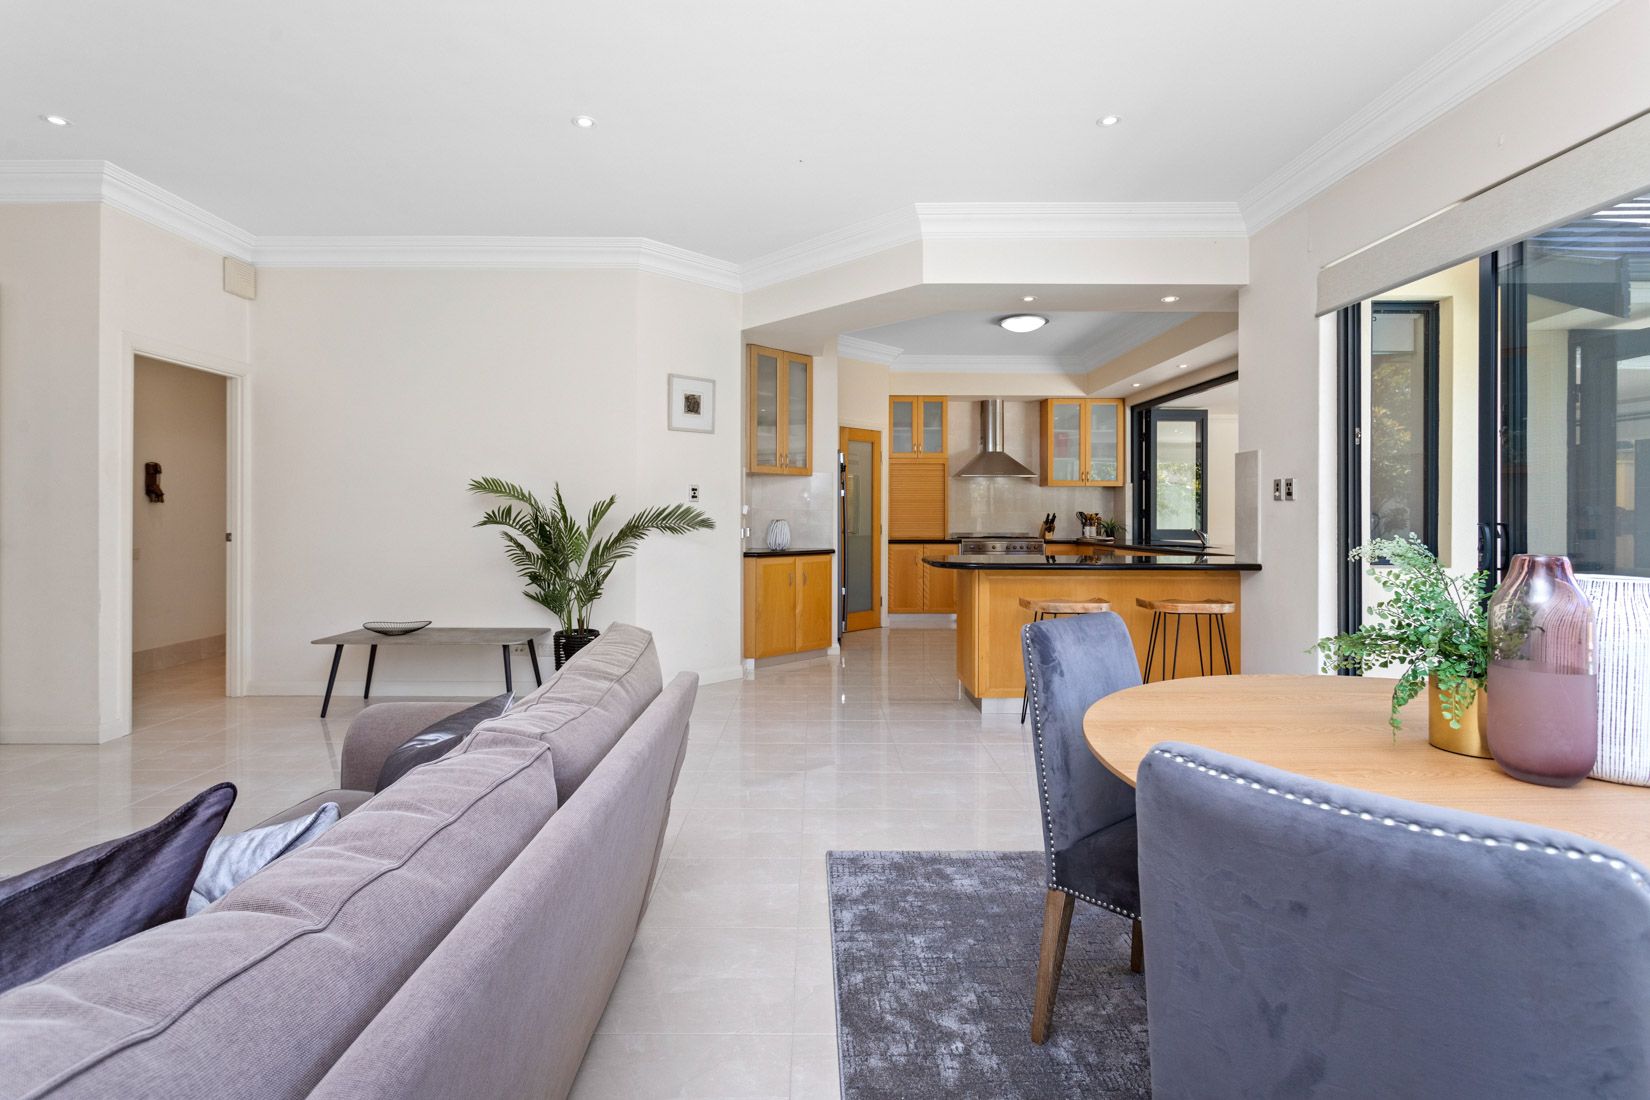
On the first floor double doors reveal a huge formal lounge room with a gas bayonet for heating, a stylish granite bar, gleaming Tasmanian Oak wooden floorboards and double-door access out to a fabulous covered front balcony with a leafy outlook to enjoy, along with pleasant river glimpses and a view out to the big Jacaranda tree on the street. A fully-tiled powder room with a granite vanity precedes another gorgeous set of double doors that extends living into a beautifully-tiled open-plan family, dining and kitchen area, where most of your casual time will be spent.
Bi-fold servery windows creating interaction between the kitchen and an indoor-outdoor alfresco area at the rear will impress your guests to no end, whilst bi-fold doors seamlessly link the same entertaining space to the family room. Next to it all lies a shimmering swimming pool, overlooked by a pitched poolside patio-entertaining area and a deck in the corner that virtually doubles as your very own private yoga retreat.
Upstairs, a versatile television room doubles as a sitting area that services both the minor bedrooms and a massive king-sized master retreat with spectacular city and river views from its double-door front balcony, a delightful tree-lined vista up and down the street, separate "his and hers" walk-in wardrobes and a well appointed ensuite bathroom - shower, separate bathtub, twin vanities, laundry chute, separate toilet and all. Of the two spare carpeted bedrooms, the second one has built-in robes, the large third bedroom has a walk-in robe (and plenty of space for a computer desk if need be) and both are catered for by a separate toilet and a practical main family bathroom with a shower, separate bathtub and a skylight.
Make riverside walks down to Dome Café an everyday occurrence, with bus stops, Mount Pleasant Primary School and other fantastic cafes and restaurants only strolling distance away in their own right. Top public and private schools are also nearby, as are the vibrant Riseley Street entertainment precinct, the Raffles hotel, Canning Bridge Train Station, the freeway, exclusive sporting clubs and even Westfield Booragoon Shopping Centre. This really is the ultimate lifestyle location!
FEATURES:
• 5 bedrooms, 3 bathrooms
• Soaring high ceilings
• First-floor open-plan family/dining/kitchen area with a gas bayonet for heating
• Separate formal lounge room with a built-in bar and river glimpses from the balcony, also on the first floor
• Quality kitchen with sparkling granite bench tops, a walk-in pantry, solid timber cabinetry, double sinks, a powered appliance nook, an integrated Miele dishwasher, a five-burner Smeg gas cooktop/oven, a stainless-steel Teka range hood and bi-fold servery windows to the indoor-outdoor alfresco at the rear
• Indoor-outdoor entertaining alfresco on the first floor, complete with a ceiling fan and a corner wood-stove fireplace
• Outdoor patio-entertaining and a yoga-retreat deck, adjacent to the swimming pool
• King-sized master suite on the top floor - with a balcony and city/river views
• 4th/guest ground-floor bedroom suite
• Flexible 5th bedroom/utility/TV room - also downstairs
• Separate downstairs study
• First-floor laundry with a walk-in linen press, under-bench storage and outdoor access down the side of the property
• Powder room on the first floor
• Remote-controlled double lock-up garage with a storeroom, separate storage area, internal shopper's entry and outdoor access
• High storage capacity throughout - including a linen/broom cupboard on the first floor, a huge wraparound first-floor under-stair storeroom and a laundry chute from the top floor
• Additional linen cupboards on the second and ground floors
• New quality wool carpets throughout
• Profile doors
• Ducted reverse-cycle air-conditioning (with a new Wi-Fi system)
• Security-alarm system
• Feature ceiling cornices and skirting boards
• Feature internal down lighting
• Outdoor lighting
• Gas hot-water system
• Lush green lawns
• Manicured gardens
• Easy-care poolside gardens
• Reticulation
• Applecross Senior High School catchment zone
• Low-maintenance 506sqm block
• Ground Floor: 138sqm
• First Floor: 164sqm
• Second Floor: 130sqm
• Build Area: 432 sqm total
• Water Rates: $1,765.81 p/a
• Council Rates: $3,700 p/a approx