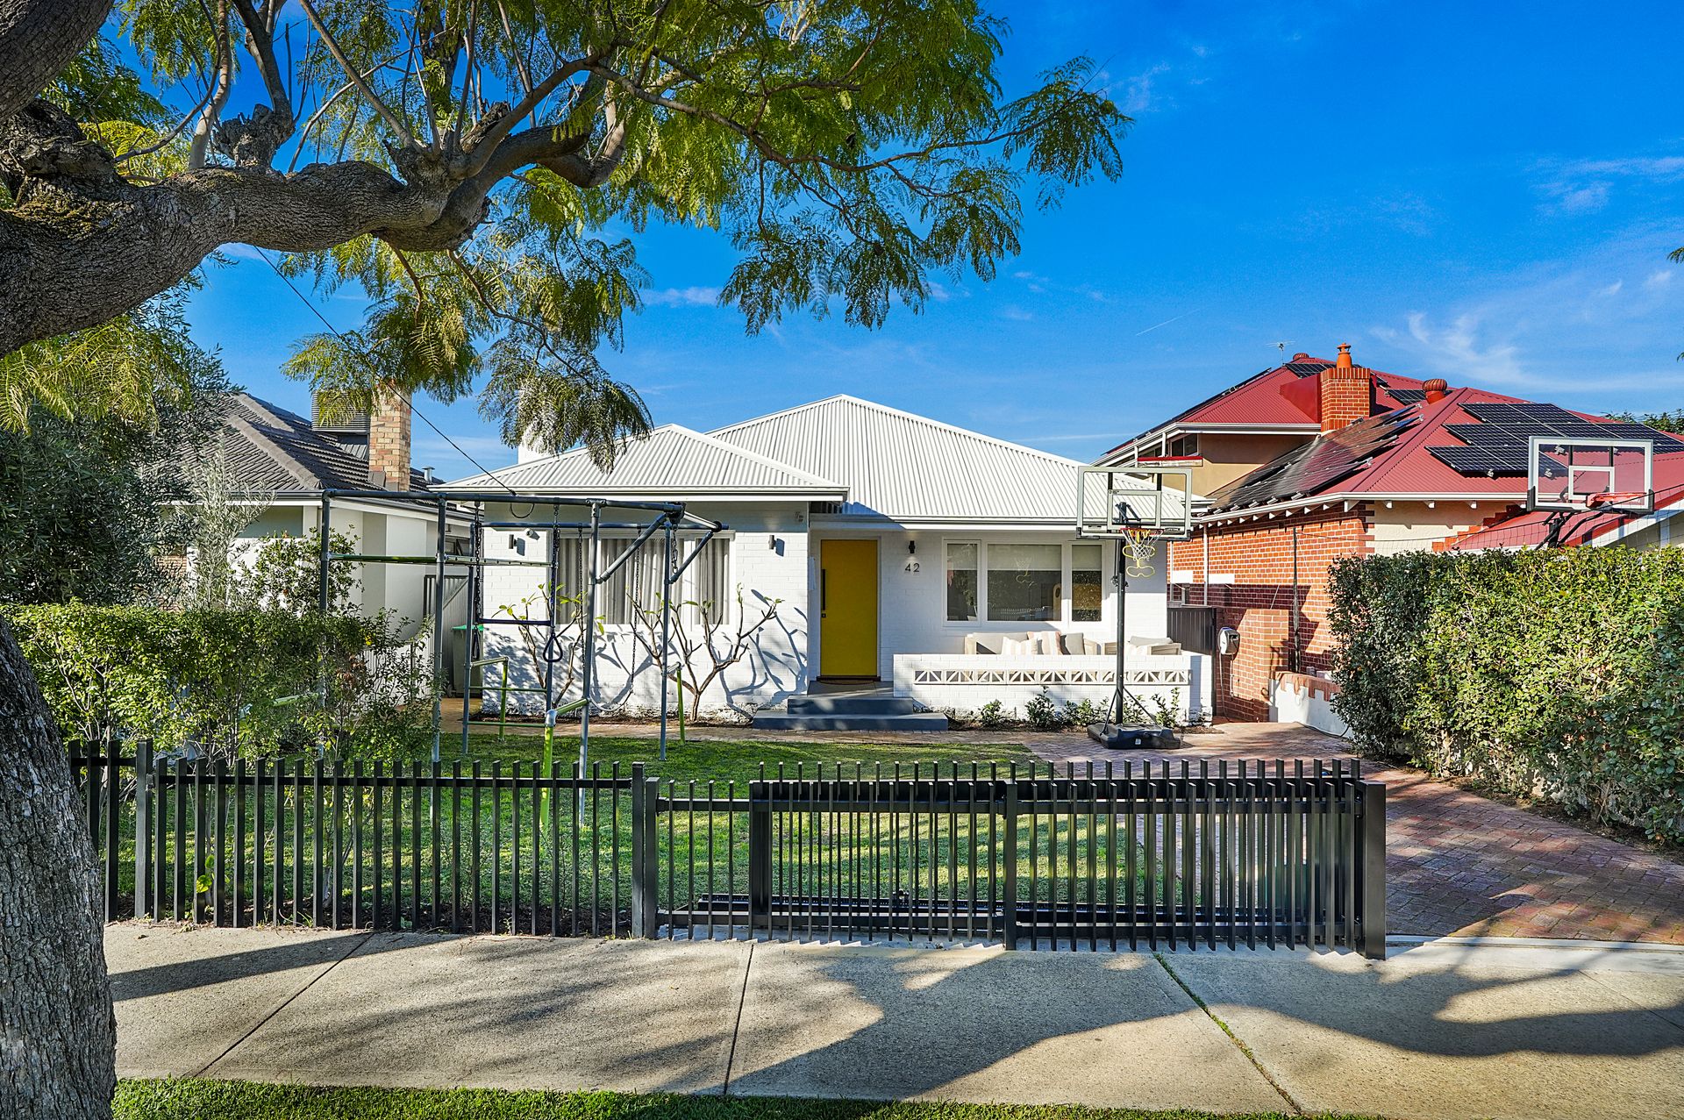
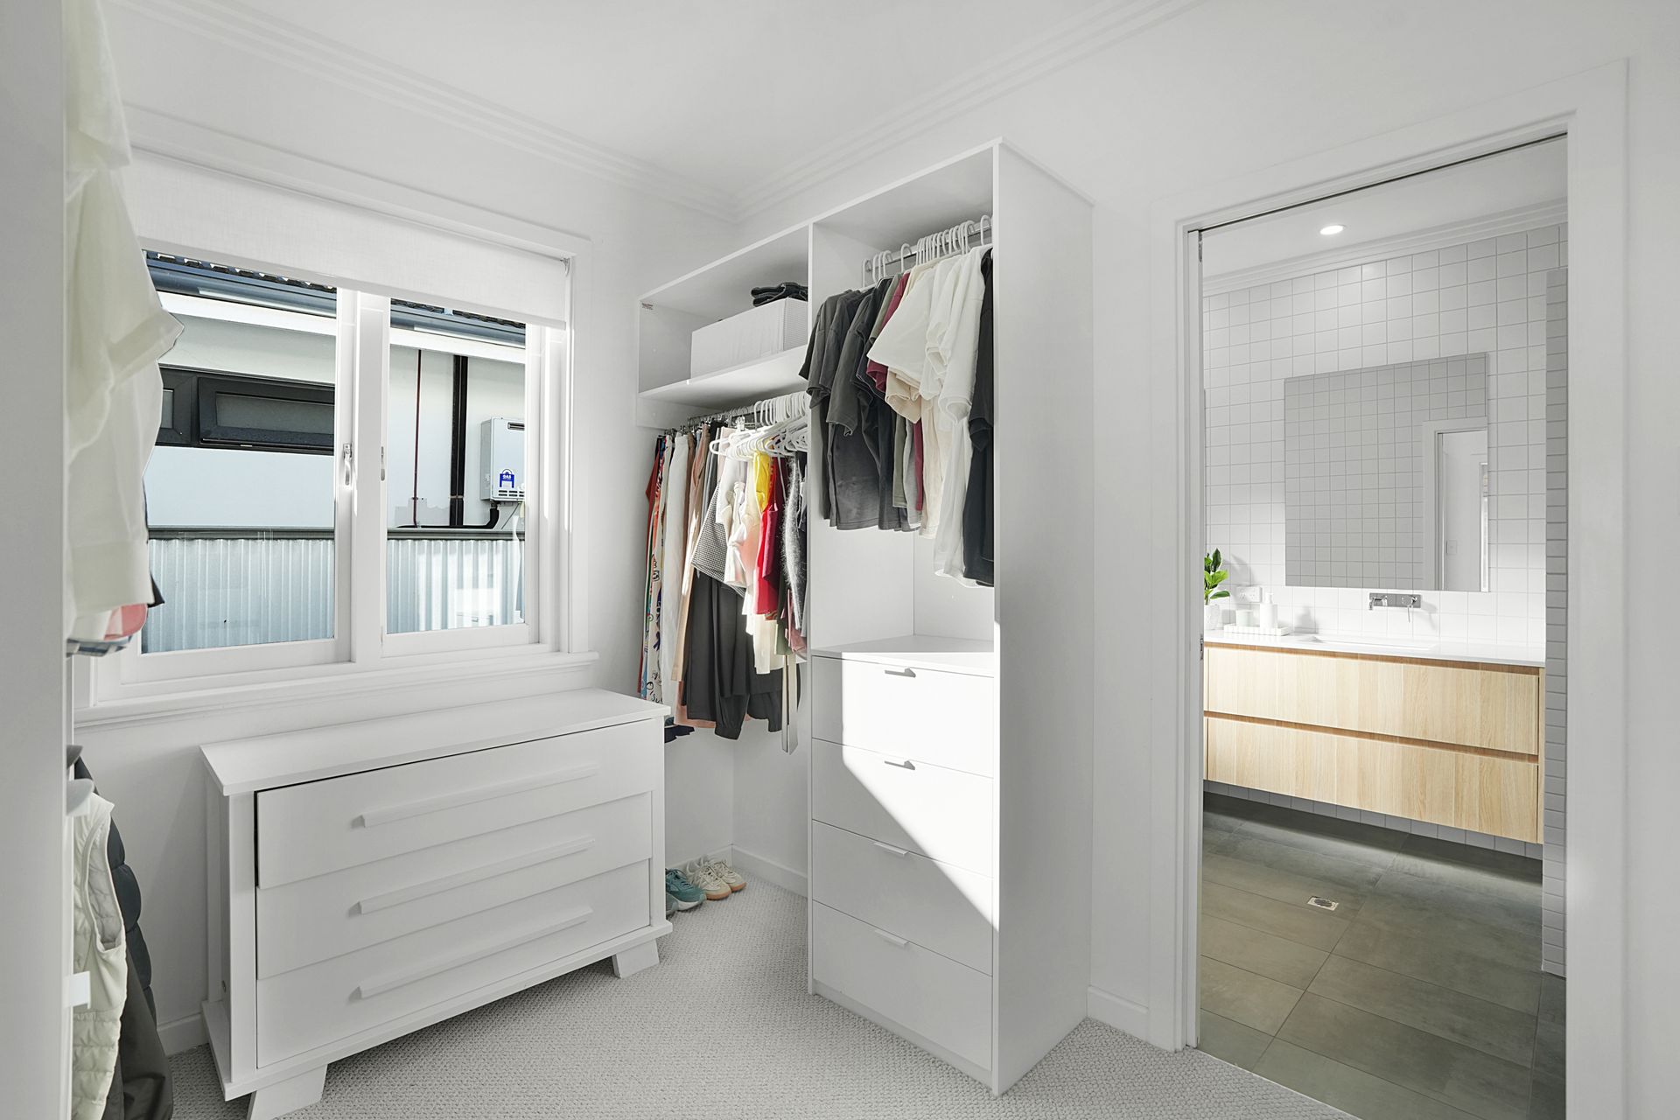
Beautifully transformed through a bespoke renovation and substantial extension, this exquisite four-bedroom, two-bathroom residence is a statement in timeless elegance, contemporary luxury and effortless family living. Positioned on a prized 468sqm parcel in one of Mount Hawthorn's most coveted tree-lined streets, this exceptional home seamlessly blends its enchanting character heritage with sophisticated modern design to create a residence of enduring quality.
Beyond the charming facade, soaring ceilings, warm timber flooring and beautifully proportioned interiors immediately evoke a sense of understated luxury. Designed to maximise natural light and connection to the outdoors, the expansive open-plan living and dining domain forms the spectacular heart of the home, where floor-to-ceiling glazing frames tranquil garden views and oversized frameless sliding doors dissolve the boundary between inside and out.
A magnificent gourmet kitchen has been thoughtfully crafted for both everyday living and grand-scale entertaining. Appointed with premium appliances, abundant bespoke cabinetry, a beautifully appointed scullery and extensive integrated pantry storage, it effortlessly combines refined aesthetics with exceptional functionality.
The resort-inspired outdoor setting is equally captivating. A generous undercover alfresco creates the perfect backdrop for year-round entertaining, overlooking a sparkling heated, chlorinated swimming pool and beautifully landscaped gardens with a lush lawn, providing an idyllic sanctuary for both relaxation and family enjoyment. Integrated Sonos surround sound extends throughout the living spaces and outdoor entertaining area, creating the perfect atmosphere for relaxing or hosting family and friends.
Every detail has been carefully considered, from the generous accommodation and luxurious bathrooms to the seamless indoor-outdoor integration and impeccable presentation throughout. Thoughtfully appointed with app-controlled ducted reverse-cycle air conditioning, CCTV security and exceptional storage solutions including external shed, this is a home that effortlessly balances sophistication with everyday practicality.
Perfectly positioned within walking distance of Mount Hawthorn's celebrated café and dining precinct, boutique shopping, leafy parklands, excellent public transport and quality schools, this is a rare opportunity to secure an exceptional family residence in a tightly held blue-chip location.
Features:
• Beautifully renovated and architecturally extended character residence on 468sqm.
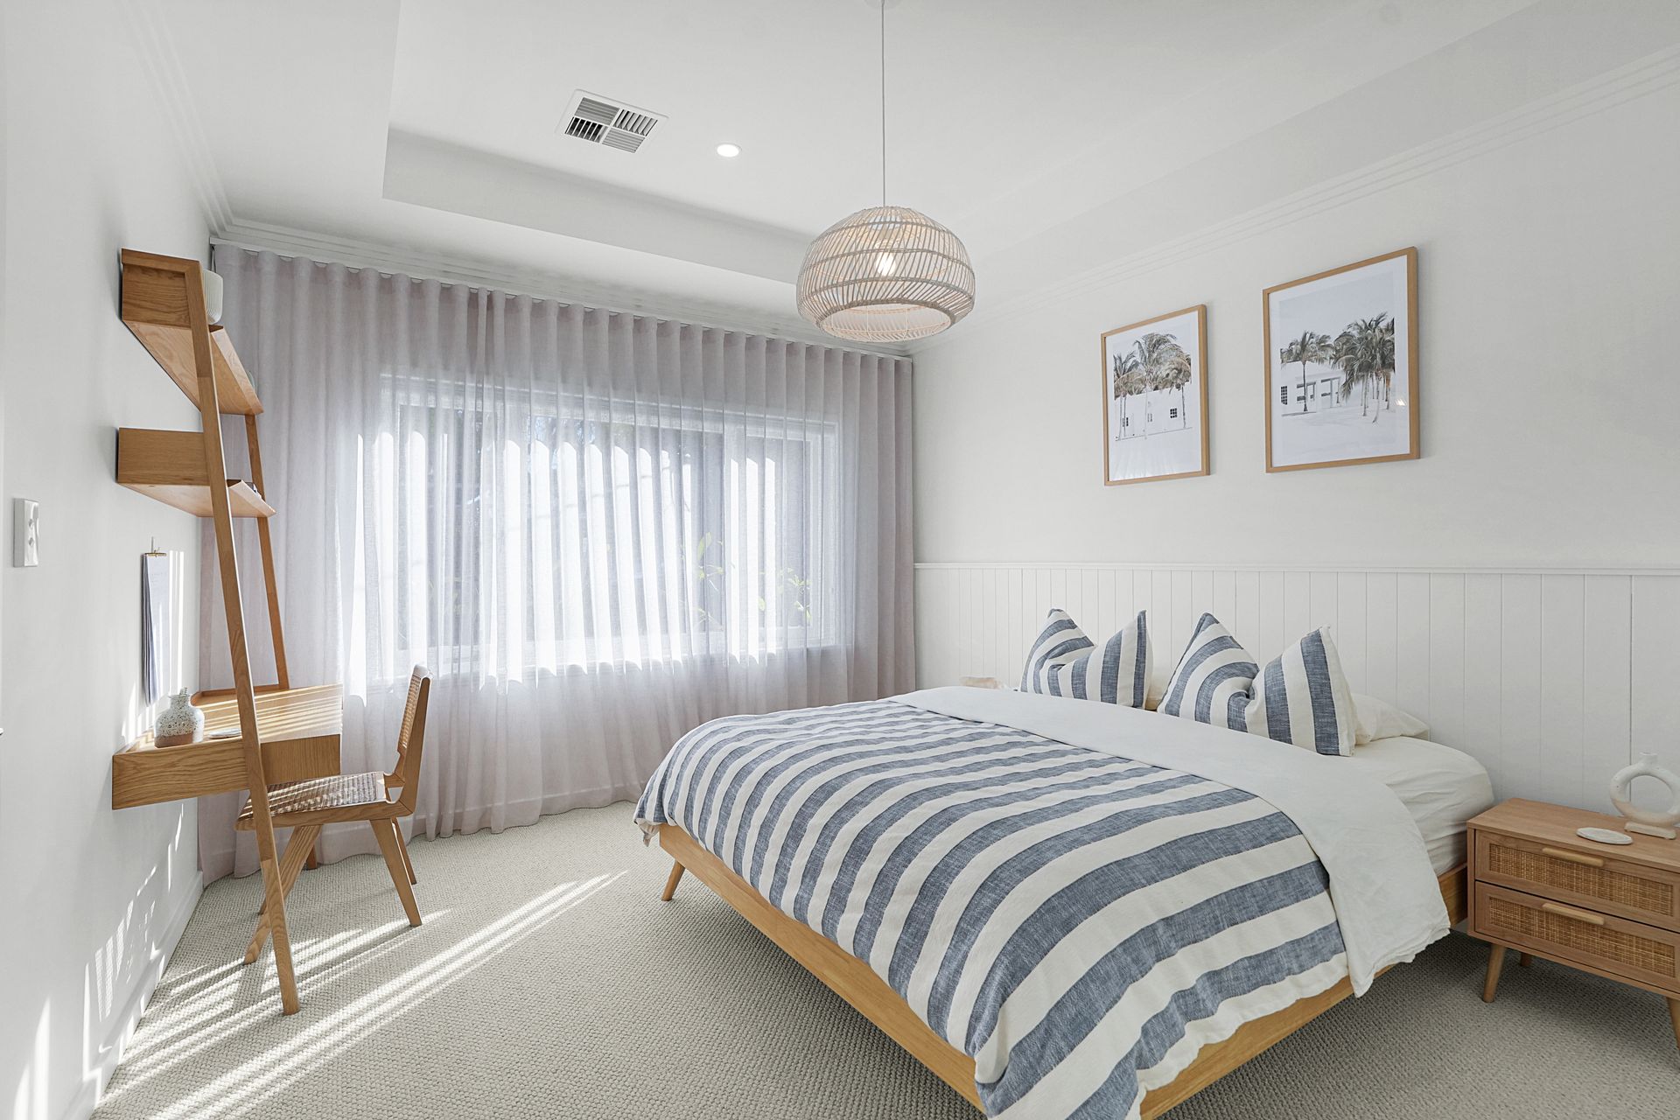
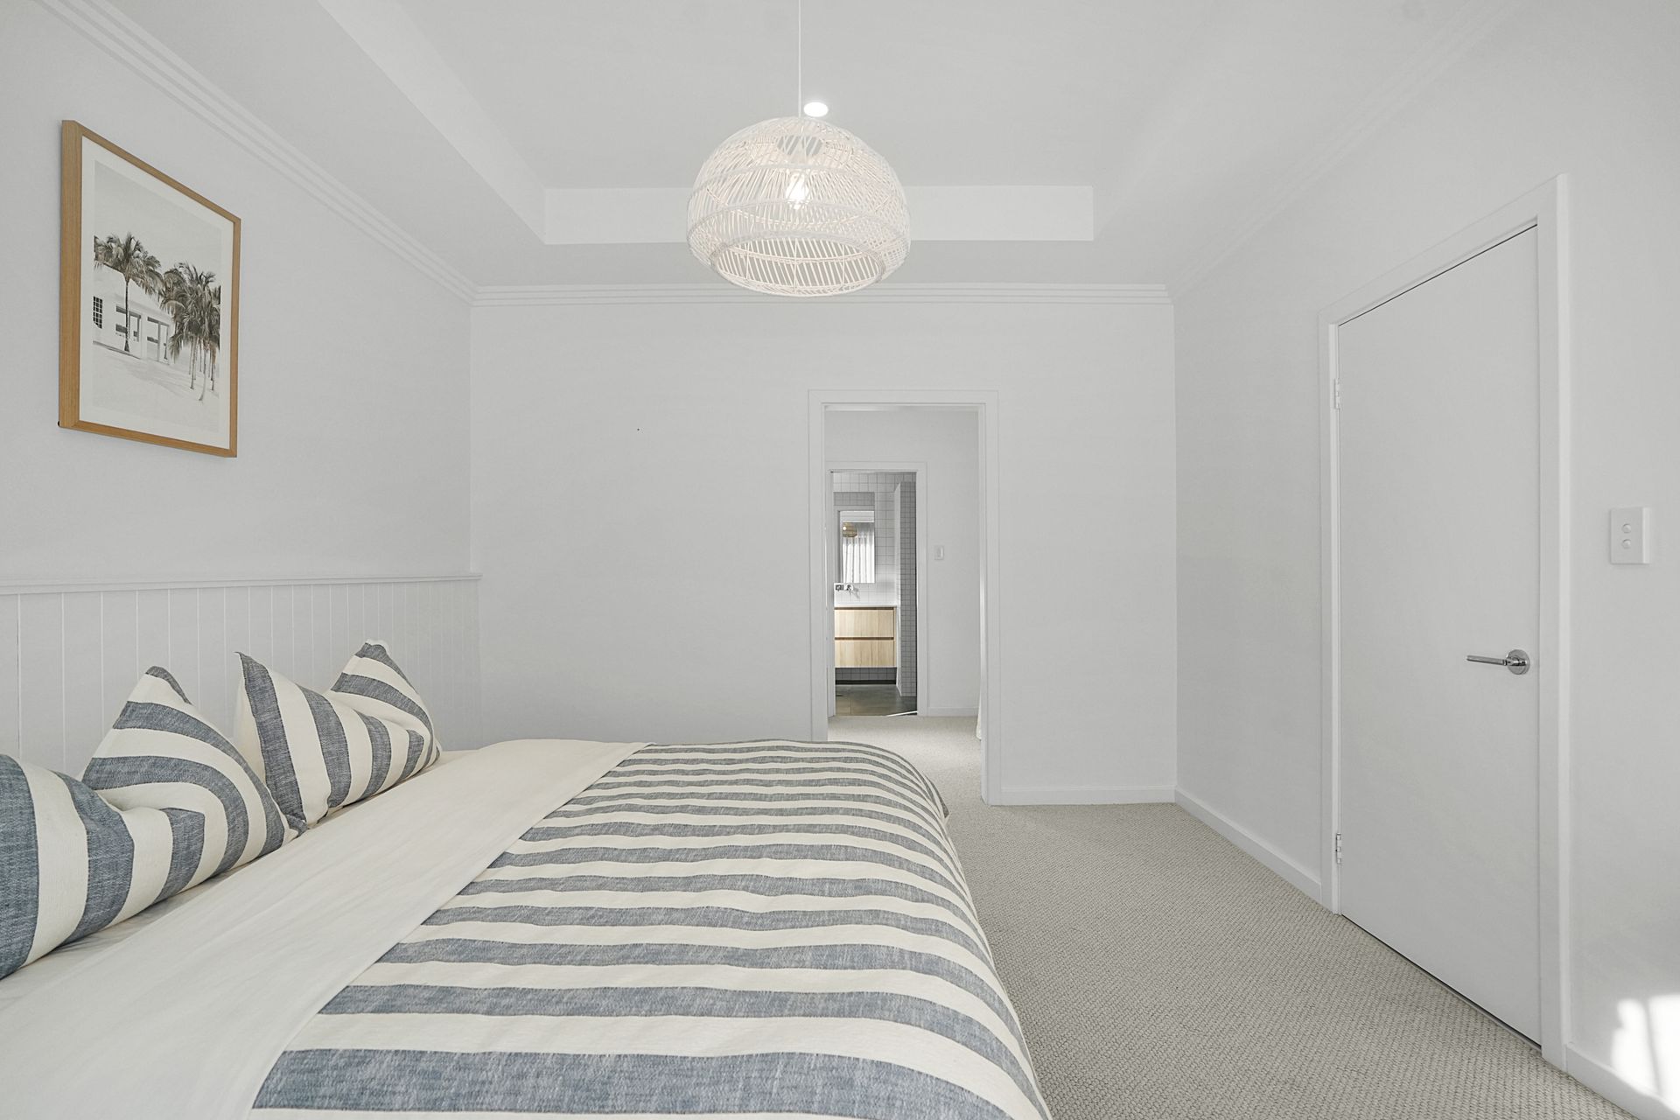
• Four generous bedrooms, three with built-in robes, and two luxurious bathrooms.
• Elegant open-plan living and dining spaces designed for modern family living.
• Designer kitchen featuring premium appliances, extensive custom cabinetry, a generous scullery and excellent integrated pantry storage.
• Floor-to-ceiling windows flooding the home with natural light.
• Oversized frameless sliding doors creating seamless indoor-outdoor living.
• Resort-style undercover alfresco overlooking the heated, chlorinated swimming pool.
• Integrated Sonos surround sound system servicing the main living areas and outdoor entertaining.
• Landscaped gardens with a generous lawn for children and pets.
• Secure, fully fenced front garden providing a safe and private haven for children and pets.
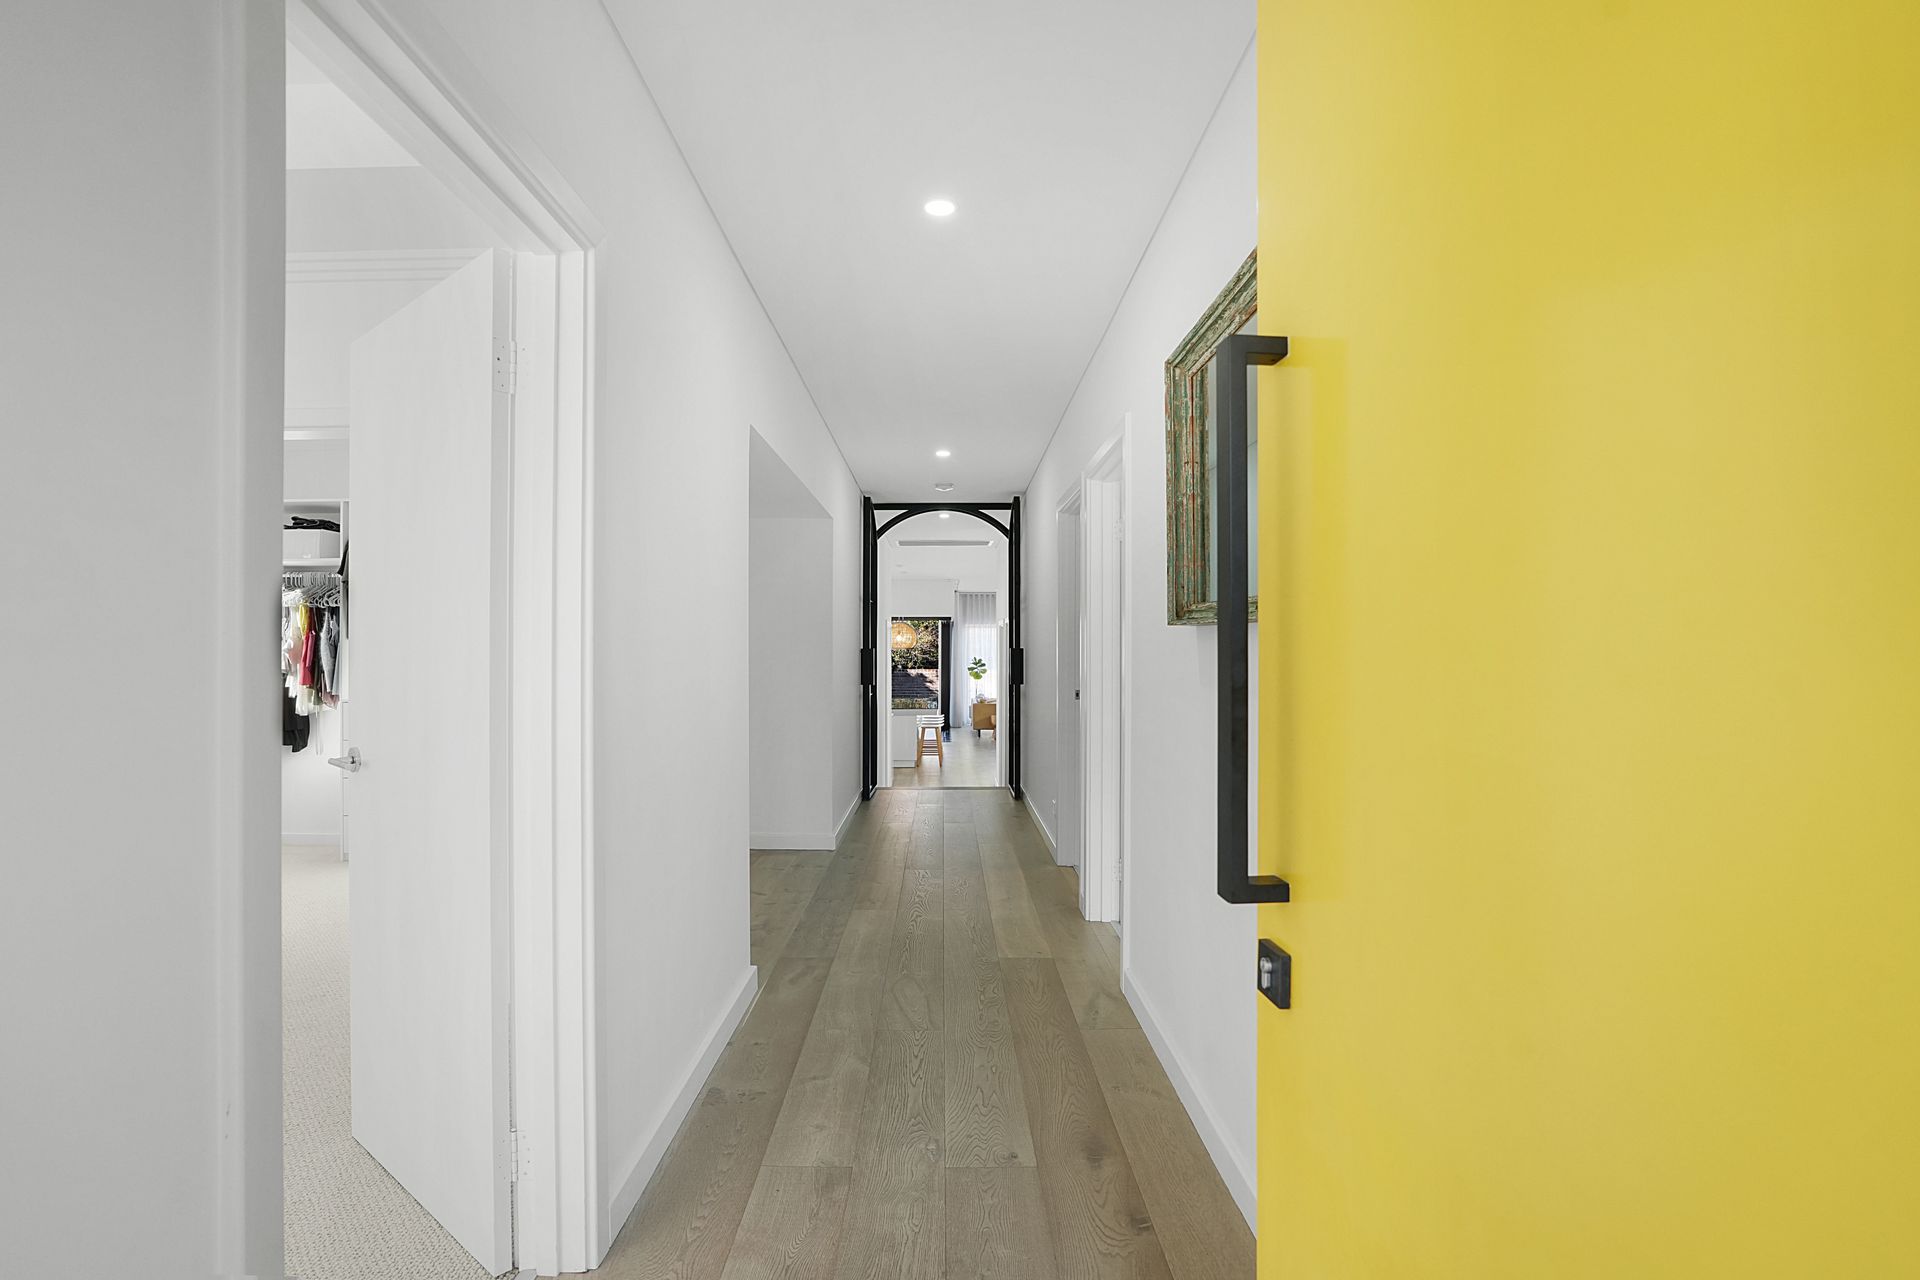
• Soaring ceilings enhancing the home's sense of scale and elegance.
• Beautiful timber flooring complemented by premium quality carpets.
• WiFi/app-controlled ducted reverse-cycle air conditioning throughout.
• CCTV security system.
• Spacious, beautifully appointed laundry.
• Valuable attic storage plus separate garden shed.
• Charming front veranda showcasing the home's timeless character.
• Secure remote-gated entry with off-street parking.
• Impeccably presented with nothing to do except move in and enjoy.
• Surrounded by some of Mount Hawthorn's finest cafés, restaurants, boutiques and parklands.
• Within the catchment for Mount Hawthorn Primary School and Bob Hawke College.
A home of this calibre is exceptionally rare-where timeless character, bespoke craftsmanship and contemporary luxury come together to deliver an extraordinary family lifestyle in one of Mount Hawthorn's most prestigious addresses.
PROPERTY PARTICULARS:
Shire Rates: $3,103.50 pa
Water Rates: $1,979.12 pa
City of Vincent