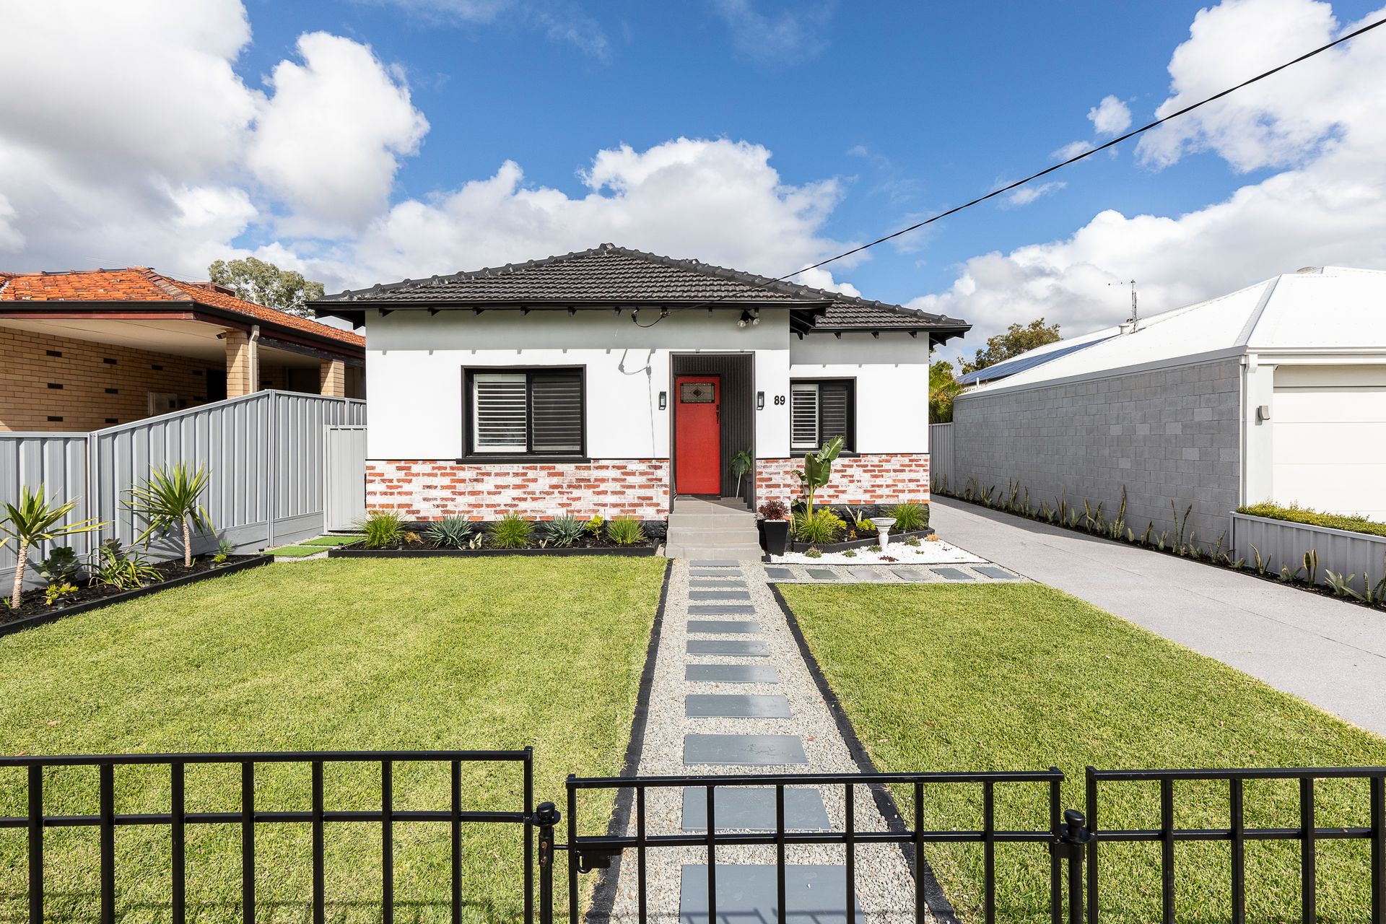
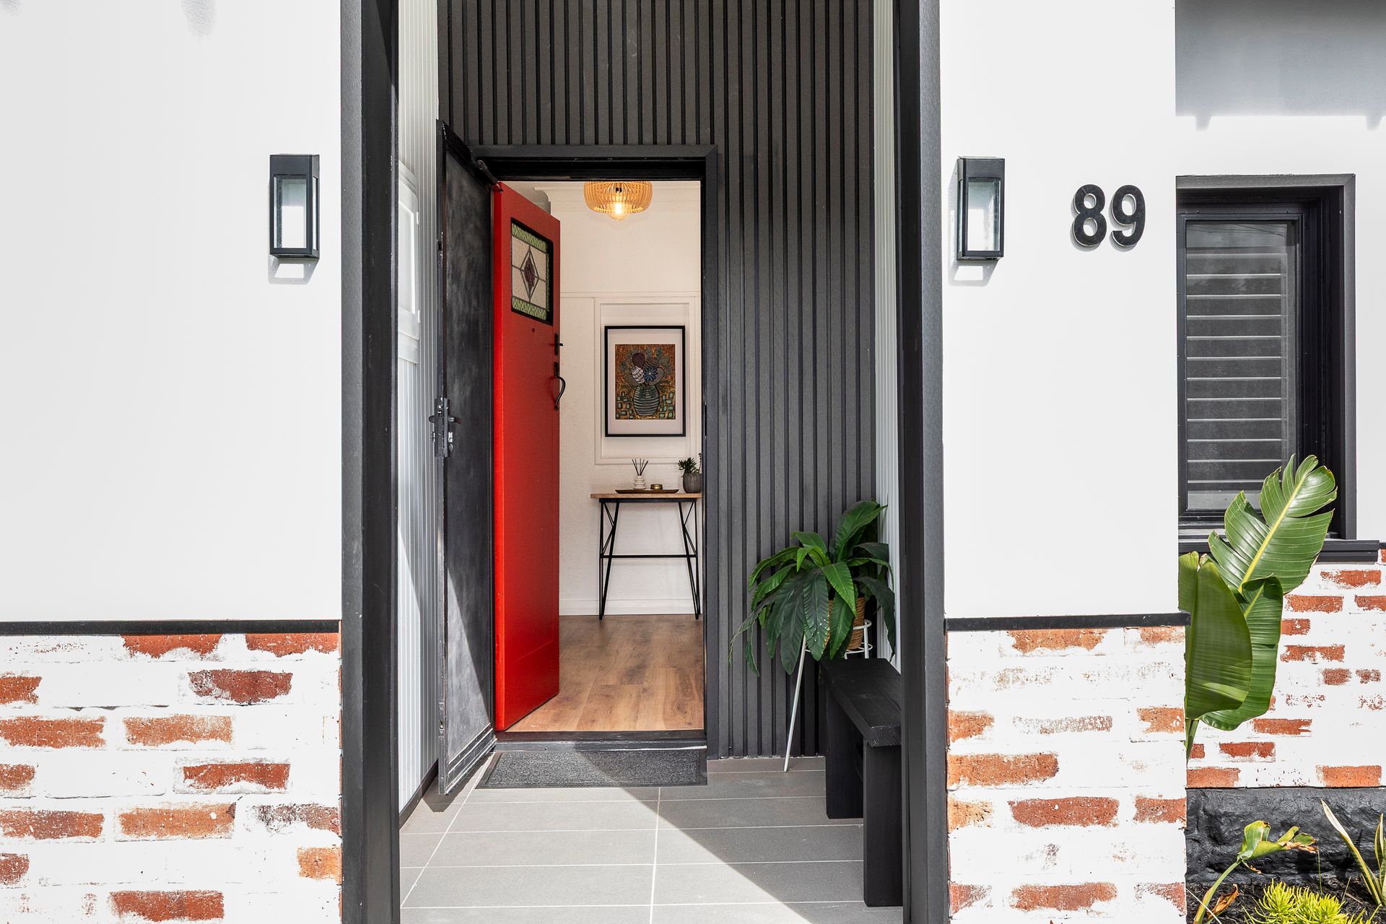
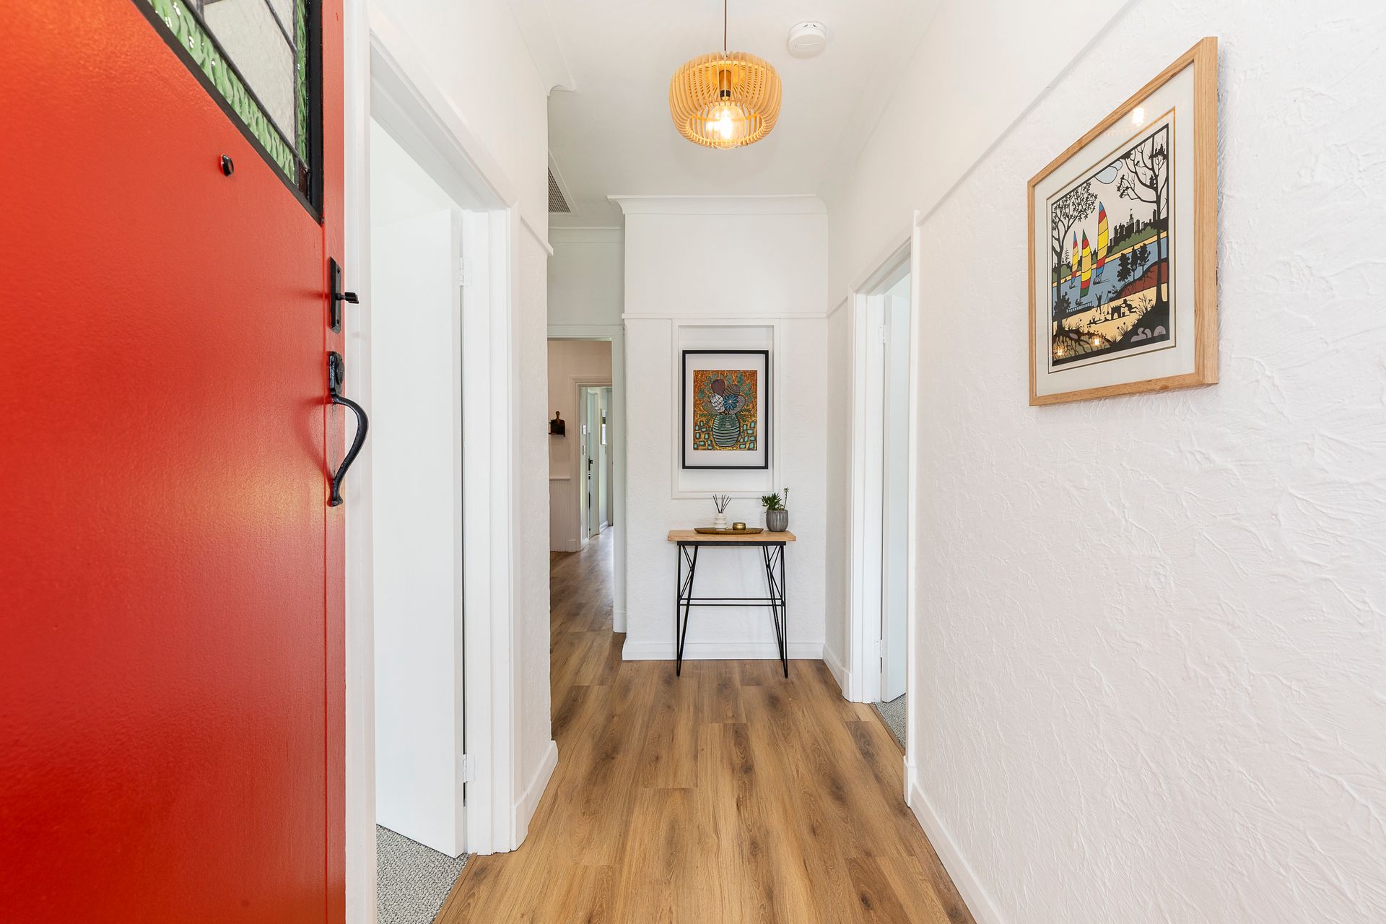
Completely transformed beyond its original 1946 beginnings, this exceptional Mount Hawthorn residence now stands as a beautifully resolved, contemporary home where every detail has been thoughtfully considered. Behind its charming street presence, the home opens to a calming, light-filled interior where soft textures, neutral tones and quality finishes create an immediate sense of warmth and sophistication. Skylights have been strategically introduced to draw natural light deep into the home, enhancing the sense of space and ensuring a bright, uplifting atmosphere from morning through to evening.
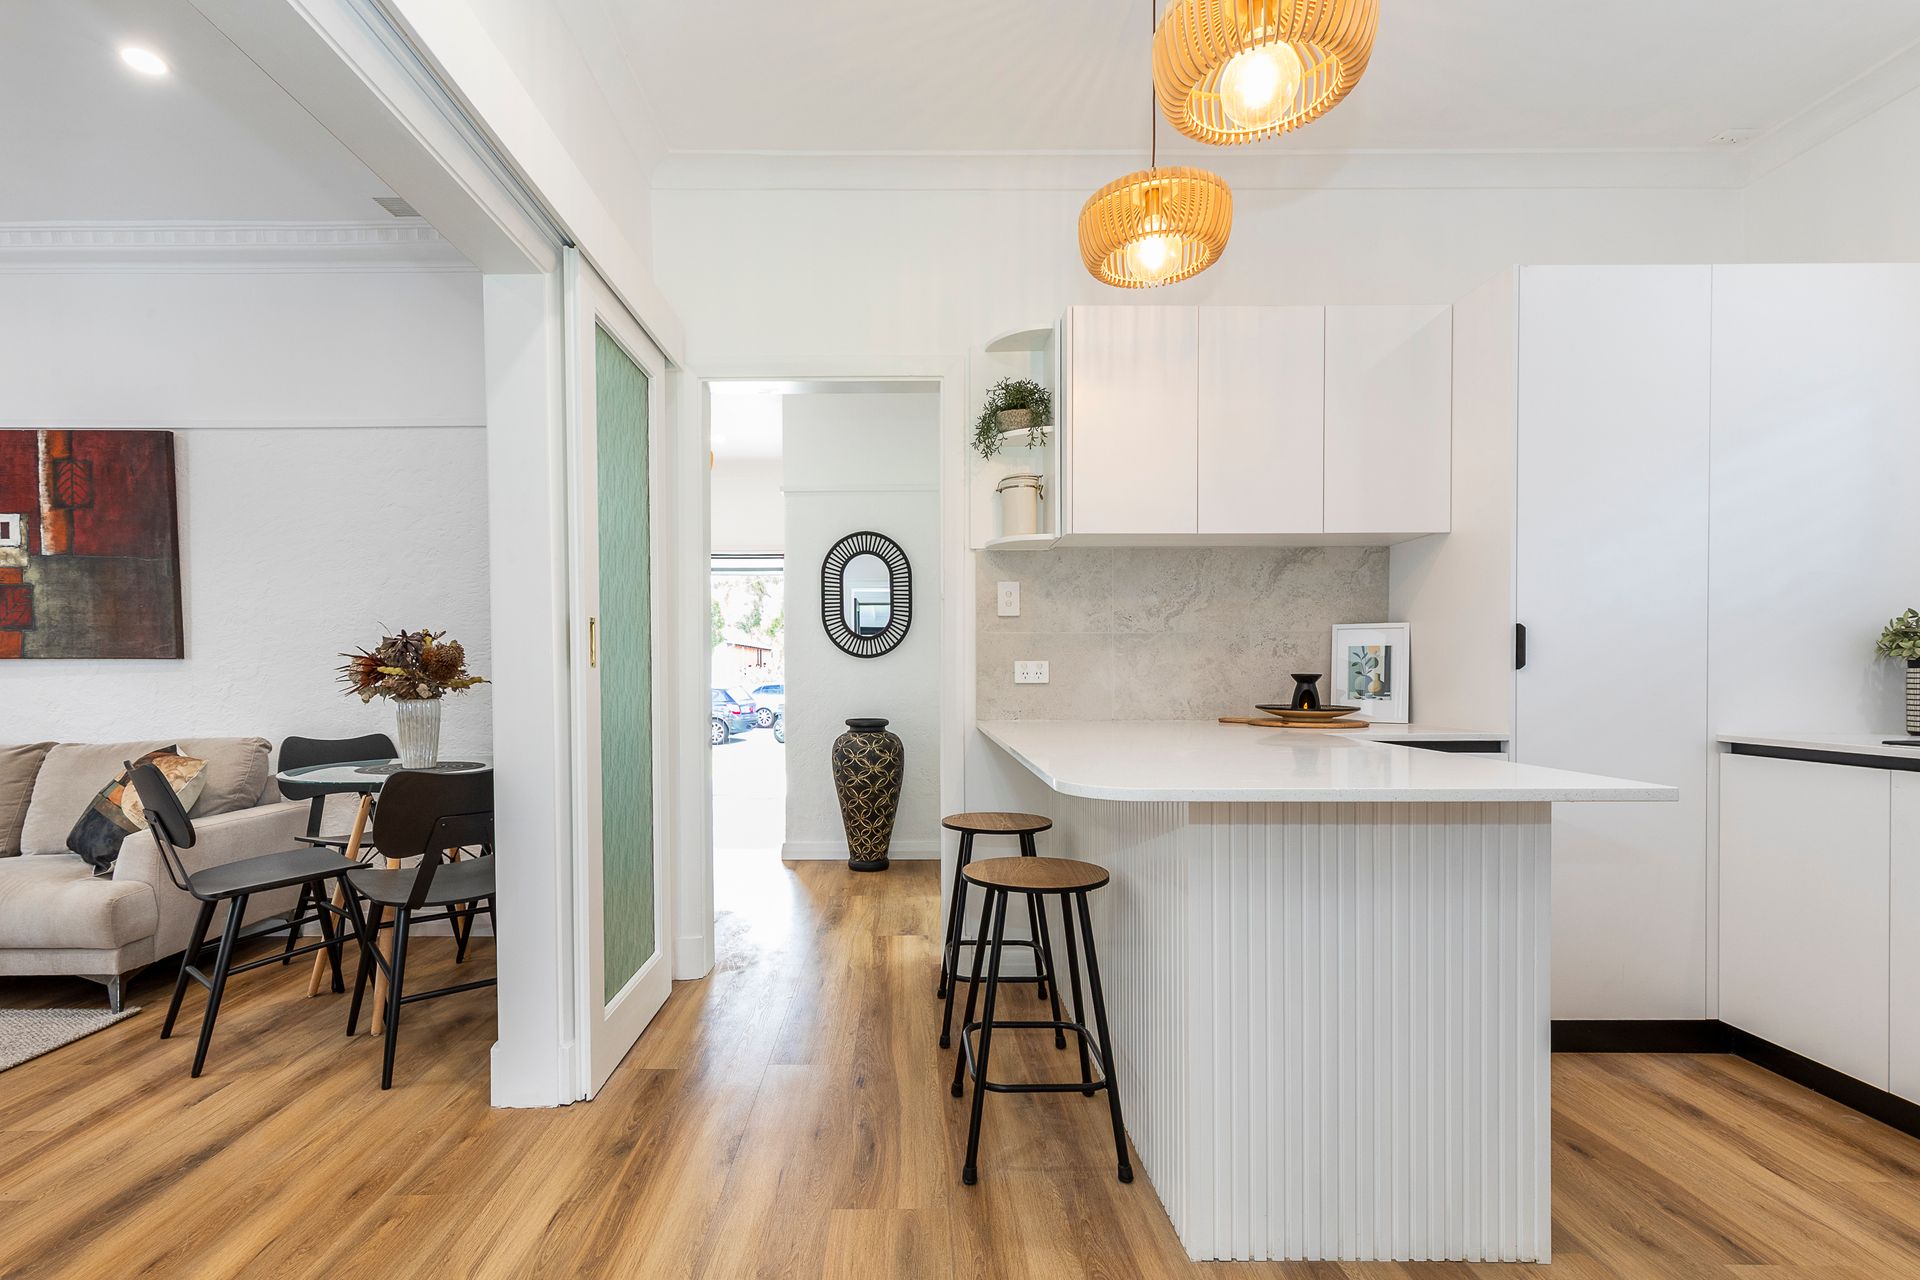
At the heart of the home, a generous open-plan living zone anchors daily life, complete with a striking gas fireplace and custom built cabinetry that adds both function and architectural interest. The adjoining kitchen has been designed for both everyday ease and entertaining, featuring expansive stone benchtops, a breakfast bar for casual connection, an oversized oven and an abundance of clever storage solutions. This central hub flows seamlessly outdoors, where a fully covered alfresco area with built in weather blinds, creates a true extension of the living space, equally suited to relaxed family time or hosting guests year round while overlooking the lush, reticulated gardens.
Accommodation is well proportioned and thoughtfully laid out, with three spacious bedrooms all fitted with built-in robes. The bathrooms reflect the same level of quality seen throughout the home, finished with modern fixtures and a clean, timeless aesthetic, while the second bathroom cleverly incorporates a well appointed laundry to maximise functionality without compromising on style.
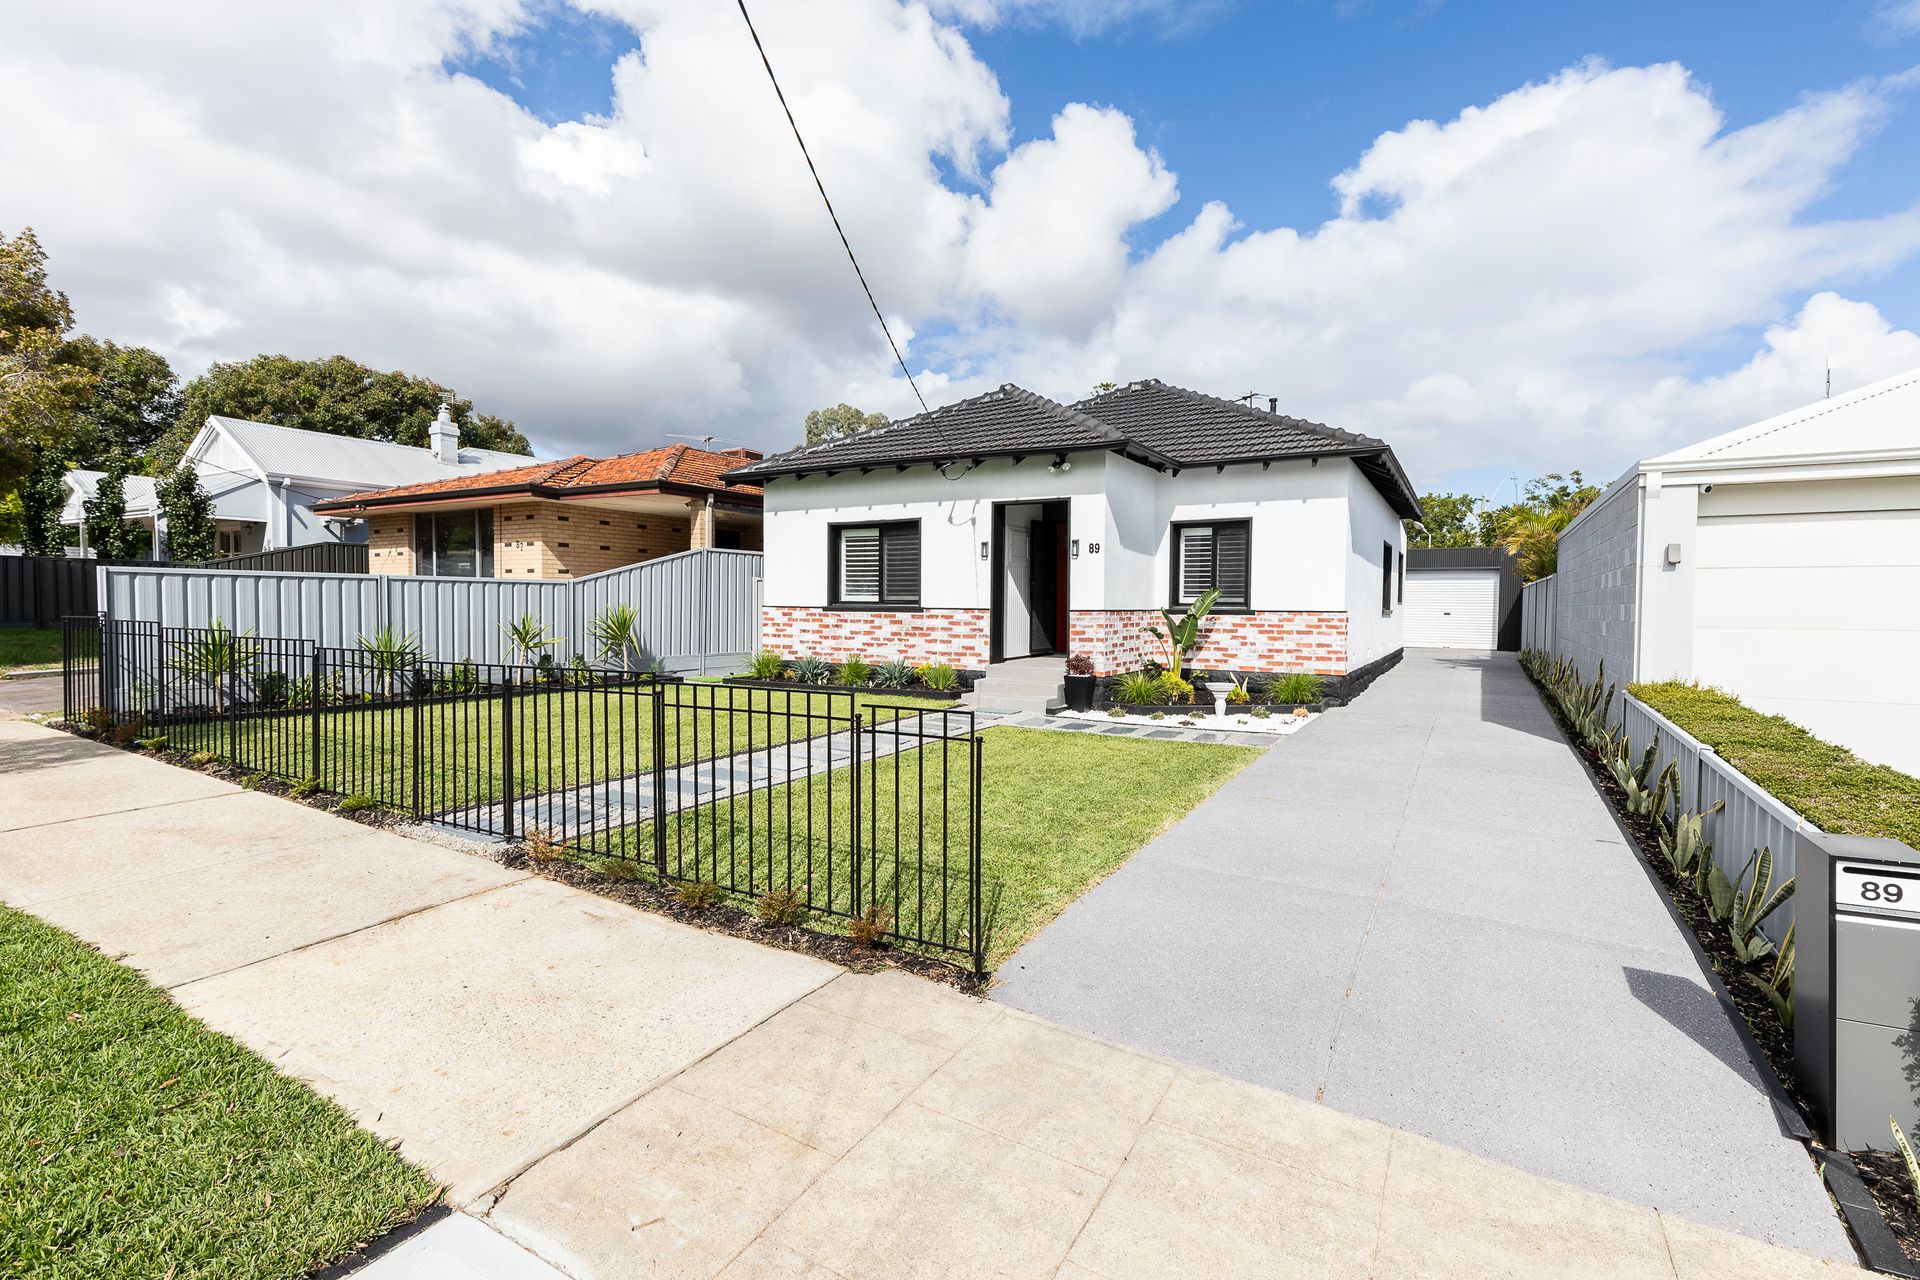
Set on a generous 491sqm block, the outdoor spaces have been designed for both visual appeal and low-maintenance living, with established lawns front and rear, reticulation already in place and a striking feature dragon tree adding a unique focal point. Practicality is equally well addressed, with an oversized single garage and workshop, plus extensive tandem off-street parking providing flexibility for multiple vehicles, trailers or additional storage needs.
Positioned in one of Mount Hawthorn's most tightly held and walkable pockets, the home offers immediate access to a vibrant lifestyle just moments from local cafes, restaurants, boutiques, parks and quality schools, with excellent public transport links and easy freeway access ensuring a seamless connection to the CBD.
This is a home that effortlessly balances character and contemporary comfort, delivering a high-quality, move-in-ready opportunity in a location that continues to see strong demand from owner-occupiers and investors alike.
Key Features:
• Fully transformed 1946 home, renovated from front verge to back fence
• Three generous bedrooms, all with built-in robes
• Two deluxe bathrooms, including combined second bathroom/laundry
• Spacious living area with gas fireplace and custom built-in cabinetry
• Designer kitchen with stone benchtops, breakfast bar and oversized oven
• Timber hybrid flooring throughout
• Skylights positioned to maximise natural light all day
• Seamless indoor-outdoor flow to covered entertaining area with weather blinds
• Year-round alfresco space ideal for dining and relaxing
• Fully reticulated, easy-care gardens with lush lawn front and rear
• Feature dragon tree enhancing landscaped surrounds
• Ducted reverse cycle air conditioning throughout
• Built-in speaker system
• Oversized single garage with workshop plus tandem off-street parking for up to four additional vehicles
• Generous 491sqm block in a highly walkable, lifestyle location
• Close to shops, cafes, restaurants, schools, parks, public transport and easy freeway access
PROPERTY PARTICULARS:
Shire Rates: $1,769.73 pa
Water Rates: $1,165.13 pa
City of Vincent