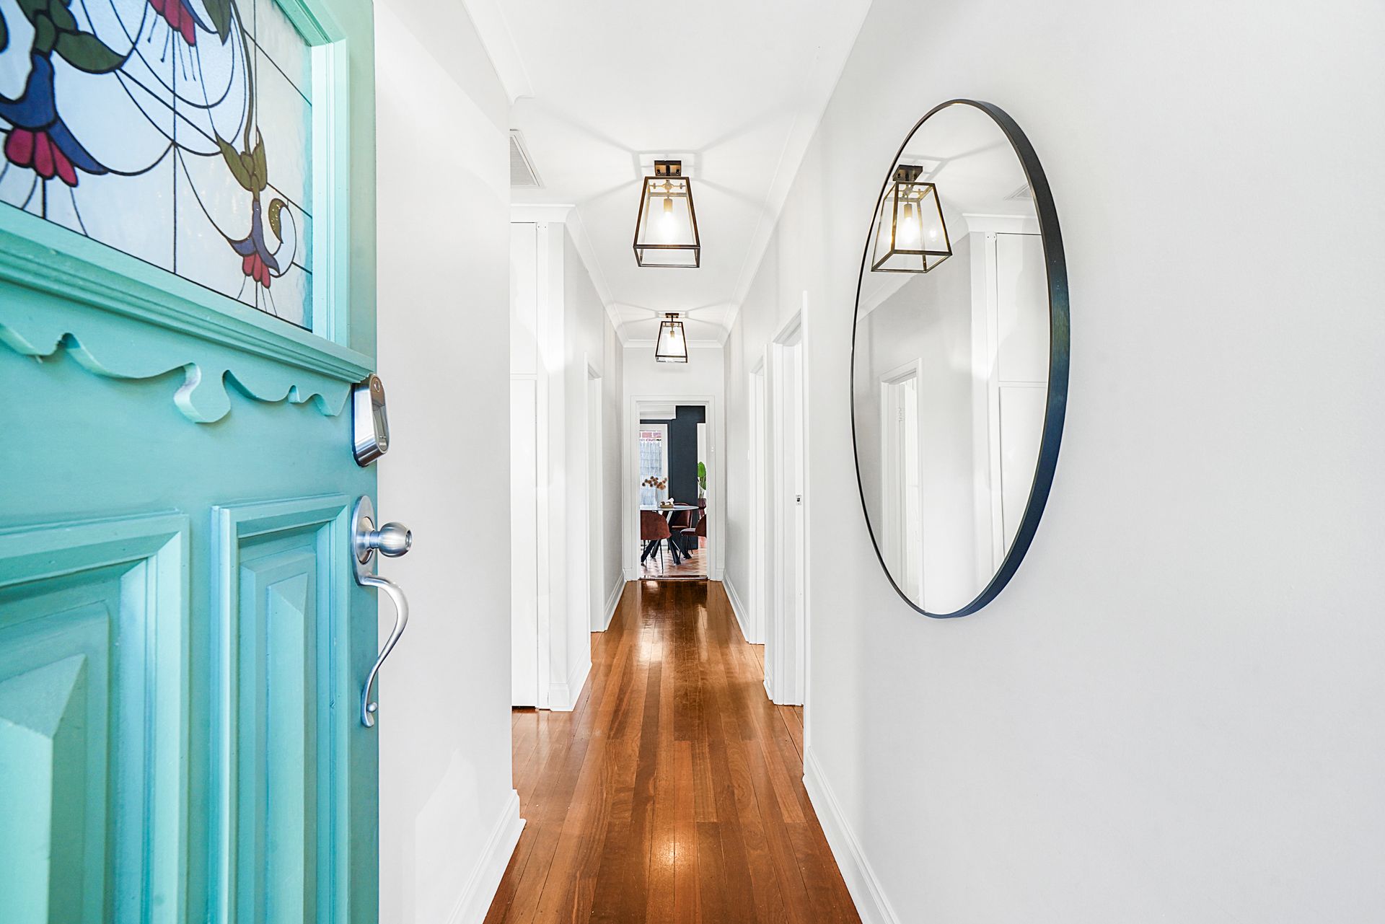
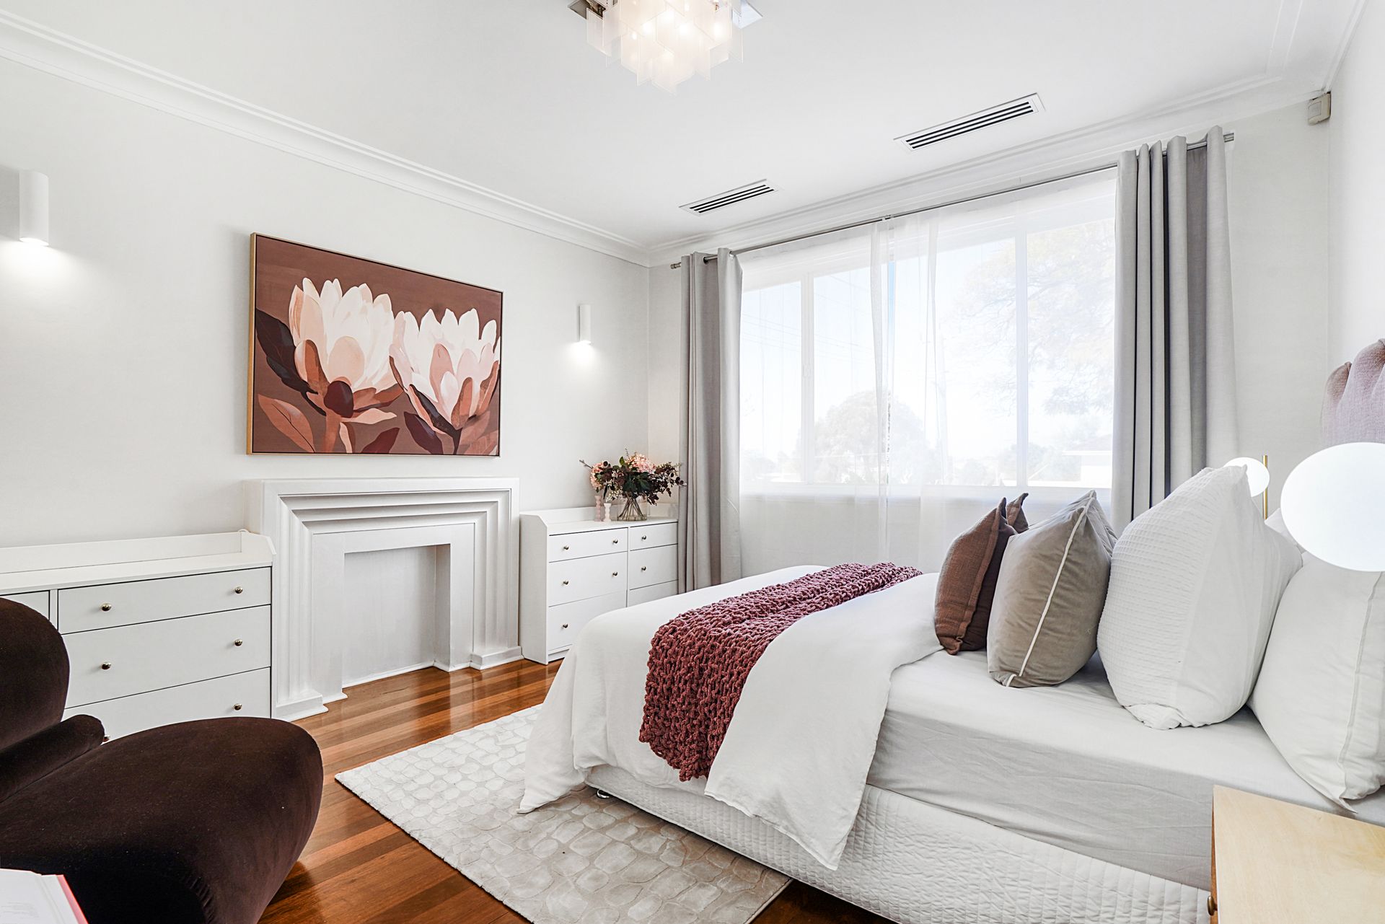
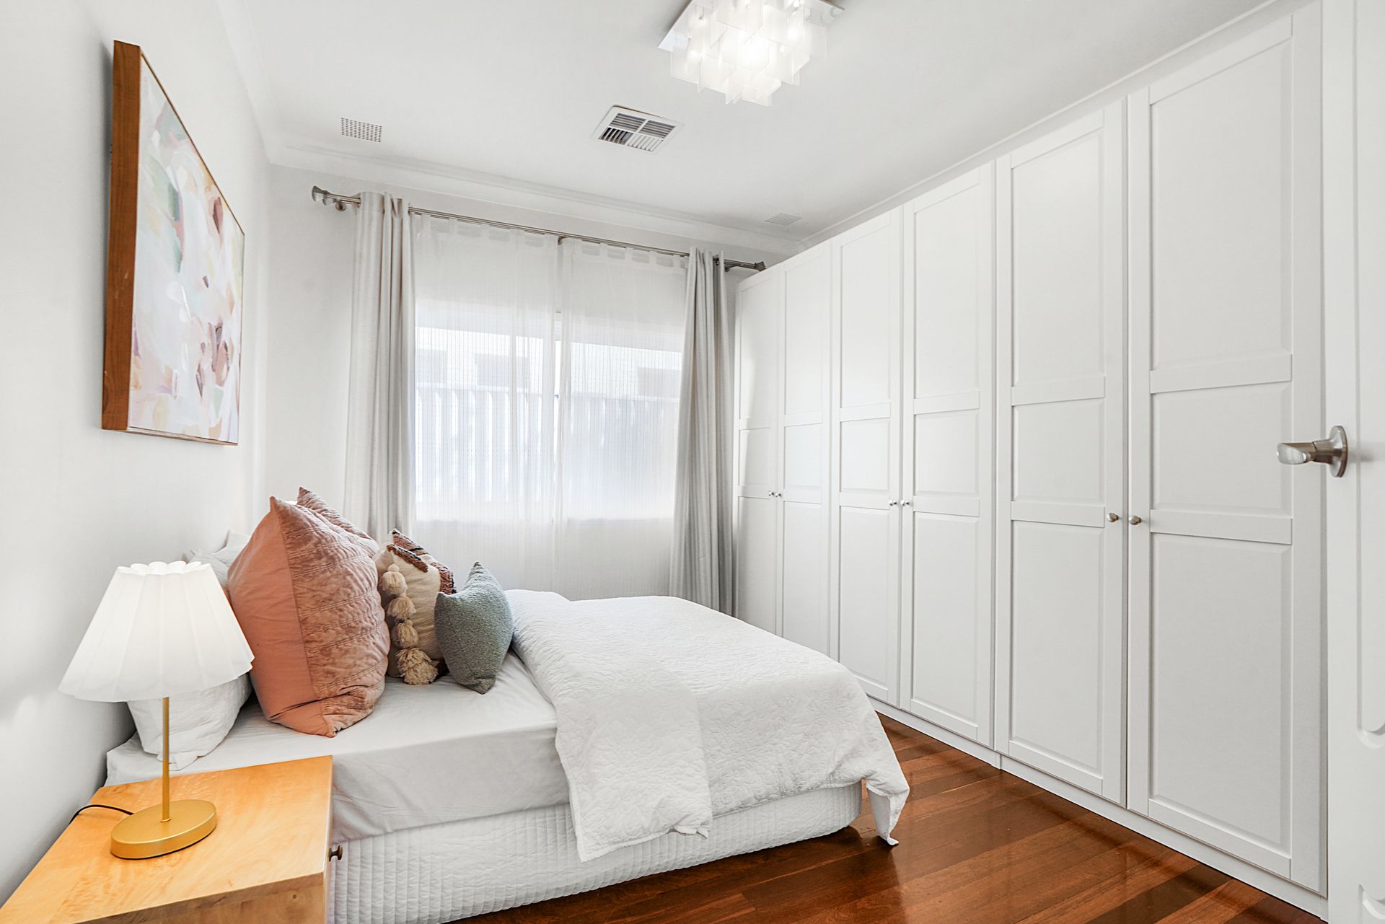
Set in one of Mount Hawthorn's most sought-after streets, 153 Matlock Street is a stunning 1950s family home combining timeless character with contemporary comfort. Brimming with original features including Jarrah floors, ornate fireplaces, and high ceilings, this residence has been thoughtfully updated where it matters most, offering a perfect balance of style and functionality.
The flexible floorplan features four generous bedrooms, two bathrooms, and multiple living zones, including a spacious family room that opens onto a paved courtyard - the perfect entertaining hub filled with natural light. The newly renovated kitchen boasts quality appliances, an induction cooktop, and dishwasher, flowing seamlessly to dining and additional living spaces.
Outside, multiple private entertaining areas, landscaped gardens, and a garden shed provide space for gatherings and outdoor enjoyment. With fully ducted reverse-cycle air-conditioning throughout, ample storage solutions including wardrobes in three bedrooms, and off-street parking, this home is ready to move into and enjoy.
Positioned within the catchment zones for Mount Hawthorn Primary School and Bob Hawke College, and within walking distance to parks, shops, cafés, and public transport, this home offers the ultimate in lifestyle, convenience, and Mount Hawthorn charm.
KEY FEATURES:
• 408sqm character home - original build 1958
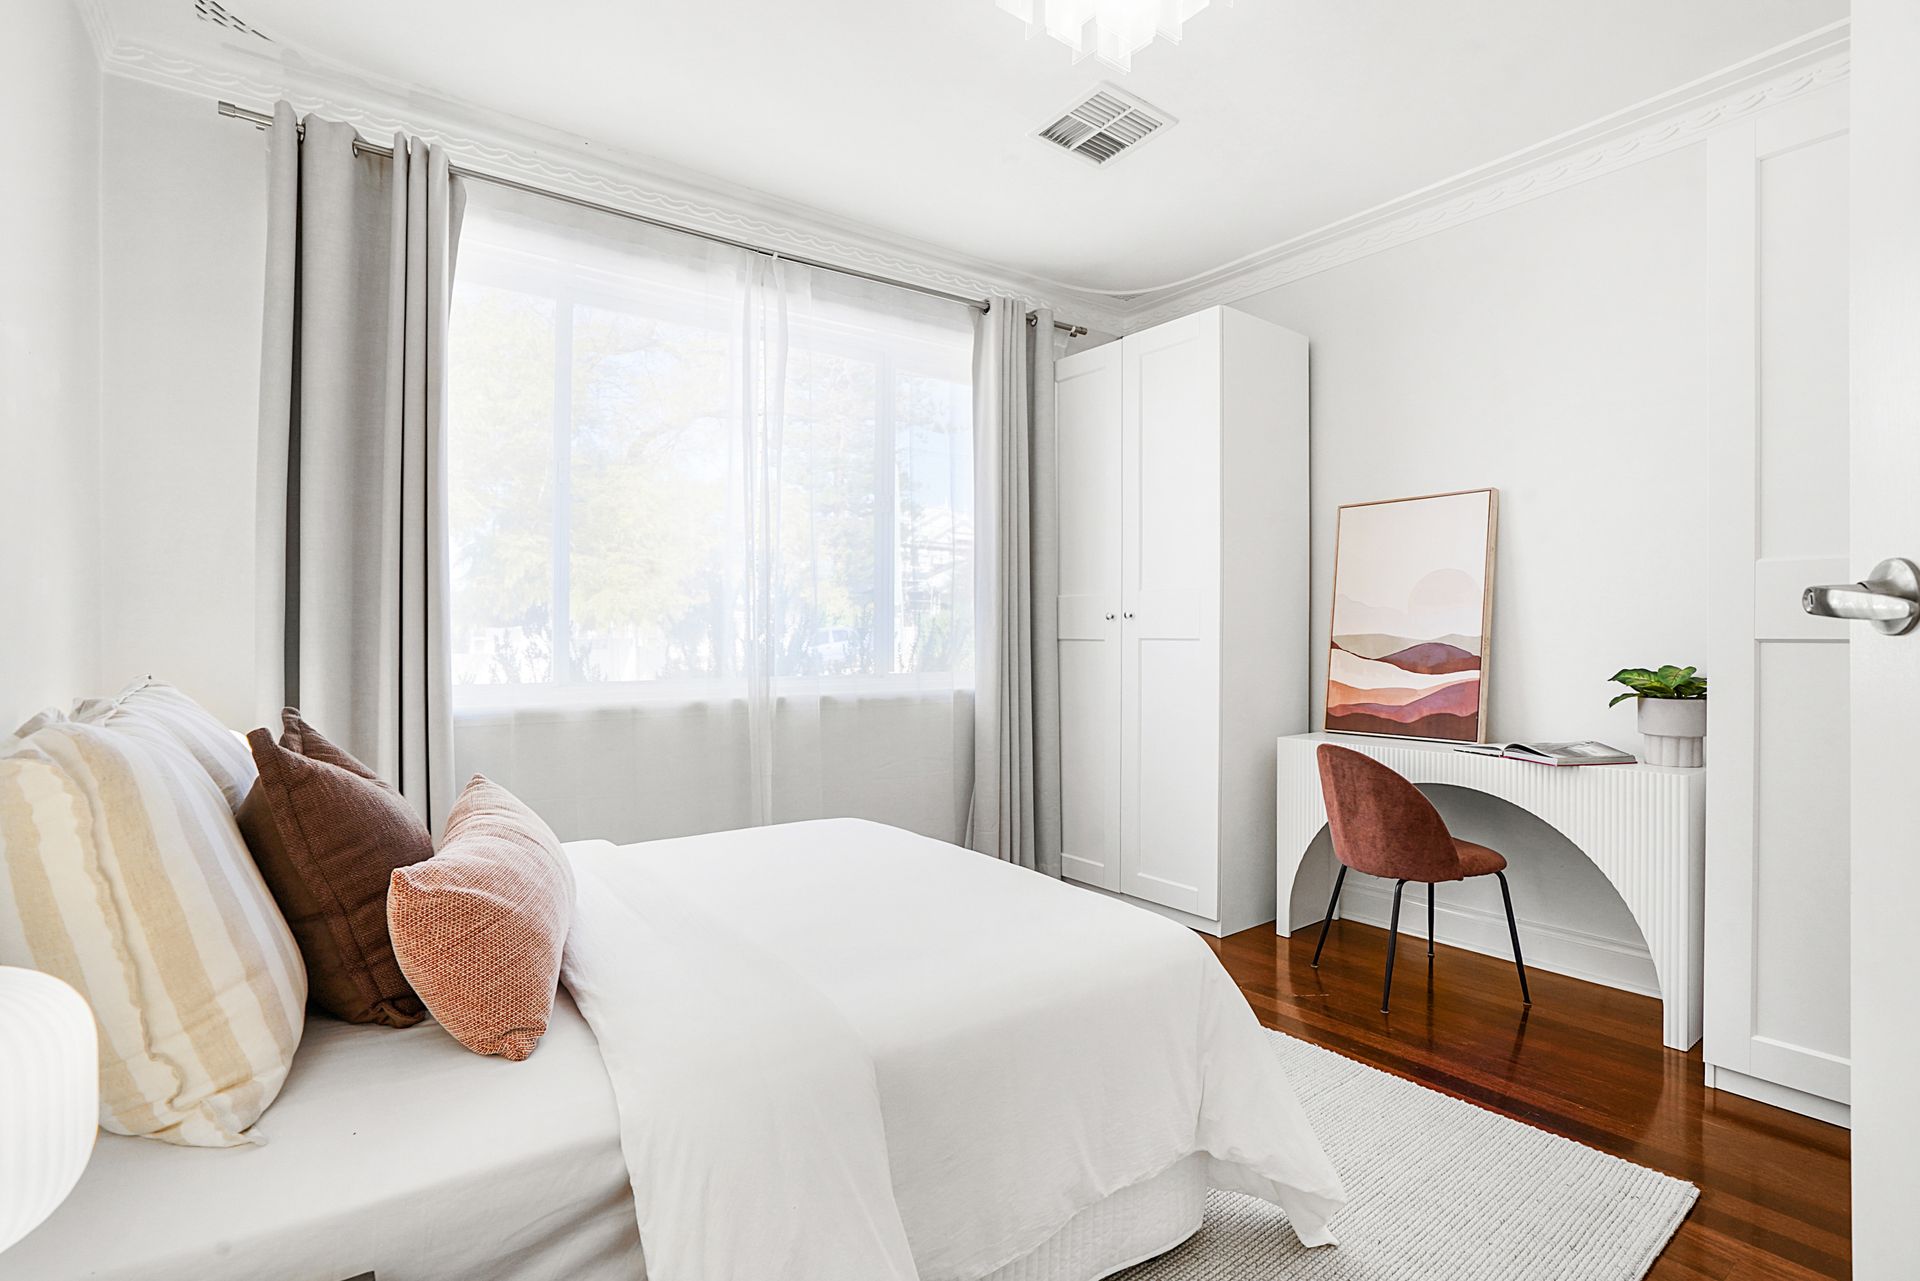
• Four bedrooms (three with robes, one flexible as a home office or second living)
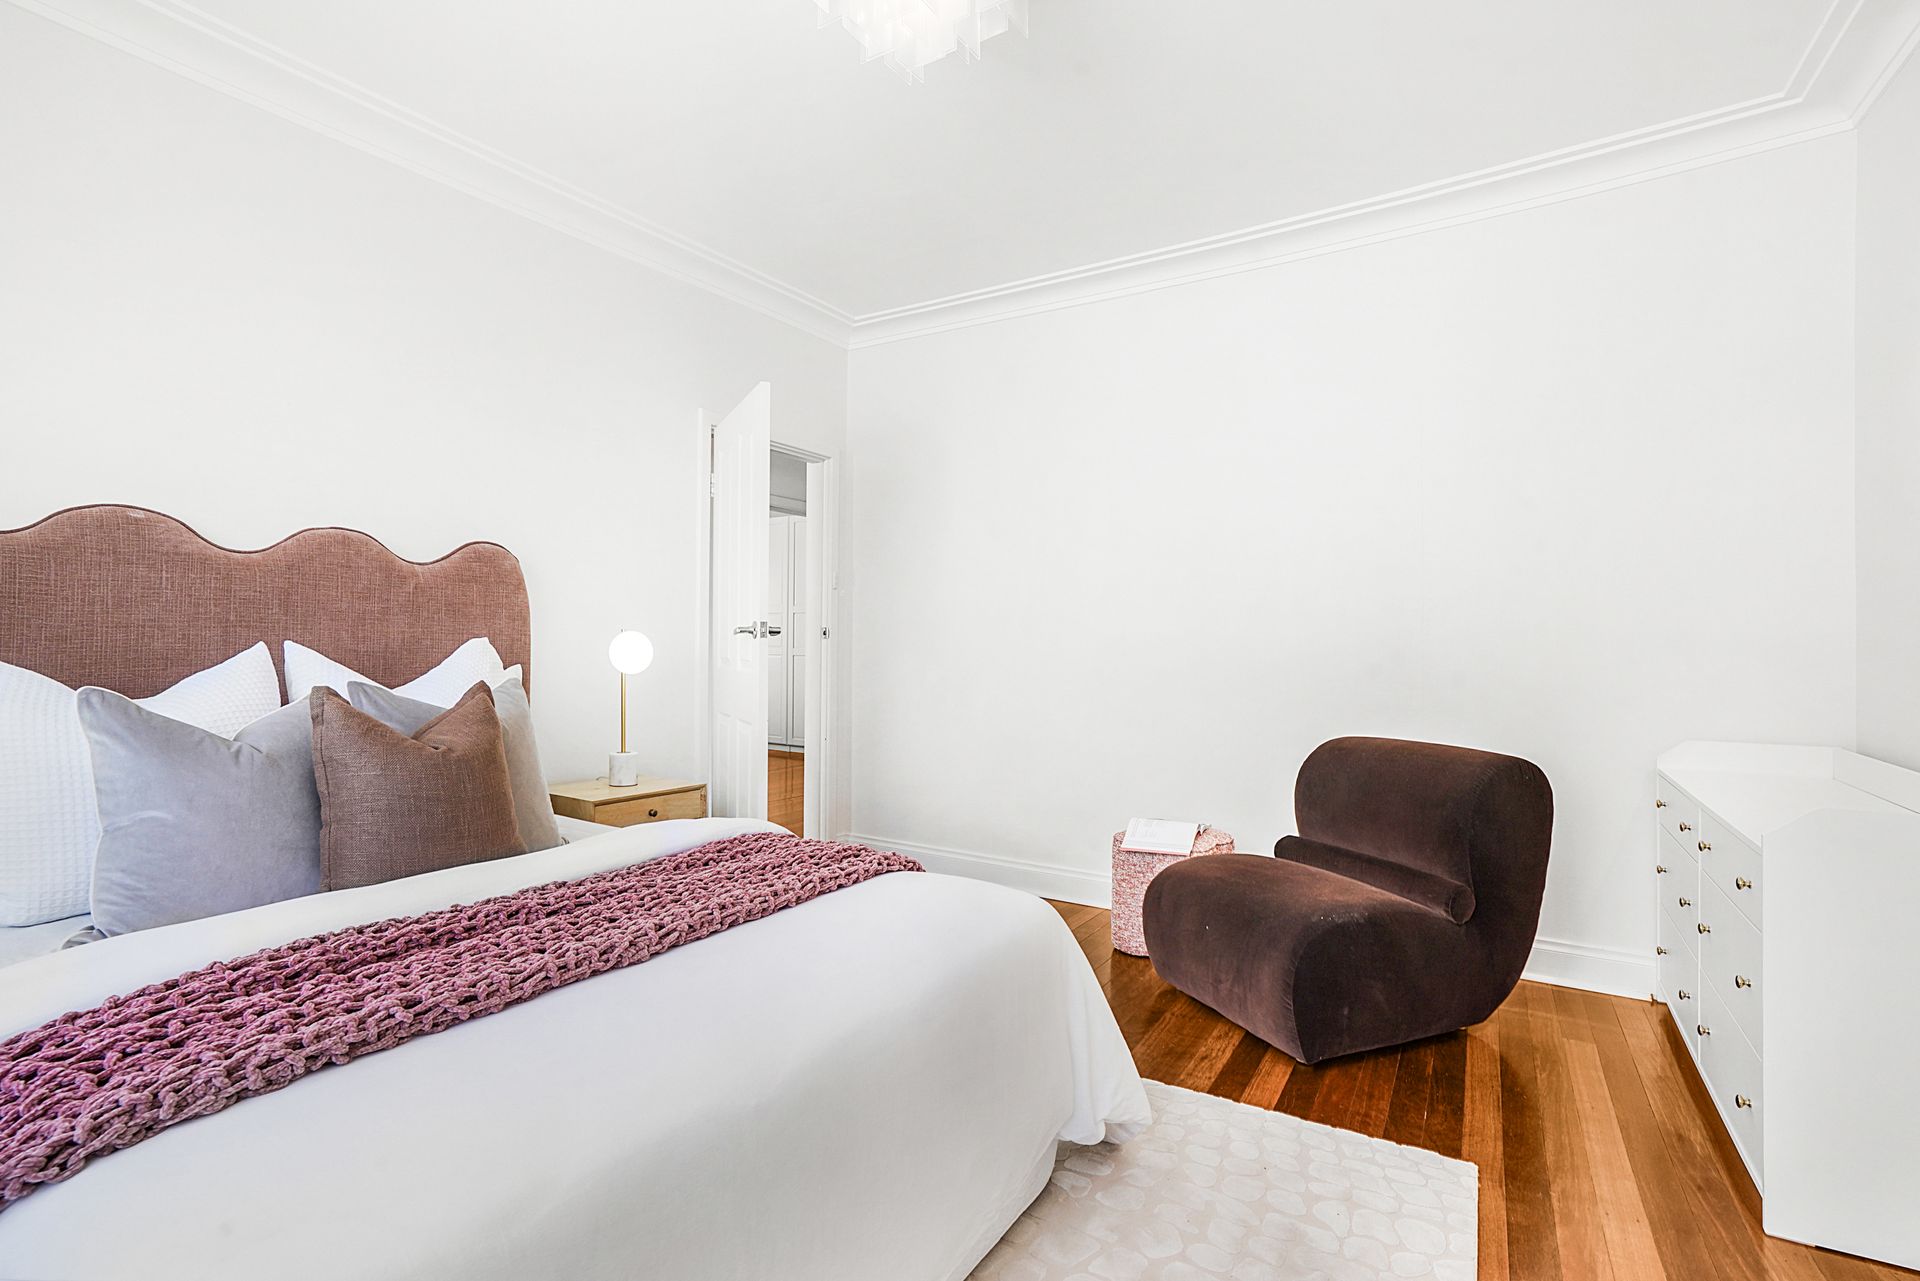
• Huge master bedroom with ornate fireplace and custom drawers
• Two bathrooms, including combined bathroom/laundry
• Renovated kitchen with induction cooktop, dishwasher, and plenty of storage
• Spacious family room opening onto a paved courtyard
• Additional dining/living space also connecting outdoors
• Newly renovated kitchen with sleek modern finishes
• Fully ducted reverse-cycle air-conditioning throughout
• Classic character features: high ceilings, Jarrah floors, decorative fireplace
• Multiple private outdoor entertaining spaces front, side, and rear
• Glass doors create seamless indoor-outdoor connection
• Ample off-street parking plus garden shed
• Excellent storage solutions throughout
• Within catchment zones for Mount Hawthorn Primary School and Bob Hawke College
PROPERTY PARTICULARS:
Shire Rates: $2,232.13 pa
Water Rates: $1,415.53 p/a
City of Vincent