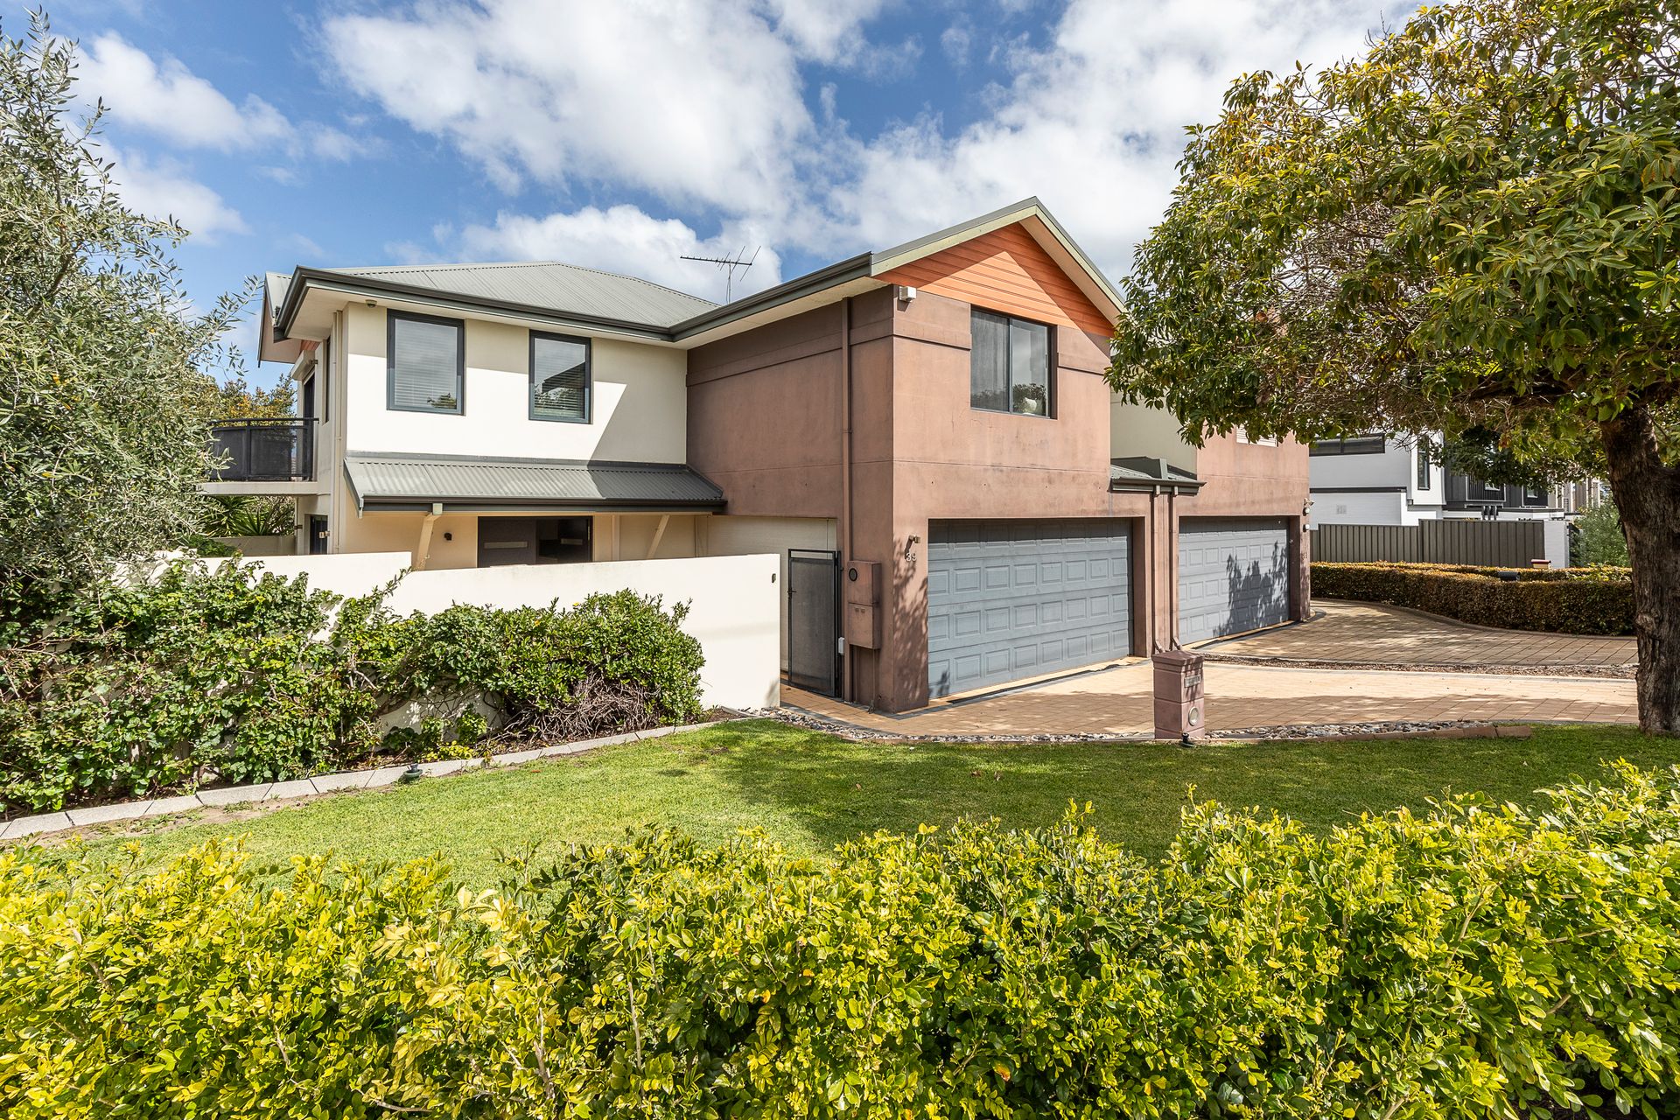
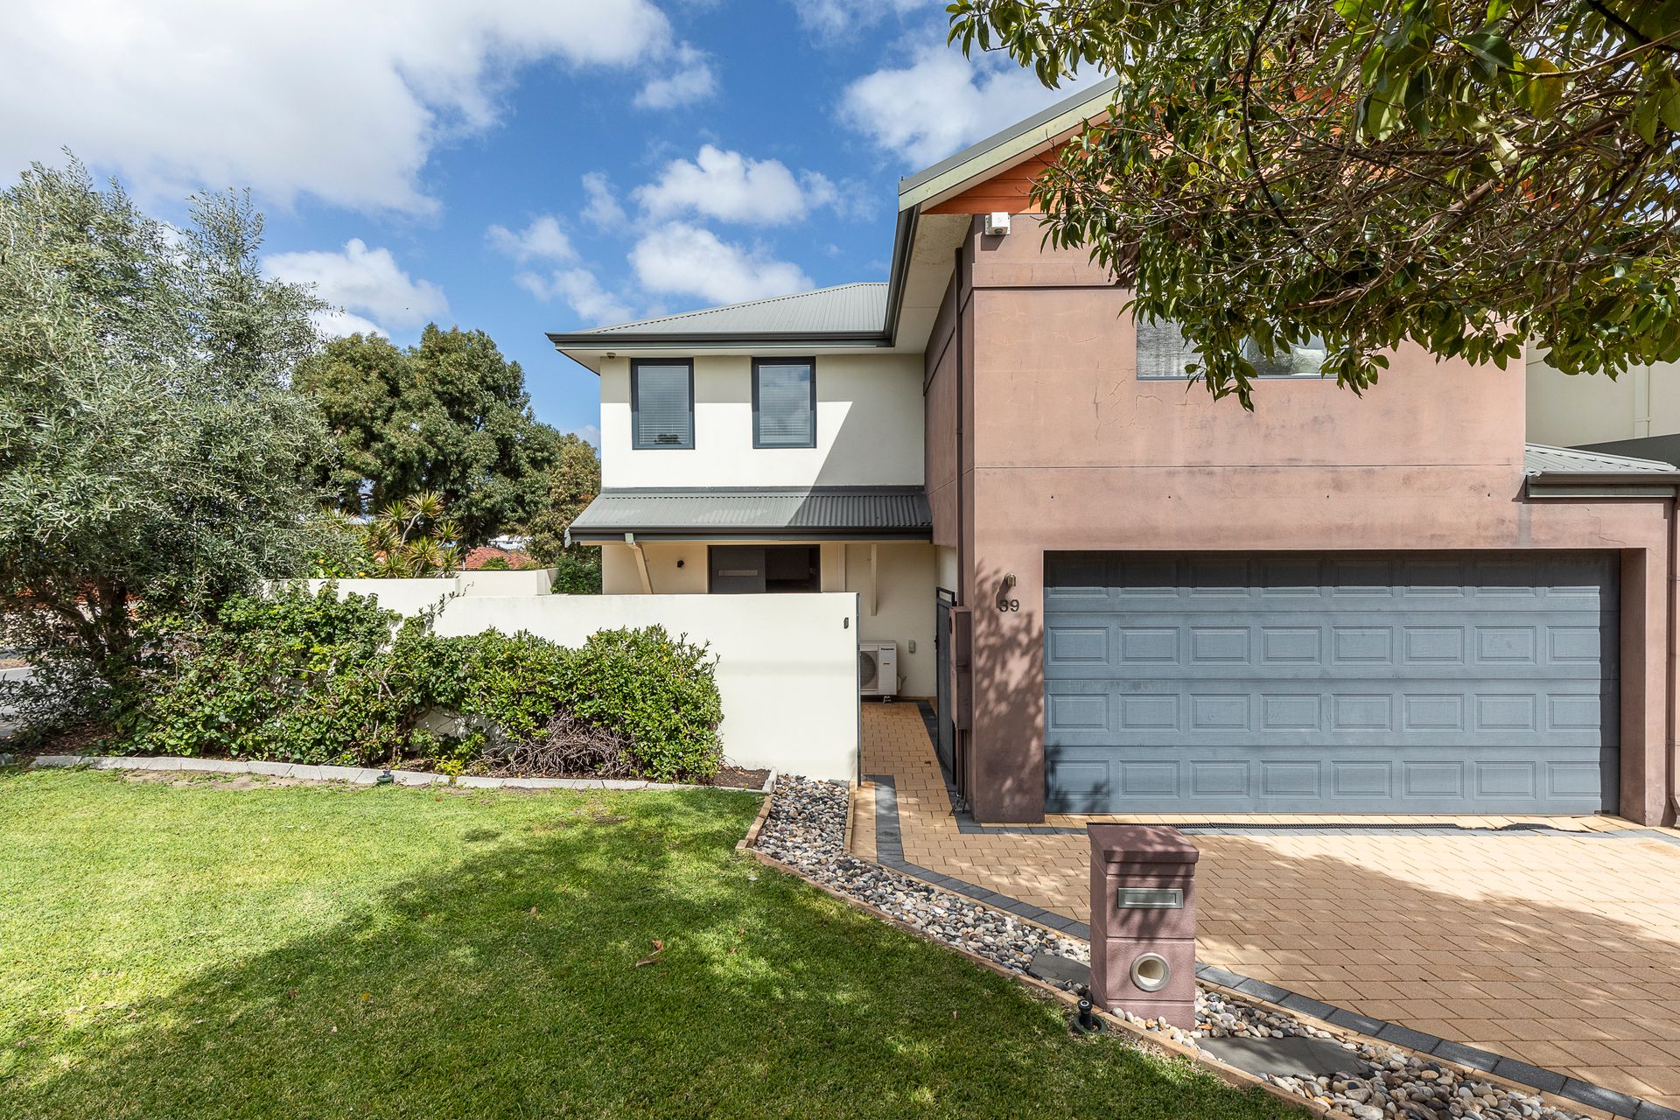
This stylish double-storey townhouse at 39 Purslowe Street, Mount Hawthorn, offers a harmonious blend of space, style, and low-maintenance living.
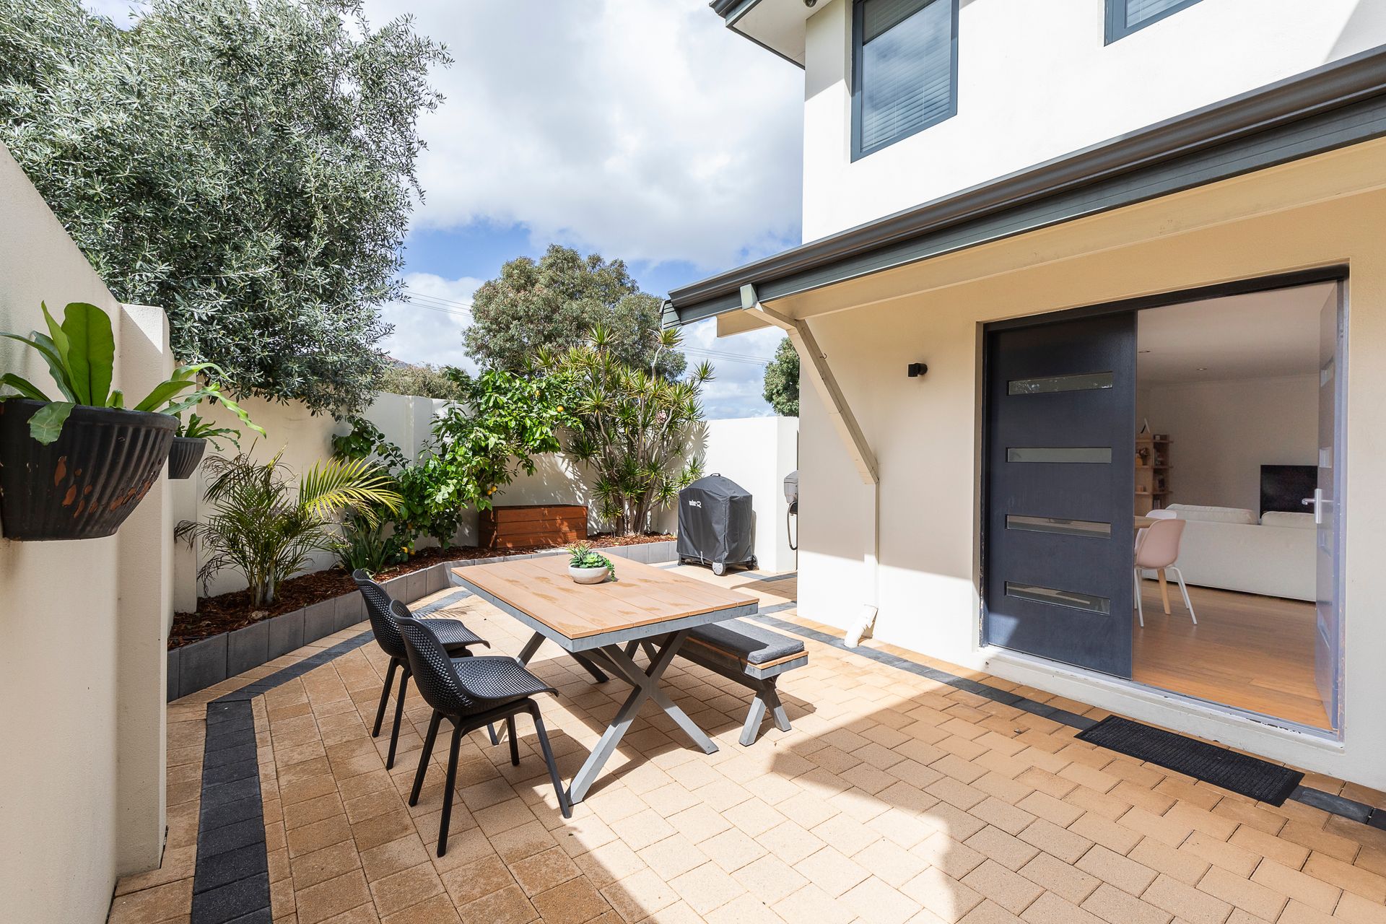
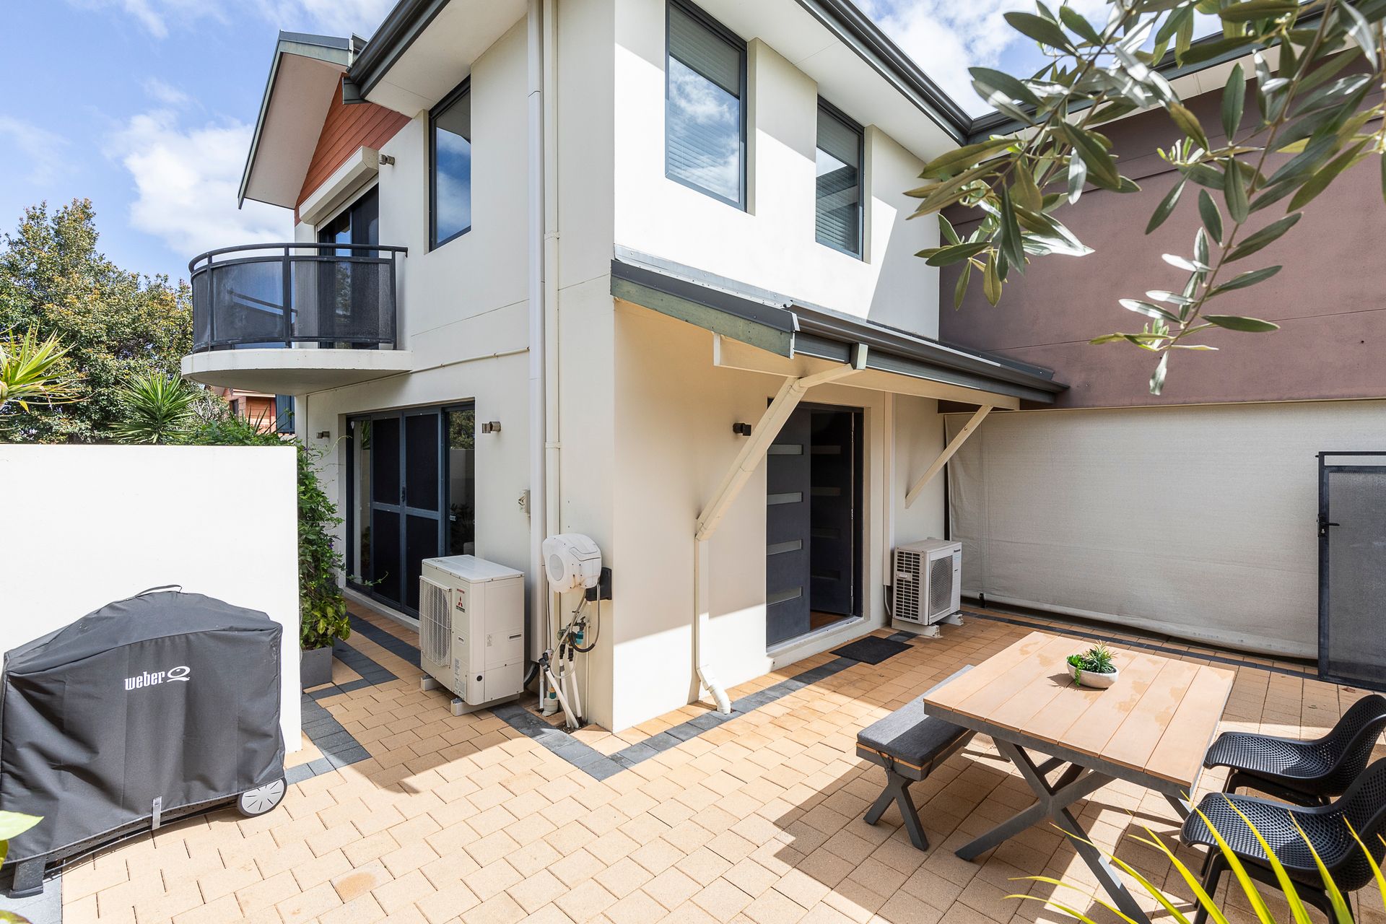
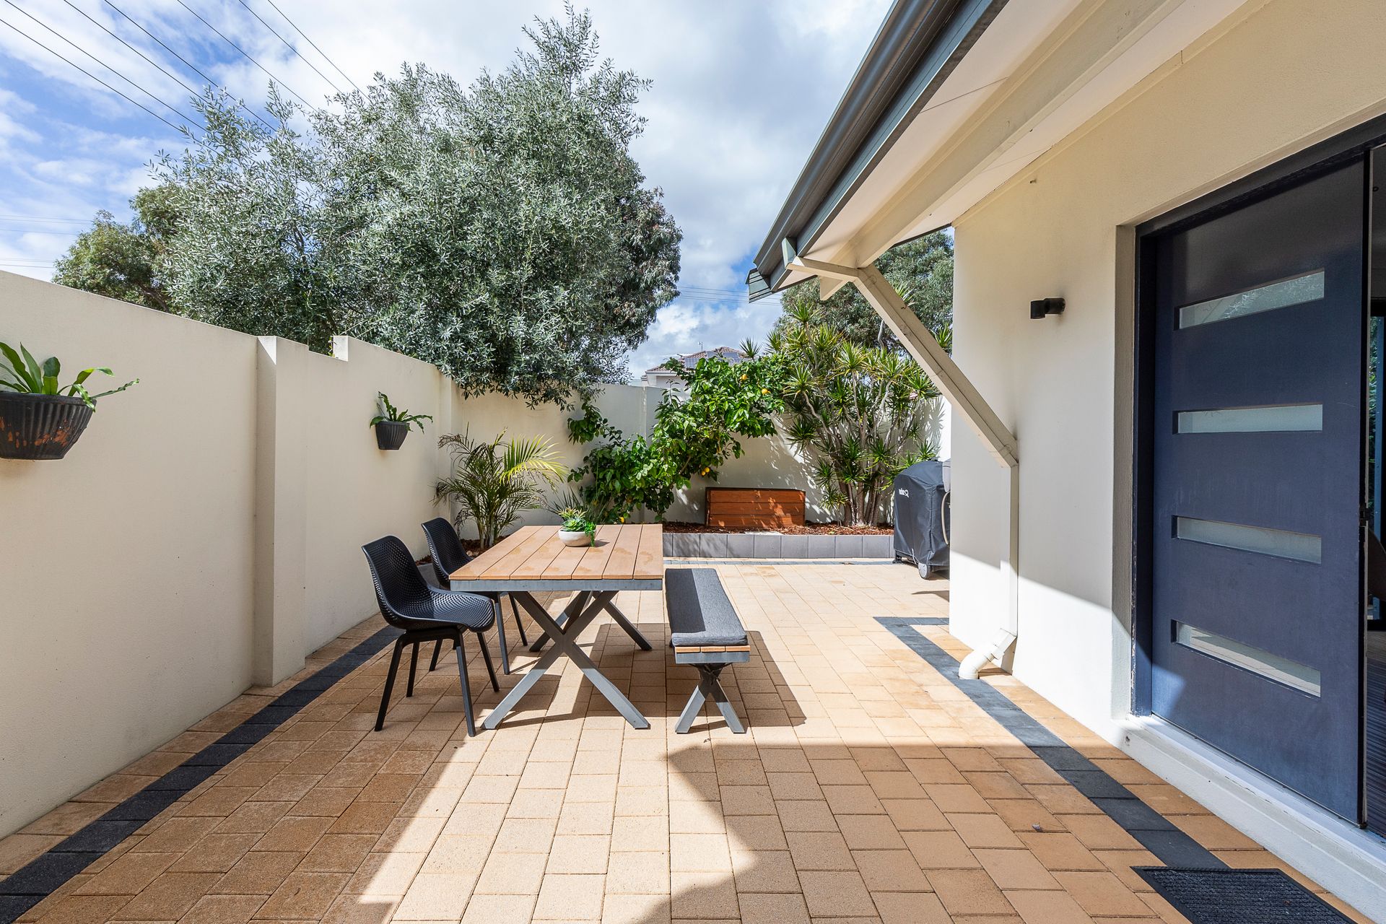
Featuring three generously sized bedrooms and two bathrooms, the property includes a luxurious master suite with a spacious walk-in robe, private balcony, and ensuite equipped with double sinks. The newly renovated kitchen, adorned with Corian benchtops, seamlessly connects to the light-filled open-plan living and dining areas, which open onto private courtyard gardens ideal for alfresco dining.
The home is further enhanced by bamboo flooring throughout, abundant built-in storage, and a renovated laundry that could serve as a scullery. Comfort is assured with split-system reverse cycle air conditioning and a gas point downstairs, complemented by zoned ducted reverse cycle air conditioning upstairs. The fully fenced front yard and high screen wall provide privacy and security, while the double remote-controlled garage offers ample storage. Additional features include noise-reduction treatment with shutters for the main bedroom window.
Ideally situated within the catchment zones for Mount Hawthorn Primary School and Bob Hawke College, this versatile home is poised to appeal to young professional couples, families, and downsizers alike. With its prime location and exceptional lifestyle benefits, it presents a remarkable opportunity to secure a residence that perfectly balances practicality, elegance, and contemporary living.
KEY FEATURES:
• Double-storey home with modern designer décor
• Three generous bedrooms with built-in robes
• Oversized master suite with huge walk-in robe, balcony, city views and spacious ensuite with double sinks
• Large second bathroom with separate bath and shower
• Newly renovated kitchen with Corian benchtops
• Open-plan living and dining with sliding doors to private courtyard
• Renovated laundry with extra cupboards, could be used as a scullery
• Gorgeous bamboo flooring throughout
• Lots of built-in storage throughout
• Split-system reverse cycle air conditioning and gas point downstairs
• Zoned ducted reverse cycle air conditioning upstairs
• Private courtyard gardens with reticulated low-maintenance beds, perfect for alfresco dining
• Fully fenced front yard with reticulated gardens off mains
• Double remote lock-up garage with storage area
• High screen wall for privacy and security
• Noise-reduction treatment and shutters to main bedroom window
• Within the catchment zone for Mount Hawthorn Primary School and Bob Hawke College
PROPERTY PARTICULARS:
Shire Rates: $2,421.01p/a
Water Rates: $1,516.83 p/a
City of Vincent