Positioned on a generous 295sqm landholding in the heart of Mount Hawthorn, this versatile home offers lifestyle and location in one. Designed with flexibility in mind, the property provides a spacious and practical floorplan that will grow with the needs of a young professional couple, family, or downsizer.
Built in 1986, the home is thoughtfully laid out, featuring three generous bedrooms and a family bathroom complete with a separate bath. A flexible second living space adds to its appeal and can easily be adapted into a home office or even a potential fourth bedroom. The separate laundry offers direct outdoor access for convenience.
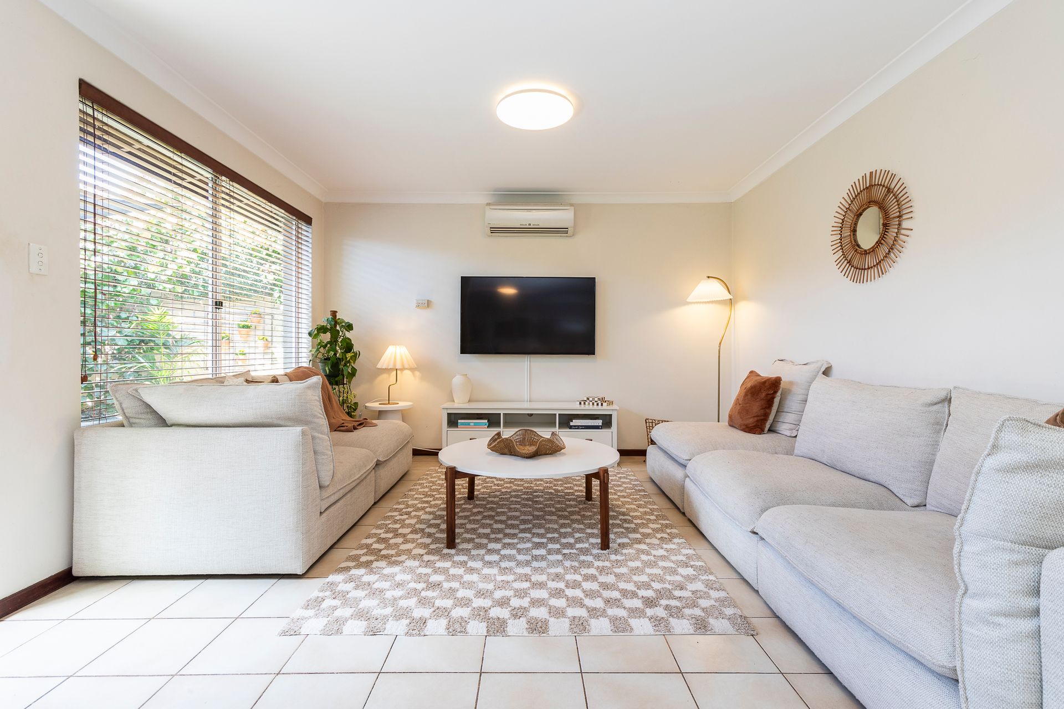
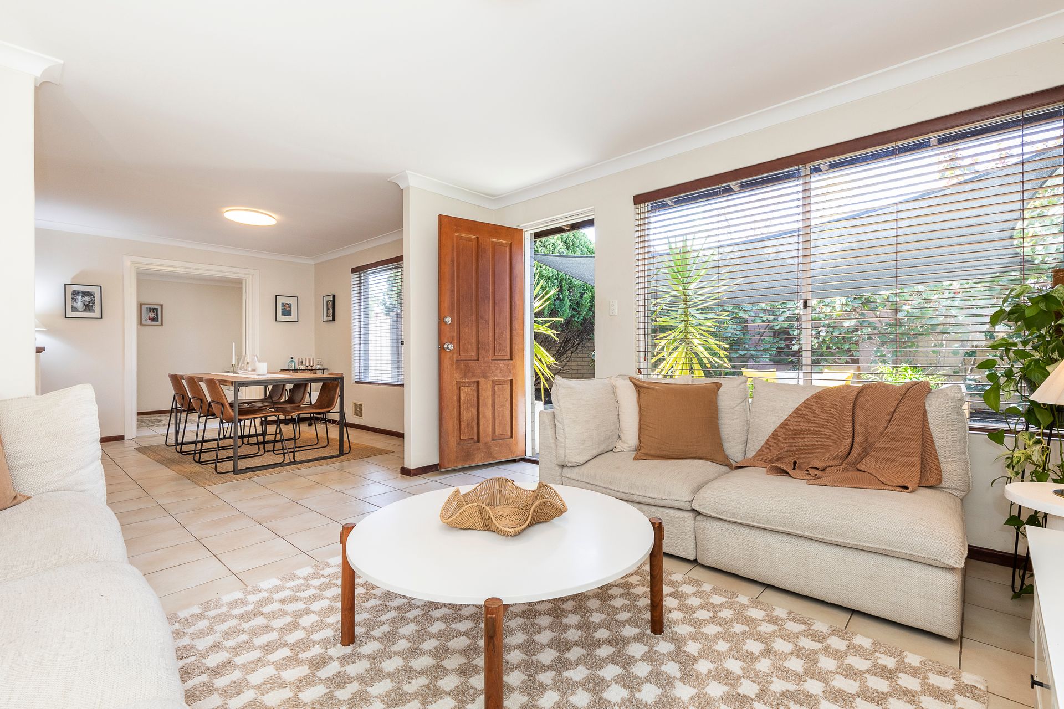
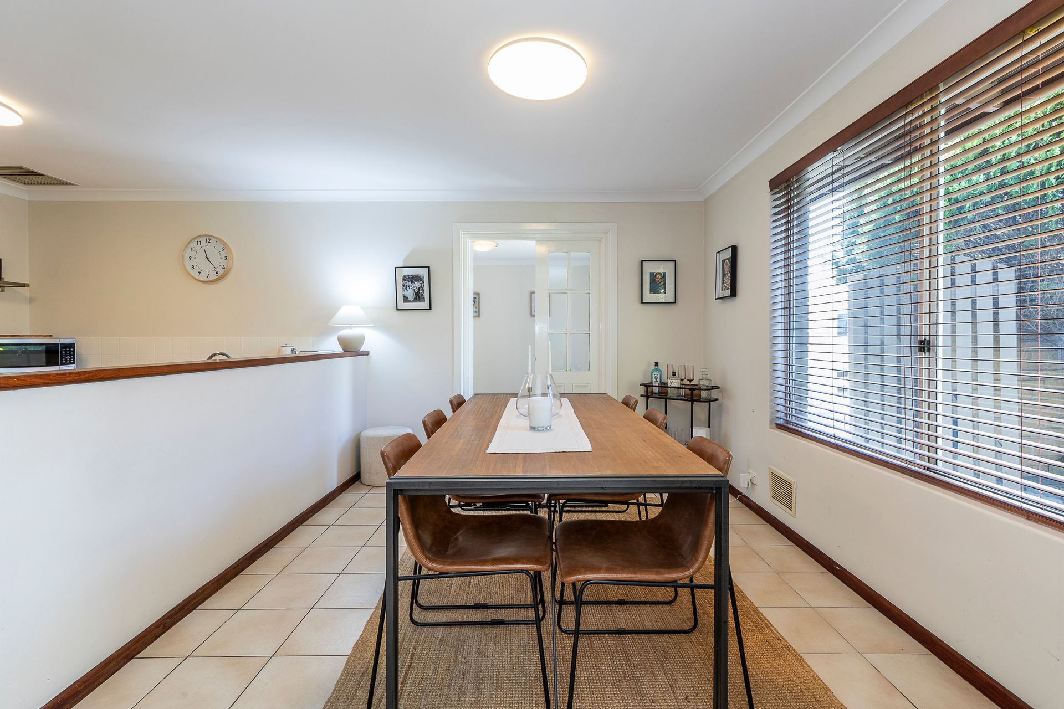
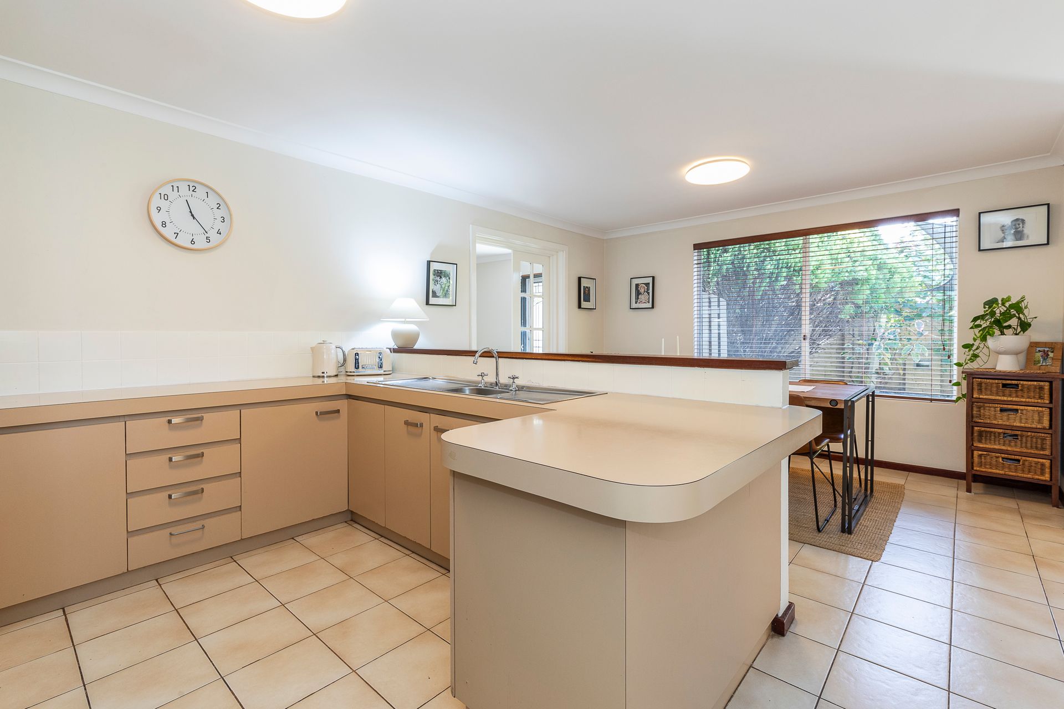
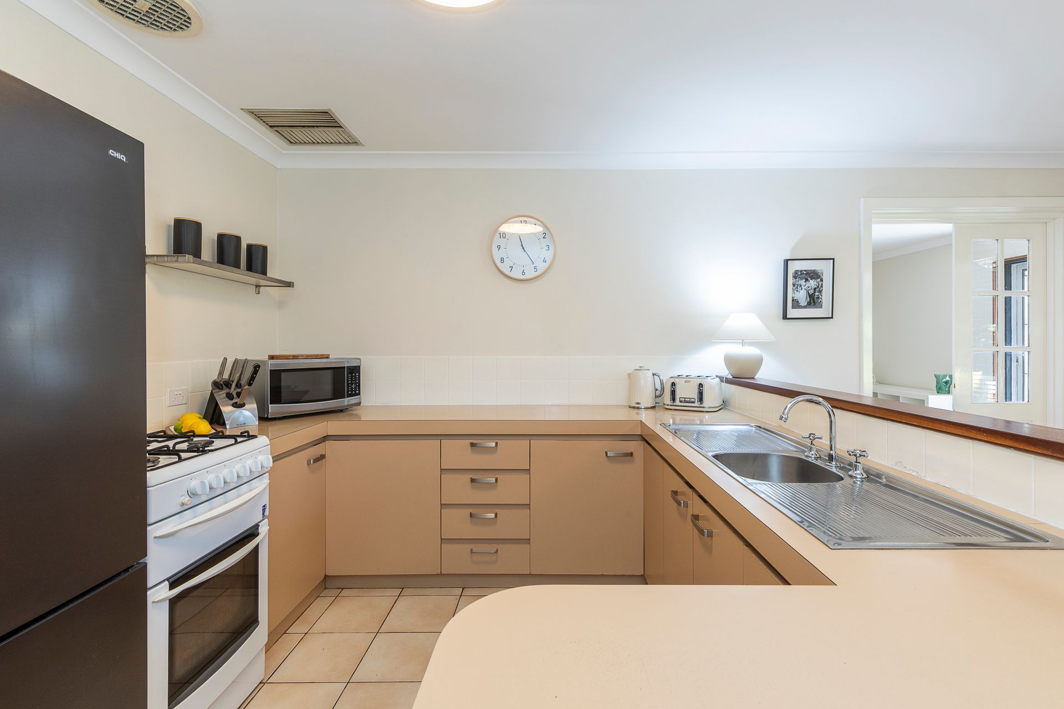
At the heart of the home, the open-plan kitchen, dining, and lounge seamlessly connect to the covered outdoor entertaining area. The kitchen itself provides great space and scope for modern upgrades, while the adjoining living areas create an inviting space for both everyday family living and hosting guests.
Outside, the fully fenced front yard delivers excellent entertaining space, with generous areas wrapping around the entire home. This sense of space continues throughout the property, complemented by split-system air conditioning for comfort year-round.
Lifestyle is truly at your doorstep with parks, shops, restaurants, cafés, schools, and public transport all within walking distance. The home also falls within the highly sought-after catchment zones for Mount Hawthorn Primary School and Bob Hawke College.
With single off-street parking, a welcoming neighbourhood, and fantastic scope to further enhance, this property represents a rare opportunity to secure a well-positioned home in one of Perth's most desirable suburbs.
KEY FEATURES:
• 295sqm-ideally located in Mount Hawthorn
• Built 1986, well designed with a very flexible floorplan providing space for the house to grow with the needs of a family
• Well positioned, walking distance to parks, shops, restaurants, cafés, schools and public transport
• 3 generous sized bedrooms
• 1 family bathroom with separate bath
• Flexible second living space, home office or potential 4th bedroom
• Separate laundry with direct access outside
• Open plan kitchen, dining and lounge opens directly to the outdoor covered entertaining
• Good size kitchen with huge potential
• Stunning outdoor entertaining perfectly positioned off the open plan living.
• Single off-street parking
• Fully fenced front yard with huge amounts of entertaining space and area around the entire house
• Split system air conditioning
• Wonderful neighbourhood
• Within catchment zone for Mt Hawthorn Primary School and Bob Hawke College
PROPERTY PARTICULARS
Shire Rates: $1,916.63 pa
Water Rates: $1,303.83 pa
City of Vincent