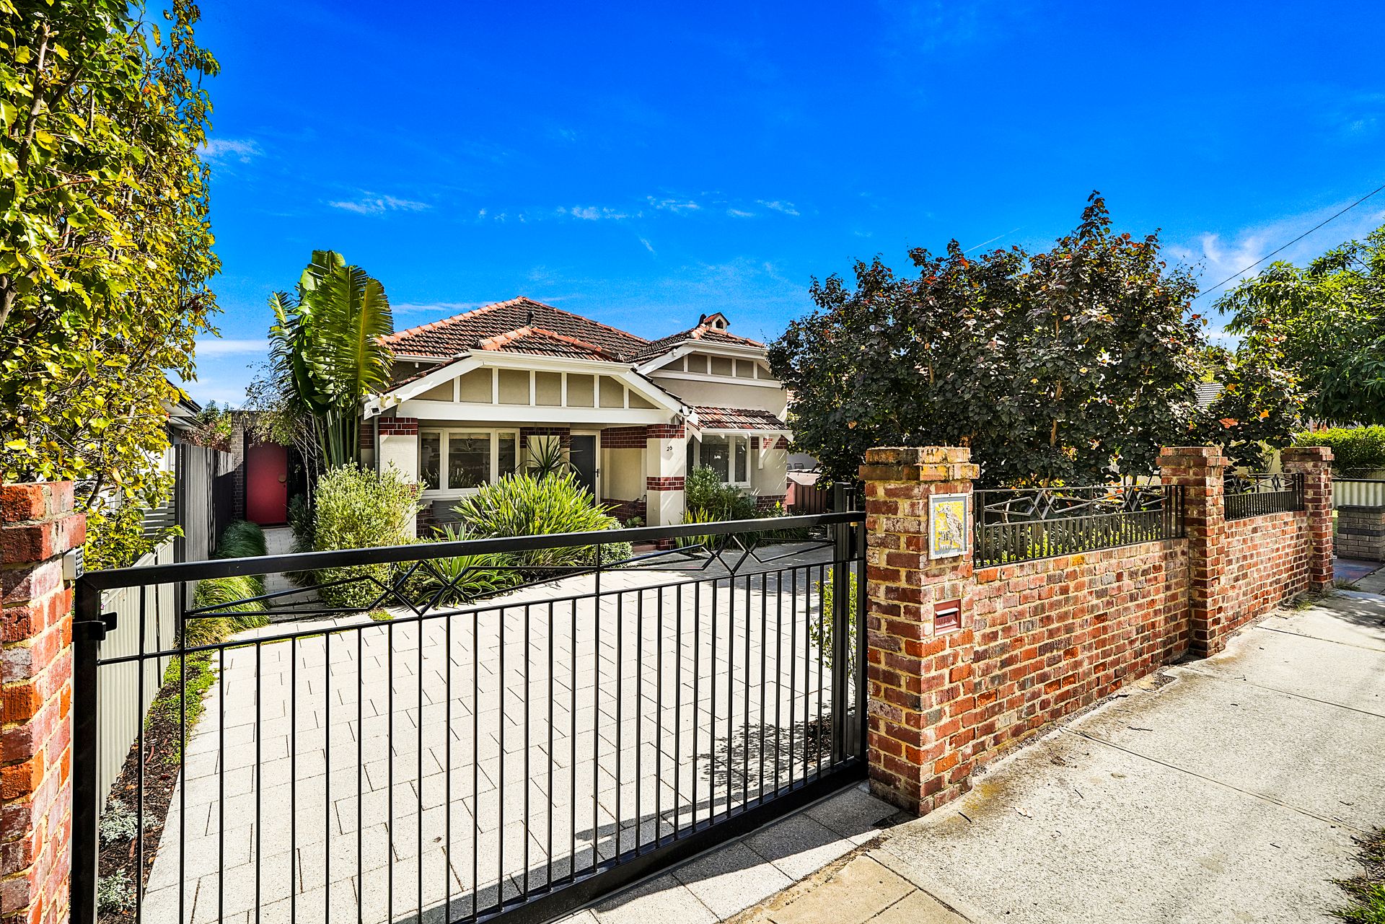
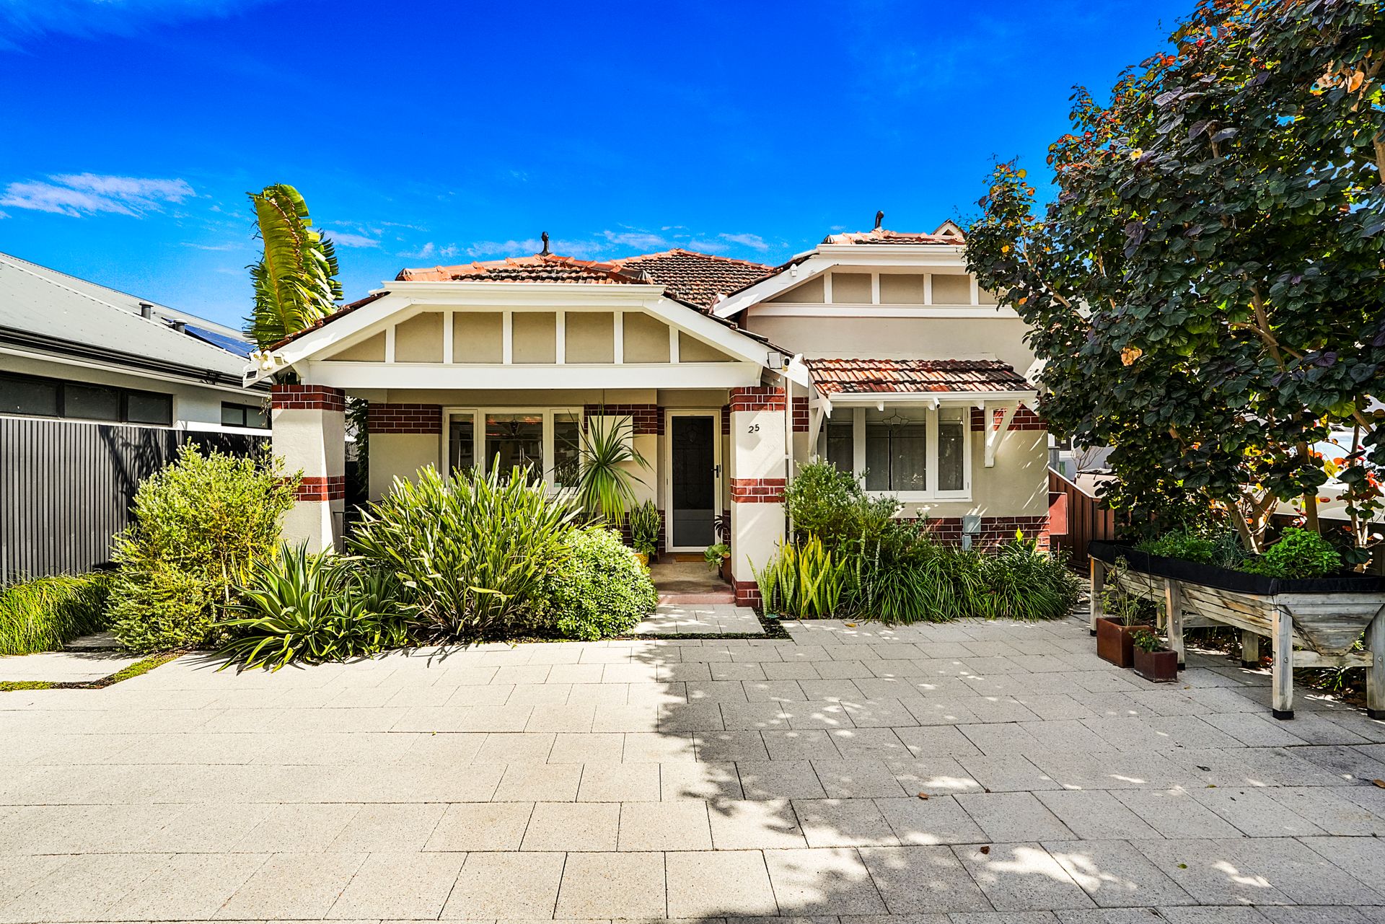
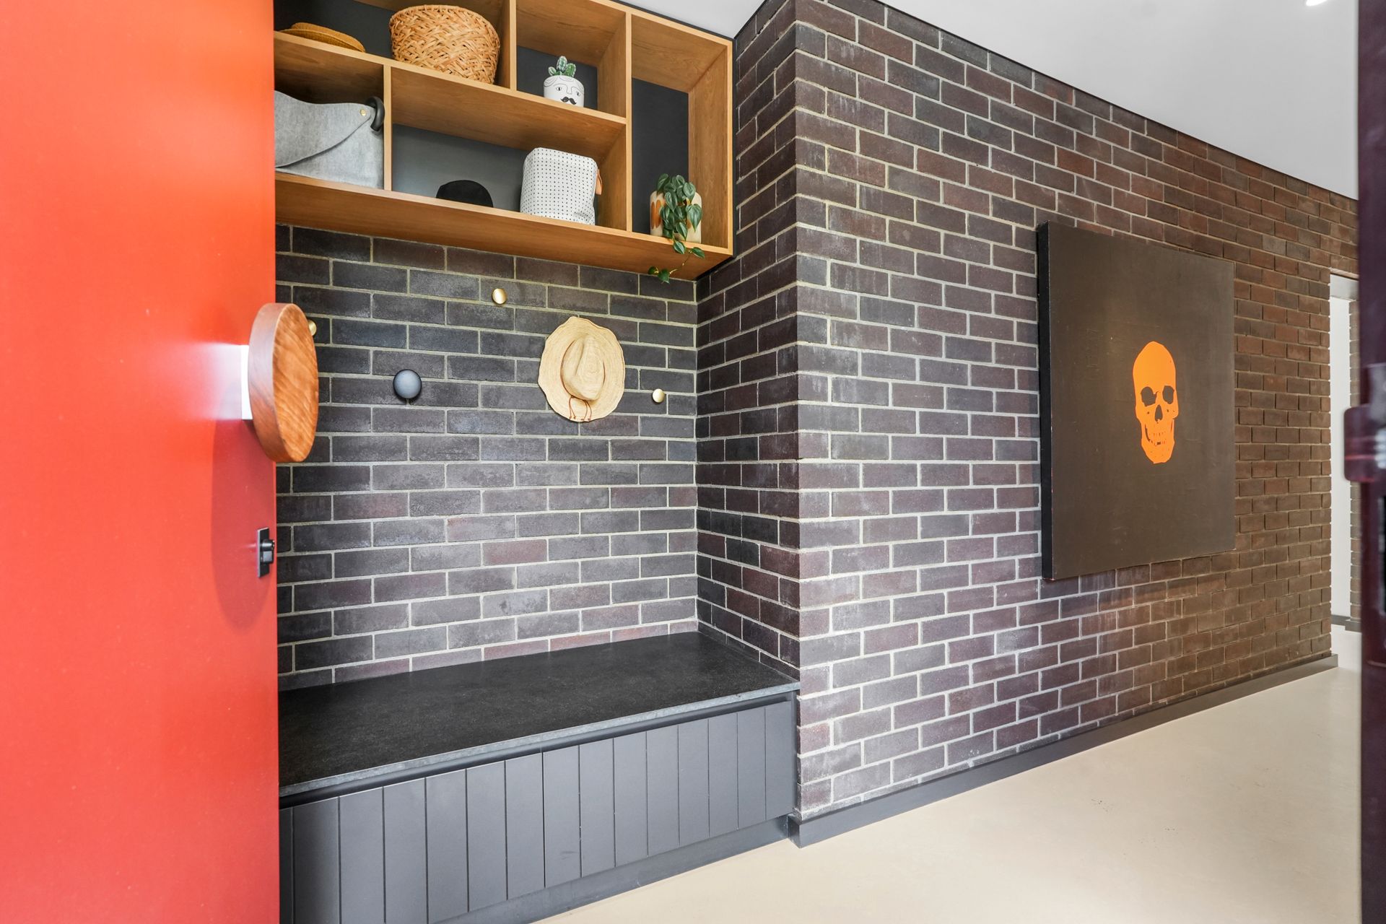
Designed by the acclaimed Klopper and Davis Architects, this exceptional residence is a masterclass in modern design, sustainability, and timeless elegance. Blending the charm of its 1938 origins with a contemporary extension of architectural significance, this home showcases a rare balance between functionality and luxurious liveability. Set on a generous 491sqm block in a highly walkable location, just moments from the Mount Hawthorn café and restaurant strip, the home enjoys a quiet yet connected lifestyle.
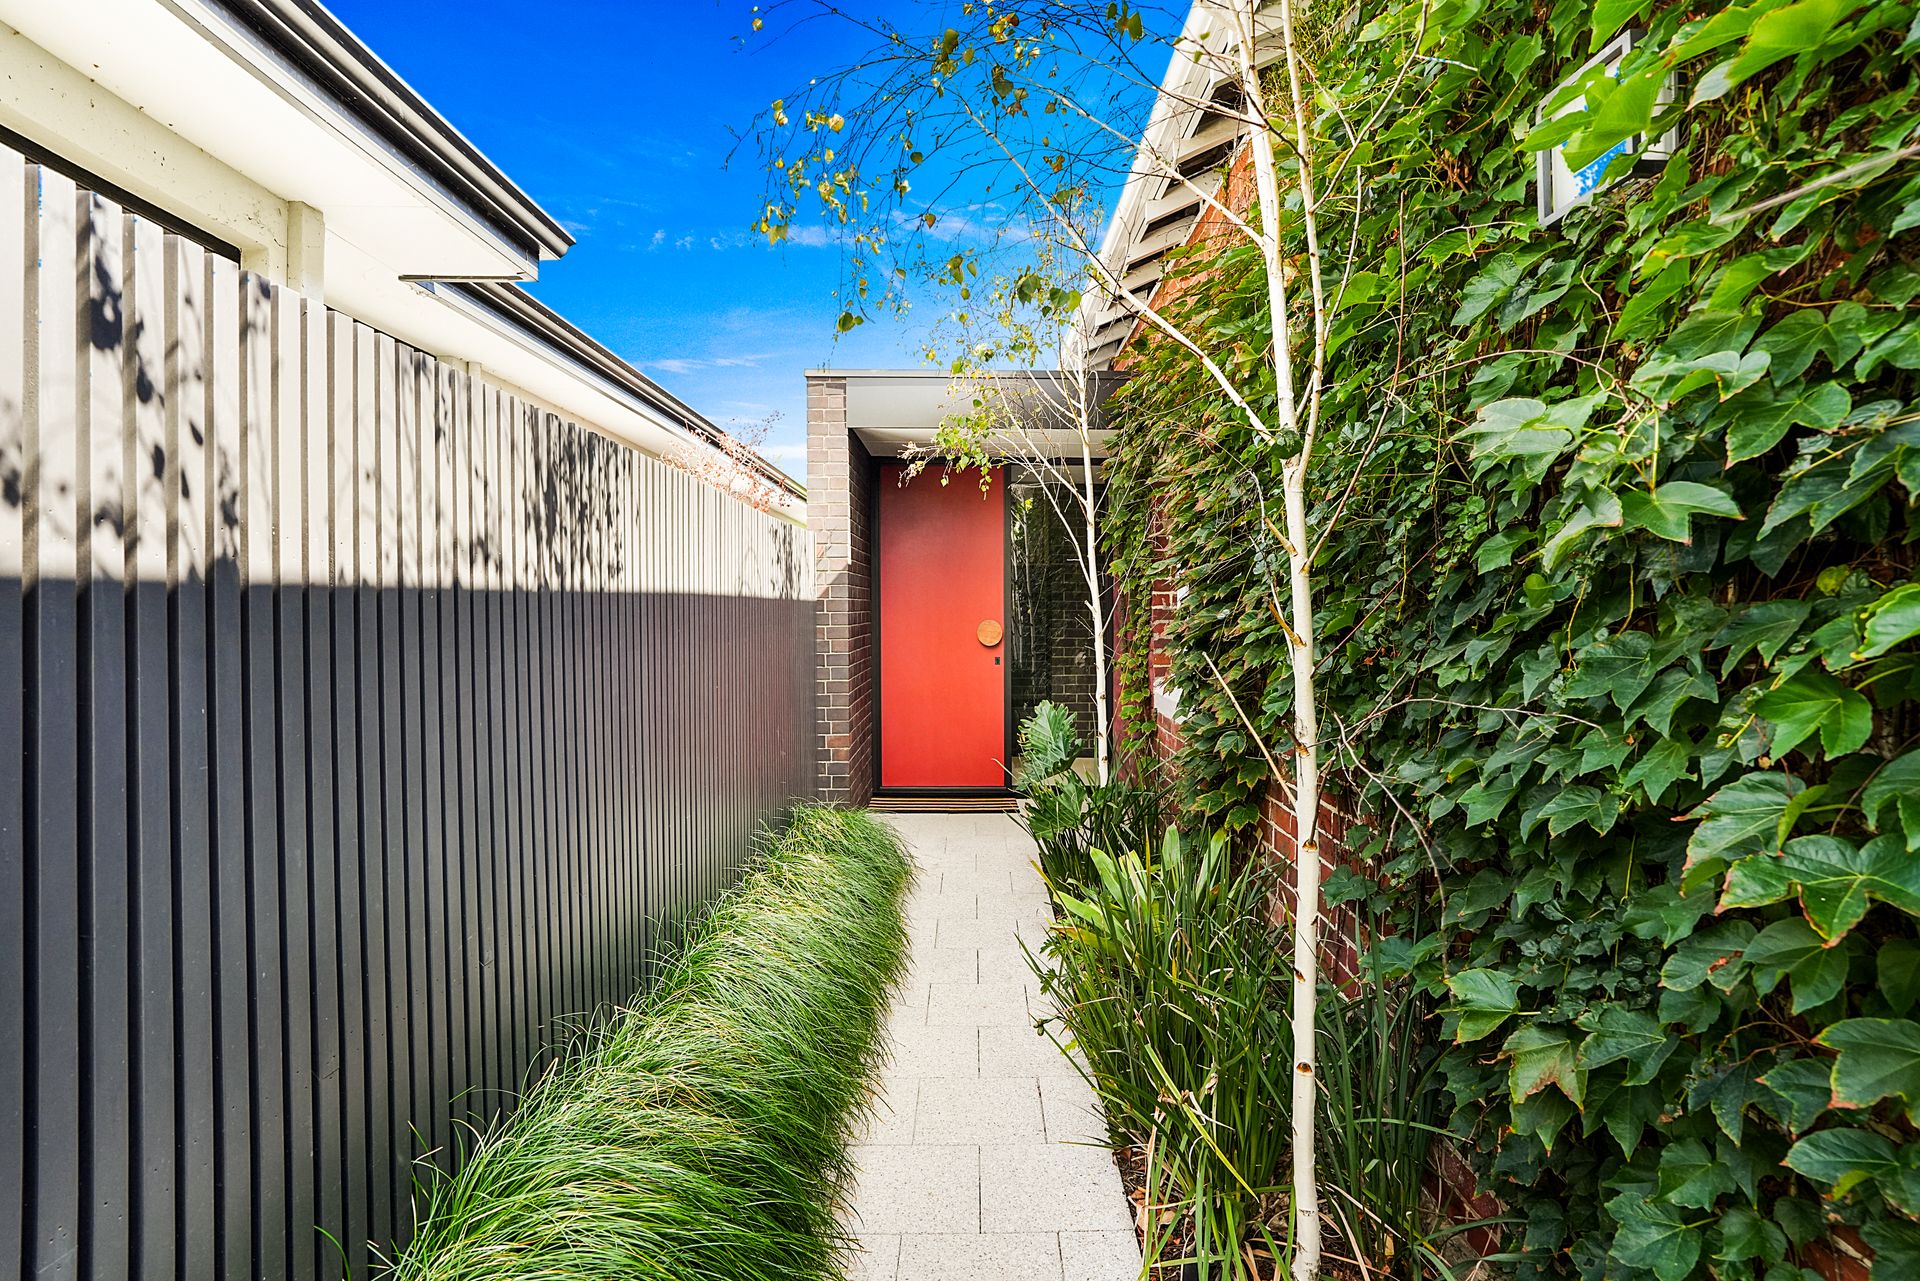
The flexible floorplan has been thoughtfully crafted to grow with the needs of a modern family. The original home retains its character with soaring ornate ceilings and beautiful Jarrah flooring, while the architectural extension adds a striking contrast with polished concrete floors, over-height raked ceilings, feature brick walls, and custom cabinetry throughout.
The luxurious master suite is a true retreat, complete with an oversized built-in robe, a deluxe ensuite, and a feature brick wall set beneath dramatic raked ceilings. Three additional generous bedrooms also include custom-built robes, ensuring comfort and storage for the entire household. A second living area with built-in office space provides flexibility for remote work or a kids' zone.
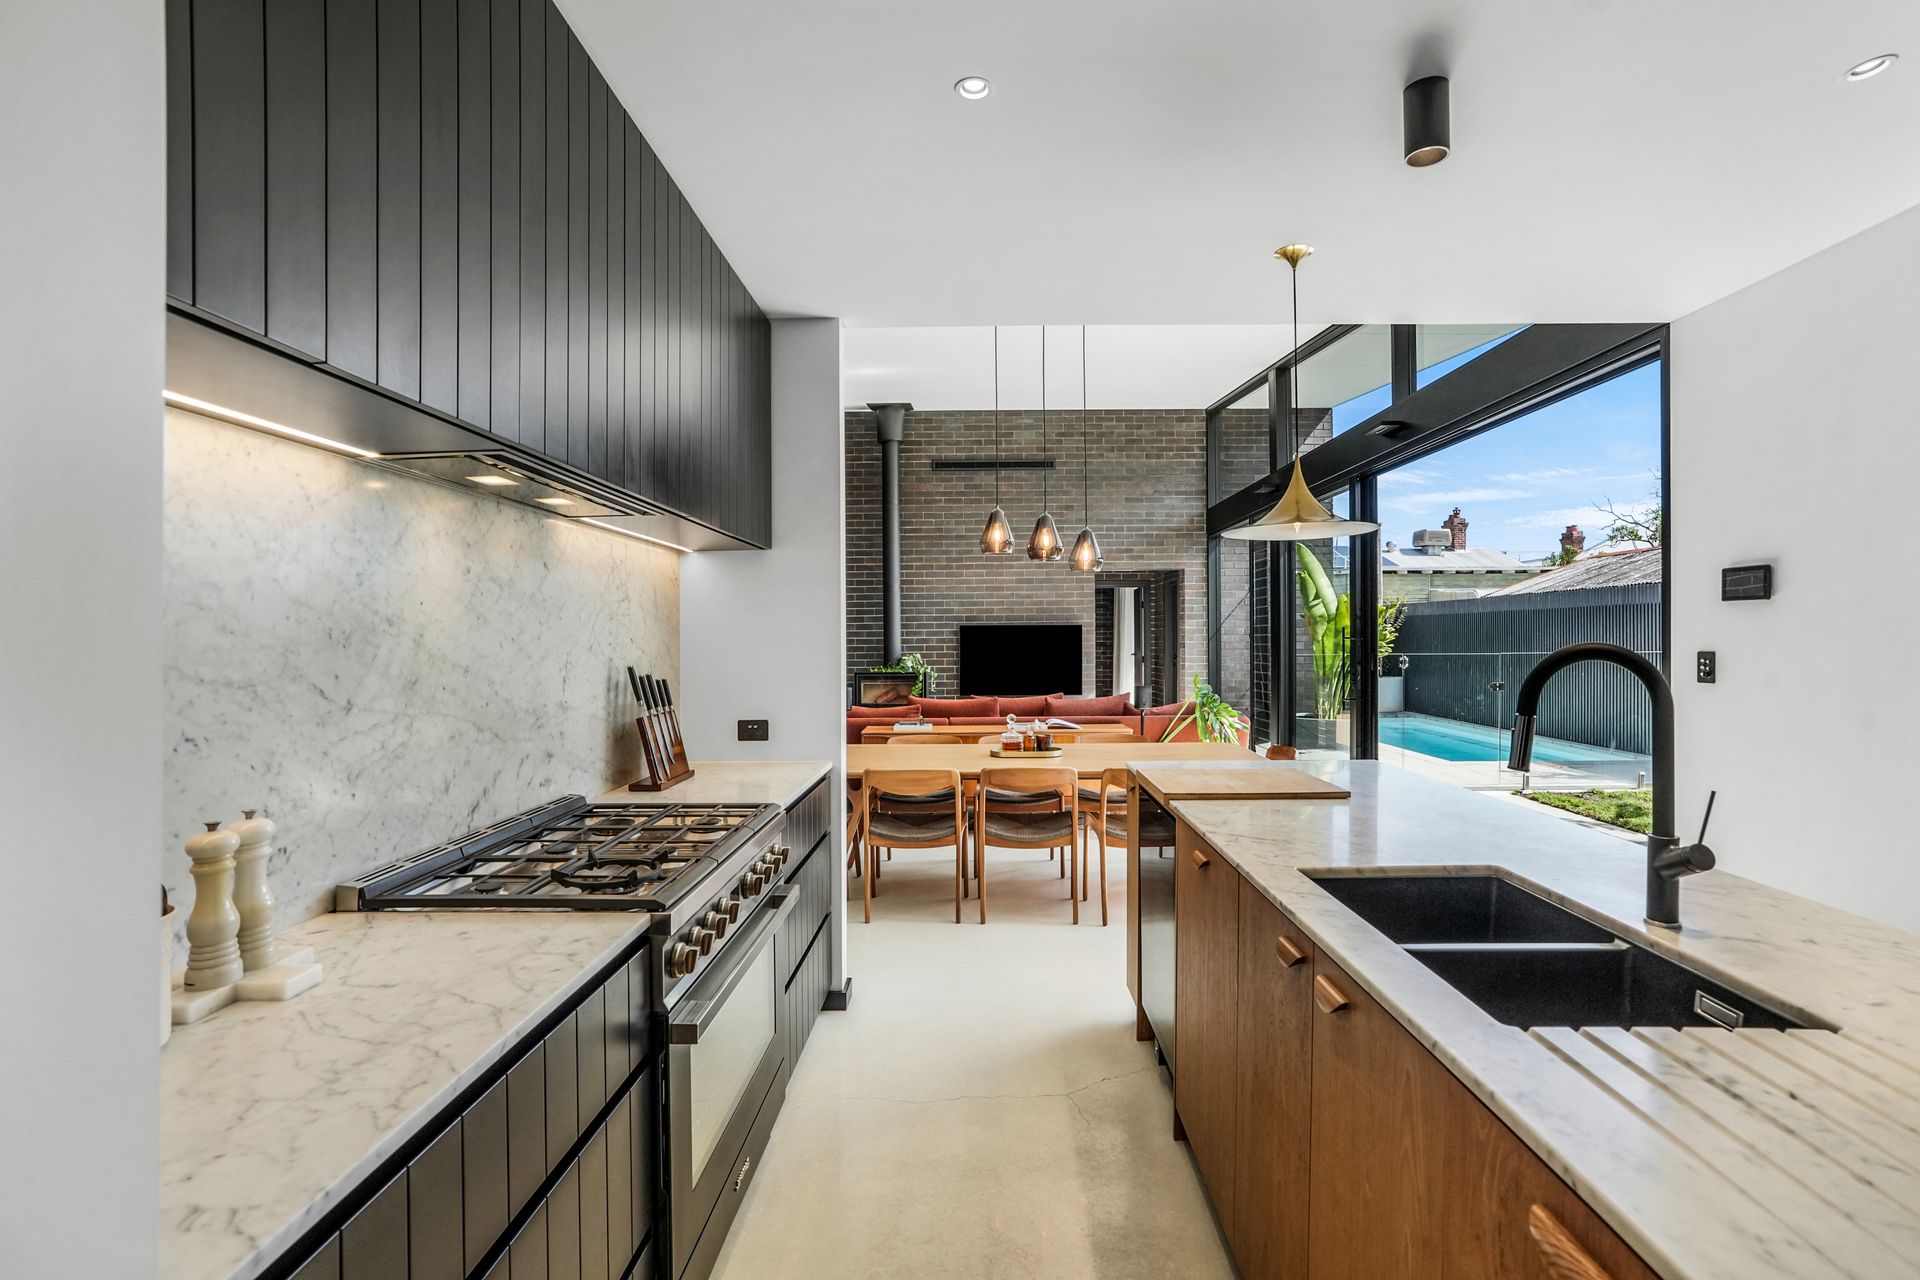
The heart of the home is the open-plan kitchen, dining, and living area, which flows effortlessly to the outdoor entertaining space. The kitchen is a chef's dream, fitted with stone benchtops, a SMEG oven, integrated fridge/freezer and dishwasher, built-in wine fridge space, and a cleverly concealed scullery/laundry offering extra bench space and storage.
Indoor and outdoor living blend seamlessly, with a wall of north-facing glass doors opening to the beautifully designed alfresco area. Complete with remote-controlled weather blinds, ceiling fan, built-in BBQ with stone benchtop, and views across the heated pool, this space is ideal for entertaining year-round. The pool itself is perfectly positioned for visibility from the master suite and main living areas, and is framed by glass fencing and lush, reticulated gardens.
Additional features include a 6.5kW solar panel system, ducted reverse-cycle air conditioning throughout, fireplace in the lounge for cosy winter evenings, walter filtration system (filters the water for the whole house) and secure off-street parking for up to three vehicles via remote access.
Located within the sought-after catchment zones for Mount Hawthorn Primary School and Bob Hawke College, and surrounded by parks, cafés, shops, schools, and excellent public transport links, this home represents an extraordinary opportunity in one of Perth's most desirable suburbs.
Architecturally significant, thoughtfully designed, and meticulously finished-25 Federation Street is a true standout in the market.
KEY FEATURES:
• 491sqm-ideally located with amazing walkability to the Mount Hawthorn strip
• Stunning Klopper and Davis architecturally designed and extended character home - Shortlisted for the AIA awards
• Built 1938-designed with a very flexible floorplan providing space for the house to grow with the needs of a
family
• Luxurious master suite with oversized BIR, deluxe ensuite and brick feature wall with extra high raked ceilings
• 4 generous sized bedrooms with custom designed BIRs
• 2 bathrooms including renovated family bathroom
• 2nd living space including a built-in office space
• Original home providing beautiful high ornate ceilings and jarrah flooring
• Extension has concrete flooring, custom designed cabinetry throughout with over-height raked ceilings
• Water filtration system for the entire house
• 6.5 KW solar panels
• Heated pool with glass fencing and well positioned with views from the master bedroom
• Beautifully designed kitchen with stone benches and backsplash, SMEG oven, integrated fridge/freezer/dishwasher and built in space for a wine fridge extending directly into a scullery/laundry providing extra bench space, storage and a thoughtfully designed working zone.
• Open plan kitchen, dining and living connecting to the outdoor entertaining providing a perfect space to entertaining.
• Fireplace to lounge that creates winter ambiance
• Stunning outdoor covered entertaining perfectly positioned off the open plan living. Fully installed with remote weather blinds, ceiling fan and built in BBQ with stone benchtop making this space ideal for all year round entertain
• Reticulated and landscaped gardens
• Wall of north facing glass doors open to connect to the stunning outdoor entertaining area also designed to perfection allowing the winter sun to warm the concrete flooring but protected from the summer sunshine
• Double off-street parking with secure remote access with the ability to fit 3 cars
• Ducted reverse cycle air conditioning throughout
• Within the catchment zone for Mount Hawthorn Primary School and Bob Hawke College
PROPERTY PARTICULARS
Shire Rates: $3,197.28 pa
Water Rates: $1,867.37 pa
City of Vincent