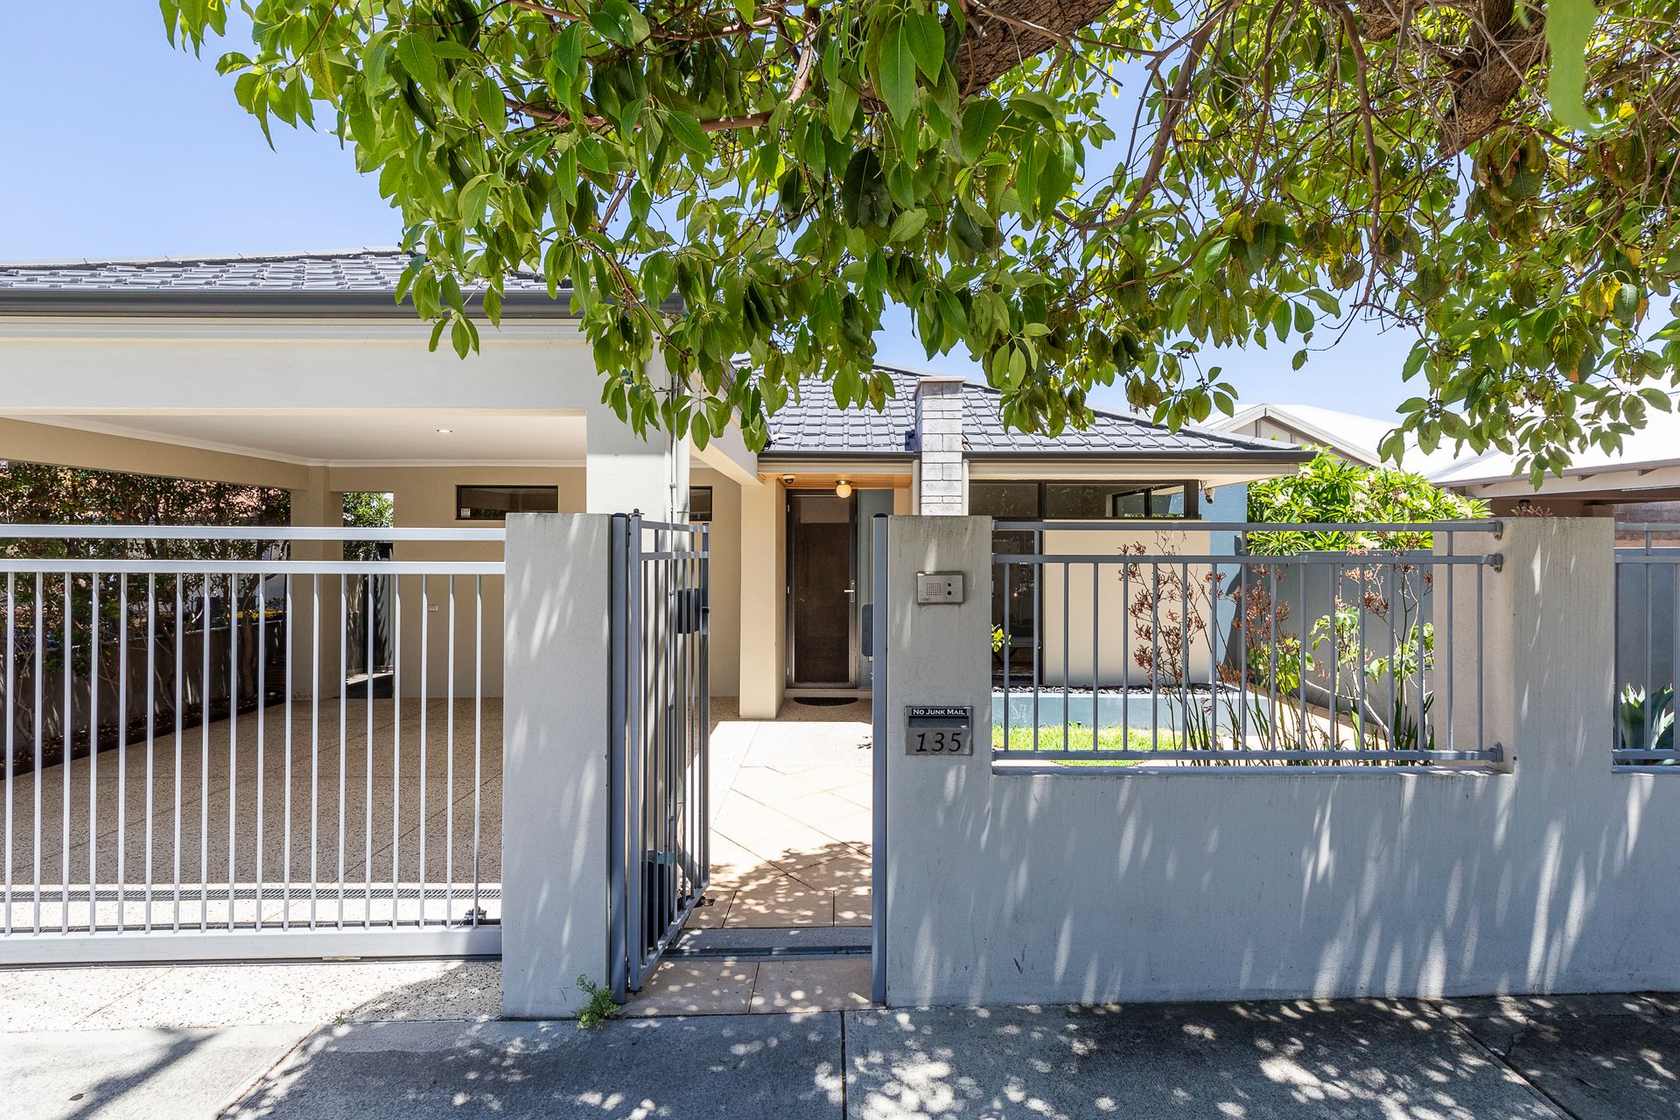
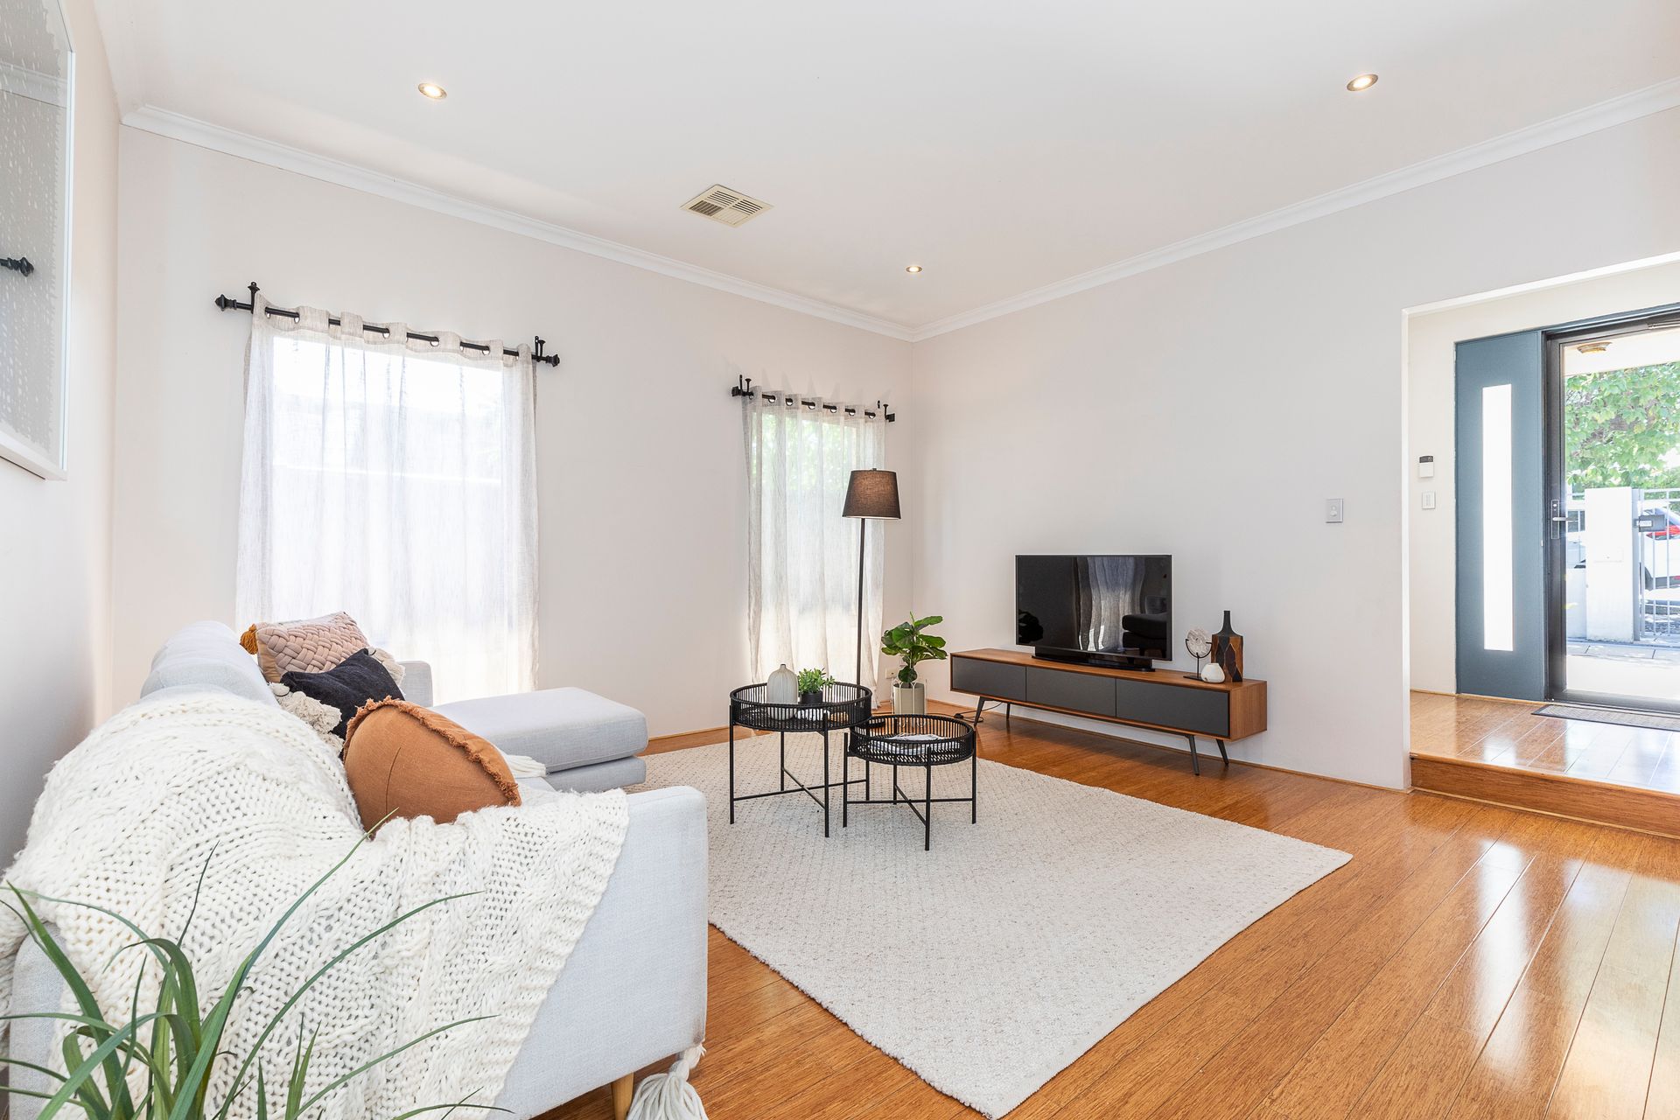
Welcome to 135 Buxton Street, a stunning single-level home built in 2010 and designed to meet the evolving needs of a modern family. Set on a generous 491sqm block, this property offers a perfect balance of space, style, and functionality. Ideally positioned on one of Mount Hawthorn's best streets, it is within walking distance of parks, shops, restaurants, and cafés, making it the ultimate lifestyle home for families, young professionals, or downsizers.
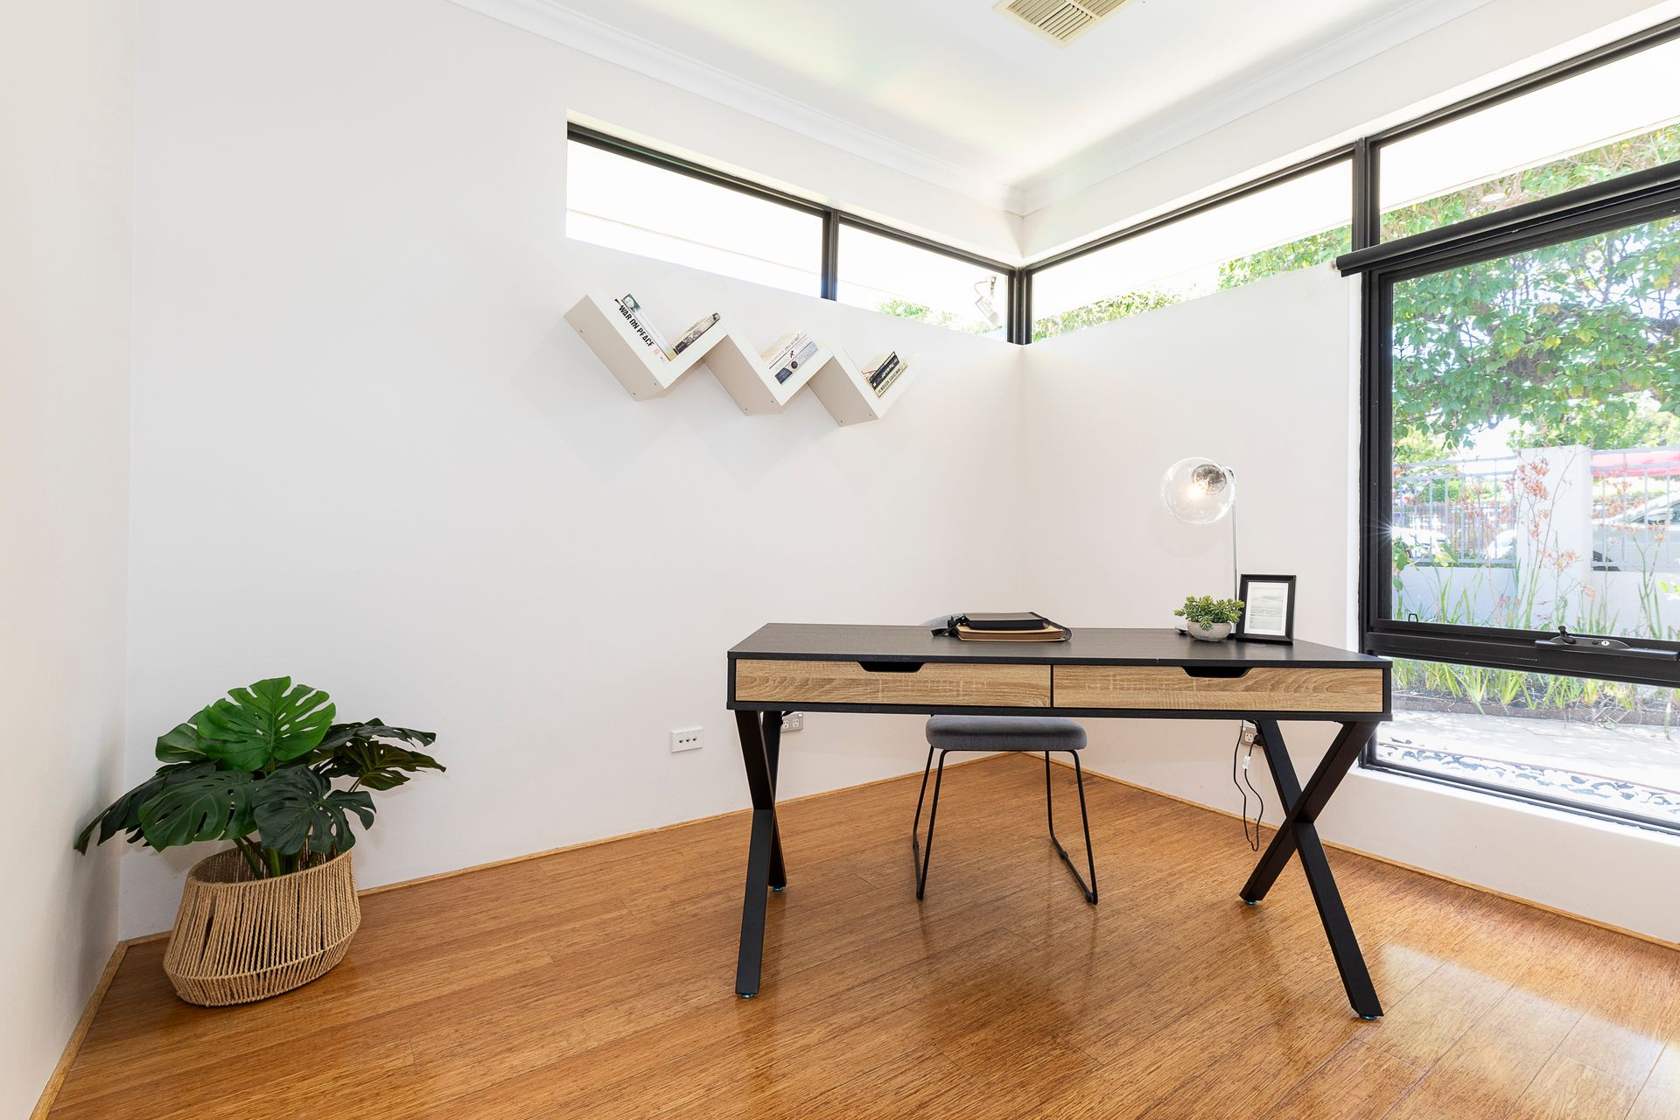
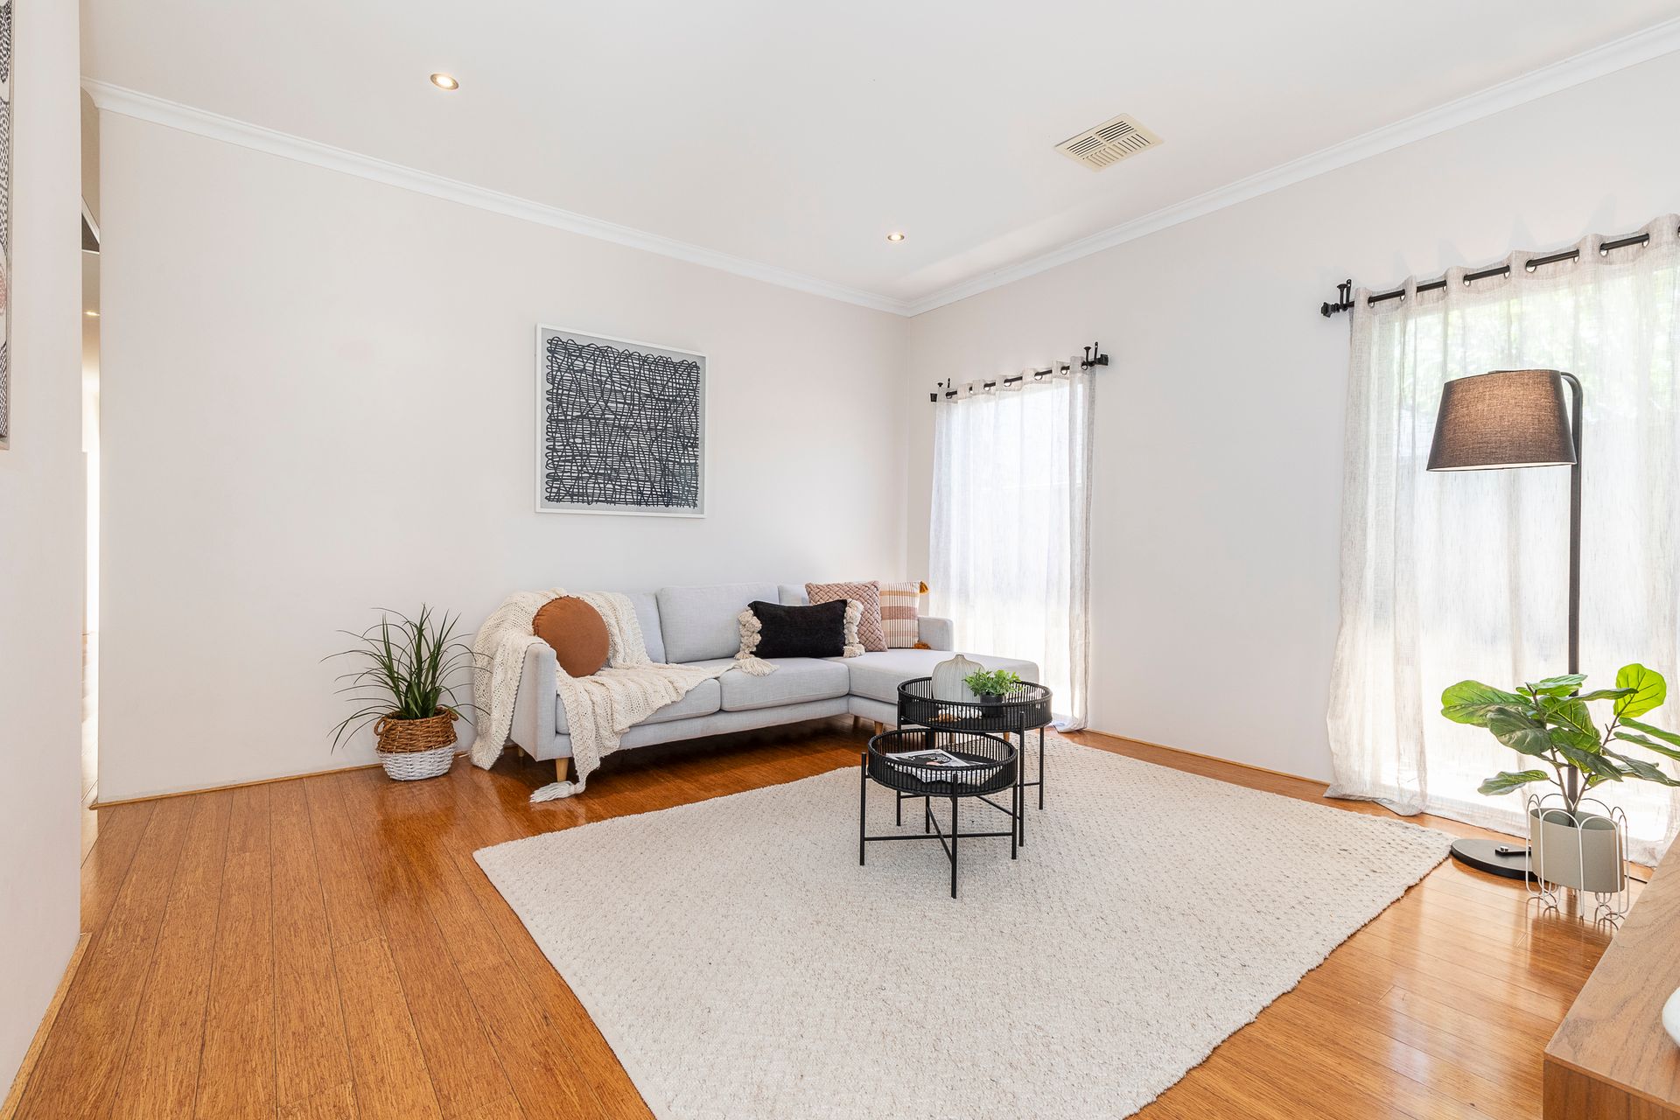
Inside, the home features a thoughtful and flexible floorplan with four generously sized bedrooms, all fitted with built-in robes, and two well-appointed bathrooms, along with an additional powder room. The luxurious master suite includes a large walk-in robe and a private ensuite, creating a perfect retreat for relaxation. Two separate living areas provide excellent separation for adults and children, while a dedicated study makes working from home both practical and comfortable.
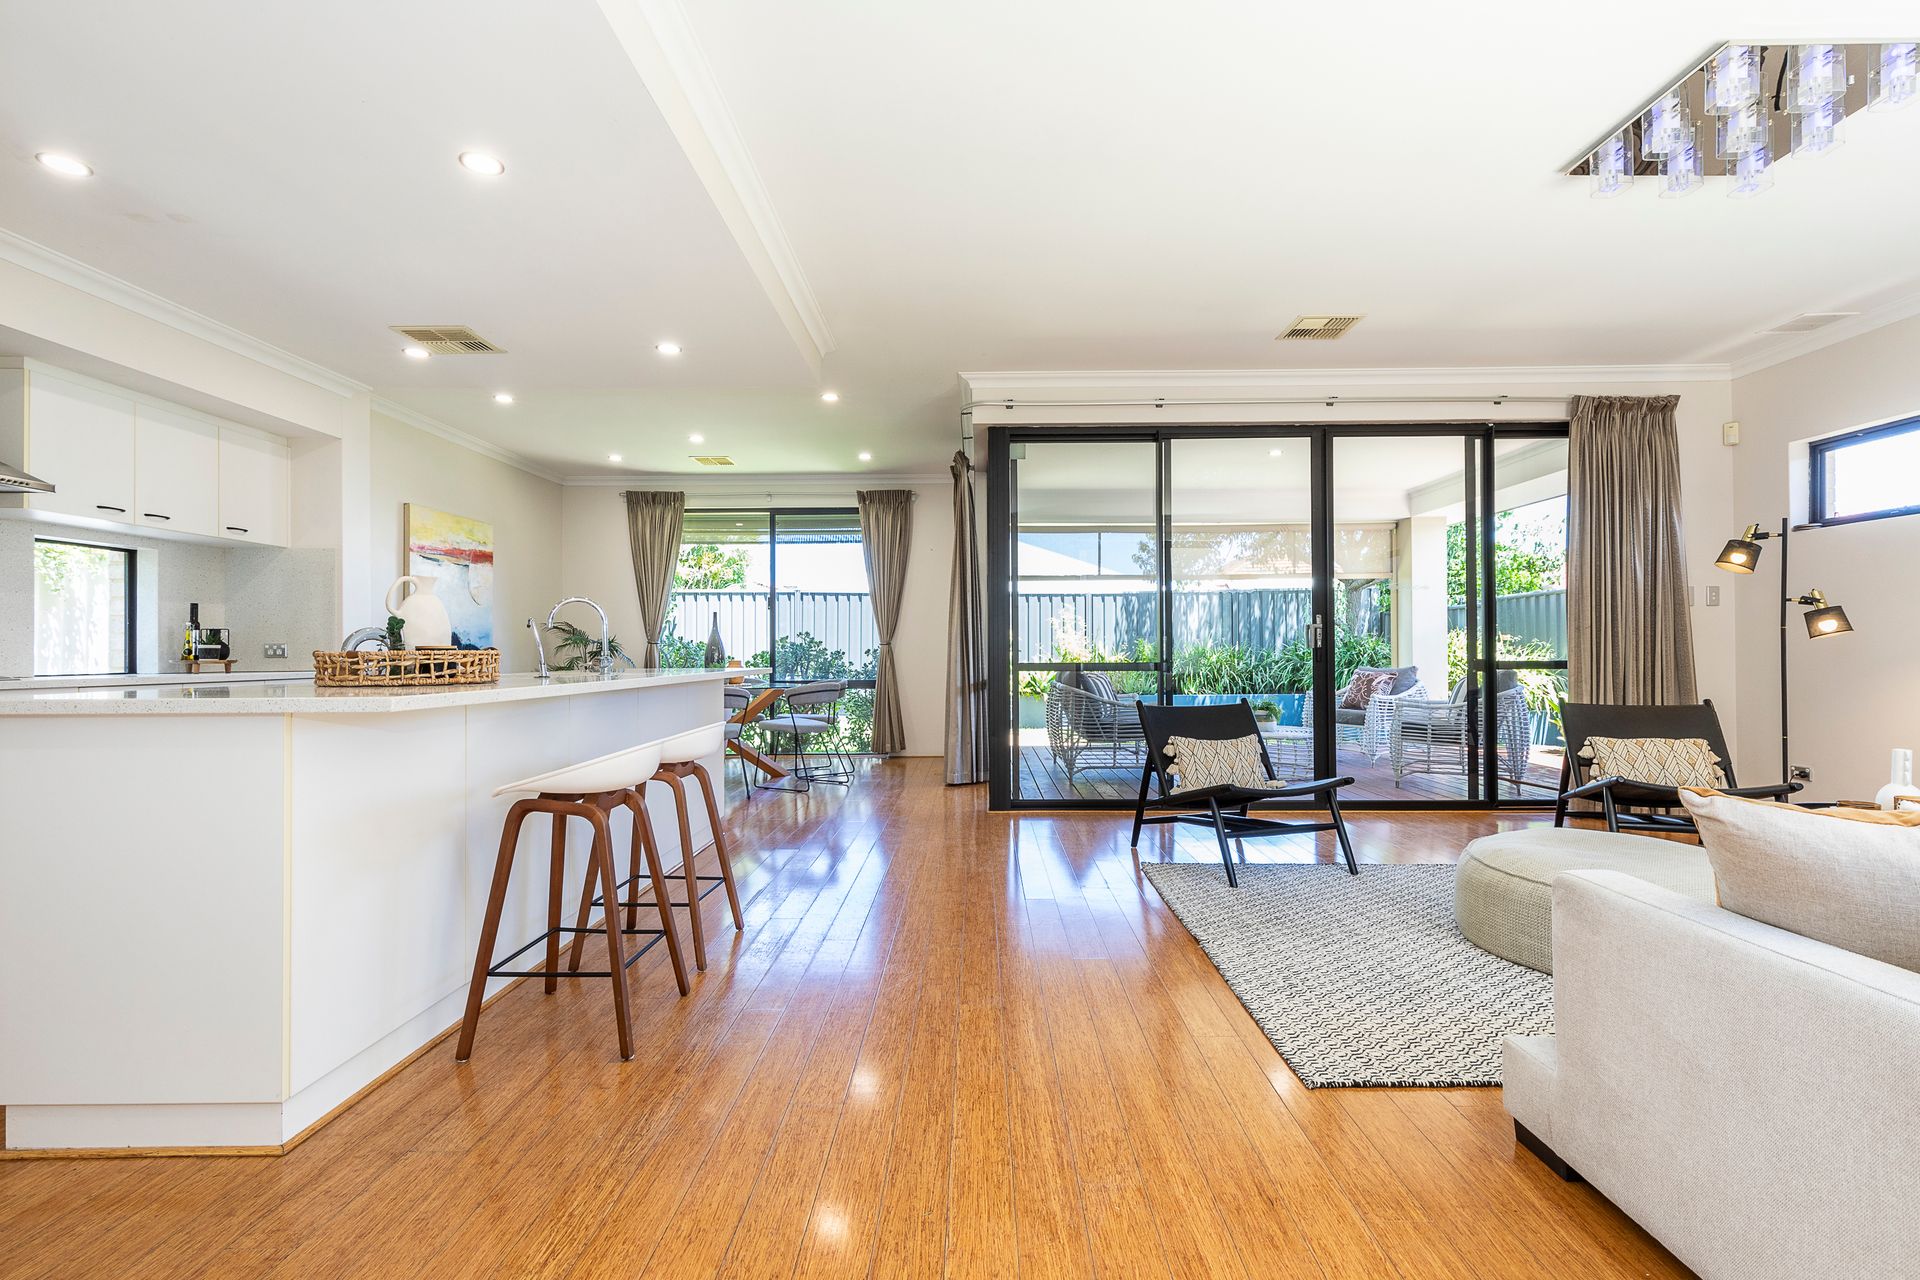
The heart of the home is the light-filled open-plan kitchen, dining, and living area, which is complemented by high ceilings and bamboo flooring throughout. The modern kitchen boasts stone benchtops, ample storage, and a large breakfast bar that's perfect for casual meals or entertaining guests. Large, well-placed windows fill the space with natural light, creating a warm and inviting atmosphere.
Seamlessly connecting to the indoor living area, the outdoor entertaining space is truly spectacular. The decked alfresco, equipped with weather blinds, provides a versatile area for year-round gatherings. Surrounding the home are low-maintenance, fully reticulated gardens, allowing you to enjoy the greenery without the upkeep.
Additional features include ducted reverse cycle air conditioning for year-round comfort, solar panels and solar assisted gas hot water for energy efficiency. The property also includes a double carport with an electric gated entrance, ensuring both convenience and security.
Located in a wonderful neighbourhood, this home sits within the catchment zones for Mount Hawthorn Primary School and Bob Hawke College, adding to its family appeal.
135 Buxton Street is more than a home; it's a lifestyle opportunity, offering comfort, style, and convenience in one of Mount Hawthorn's most desirable locations.
KEY FEATURES:
• 491sqm-ideally located on one of the best streets in Mount Hawthorn
• Built 2010-well designed with a very flexible floorplan providing space for the house to grow with the needs
of a family
• Spacious living on a single level
• 4 generous sized bedrooms all with BIR's
• 2 living areas providing fantastic separation between adult and kids zones
• Separate study-ideal for working from home
• 2 bathrooms (3 toilets)
• Beautiful master suite with large WIR and ensuite
• Well positioned, walking distance to parks, shops, restaurants and cafés
• High ceilings, bamboo flooring throughout
• Open plan kitchen dining and living with beautiful natural light
• Modern kitchen with stone benchtops and an abundance of cupboards
• Plenty of bench space including a large breakfast bar perfect for casual entertaining
• Ducted reverse cycle air conditioning throughout
• Stunning outdoor decked entertaining perfectly positioned off the open plan living. Weather blinds making
this space ideal for all year round entertaining
• Light and bright-well placed windows in all directions
• Double carport with electric gated entrance
• Low maintenance easy care gardens-fully reticulated off mains
• Solar panels
• Solar assisted gas hot water system
• Wonderful neighbourhood
• Within catchment zone for Mount Hawthorn Primary School and Bob Hawke College
PROPERTY PARTICULARS
Shire Rates: $3,185.34 pa
Water Rates: $1,889.94 pa
City of Vincent