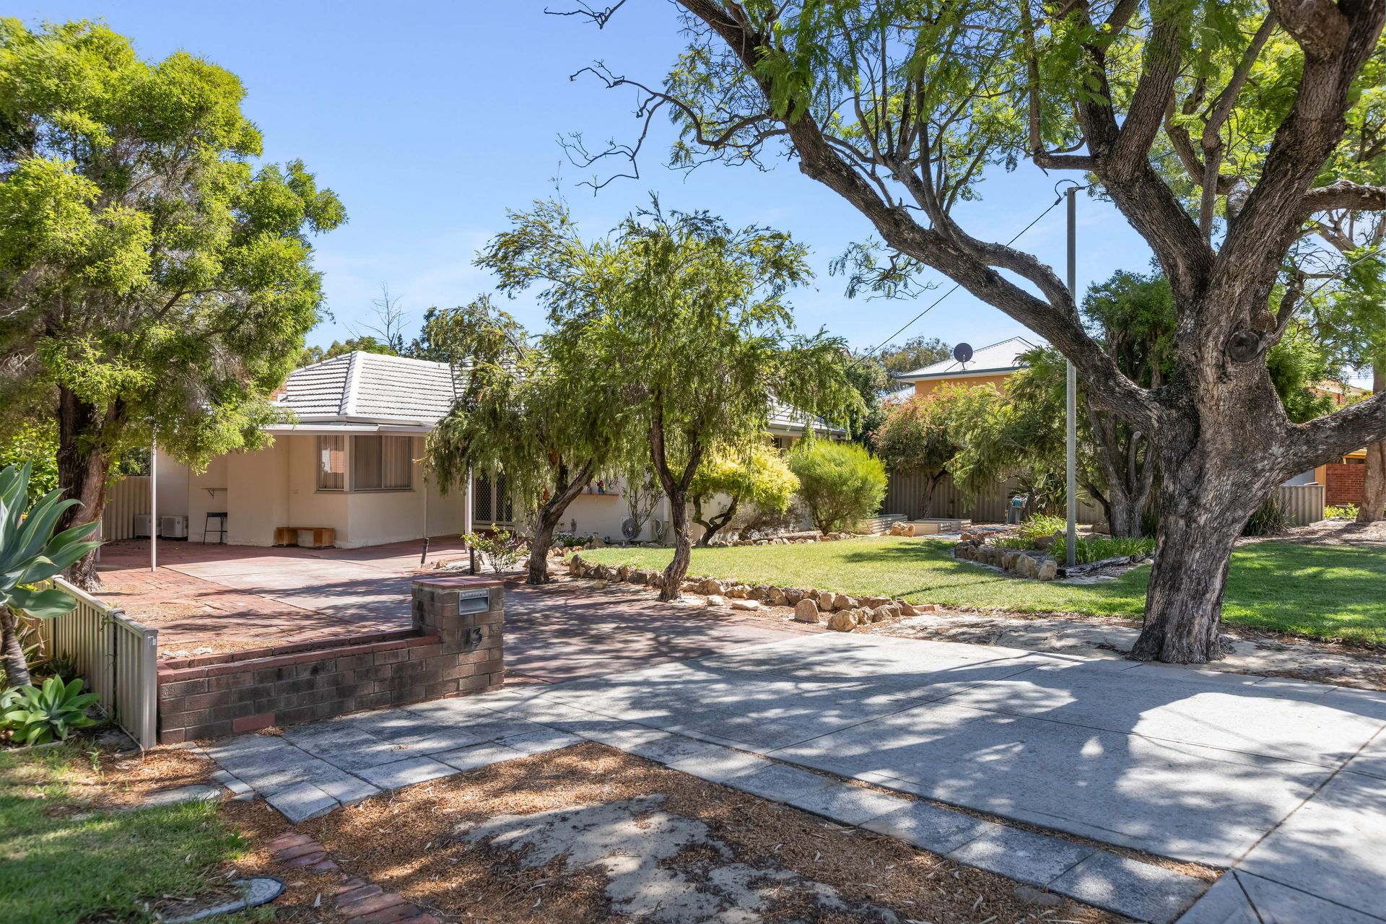
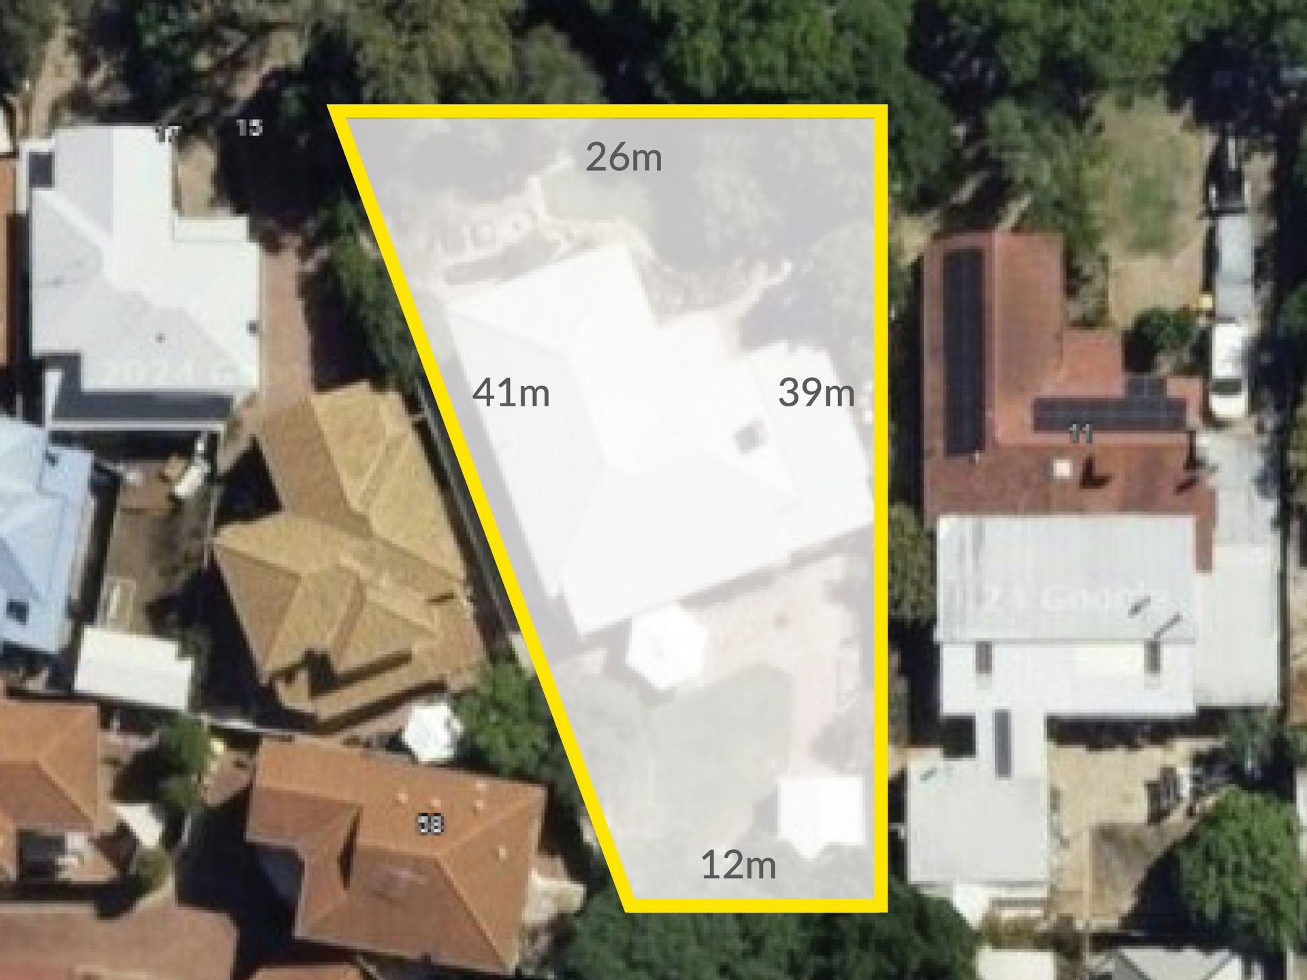
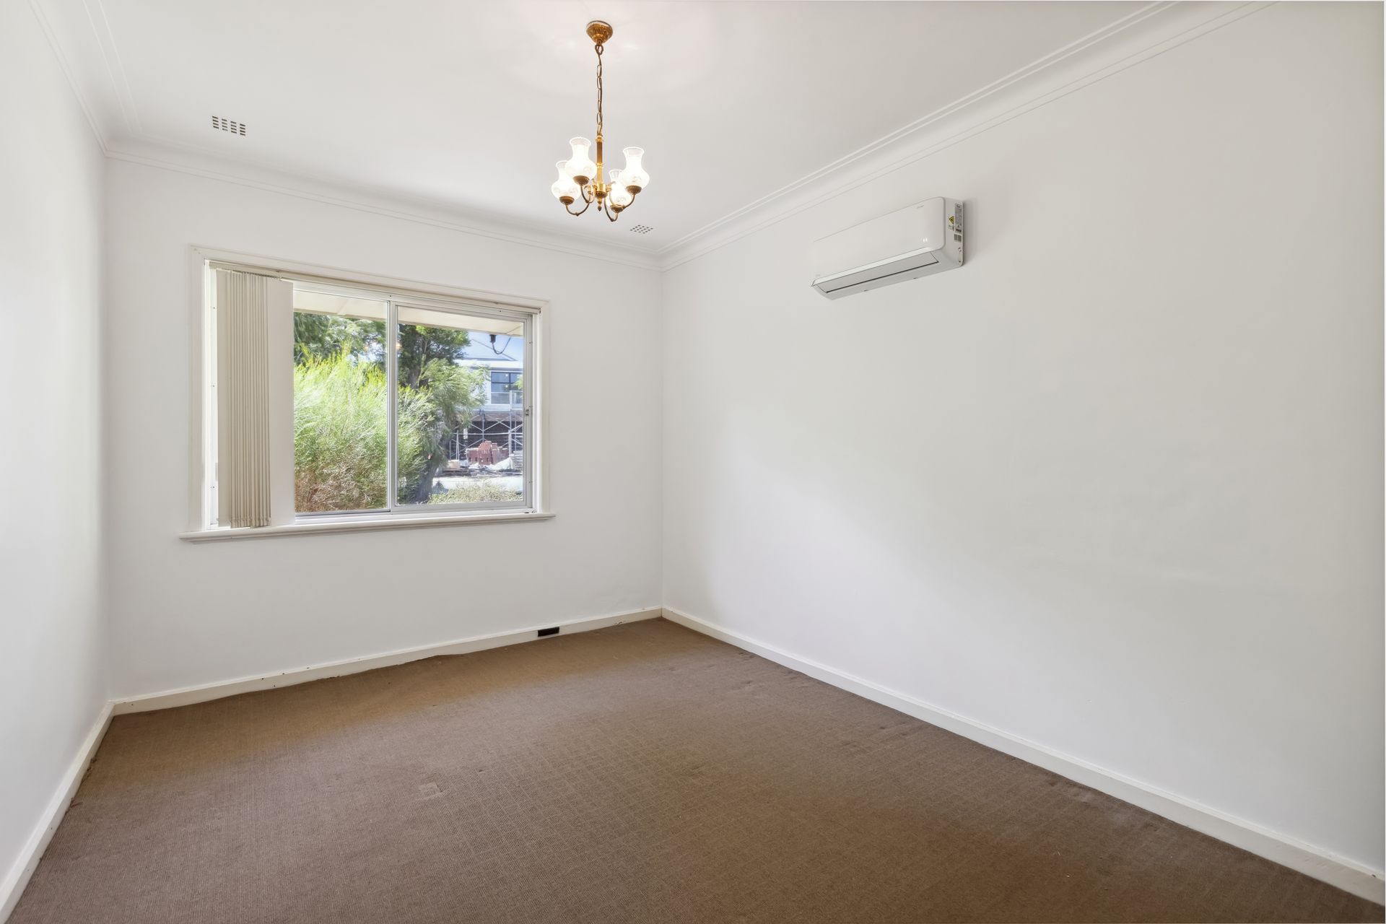
Ripe for renovation or redevelopment, this appealing 1950's brick and tile cottage nestled on a full block has been well loved and cared for over the years. There is much potential here, with a solid foundation on a generous 733sqm parcel of land. You can redevelop, renovate the current home, or add a modern extension to generate more living space. This premium location is second to none. 5.2km from Perth CBD, and five minutes' drive from the bustling Oxford Street precinct offering an unbeatable lifestyle for executive couples or young families, with the capacity to grow with the needs of your family.
This home retains its 1950's charm and offers the perfect foundation for transformation. The grassy front yard is shaded by tall jacarandas and established trees. Inside, three carpeted bedrooms are situated at the front of the home, the main with a split system air conditioner. They are serviced by a charming bathroom featuring the original lavender bathtub and matching patterned wall tiles.
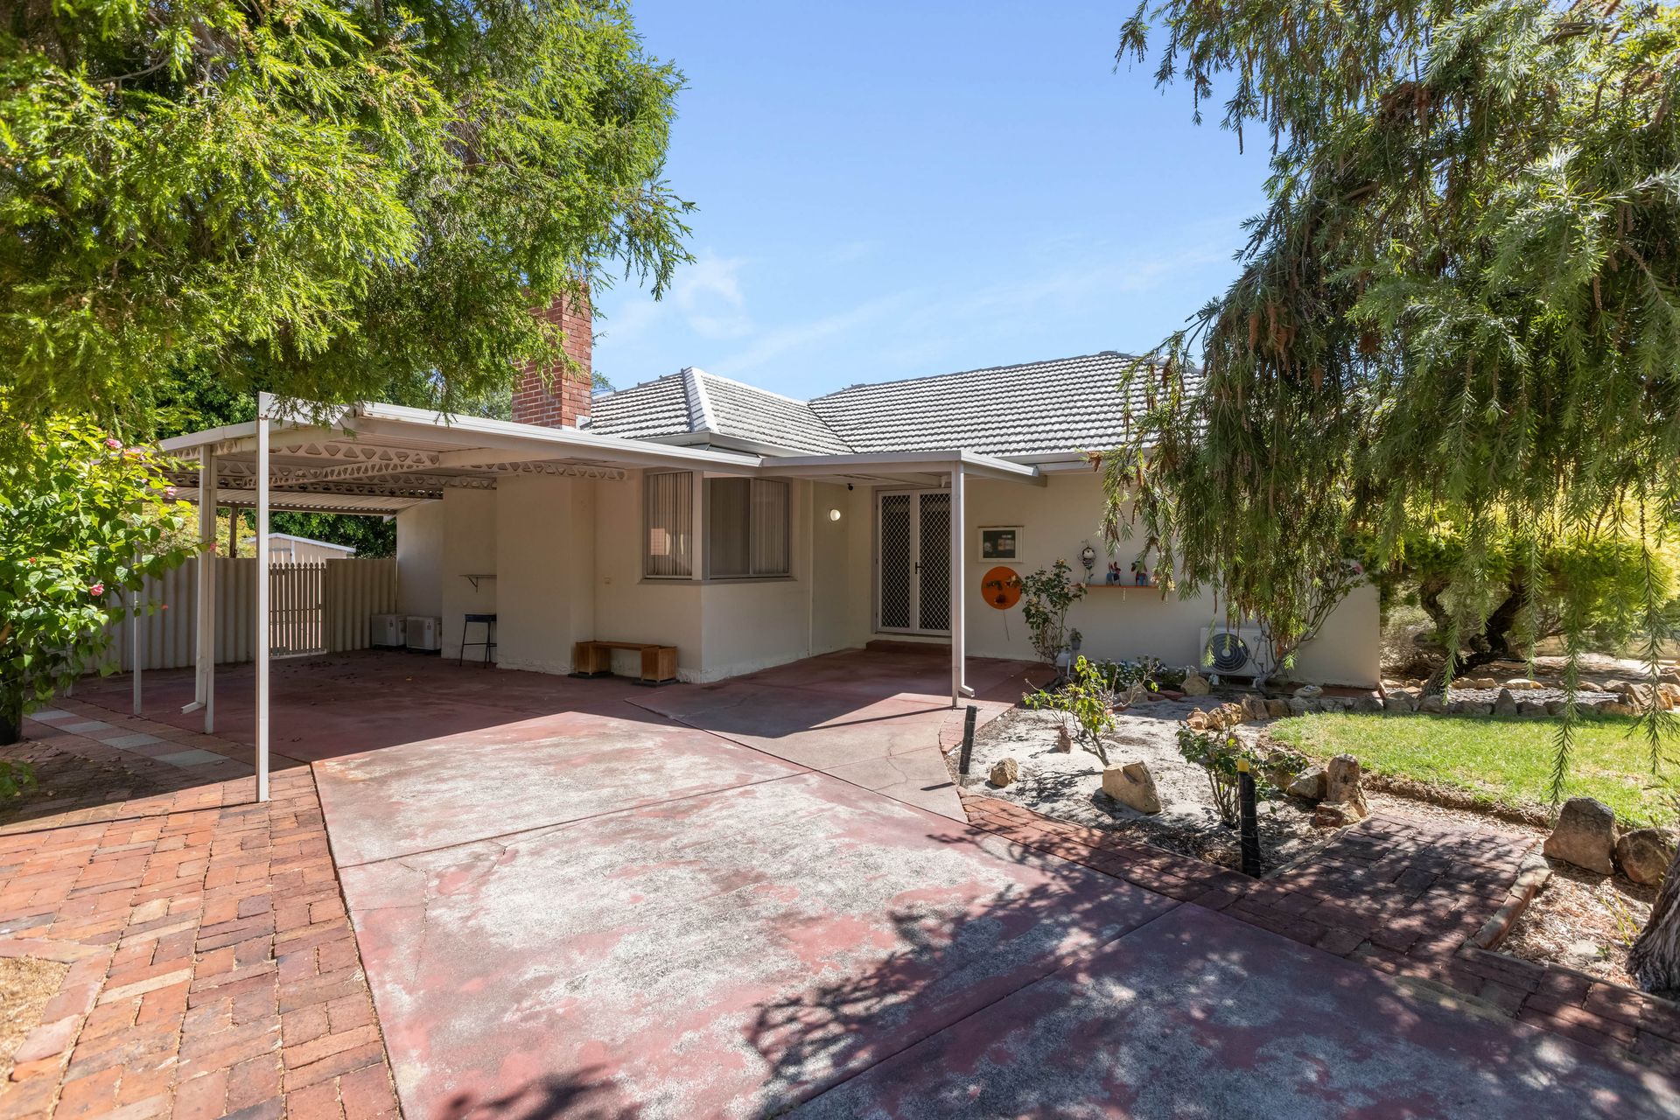
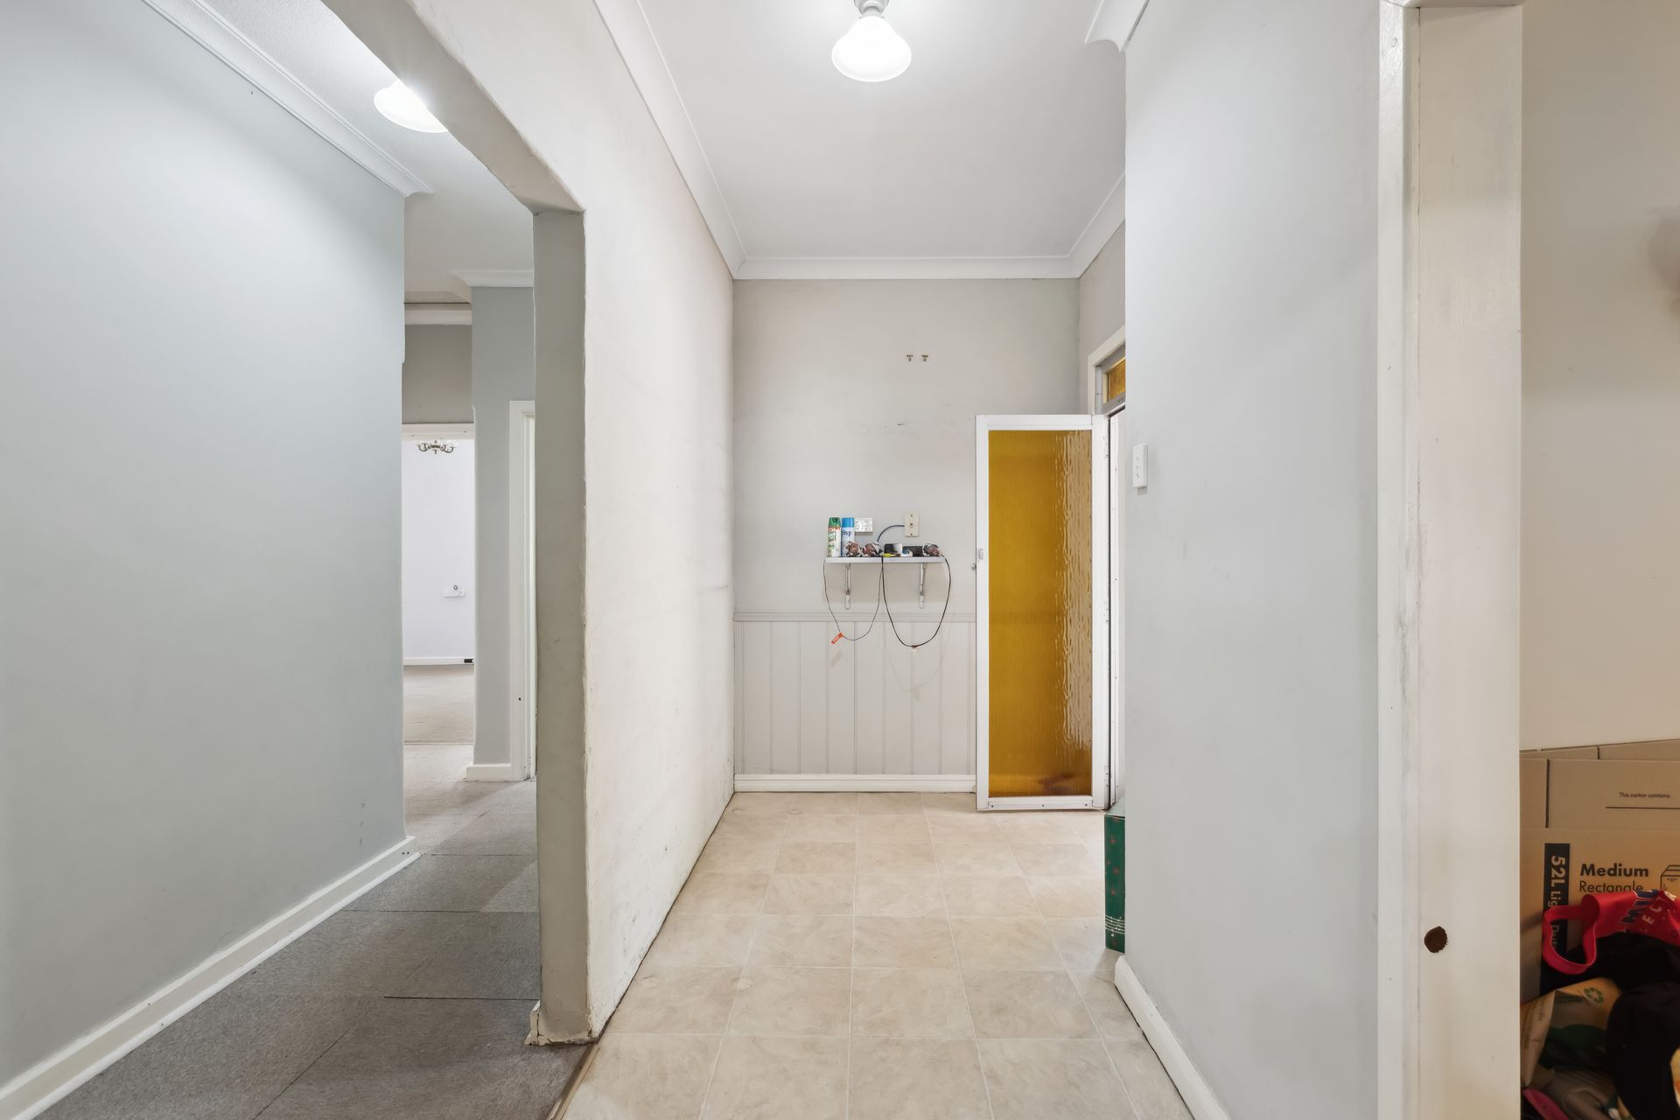
The separate living room has a fireplace framed by a vintage jarrah and tile mantle, and a functional kitchen opens through to a spacious dining room. To the rear of the home, there is a large laundry/ bathroom with a shower and additional w/c. A shady verandah provides an alfresco entertaining area overlooking the backyard with a gazebo where you can sit and enjoy the gardens.
Situated in a premium location just 5.2km from Perth CBD with excellent public transport links nearby (including Glendalough Train Station) and freeway access, commuting will be a breeze. Close to the popular Mount Hawthorn cafe strip, with well-known restaurants, cafes and shops. For lovers of the outdoors, Lake Monger and Herdsman Lake will appeal for picnicking and exercising. And Lake Monger Primary School and Mount Hawthorn Primary School are less than 1km away. This is your opportunity to secure a Mount Hawthorn classic with the potential to create your ideal home and every amenity at your fingertips.
3 bedrooms 1 bathrooms 2 cars
Features:
733sqm block
169sqm floor area
Premium Mount Hawthorn location
5.2km from Perth CBD
Potential to renovate, redevelop, or extend
Split system air conditioners in living areas, main bedroom
Single carport plus off-street parking
Shady back verandah and gazebo
Garden shed
R60 ZONING
Finer Details:
Lot 152 on Plan 6089
Volume 1497 Folio 945
City of Vincent Rates: $1,737.46 per annum (approx.) 2024-2025
Water Rates: $1,229.47 per annum (approx.) 2023-2024
Please call Exclusive Selling Agent Chanel Majeks 0403 246 377 for further details.
PLEASE NOTE while every effort has been made to ensure the given information, photos and floor plan is correct at the time of listing, this information is provided for reference only and is subject to change.