Imagine escaping the daily grind and retreating to your own sanctuary, a top-floor urban haven brimming with timeless charm. Nestled within the exclusive Bravo Complex, this residence is one of 24 units promising unparalleled luxury and convenience right at the heart of vibrant Mount Hawthorn.
A Masterpiece of Design and Elegance
Step into a world where architectural excellence meets modern sophistication. This two-bedroom, two-bathroom retreat isn't just a home - it's a statement. Every inch is crafted for those who appreciate the finer things in life.
Prime Location - The Best of Both Worlds
Say goodbye to compromise. Here, tranquility and accessibility coexist harmoniously. You're just moments away from an eclectic mix of Mt Hawthorn and Leederville's finest eateries, cafes, parks, and schools. Convenience is your new neighbor.
Indulge in Luxury Living Spaces
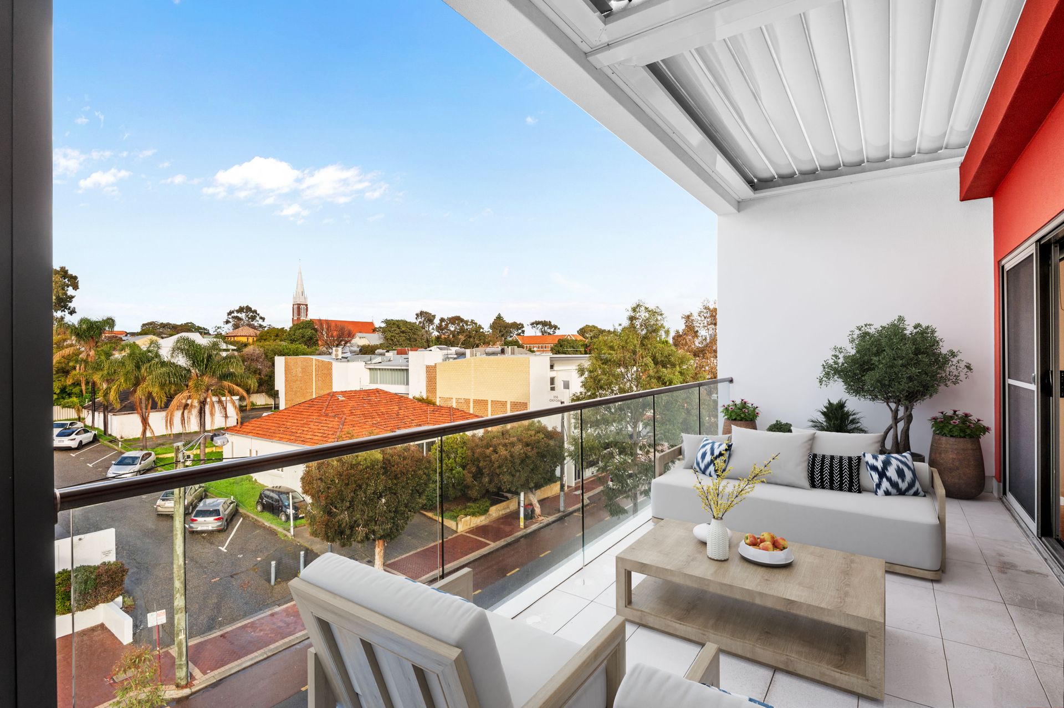
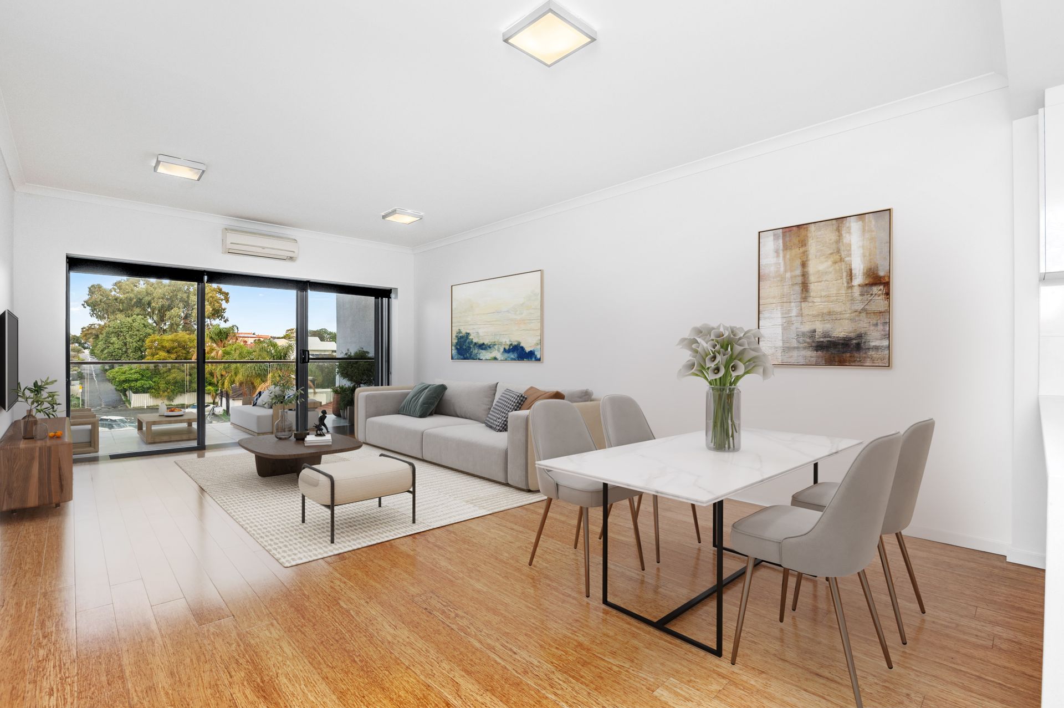
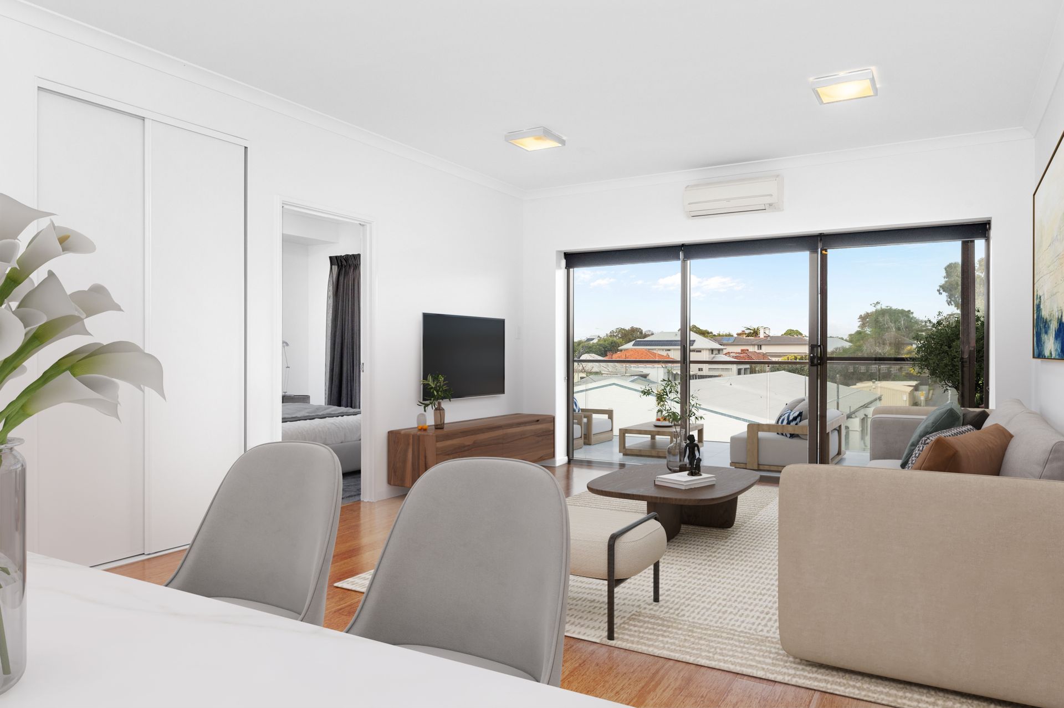
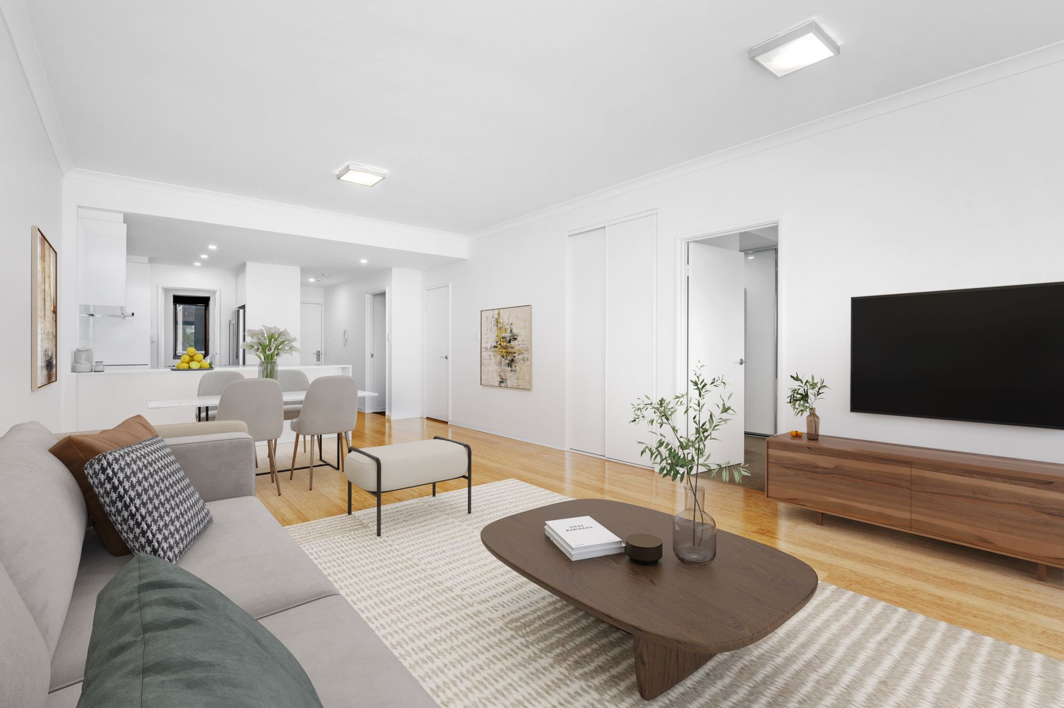
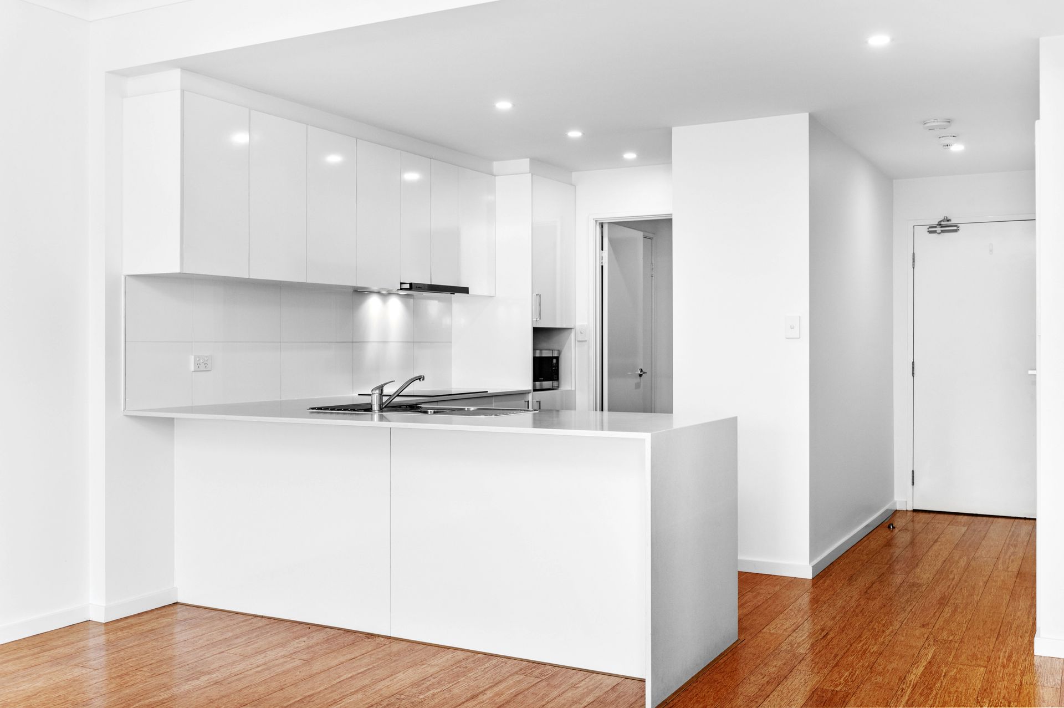
Enter your sunlit sanctuary, where every detail is meticulously curated for ultimate comfort and style. The open-plan design seamlessly merges living, dining, and kitchen areas, all flowing onto a sun-washed elevated veranda with outdoor louvres and breathtaking views. The modern kitchen, equipped with top-of-the-line stainless steel appliances and engineered stone countertops, is a culinary artist's dream.
Contemporary Chic and Natural Light
Bamboo flooring adds a touch of contemporary elegance, while abundant natural light floods the interiors, creating an inviting and warm atmosphere.
Outdoor Bliss
Your east-facing veranda is your new favorite spot - perfect for morning coffee, al fresco dining, or simply unwinding in peace. And for those special evenings, head up to the communal rooftop patio for panoramic views of Perth's skyline, the perfect backdrop for a glass of wine as the sun sets.
Unmatched Amenities and Ease
With parking for two cars, lift access, communal bike storage, and a rooftop garden, this townhouse is designed for those who value sophistication and convenience.
Highlights:
- 82m² internal living + 17.5m² balcony
- Gross strata area: 117m²
- 2 bedrooms with built-in robes, each with its own ensuite
- Open-plan living, dining, and kitchen with east-facing balcony views
- Well-equipped kitchen with stainless steel appliances and engineered stone countertops
- Separate laundry with ample storage and powder room
- Ducted reverse cycle air conditioning
- Bamboo flooring in living areas, carpeted bedrooms
- LED down lighting throughout
- Secure garage parking for 1 vehicle
- Secure intercom access to the complex
- Communal bike storage and electric car charging bay
- Secure 4m² storeroom
- Award-winning energy efficiency
- Rooftop communal drying courtyard
- Pet-friendly with strata approval
- Located on a bus route
- Freshly painted interior and exterior
Premium Location:
- Oxford Hotel: 50m
- Revo Fitness: 600m
- Spritz Italian Restaurant: 600m
- Mt Hawthorn Shopping Centre: 1km
- Pinchos Tapas: 1.3km
- Mt Hawthorn Primary School: 2km
- Beatty Park Leisure Centre: 2km
- North Perth Shopping Plaza: 3km
- Lake Monger: 3km
- Hyde Park: 3.5km
- Mt Lawley Senior High School: 4.2km
- North Metropolitan TAFE: 4.5km
- Perth CBD
STRATA FEES
Total:$967.50 p/q
Admin: $886.68
Reserve: $80.62
RENTAL APPRAISAL: We believe a figure of approximately $700.00 - $800.00 per week may be achieved in this market. You may get a higher result depending on interest.
Rates & Local Information:
Water Rates: $1,293.59 (2022/23)
City of Vincent Council Rates: $1,855.33 (2023/24)
Zoning: R30
Primary School Catchment: Mount Hawthorn Primary School
Secondary School Catchments: Bob Hawke College
DISCLAIMER: This information is provided for general information purposes only and is based on information provided by third parties including the Seller and relevant local authorities and may be subject to change. No warranty or representation is made as to its accuracy and interested parties should place no reliance on it and should make their own independent enquiries.