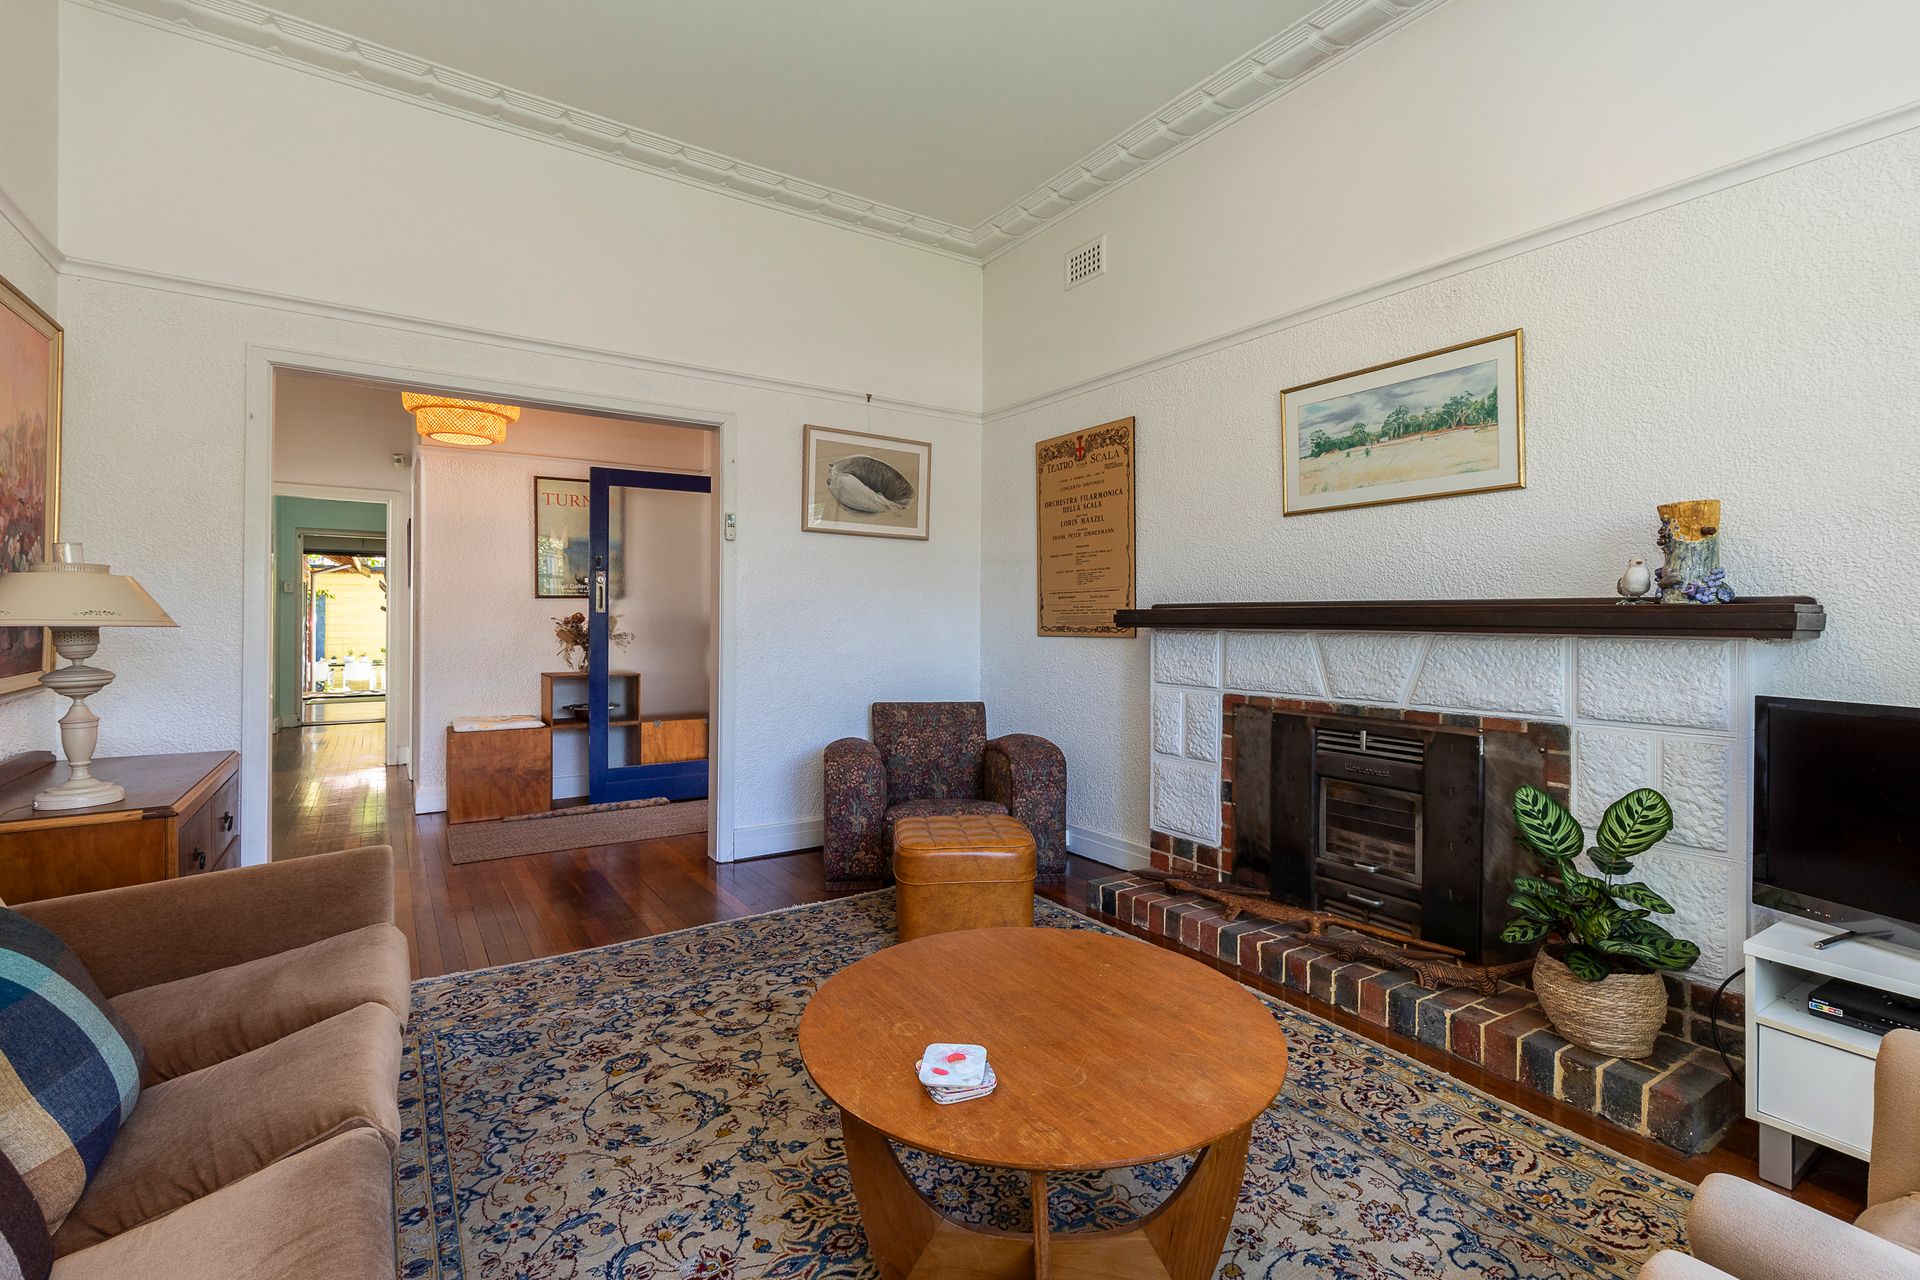
Presenting a charming oasis at 93 Matlock Street, Mount Hawthorn! Originally built in 1948, offers a perfect blend of vintage charm and modern convenience, making it an irresistible choice for a wide demographic of buyers.
Nestled on a generous 491sqm block in an ideal location, this property boasts a flexible floorplan that will adapt to your lifestyle needs. With 3 bedrooms plus a study off one of the bedrooms, which could also serve as a nursery or walk-in robe, and 2 bathrooms, this home caters to young professional couples, families, and downsizers alike.
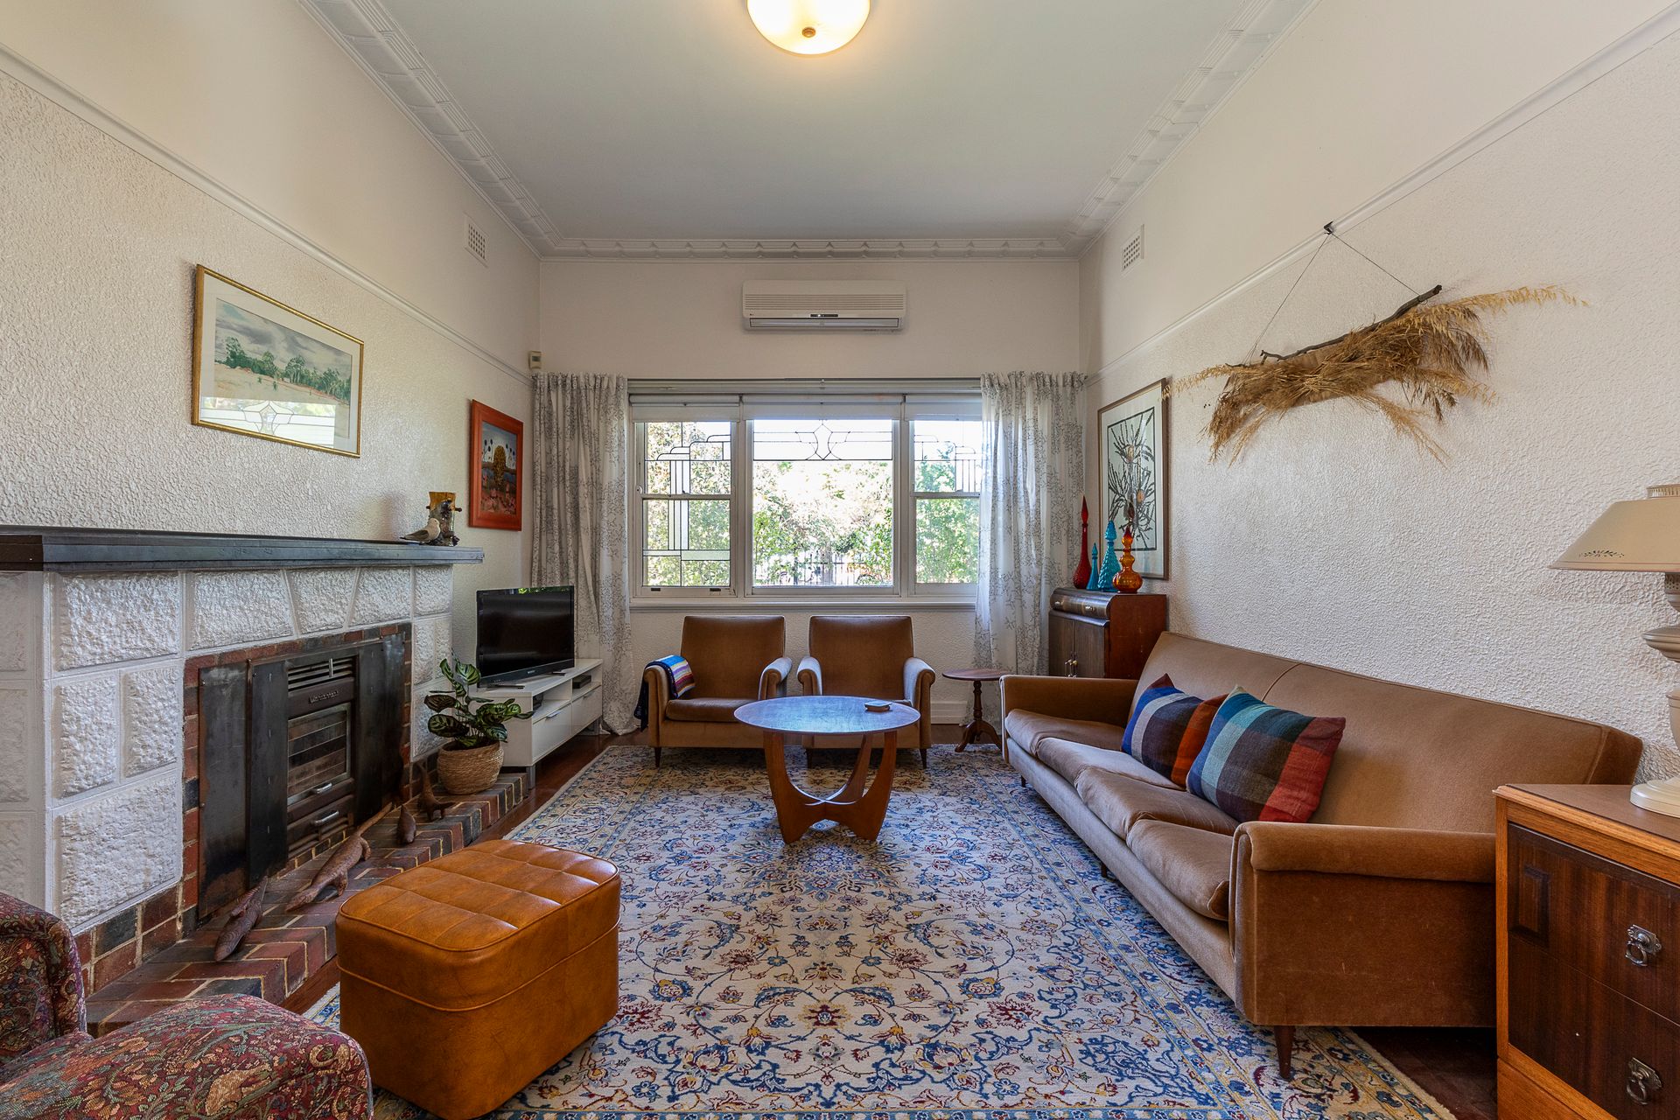
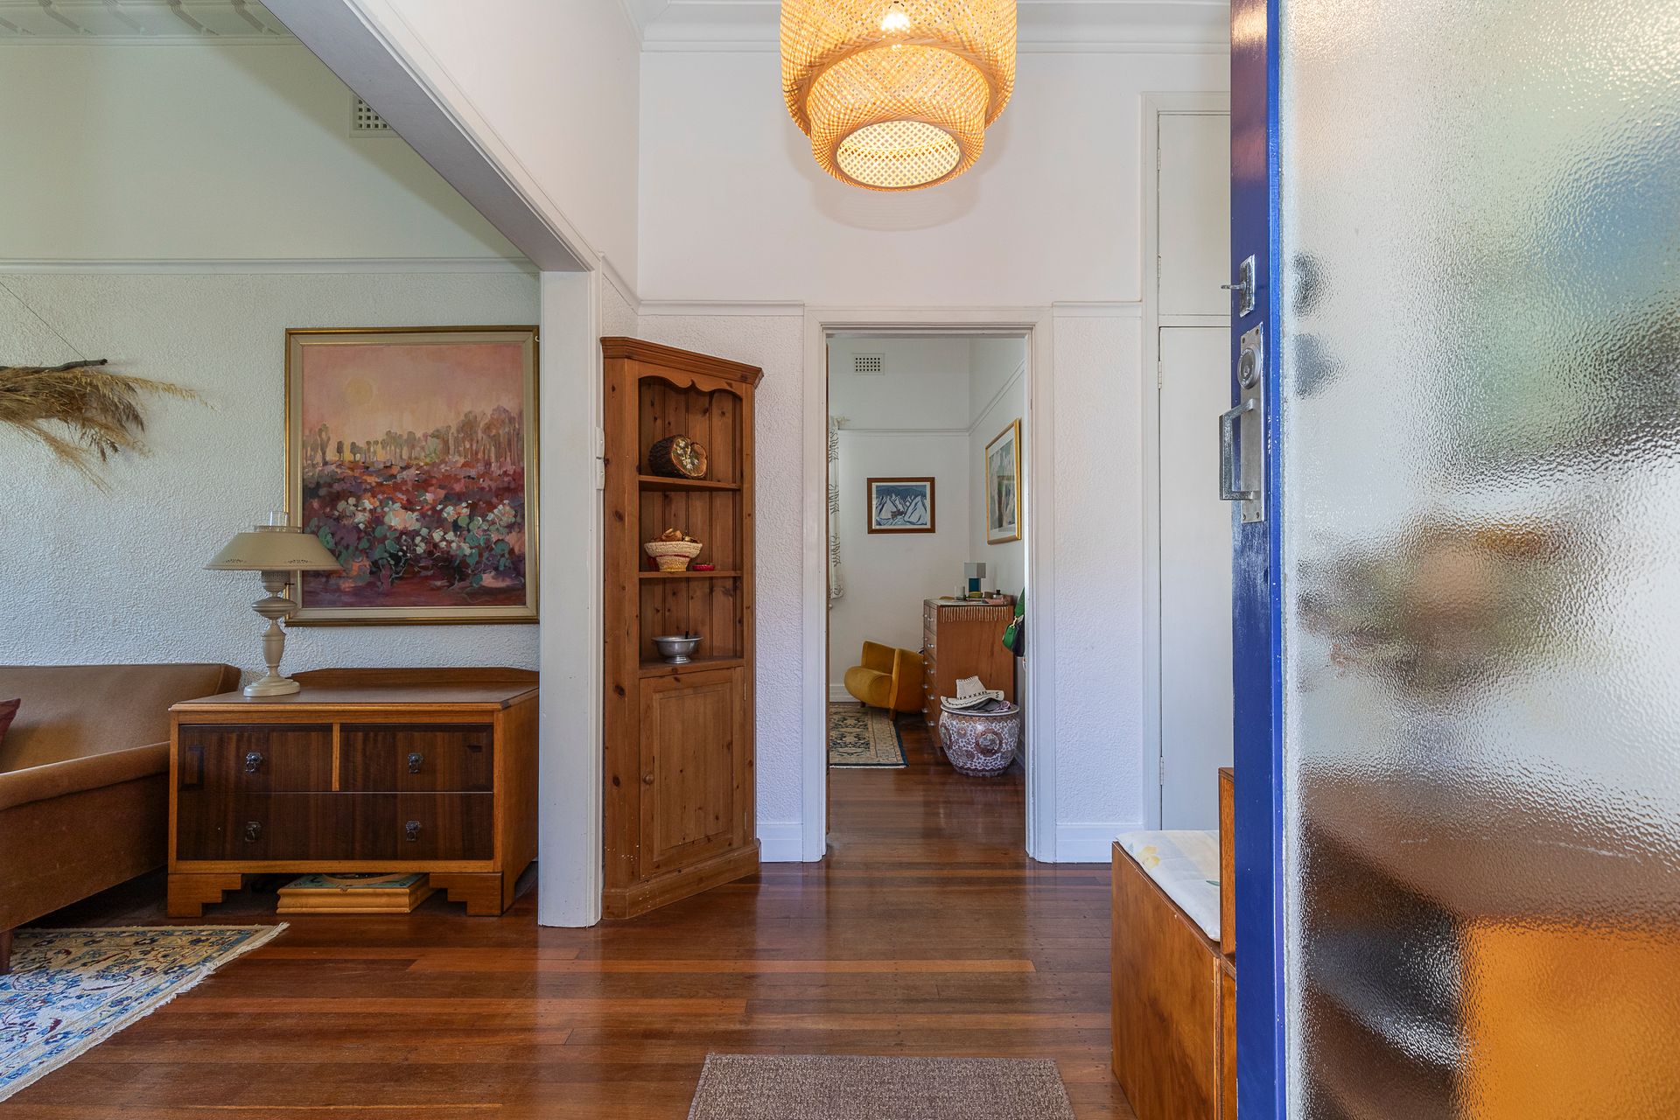
Step inside and be greeted by the warm ambiance of high ornate ceilings, Jarrah flooring, and leadlight windows throughout the home. The spacious living areas offer versatility, with the option for 2 living areas or a formal dining area, perfect for entertaining guests or enjoying quiet family evenings.
The heart of the home is the large kitchen, featuring an oversized oven for the gourmet chef, abundance of storage, and plenty of benchtop space. The formal dining room is surrounded by large glass windows overlooking the beautiful backyard, flooding the space with natural light and creating a serene atmosphere.
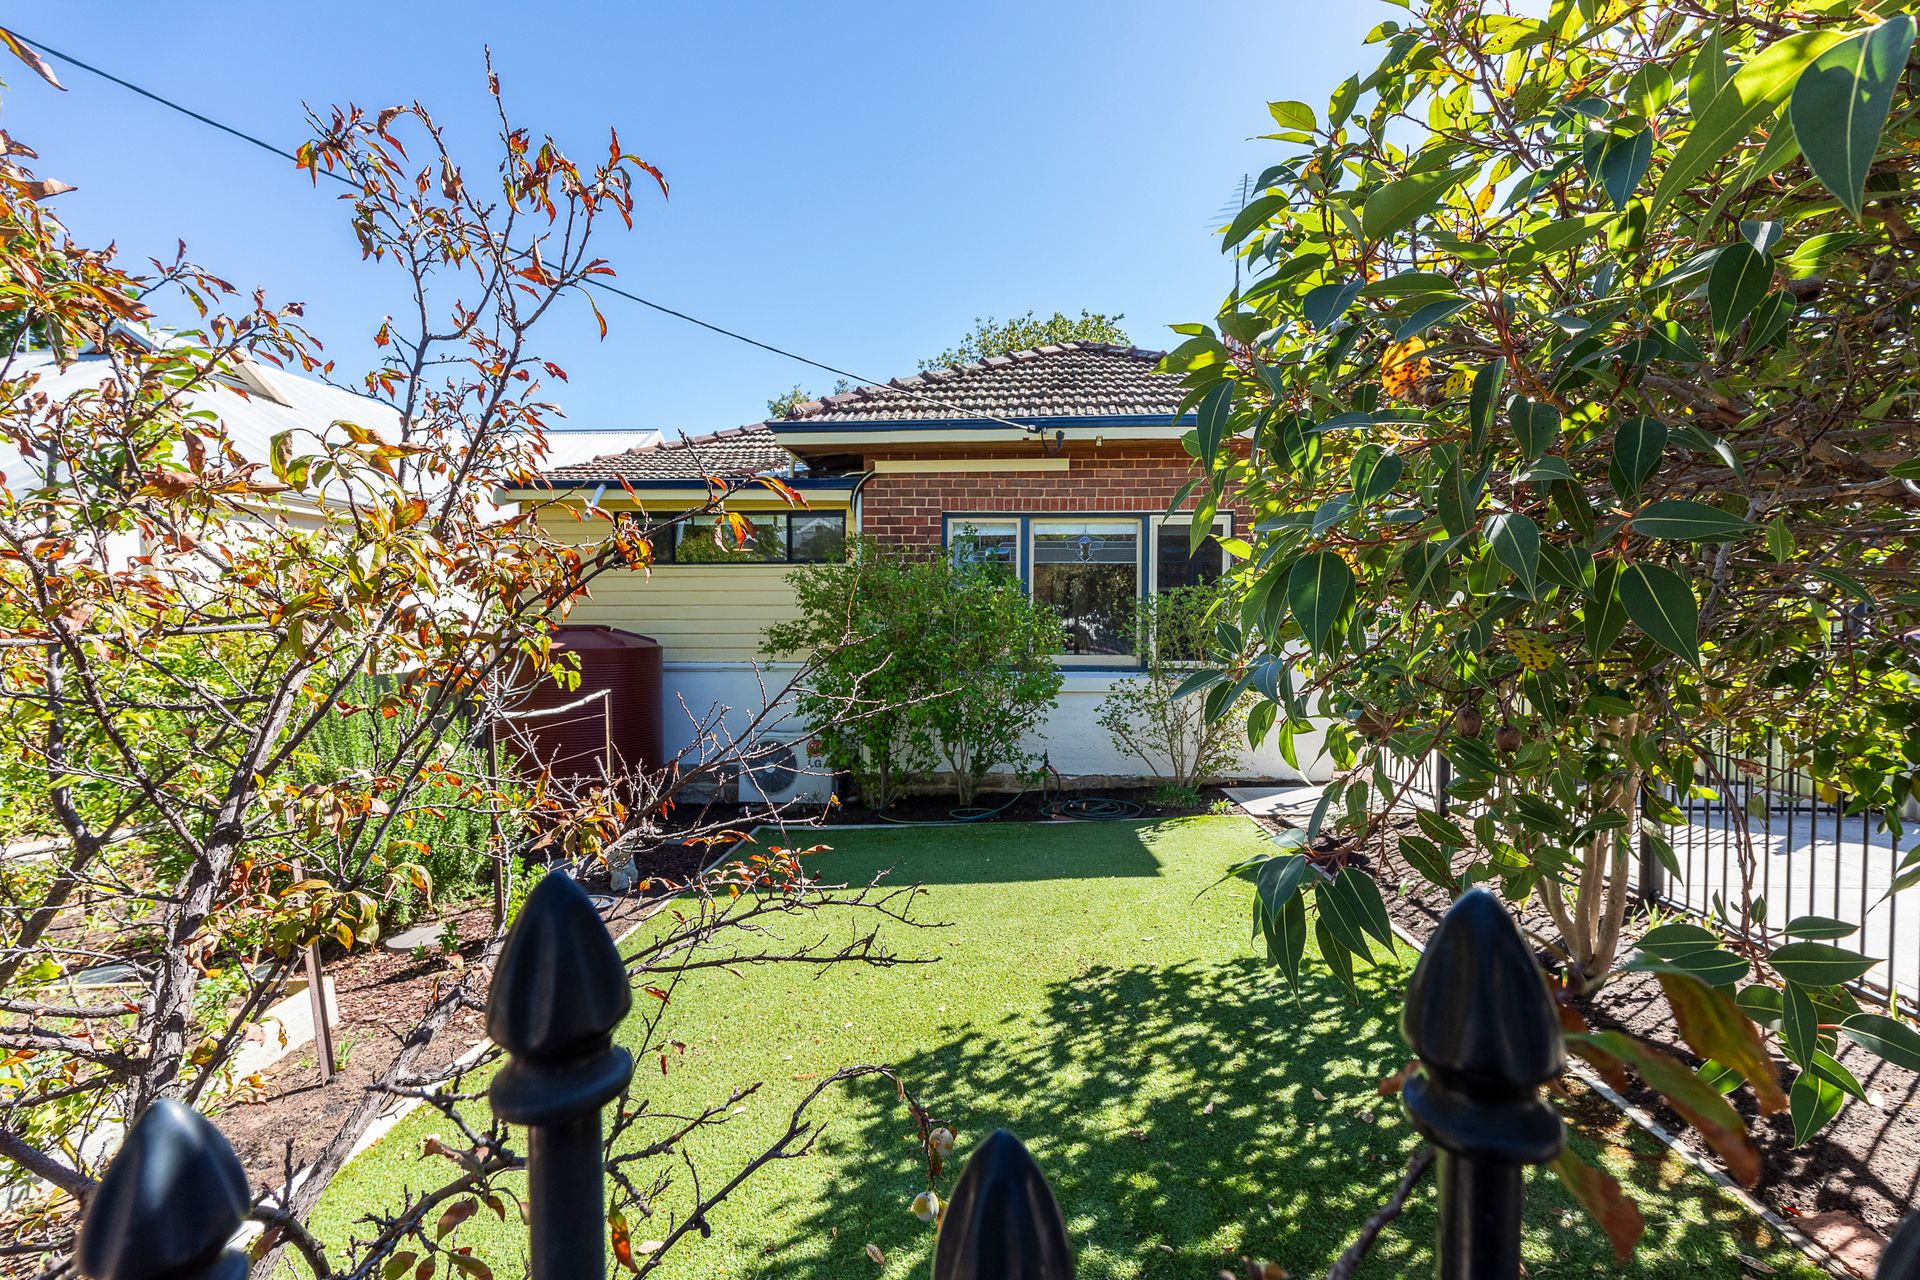
The large master suite boasts direct access to the outdoor decked area, perfect for enjoying your morning coffee or evening relaxation. Additional features include air conditioning, ceiling fans, crimsafe doors and window screens, and a fully fenced front yard for added privacy and security.
Outside, discover a large studio/workshop/games room/gym to the rear of the property, offering endless potential and the possibility of conversion into a granny flat. With one off-street parking and plenty of space for extra cars, caravan, or boat, convenience is at your doorstep.
Positioned in the hub of Mount Hawthorn, this home is within walking distance to restaurants, cafes, parks, schools, shops, and public transport options. Mount Hawthorn Primary School is just a short walk away, and Braithwaite Park is nearby, providing ample opportunities for outdoor recreation.
Features:
• 491sqm-Ideal location
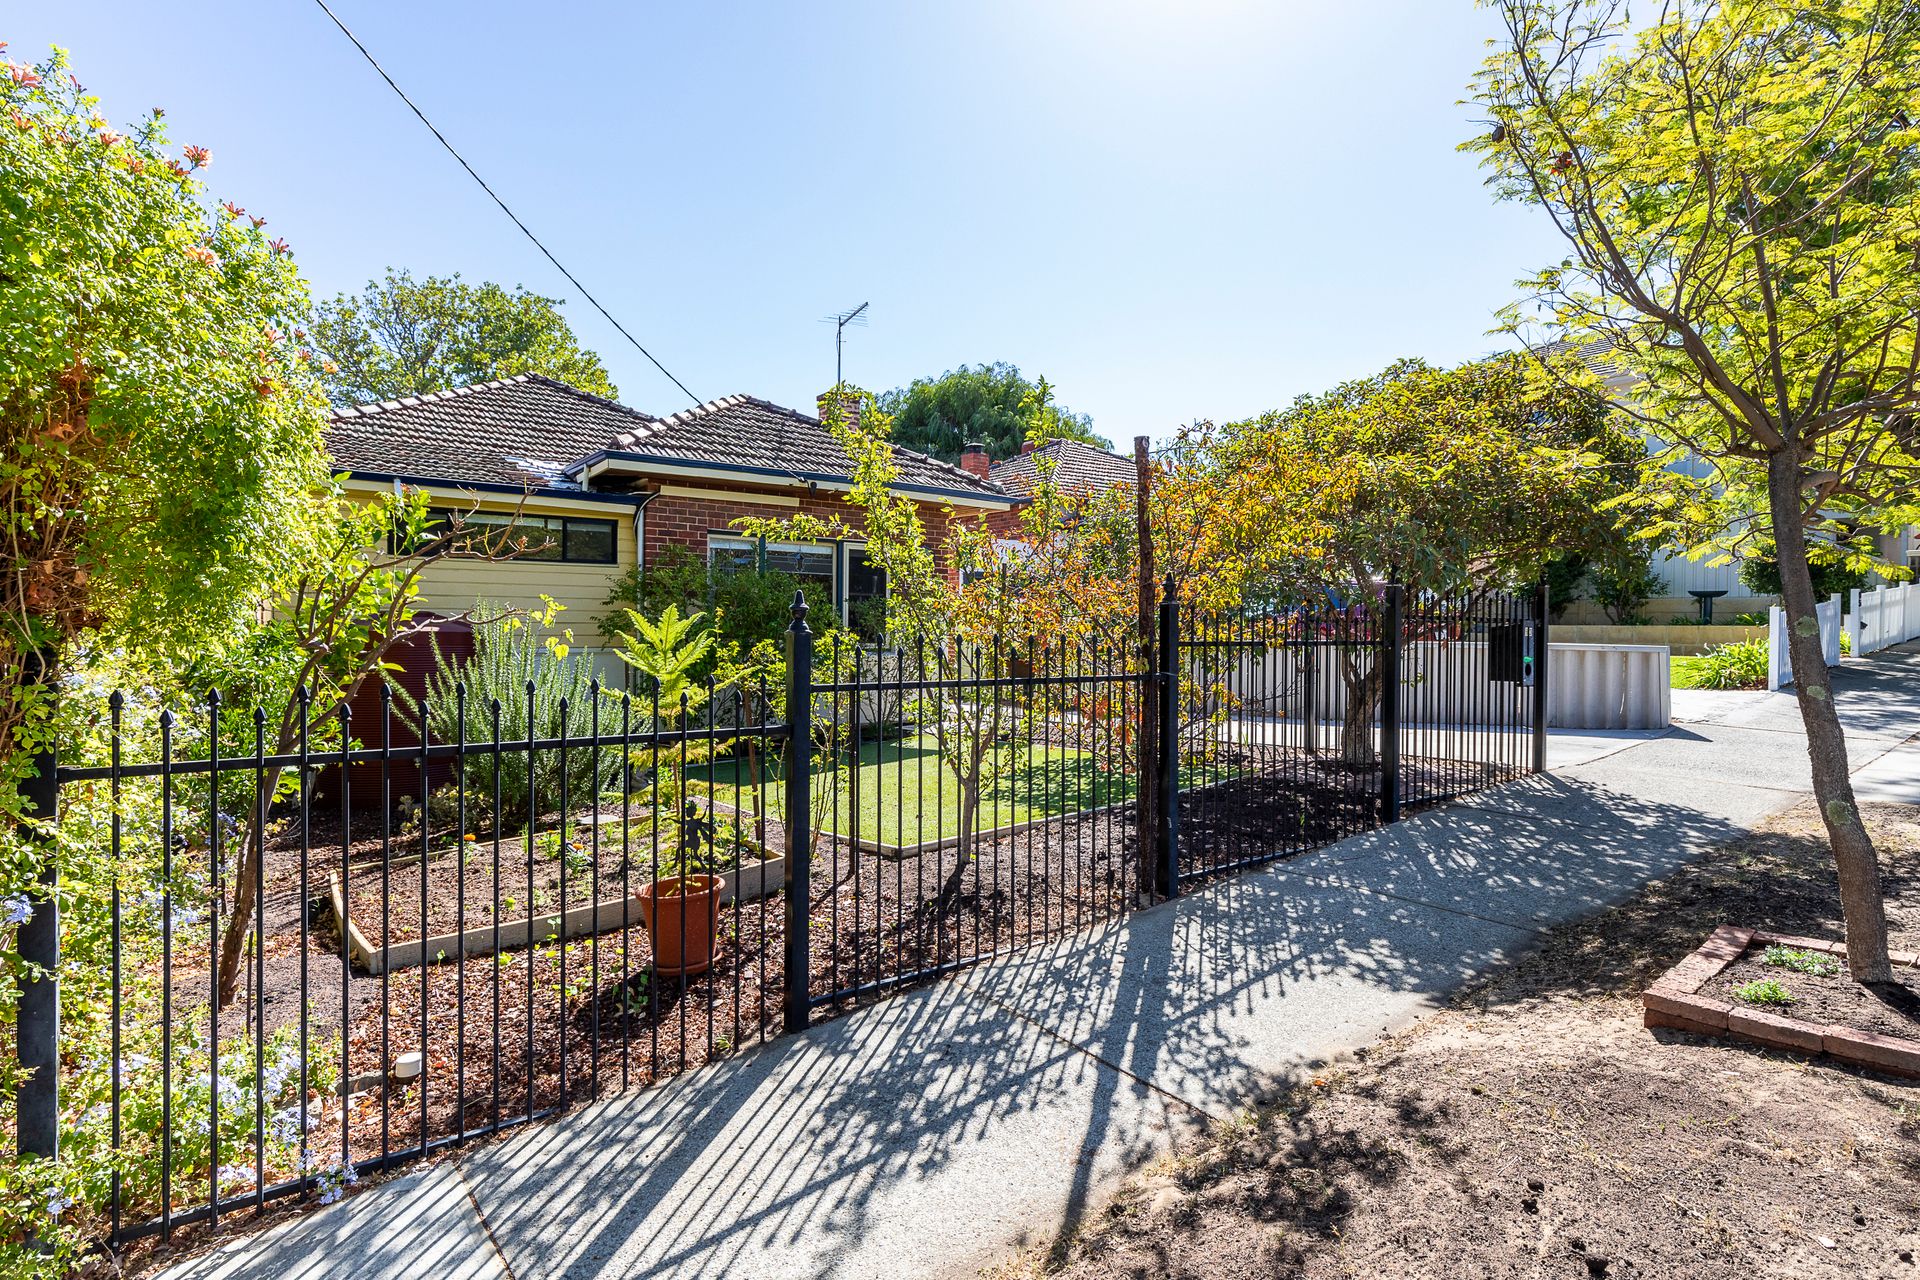
• Renovated and extended character home -original build 1948
• 3 beds plus a study off a bedroom that also could be a nursery, WIR
• 2 bathrooms
• Well positioned, walking distance to restaurants, cafés, parks, schools, shops and public transport
• 2 living areas or a formal dining area
• Large glass windows overlooking the beautiful backyard
• Large master suite with direct access to outdoor decked area
• Large kitchen well positioned in the heart of the home, abundance of storage, plenty of benchtop space and an amazing, oversized oven for the gourmet chef!
• High ornate ceilings, Jarrah flooring
• Generous sized bedrooms
• Leadlight windows, crimsafe doors and window screens throughout the home
• Air conditioning, ceiling fans
• Fully fenced front yard
• Large studio/workshop/games room/gym to the rear of the property with high ceilings, concrete flooring and floor to ceiling glass doors-so much potential and could easily be converted to a granny flat
• One off street parking. Plenty of space to sideway of house to place extra cars, caravan or boat
• Mount Hawthorn Primary School a short walk on the same side of the road
• Home offers a flexible floorplan that will grow with your family needs
• So close to Braithwaite Park
• Positioned in the hub of Mount Hawthorn
• Wonderful neighbourhood
• Within catchment zone for Mount Hawthorn Primary School and Bob Hawke College
PROPERTY PARTICULARS:
Shire Rates: $1,652.98 p/a
Water Rates: $1,235.91 p/a
City of Vincent