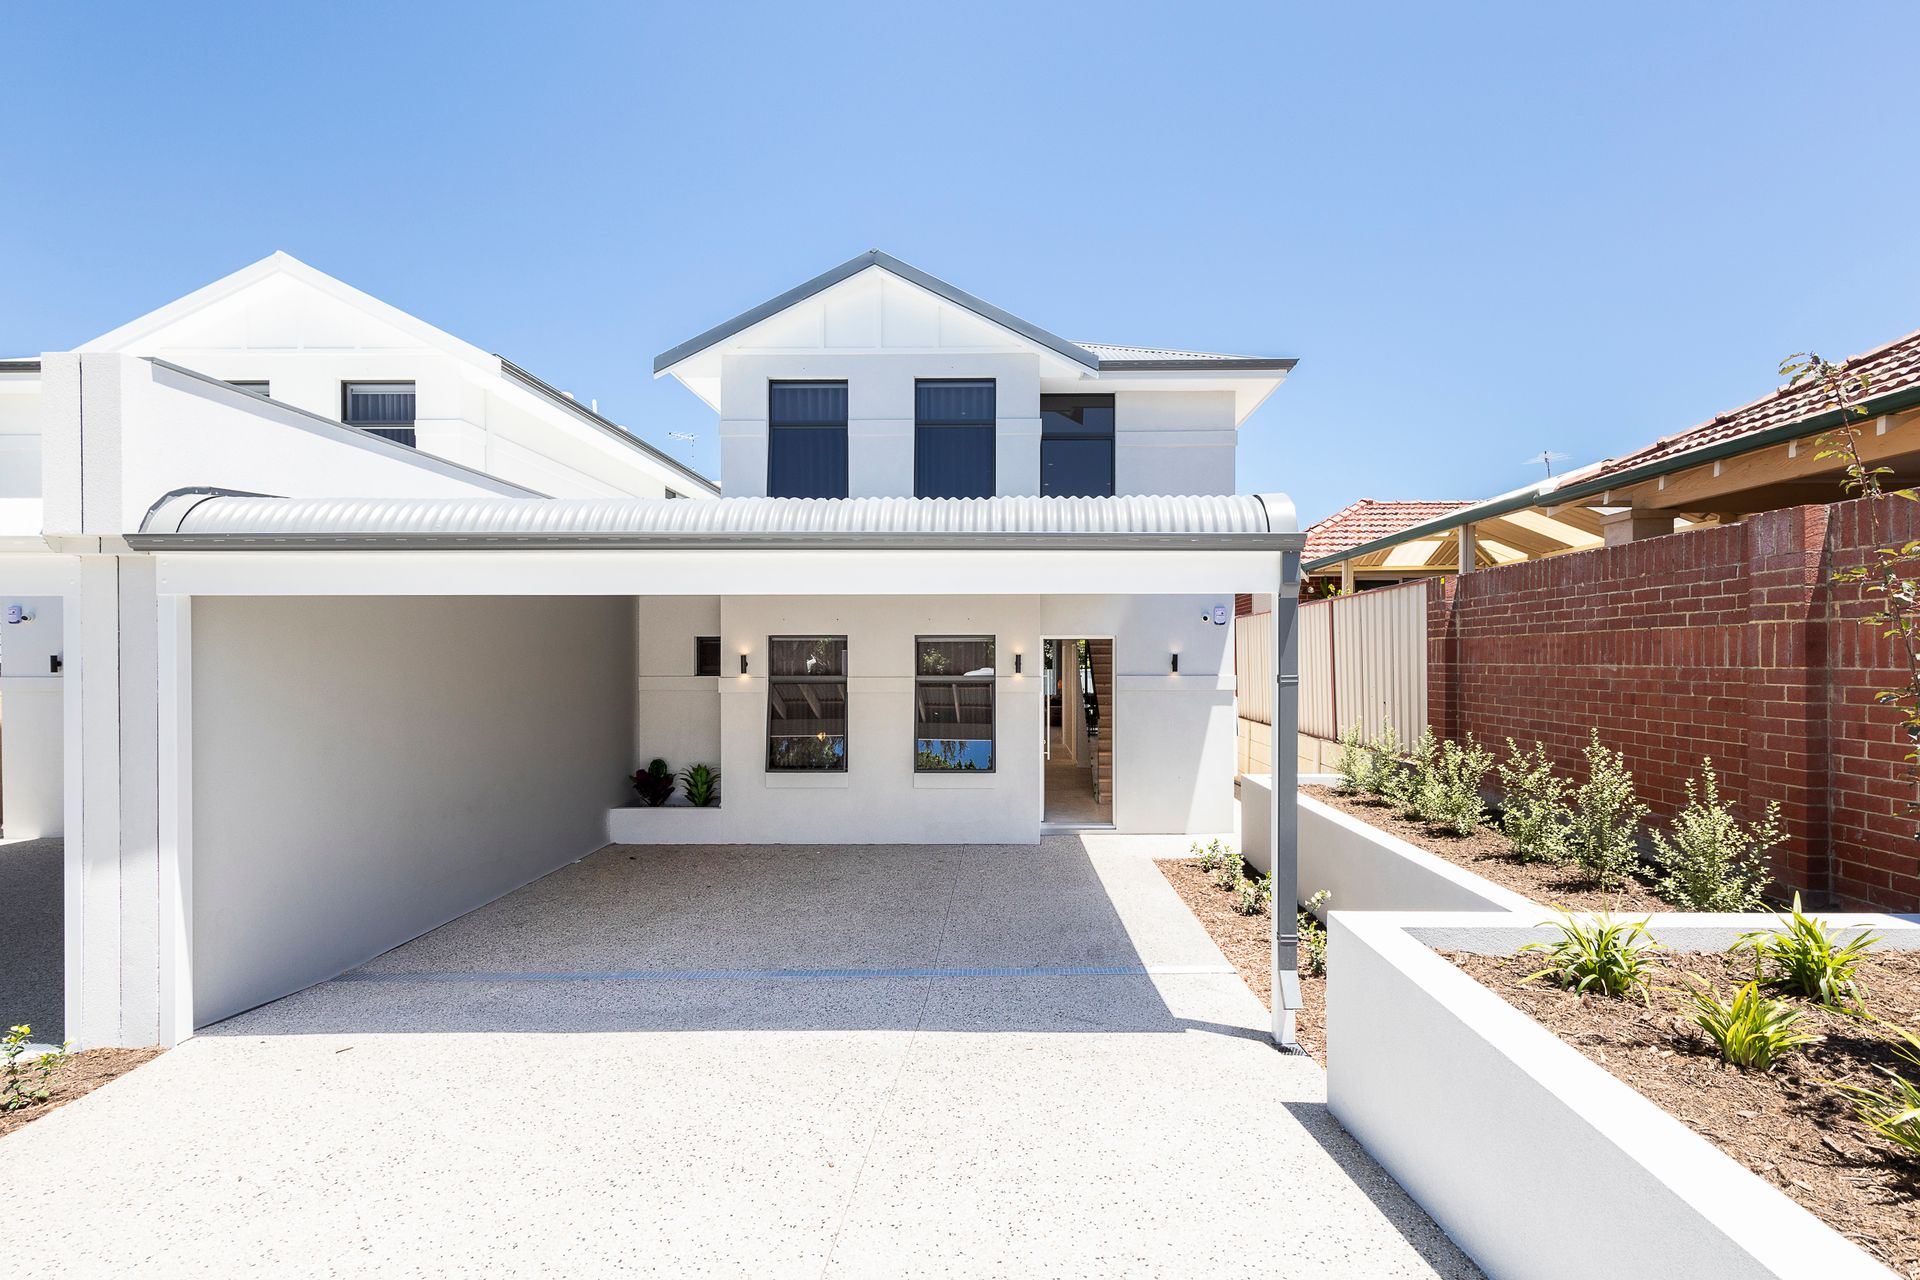
Presenting a luxurious new build at 125A Egina Street, Mount Hawthorn, perfectly positioned right at the doorstep of Menzies Park on a green title 368sqm lot. This home is an embodiment of modern quality and comfort, meticulously crafted over two levels with no expense spared.
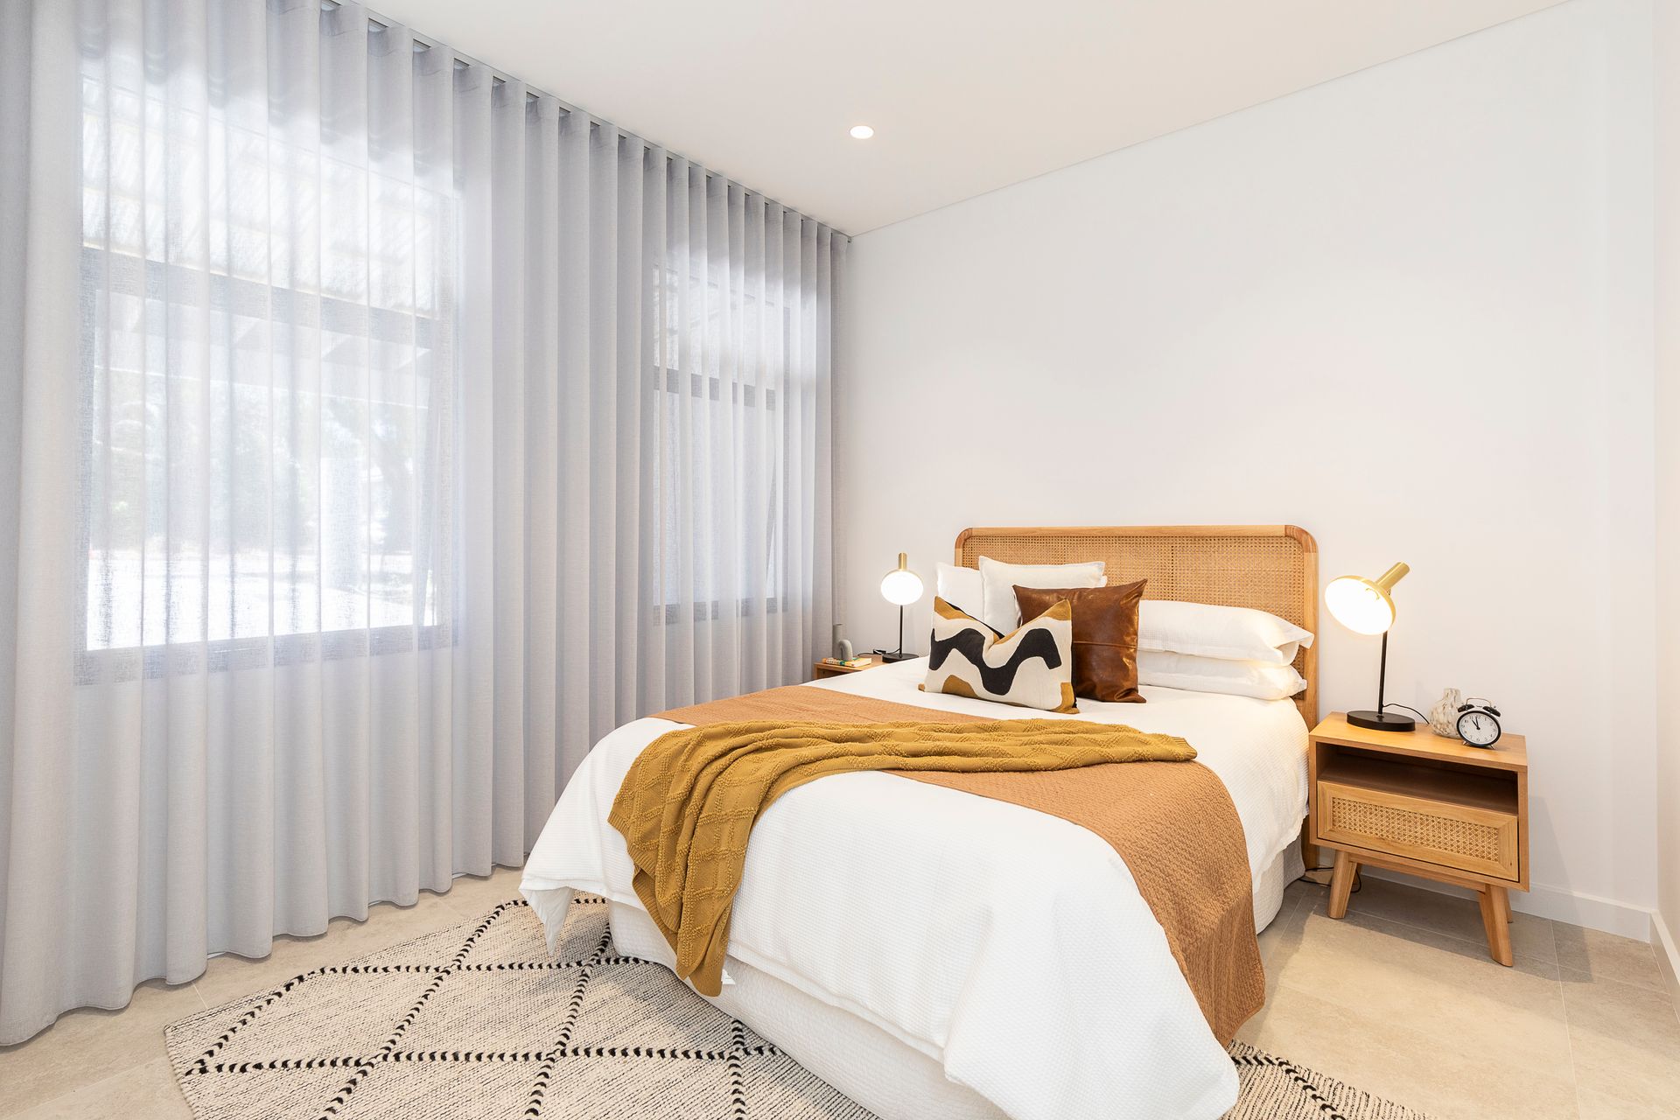
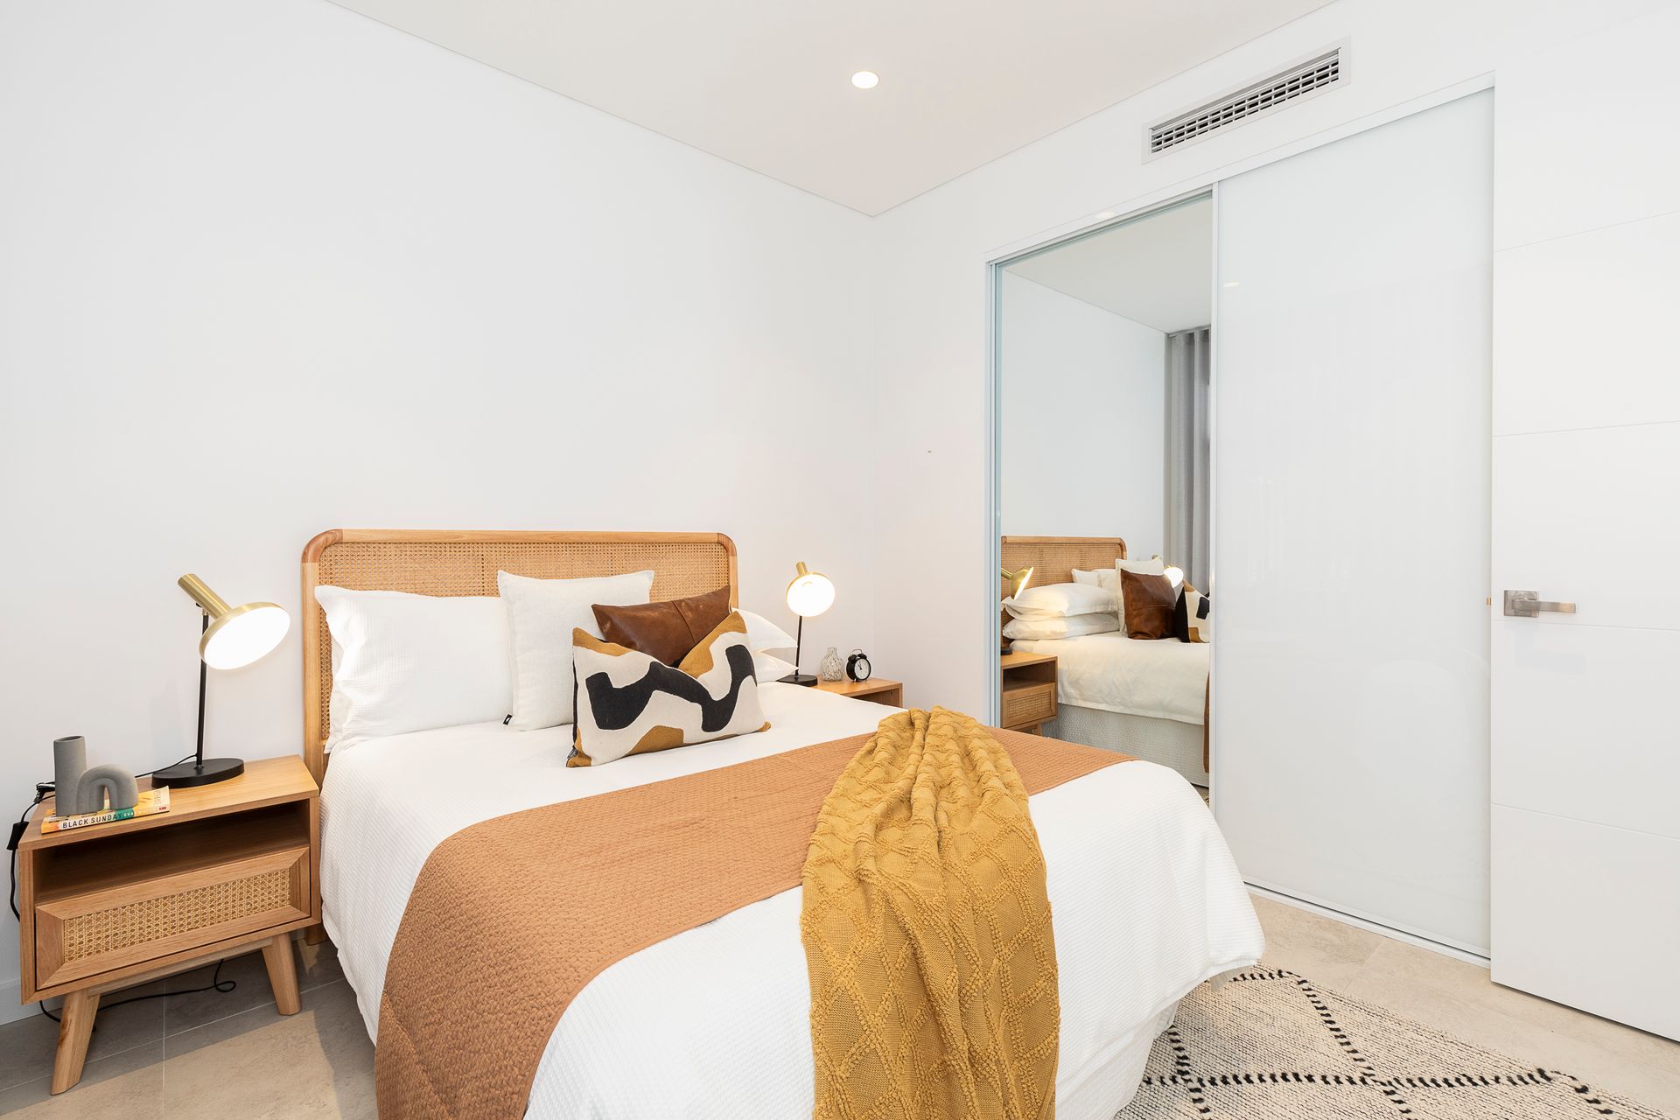
Pass through the secure front yard into an expansive floor plan offering a myriad of living and entertainment possibilities. Step inside to discover a stunning residence featuring four spacious bedrooms, all with built-in or walk-in robes. Two bathrooms, including a breath taking ensuite, and a convenient powder room ensure absolute comfort.
Experience the versatility of this home with two expansive living areas-one on each level. The thoughtfully designed floor plan accommodates all demographics, boasting a remarkable master suite with its private courtyard downstairs. Upstairs, two minor bedrooms accompany a generous living area, complete with feature lights, creating distinct zones for every family member.
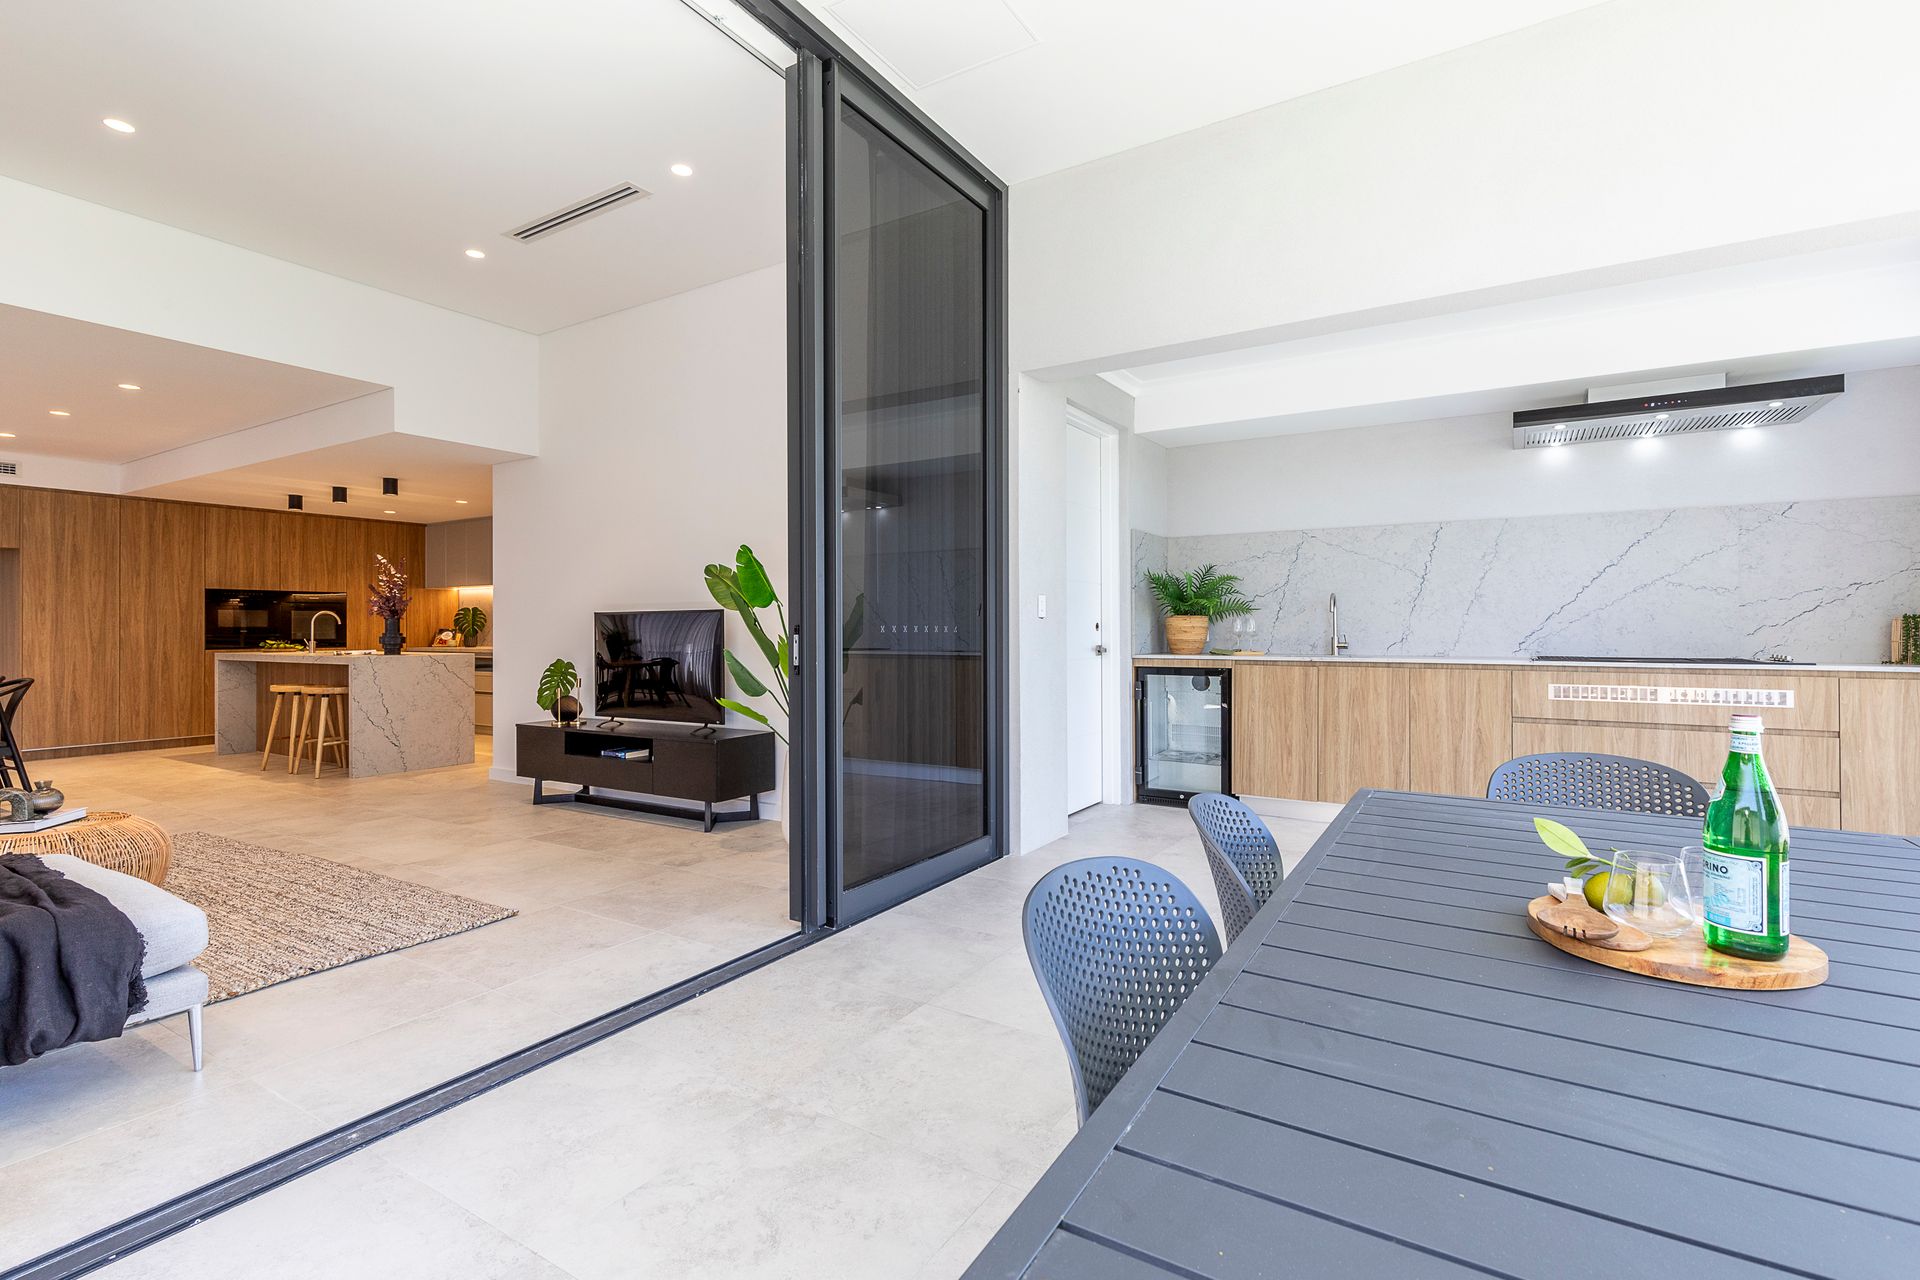
The heart of this residence lies in the captivating open-plan kitchen, dining, and living space, accentuated by soaring extra high ceilings, fostering an airy atmosphere. Seamless connectivity to the expansive outdoor entertaining area, accessed through oversized ceiling-to-floor glass doors, offers a perfect fusion of indoor-outdoor living.
The spacious kitchen, adorned with stone benchtops and backsplash, presents ample storage space and a well-appointed scullery, complete with a dishwasher, blending functionality with style seamlessly.
Crafted to cater to diverse lifestyles, this home epitomizes sophistication, thoughtful design, and a harmonious blend of indoor and outdoor living, promising unparalleled comfort and luxury.
Strategically positioned within minutes of Menzies Park, the vibrant Mount Hawthorn café and restaurant strip, public transport routes, CBD, Beatty Park, recreational areas, schools, and Perth CBD, this home offers convenience and accessibility.
For those seeking something exceptional, brand new, and ideally located, THIS IS IT! Contact Annie on 0418 795 654 to schedule your viewing today.
FEATURES INCLUDE:
• 4 bedrooms all with BIR's or WIR's
• Master bedroom with WIR, luxurious ensuite and private courtyard
• 2 beautifully designed bathrooms
• Powder room to downstairs (3rd toilet)
• Construction is all double brick and concrete
• Ducted reverse cycle air conditioning throughout
• High ceilings with extra height ceiling to living area
• Off street secure parking for 2 cars behind electric gate
• Well-designed kitchen with perfect placement of amenities to maximise entertaining space to island bench
• Stunning stone benchtops and backsplash
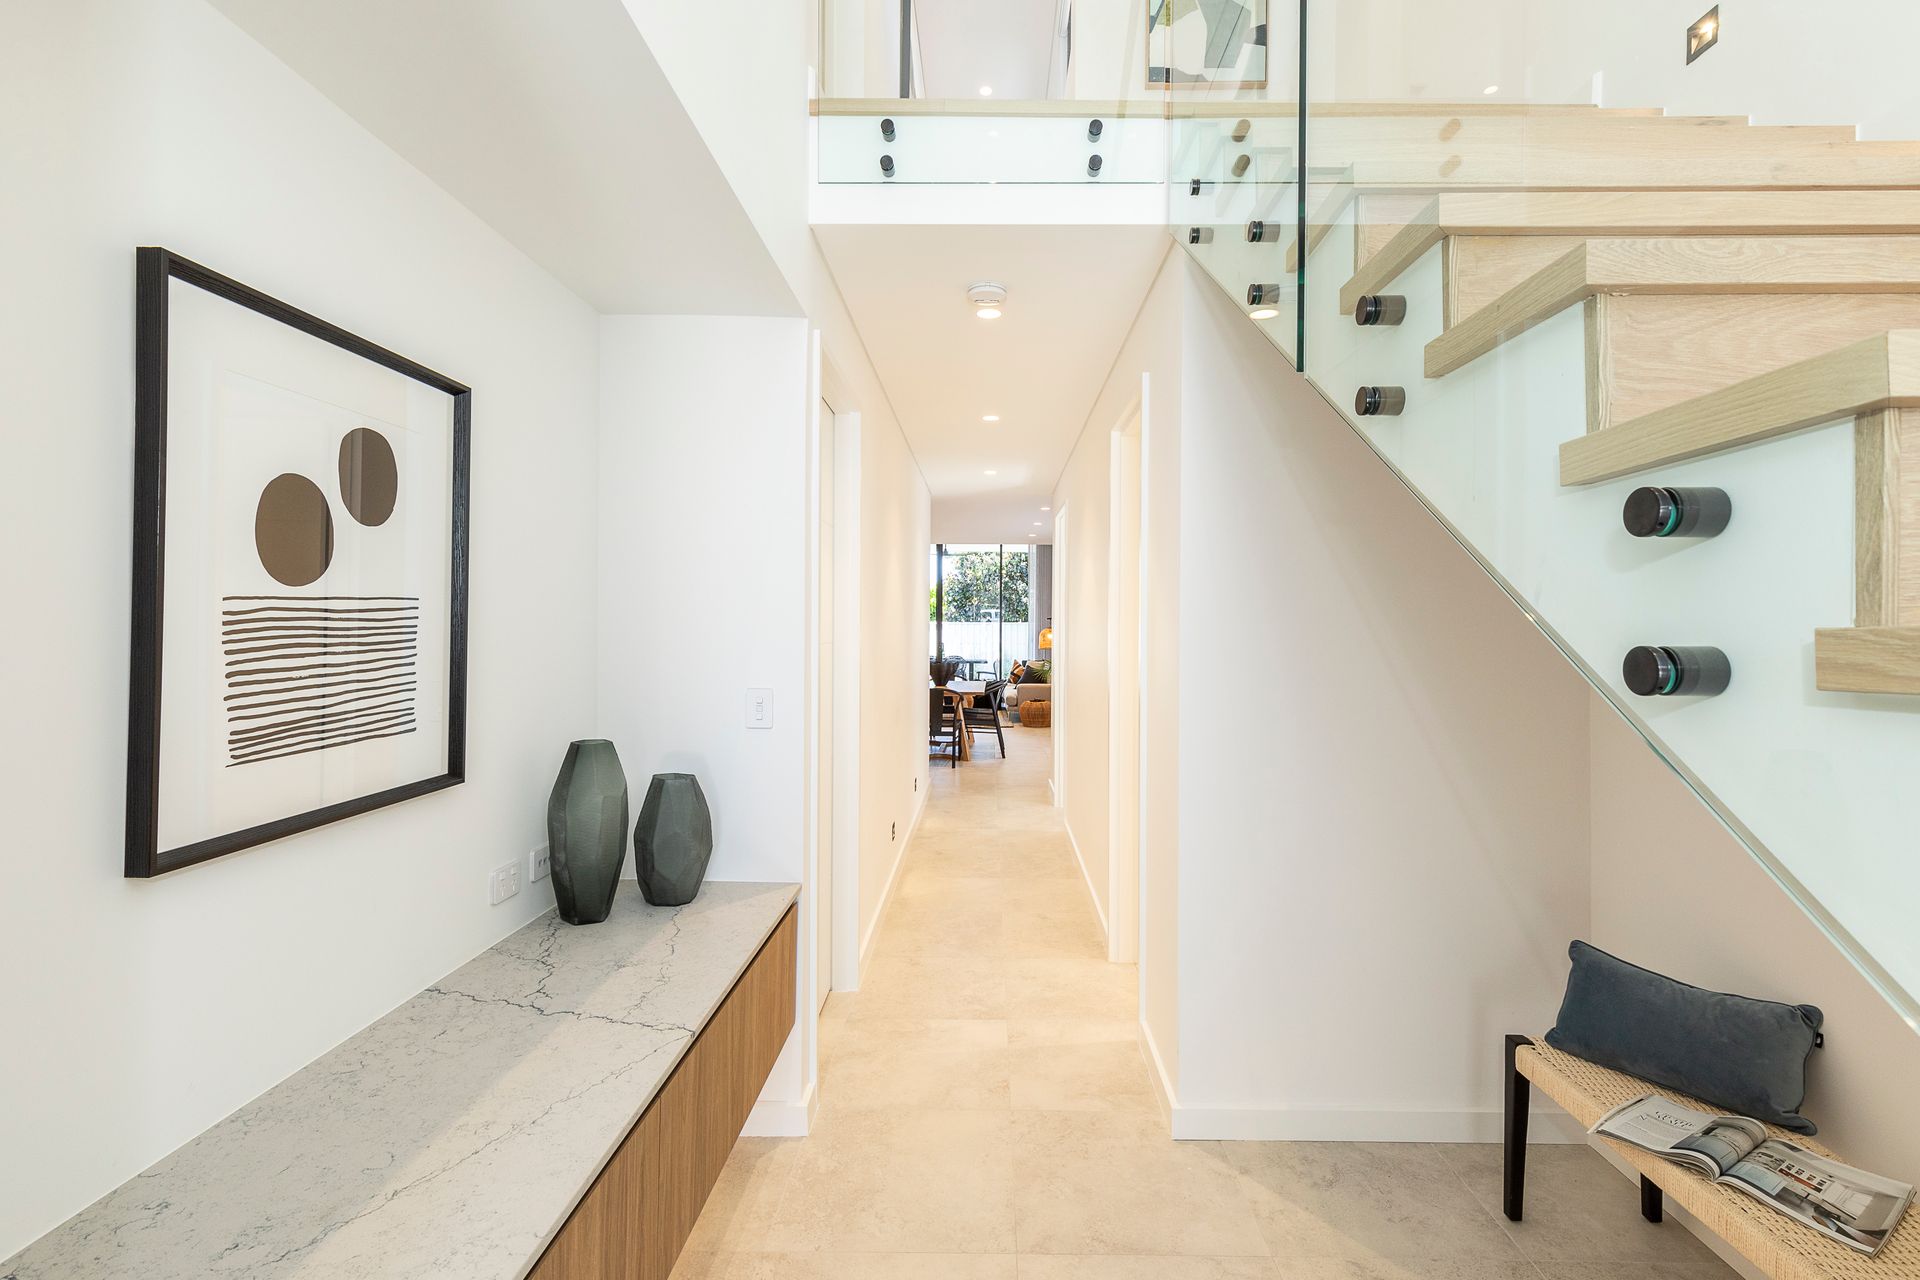
• Feature lighting throughout
• Quality cabinetry
• Gourmet kitchen with Miele appliances - double ovens
• Timber floors to staircase and upstairs
• Quality carpets to bedrooms
• Driveway & paths are poured aggregate
• NBN wiring installed
• Architectural Design
• Green title
• Secure storage area to rear
• Large laundry with storage
• Plenty of internal storage throughout
• Catchment zone for Mount Hawthorn Primary School and Bob Hawke College
PROPERTY PARTICULARS:
City of Vincent