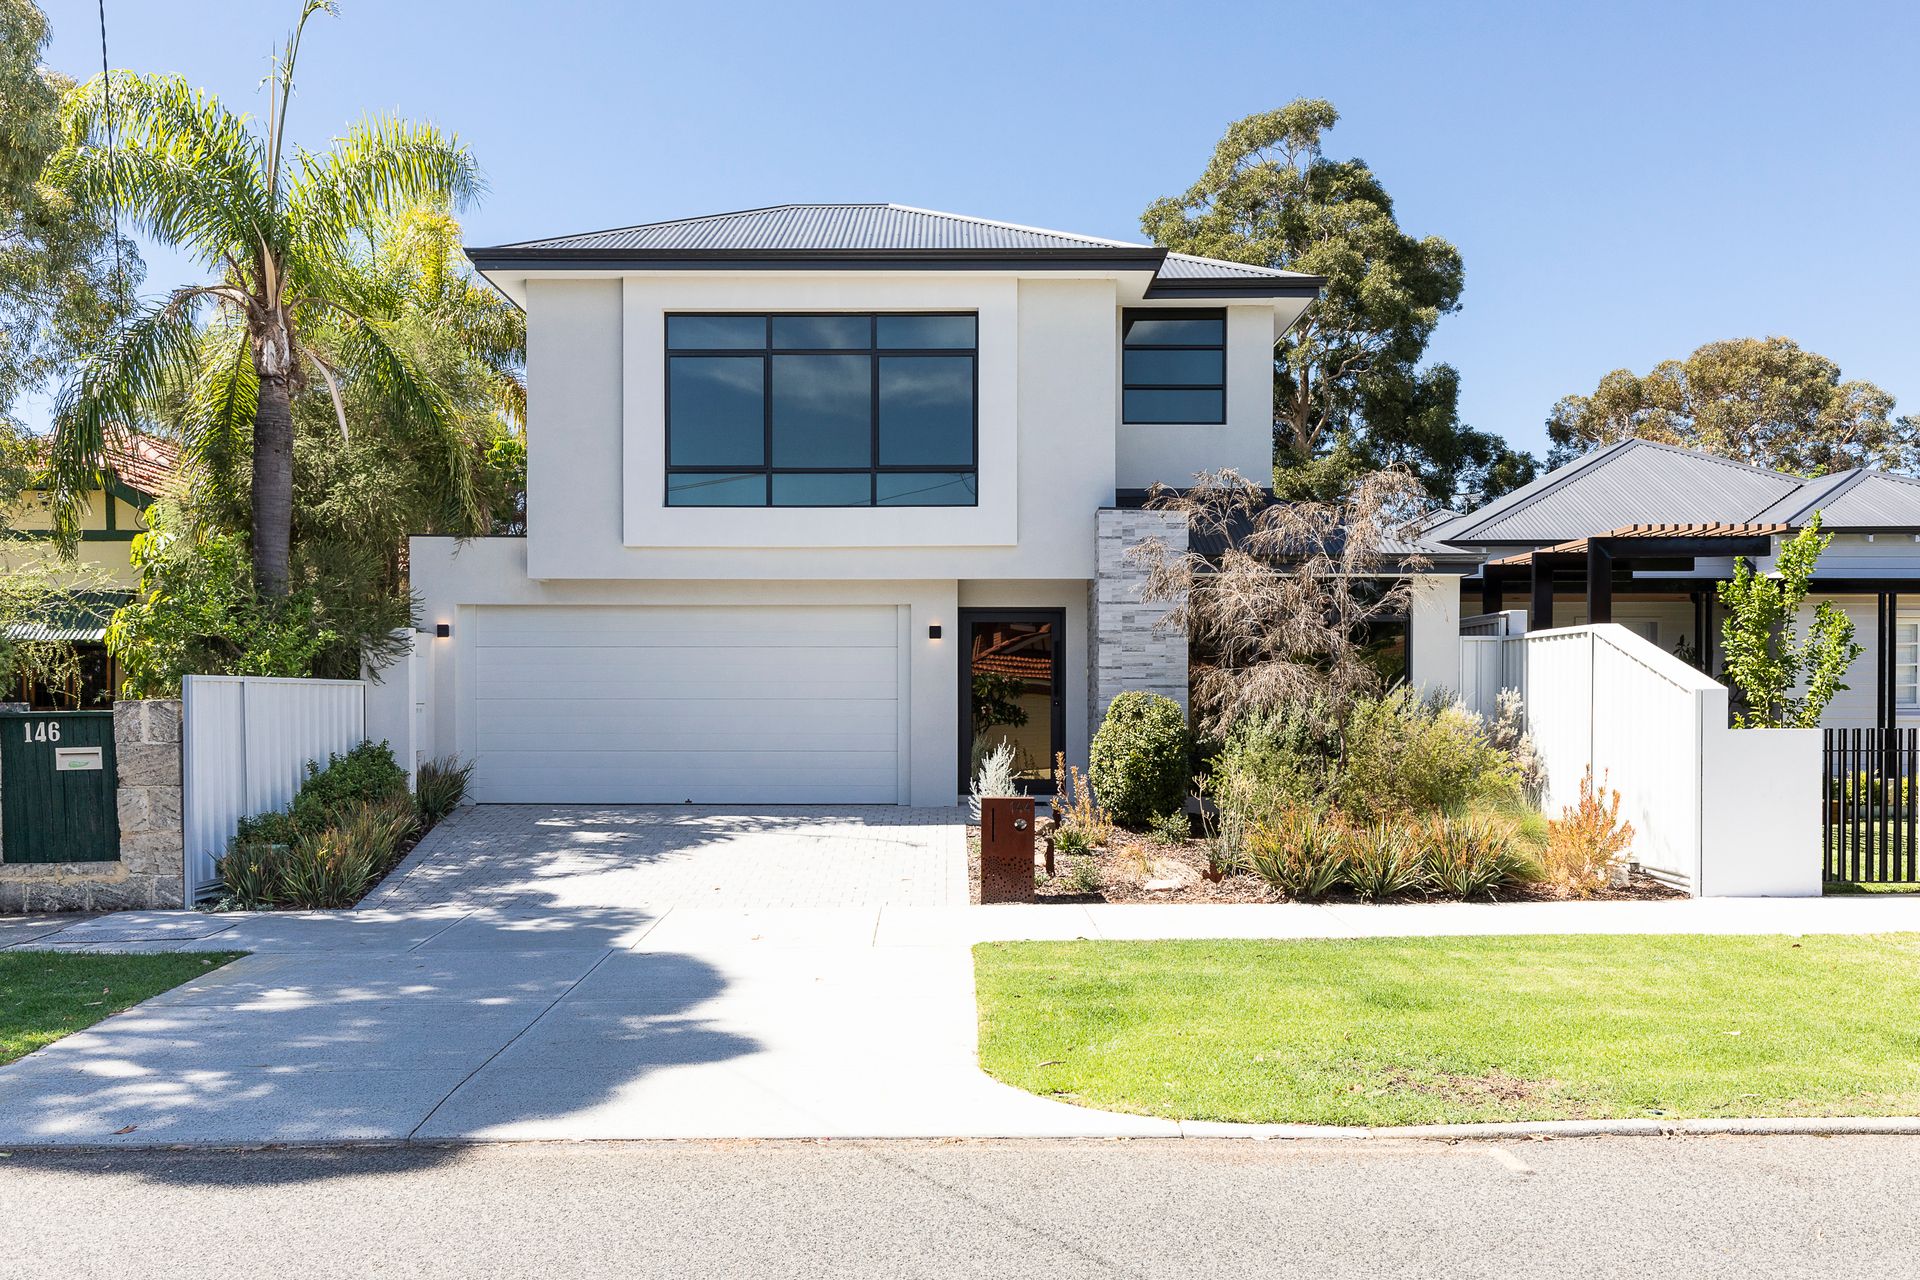
Absolutely no expense has been spared in ensuring complete modern quality and comfort from this architecturally 2018 built 4-bedroom, 2-bathroom, 2 living plus home office that spans over two levels.
Apart from a wealth of space, this residence boasts style and function in every corner. The expansive floor plan offers a multitude of living and entertainment options with fantastic separation and a design that is so perfect for family living and entertaining that is hard to find in many builds.
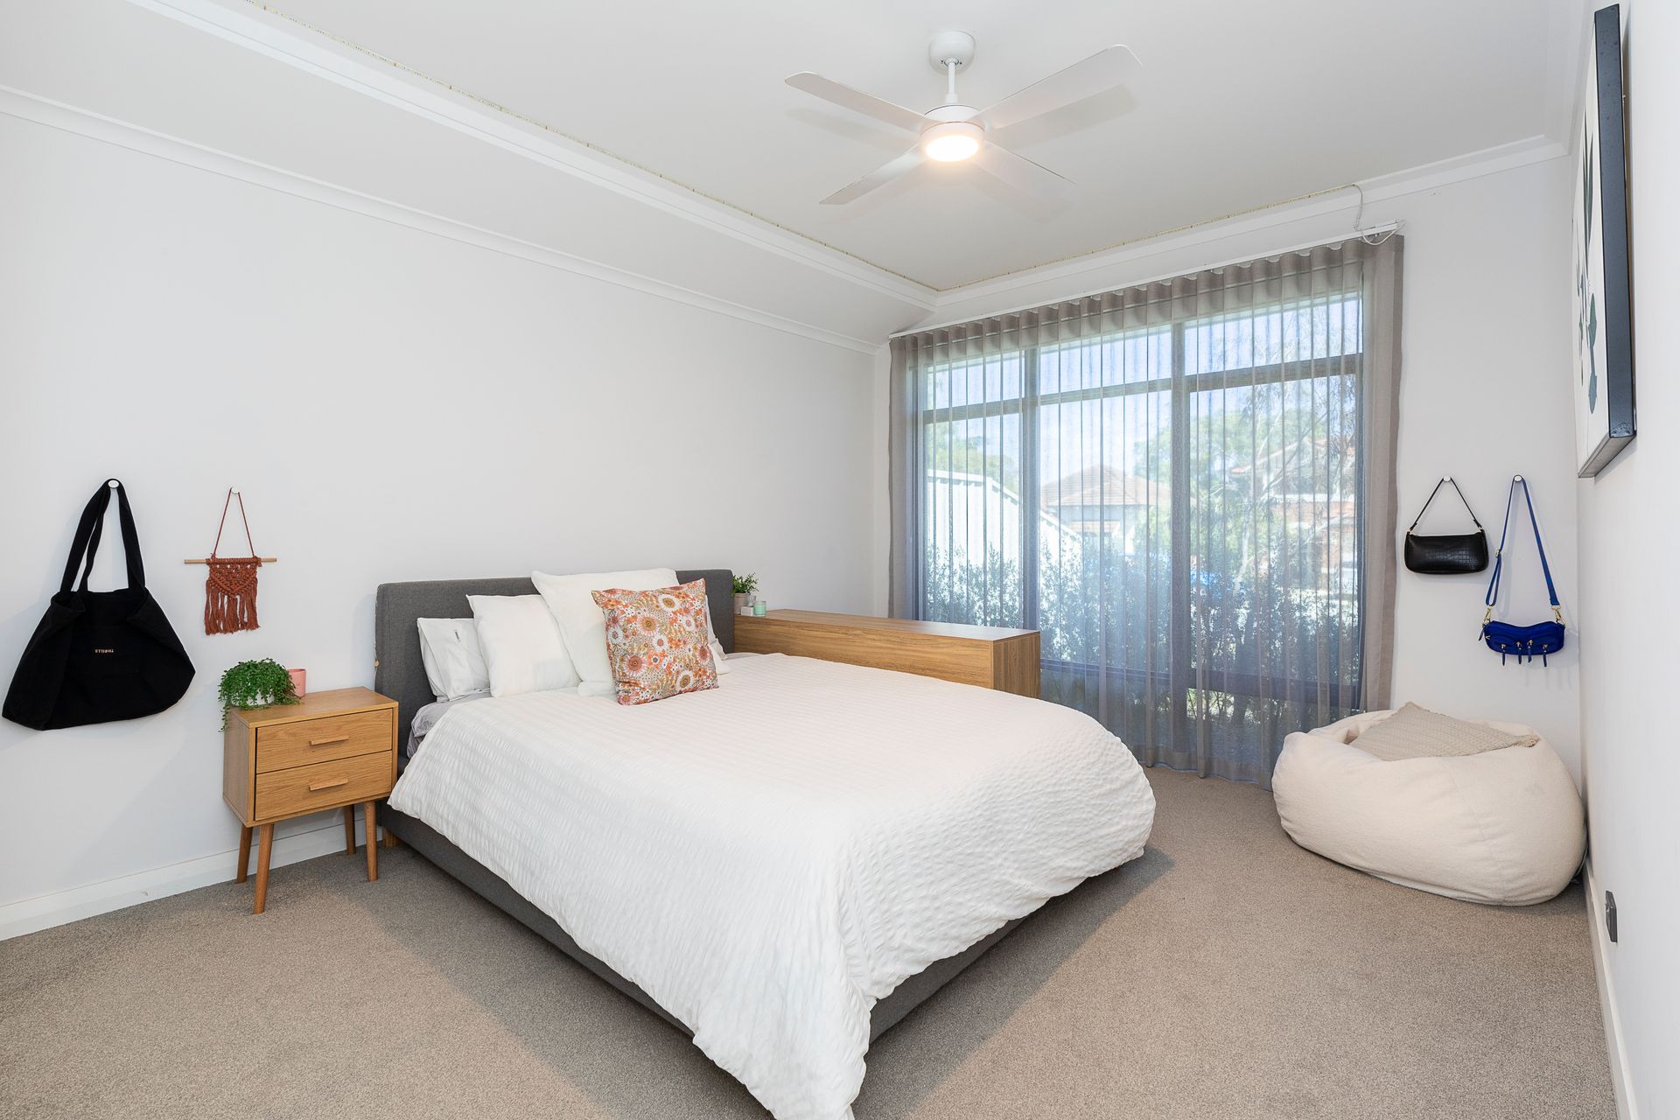
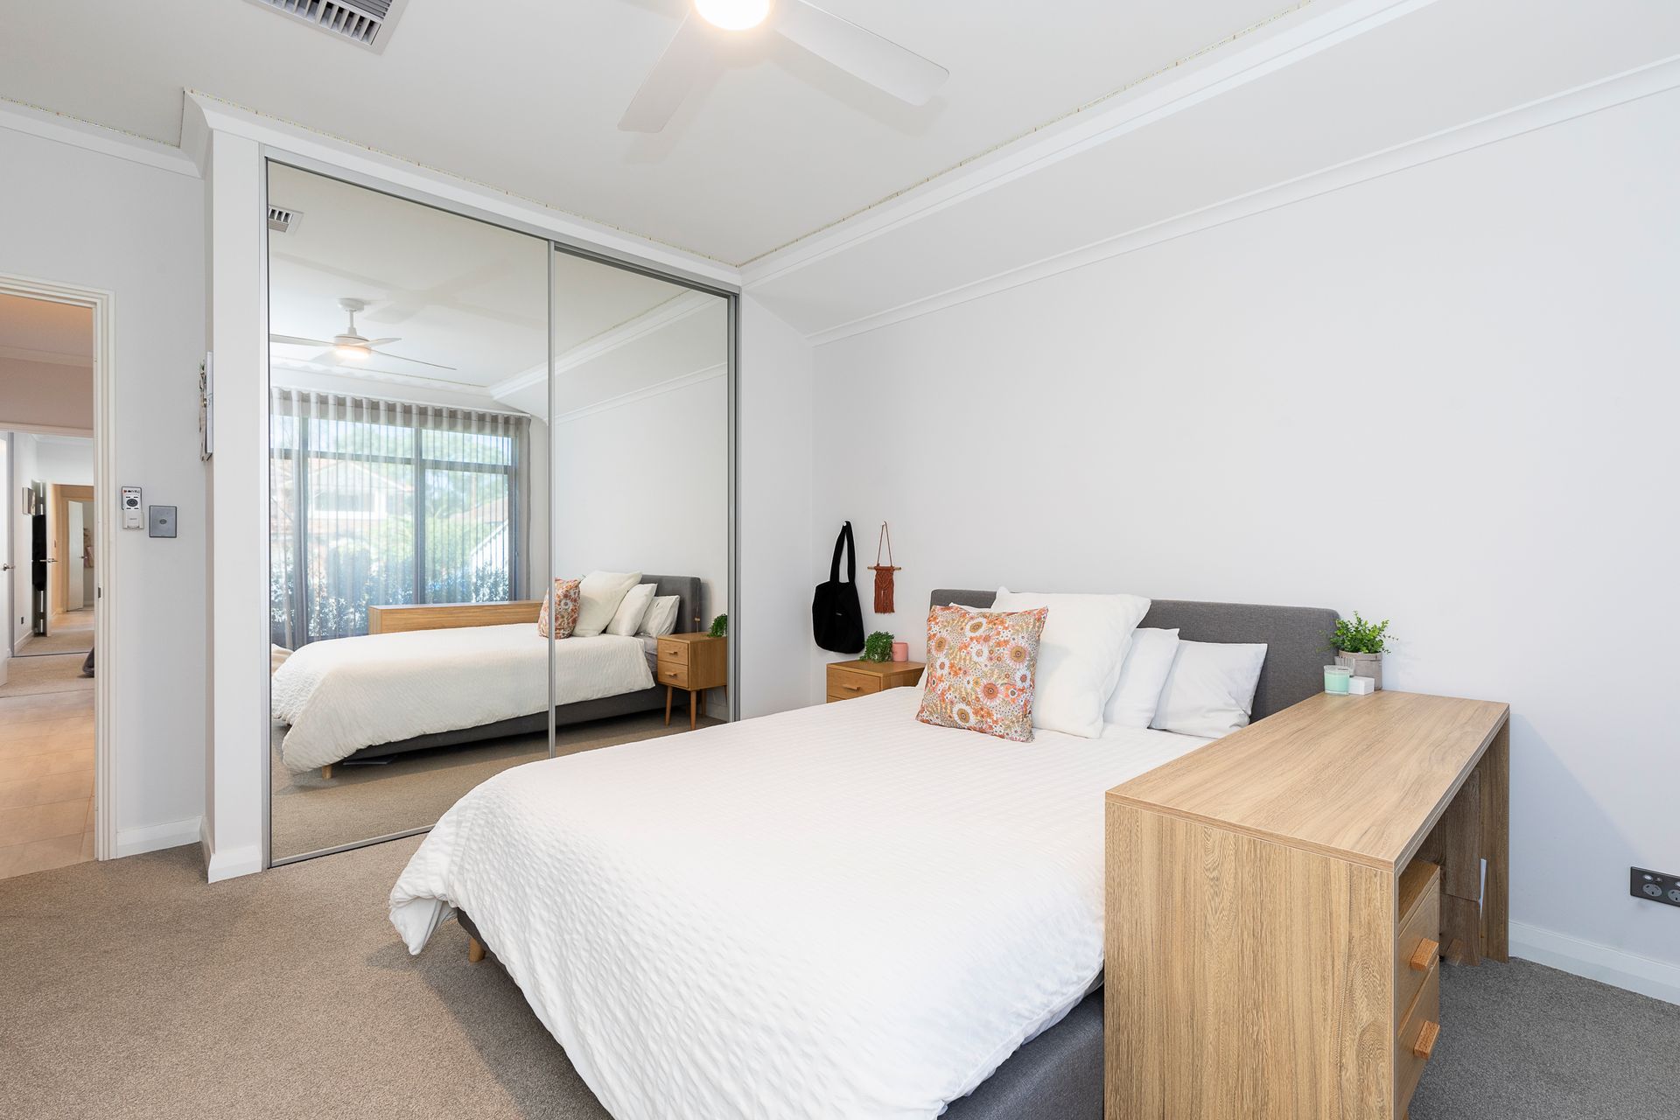
There are 4 large bedrooms, each with BIR's, two generous sized living areas plus a separate study. The refined master suite has an luxurious ensuite and oversized WIR.
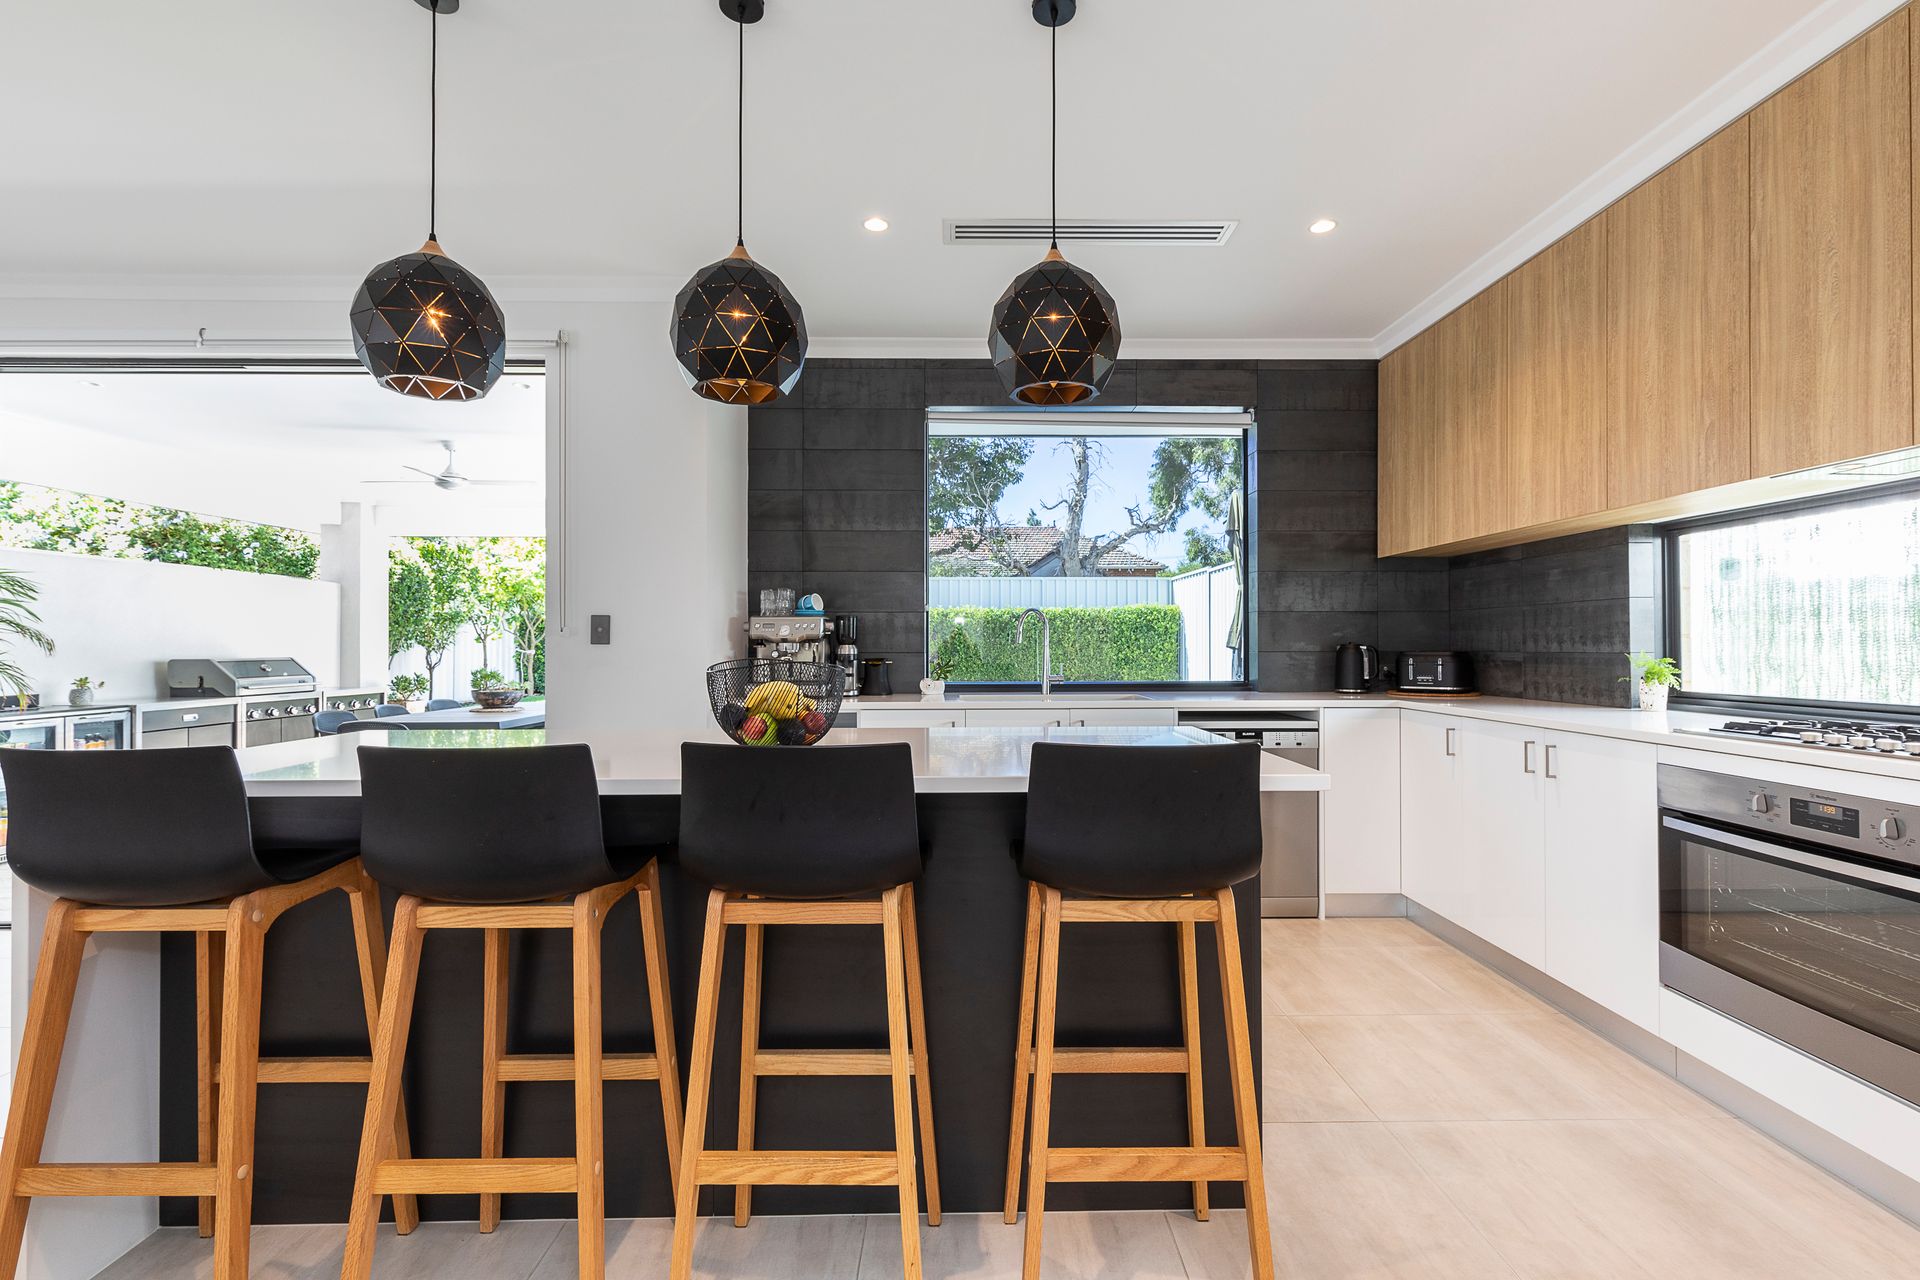
The open plan living is where you will see the architects influence in design. Most of your casual time will be spent within the airiness of a spacious open-plan family and dining area that incorporates a designer kitchen that overlooks the pool and has a clever connection to the laundry.
Walk out the glass door to the covered outdoor entertaining, fully equipped with a built-in kitchen and wine fridge. But it doesn't stop there! Ducted reverse cycle air conditioning throughout, built in wine rack, solar panels, 20 Amp power in garage for speedy electric car charging, tinted windows throughout, ceiling fans to all bedrooms, oversized double lock up remote garage and plenty of storage throughout the home.
The picturesque backdrop is provided by a sparkling swimming pool with plenty of room around it for you to laze about in the sun. Completing the magnificent backyard setting are lush lawns and established manicured reticulated gardens.
This stunning property is also firmly entrenched within the sought-after Mount Hawthorn Primary School and Bob Hawke College catchment zones, close to bus stops, a plethora of local parklands, The Mezz Shopping Centre and the popular Mount Hawthorn café and restaurant strip is a short walk away. Throw in a close proximity to the city, the freeway, Beatty Park, train stations, Leederville restaurant and shopping precinct and beautiful beaches and you have yourself a place to both live in and love forever!
An important disclosure relevant to the history of this property must be made prior to attendance to the property and all prospective buyers are requested to get in touch prior to attending the property for a viewing. Call Annie on 0418 795 654 today to discuss further.
FEATURES INCLUDE:
445sqm - built 2018.
4 generous sized bedrooms, all with BIR's
2 bathrooms
2 spacious living zones
Home office
Open-plan family, kitchen, and dining
Designer kitchen with breakfast bar and abundance of storage.
Laundry connected to kitchen (perfect working zone)
Quality kitchen appliances
Outdoor kitchen with wine fridge
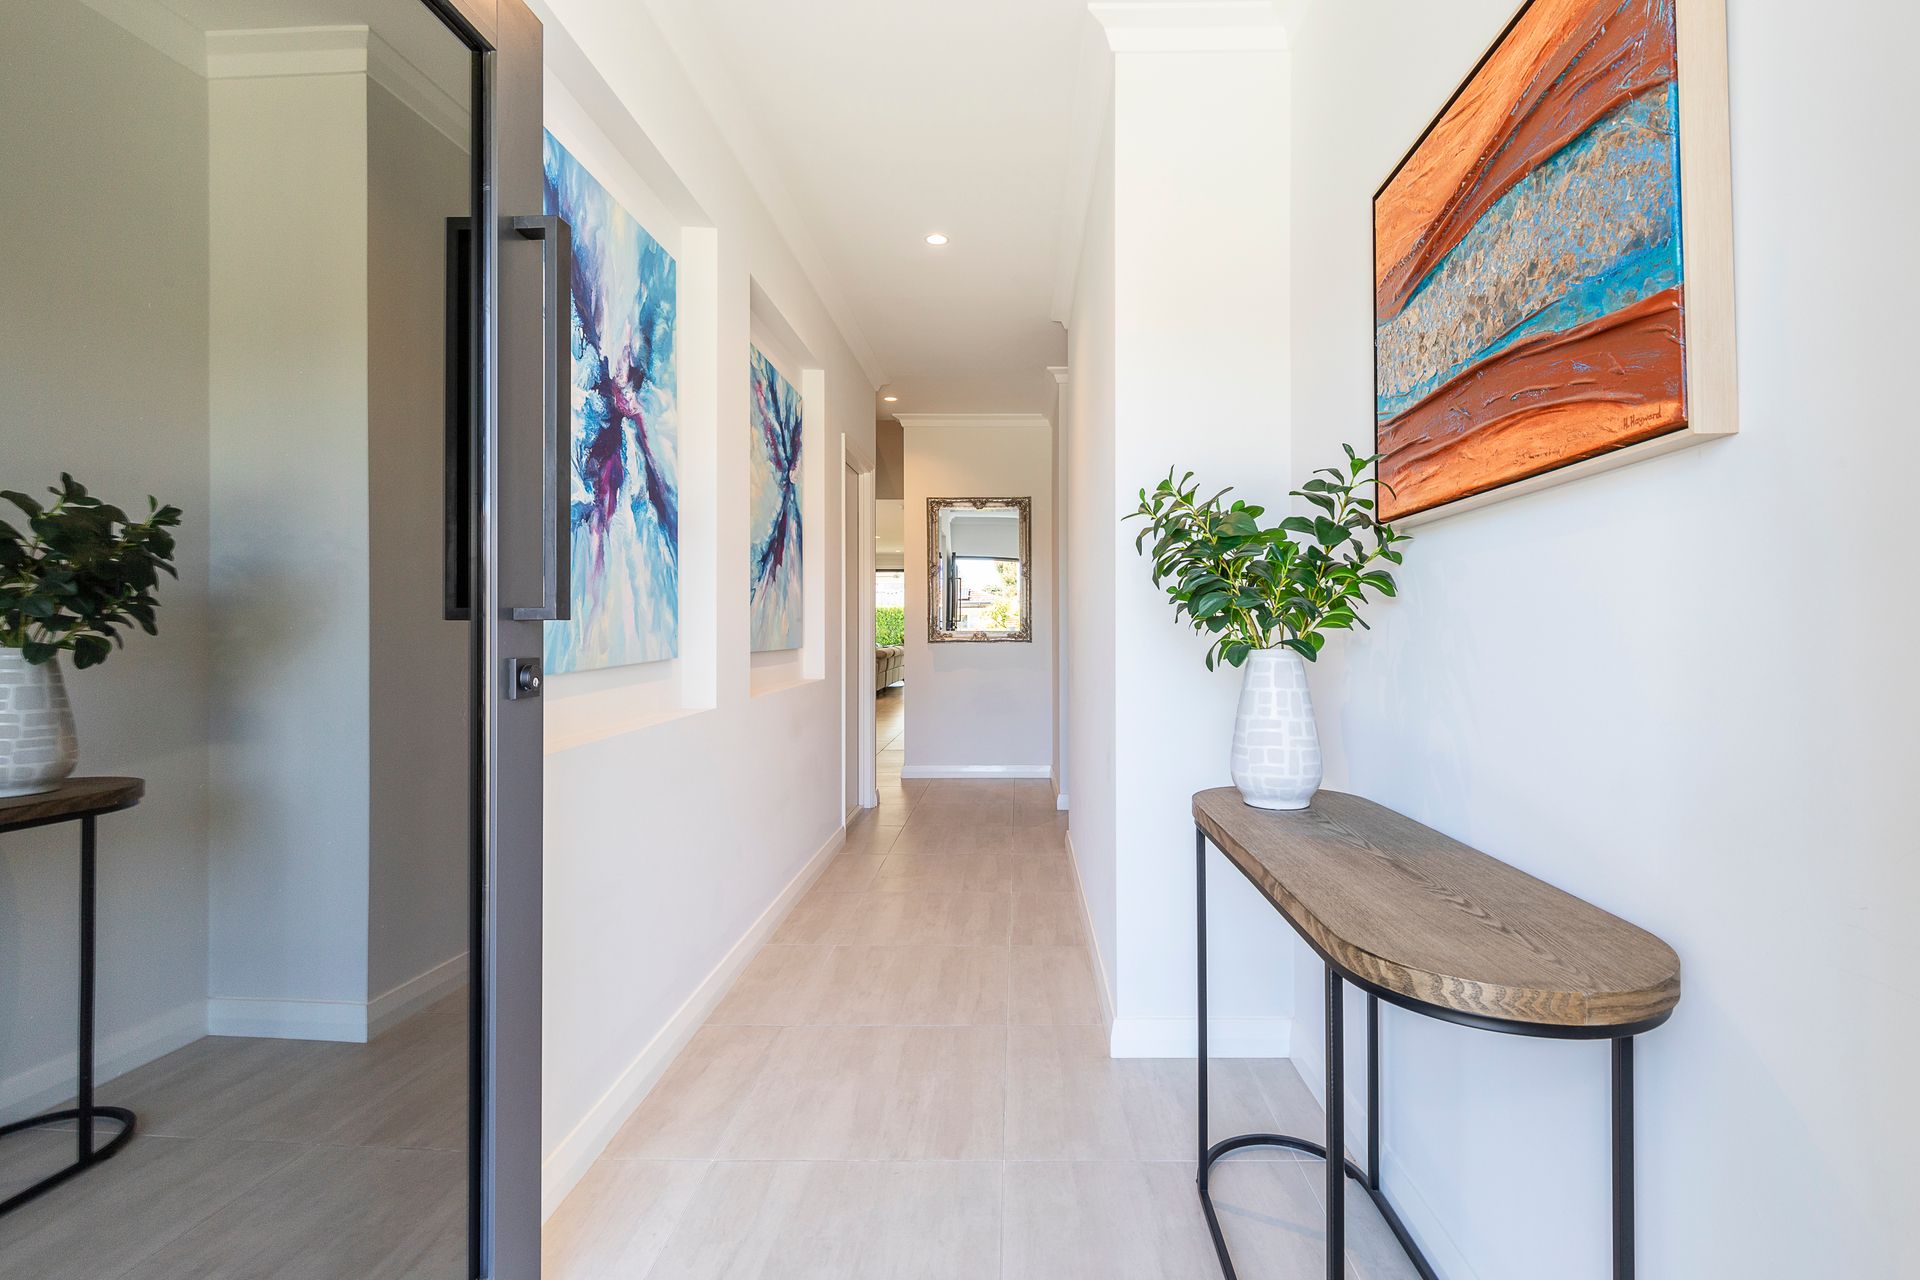
High end fixtures and fittings throughout.
Spacious separate upstairs living
Two Multi-zoned ducted reverse-cycle air-conditioning system throughout (control via phone app)
Solar panels
Master ensuite with glassless shower for easy cleaning and separate toilet
Master has large and gorgeous walk in robe
Tinted windows throughout
Block out blinds all windows and sheer curtains (most windows)
20 Amp power in garage for speedy electric car charging
Built in wine rack.
Ceiling Fans in all bedrooms
Oversized double remote garage.
Spacious laundry with ample cupboards
Large, dedicated storeroom under the stairs
Generous covered alfresco with built in kitchen overlooking the pool
Landscaped and fully reticulated gardens.
Sparkling swimming pool
Well positioned, walking distance to restaurants, cafés, parks, schools, shops, and public transport
Light and bright
Lemon, lime, and mandarin trees
ROW
Plenty of storage
Quiet street
Wonderful neighbourhood
Within catchment zone for Mt Hawthorn Primary School and Bob Hawke College
LOCATION HIGHLIGHTS:
600m to Les Lilleyman Reserve and playground
600m to Edinboro Street Reserve
650m to Mt Hawthorn Primary School
800m to Mt Hawthorn café strip and restaurants
800m to The Mezz shopping centre
2km to Leederville
3km to Beatty Park
4.3km to Bob Hawke College
5.3km to Perth CBD
PROPERTY PARTICULARS:
Shire Rates: $3,515.37 p/a
Water Rates: $2,035.22 p/a
City of Vincent