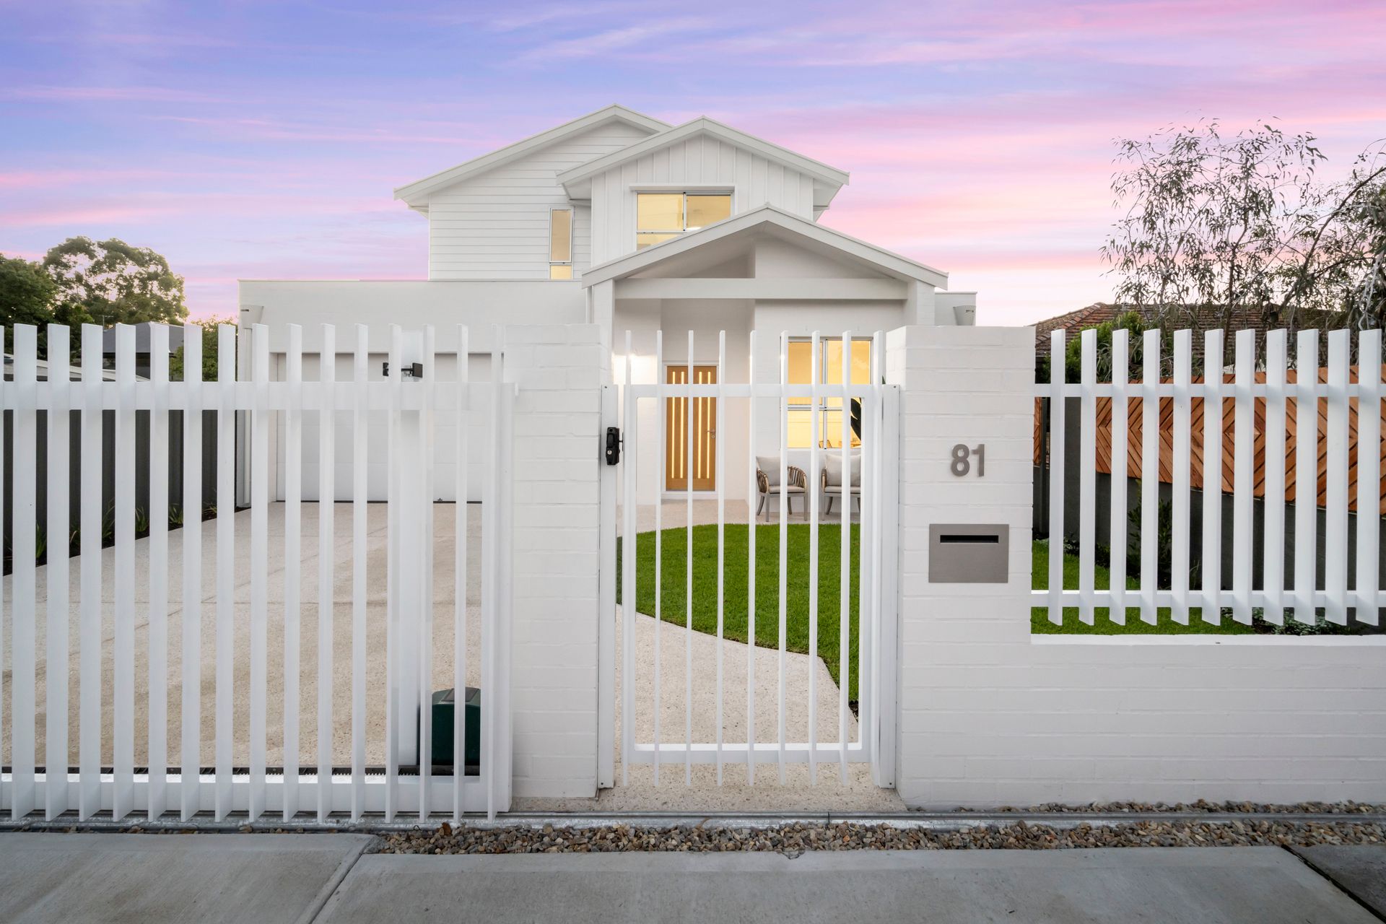
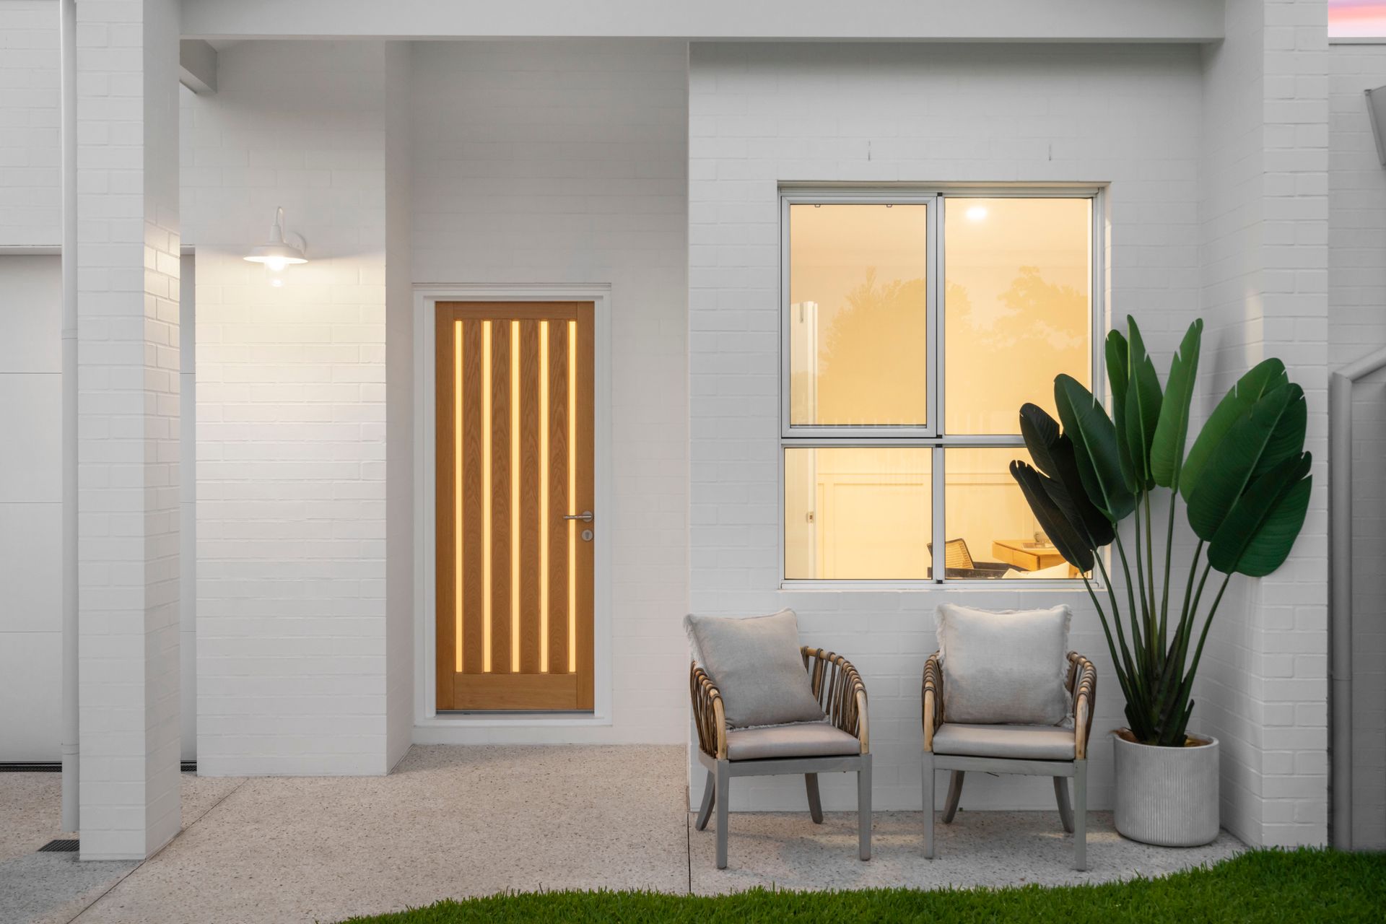
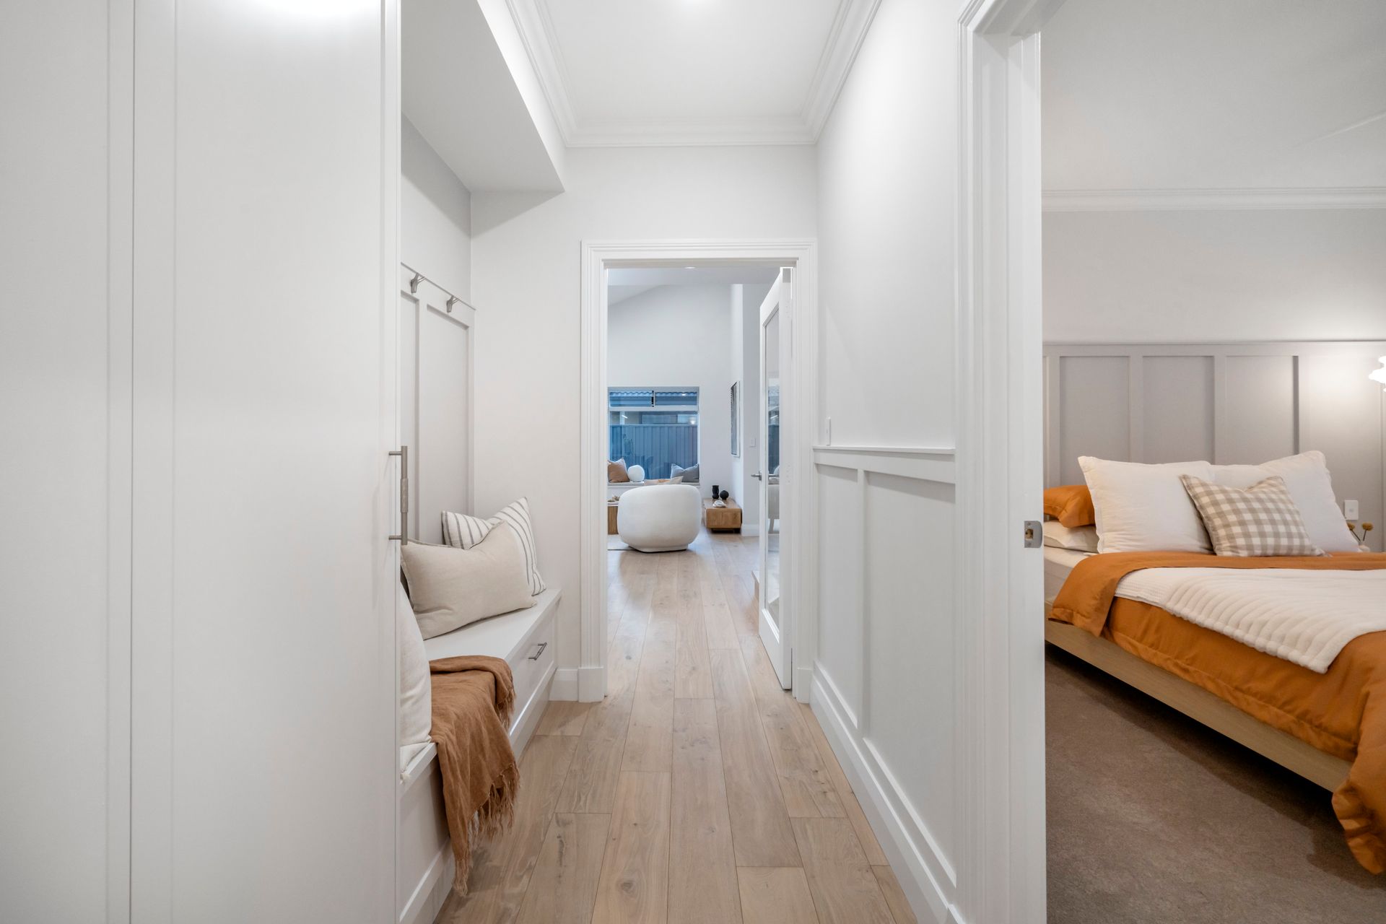
Absolutely no expense has been spared in ensuring complete modern quality and comfort from this brand-new built 4-bedroom 2-bathroom, powder room, two living plus home office spanning over two levels. Every aspect has been carefully considered in the design of this home. From the lighting, floor plan, engineered timber flooring, custom cabinetry, fixtures, appliances including fully ducted reverse cycle air conditioning, low e-glazing plus an oversized double lock up remote garage ensuring this home caters for your every need.
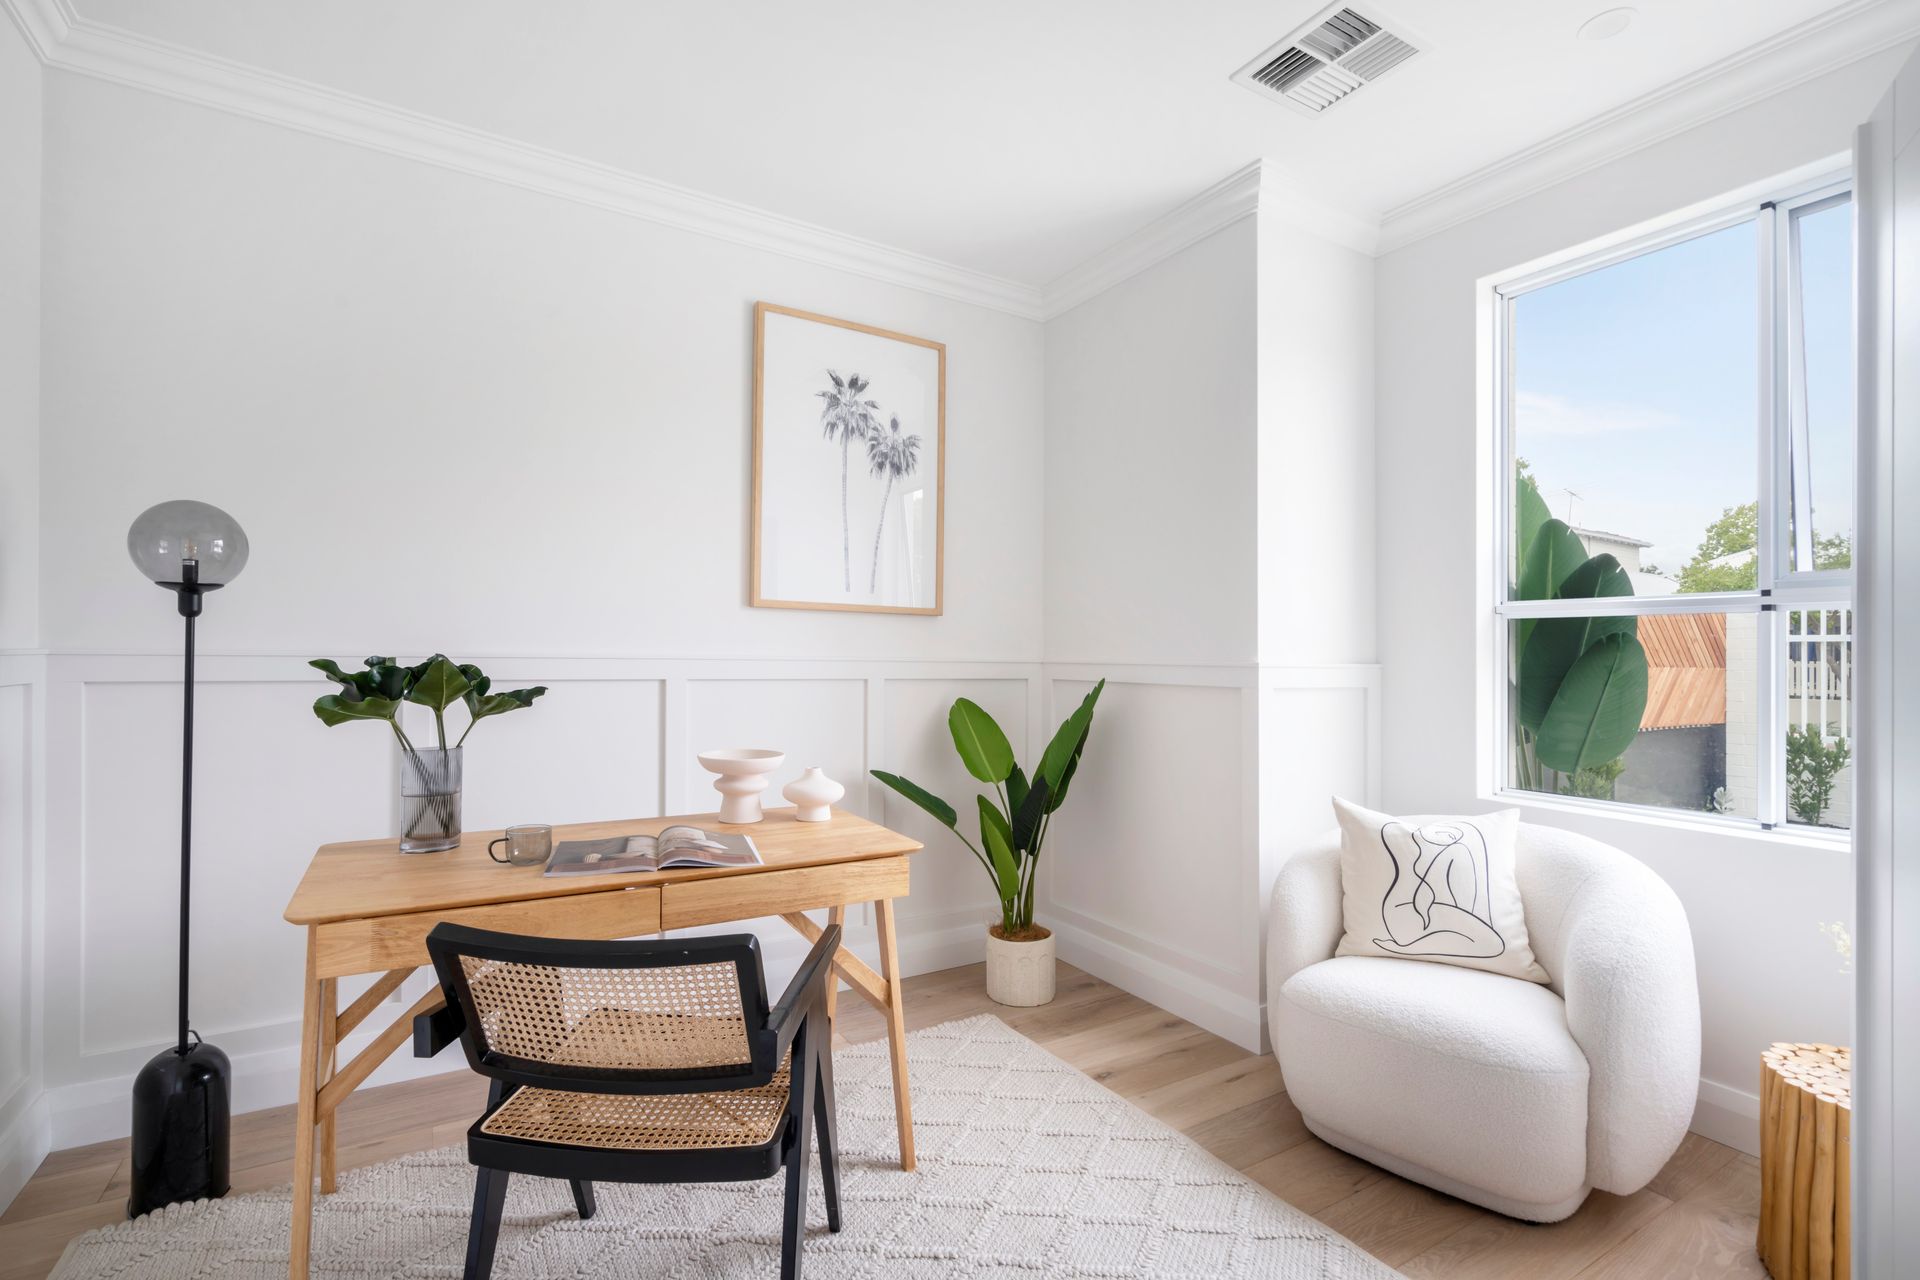
Behind the stunning façade lies an expansive floor plan with a multitude of living and entertainment options. There is a downstairs master suite, with a large WIR and a luxurious ensuite with full height tiling and double basins. Home office and extra study nook to under the stairs, full sized laundry, and storage/mud room space for all of the bags and shoes.
As you walk up the stairs, you can see how clever the floorplan design is. The separation between the adults and kids zones is amazing. All of the generous sized three bedrooms have large built in robes and are serviced by their own oversized lounge room and family bathroom with full height tiling. The upstairs is light and bright with well positioned windows allowing the space to fill with natural light.
Most of your casual time will be spent within the airiness of a spacious open-plan family and dining area that incorporates the sleekest of kitchens and a scullery with custom cabinetry, stone benchtops, two Self Cleaning Fisher and Paykel 600mm ovens, 900mm induction cook top and a fully integrated BOSCH dishwasher. Off the lounge is a beautiful window seat, where you can relax and read a book while enjoying the view of the landscaped reticulated gardens. Oversized glass doors open to create an expansive indoor/outdoor entertaining zone perfect for hot summer nights.
This stunning property is also within the sought-after Mount Hawthorn Primary School and Bob Hawke College catchment zone, close to bus stops, a plethora of local parklands and the Mount Hawthorn café and restaurant strip. In close proximity to the city, the freeway and Beatty Park, you have yourself a place to both live in and love forever!
FEATURES:
4 large-sized bedrooms
2 bathrooms
1 powder room
Large second living area on top floor
2 study nook areas
Guest/ Study to front of the home
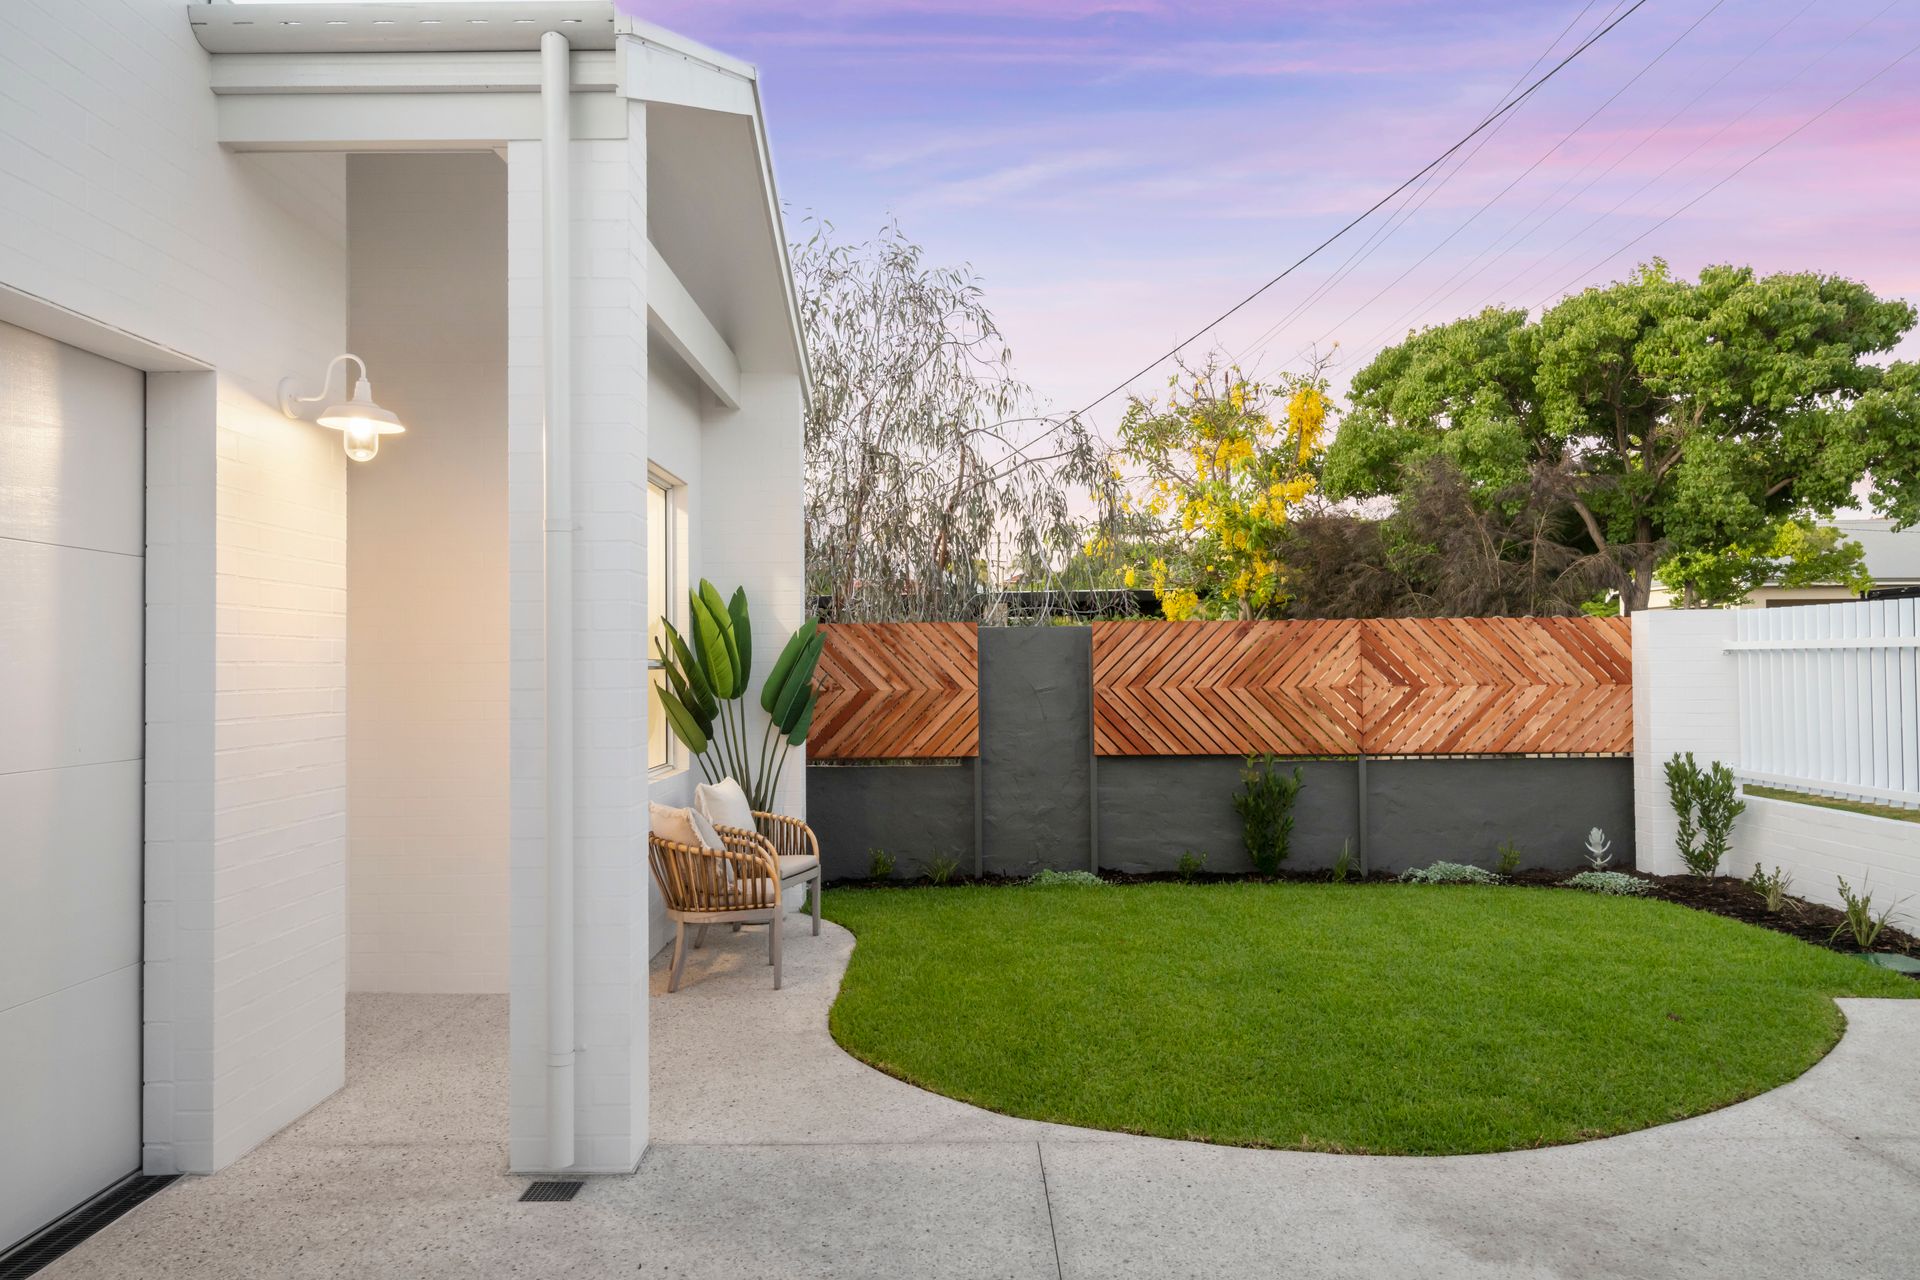
Landscaped gardens
Grass and reticulation
Double lock up garage with storage space in the garage
Low E glazing throughout
6-star energy rating
Bifold doors onto Alfresco
Scullery
Full-sized laundry with extra storage
Mudroom/ Entry storage area
2 Pac-painted shaker-style kitchen cabinetry.
custom cabinetry thought the home.
Double vanity in ensuite
Free-standing bath
Large WIR space in Master Bedroom
Louvered window in Master Suite
Engineered timber floors.
Reverse cycle Air conditioning throughout the whole of the home with tablet and app control
Feature brick wall in the hallway
Wall paneling to the front of the home
Feature lighting throughout the home
291m2 under roof, including garage and alfresco.
Green title lot
Two Self Cleaning Fisher and Paykel 600mm ovens
900mm induction cook top Fisher and PAYKEL
Fully integrated BOSCH dishwasher
Brushed Nickle Tapware throughout with brushed gold n the powder room
Full height tiling in both bathrooms
LOCATION HIGHLIGHTS:
210m to Menzies Park
750m to Braithwaite Park
750m to Mt Hawthorn Primary School
850m to Café and restaurant strip
850m to Lake Monger
1.1km to Glendalough Train station
1.3km to The Mezz shopping centre
2.4km to Leederville
3.6km to Bob Hawke College
5km to Perth CBD
PROPERTY PARTICULARS:
Shire Rates: $1,996.80 p/a
Water Rates: TBA
City of Vincent