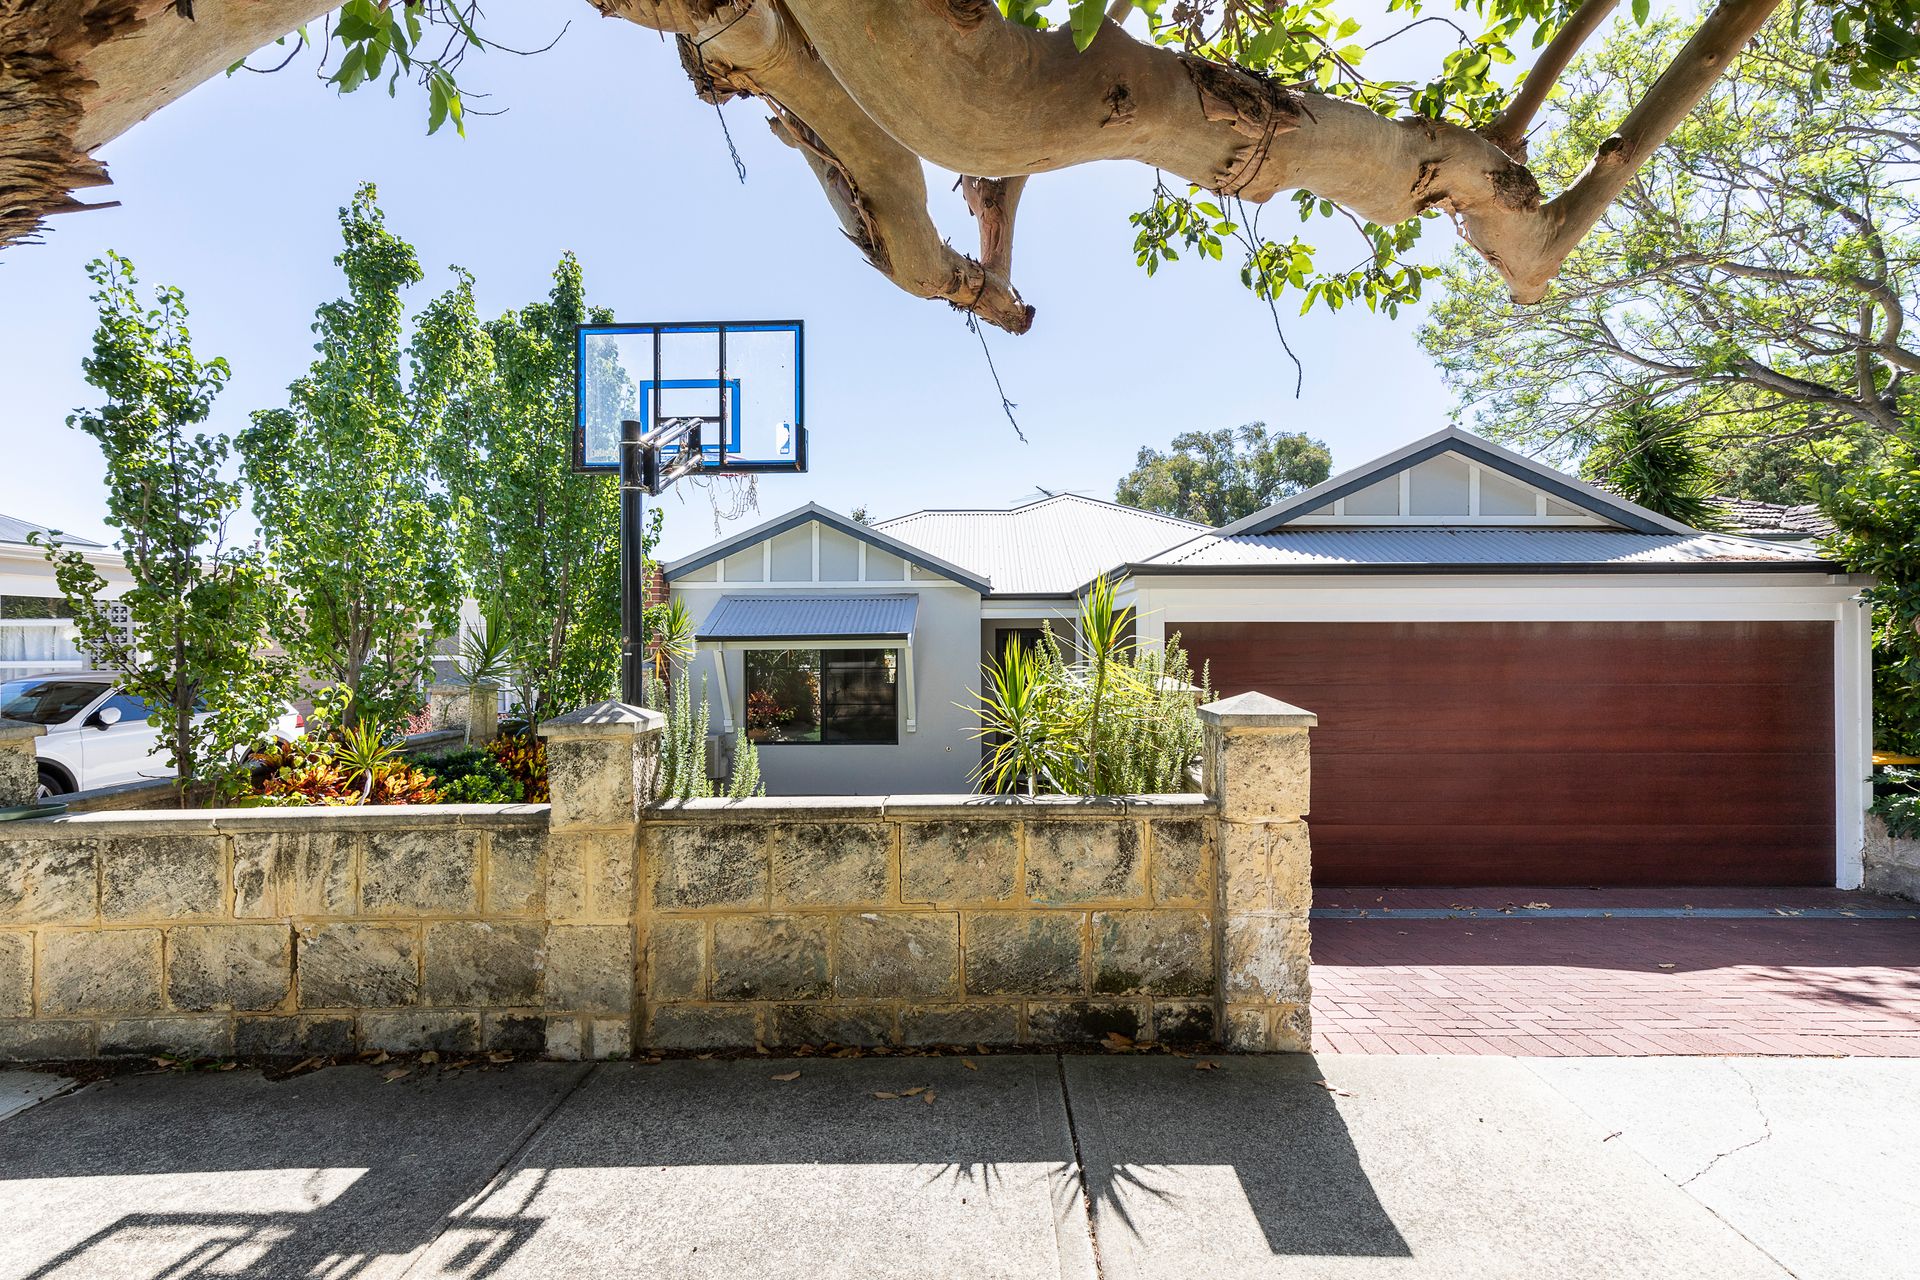
Built in 2003, this home offers a luxury lifestyle on one of Mt Hawthorn's best tree-lined Streets.
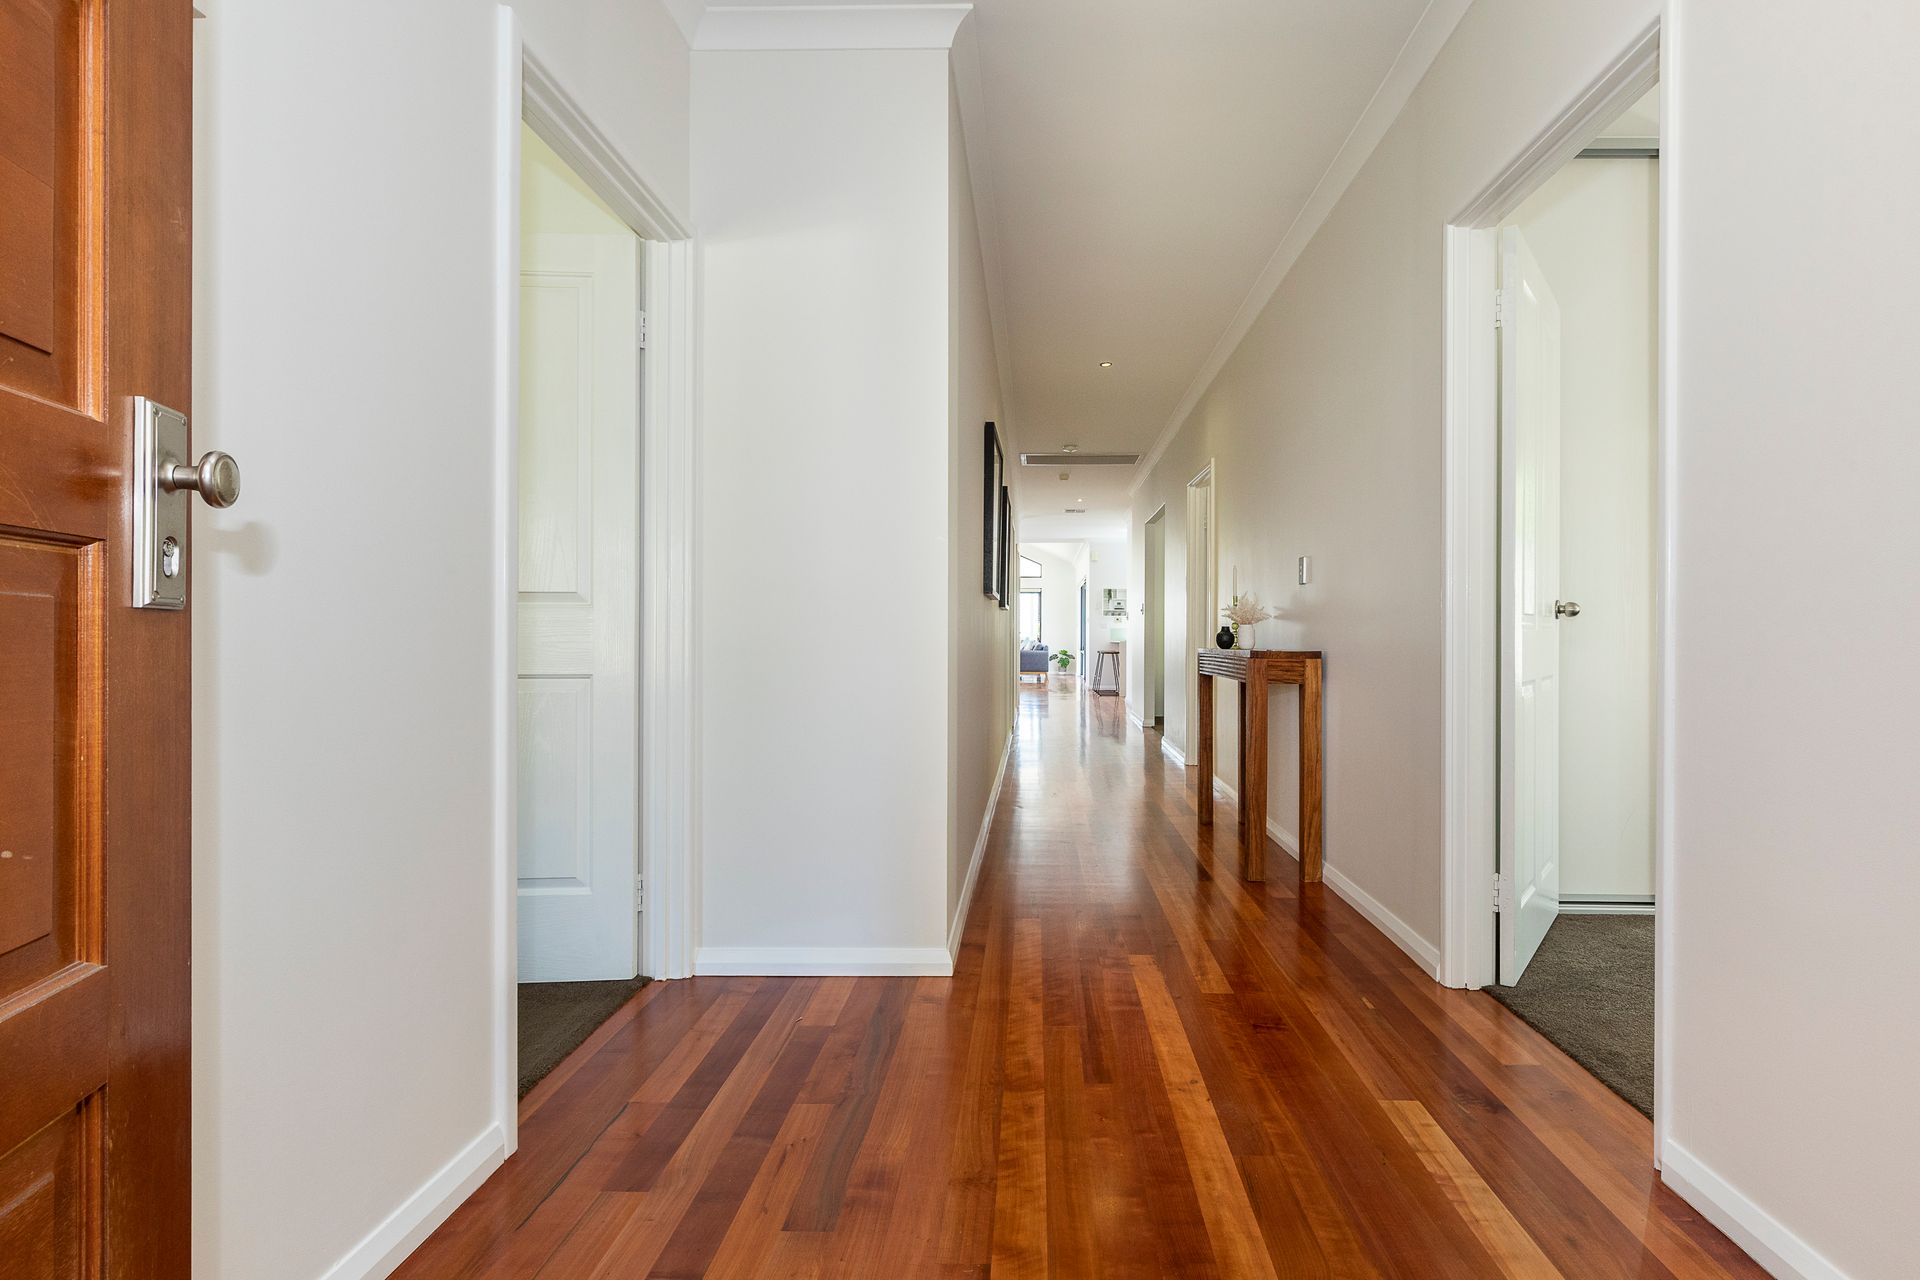
Step into the central corridor that showcases the home in all its glory. Exploring this stunning home, you'll see it is fabulously modern in all the right places. The bathrooms have been beautifully renovated, and there's substantial built-in storage throughout. Meanwhile, the classic floors and towering ceiling heights have been carried through. Everything has been thought of!
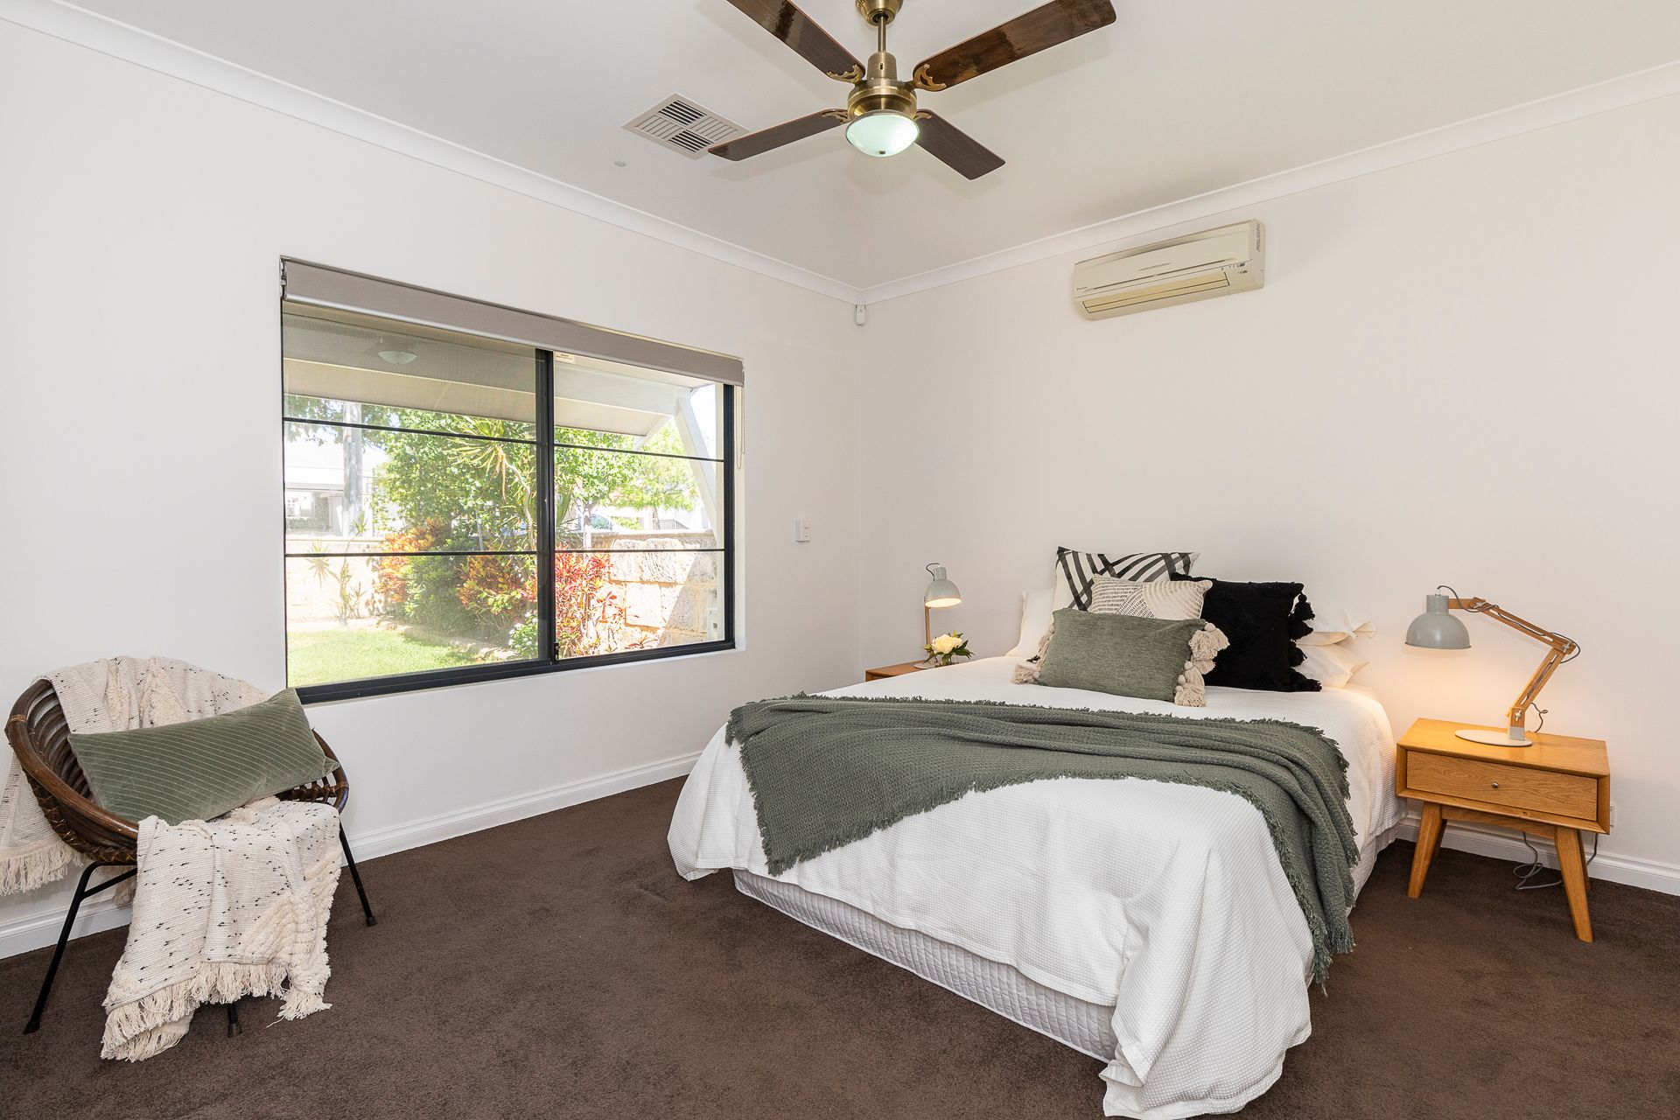
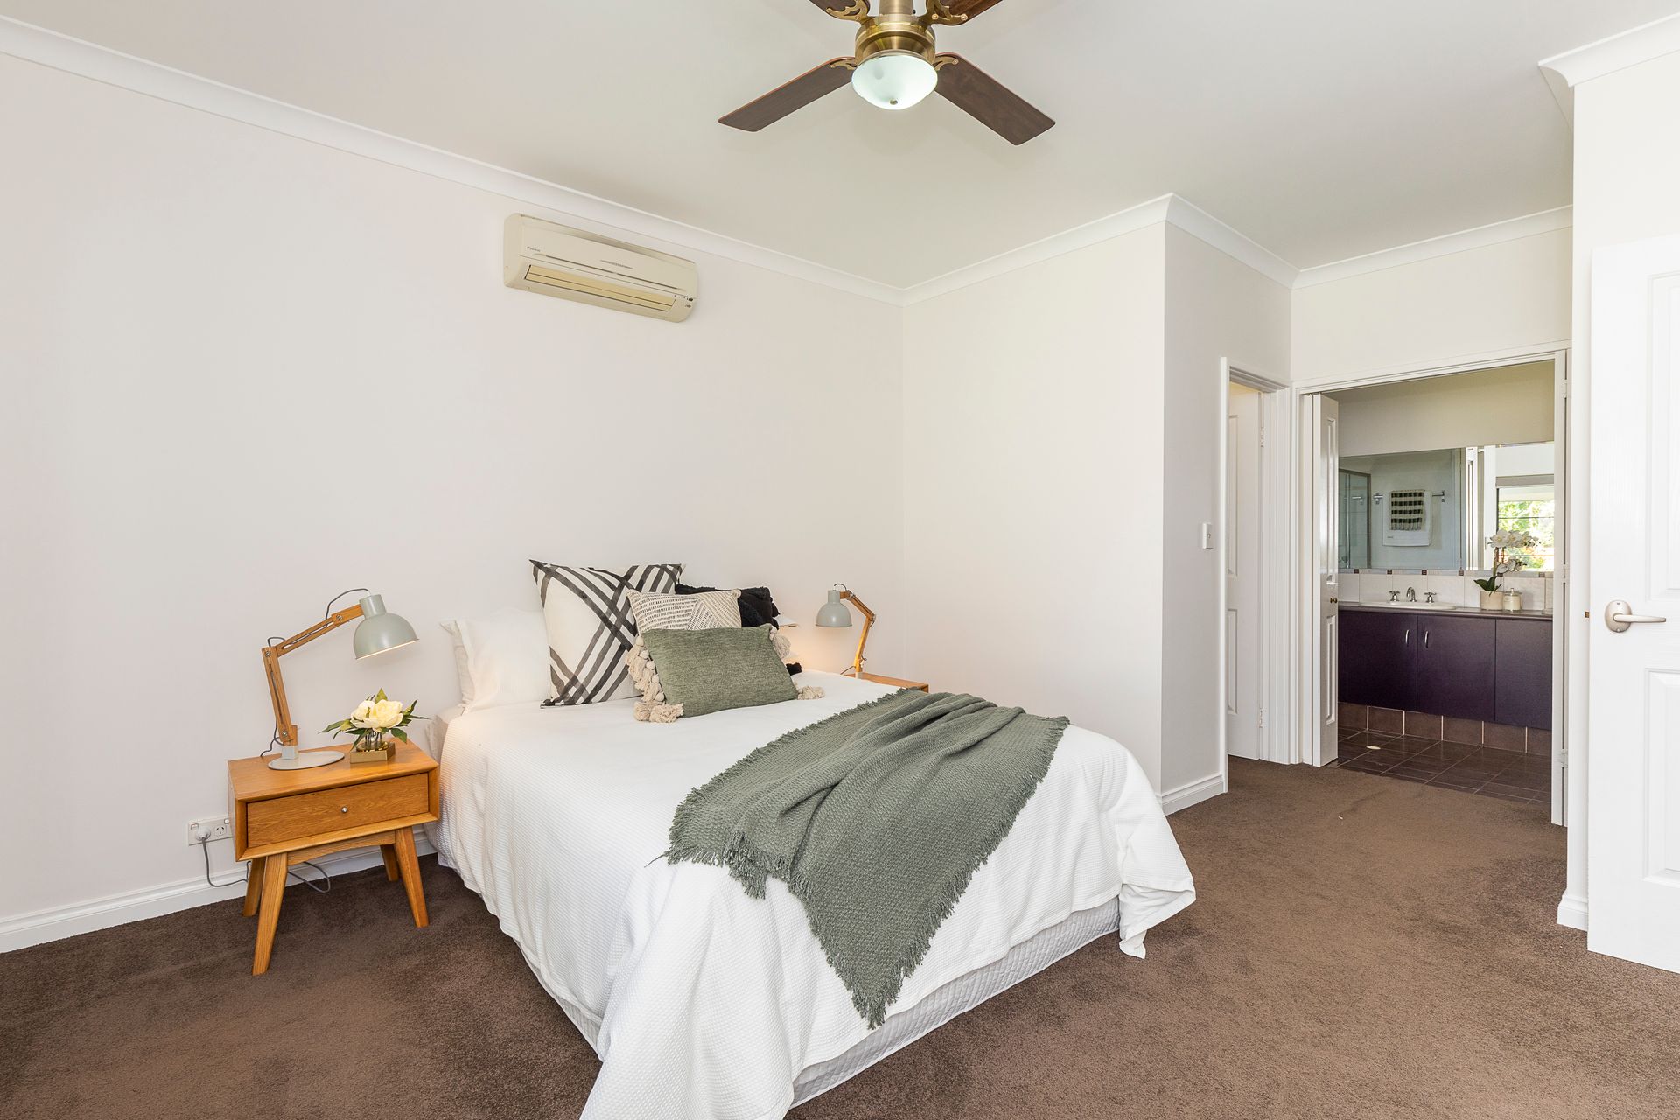
Boasting an oversized main bedroom retreat with ensuite and his and her WIR's PLUS three additional bedrooms - all with BIR's. There are two living areas, which is perfect for separation between the adult and kids entertaining zones. The floor plan is flexible enough to suit a wide range of family needs.
With the heart of the home positioned to the rear, the build has been designed with detail and precision and a seamless blend of indoor and outdoor living. Stunning floor to ceilings windows floods the room with natural northern light offering a wonderful vista out to the alfresco area and pool whilst still affording privacy.
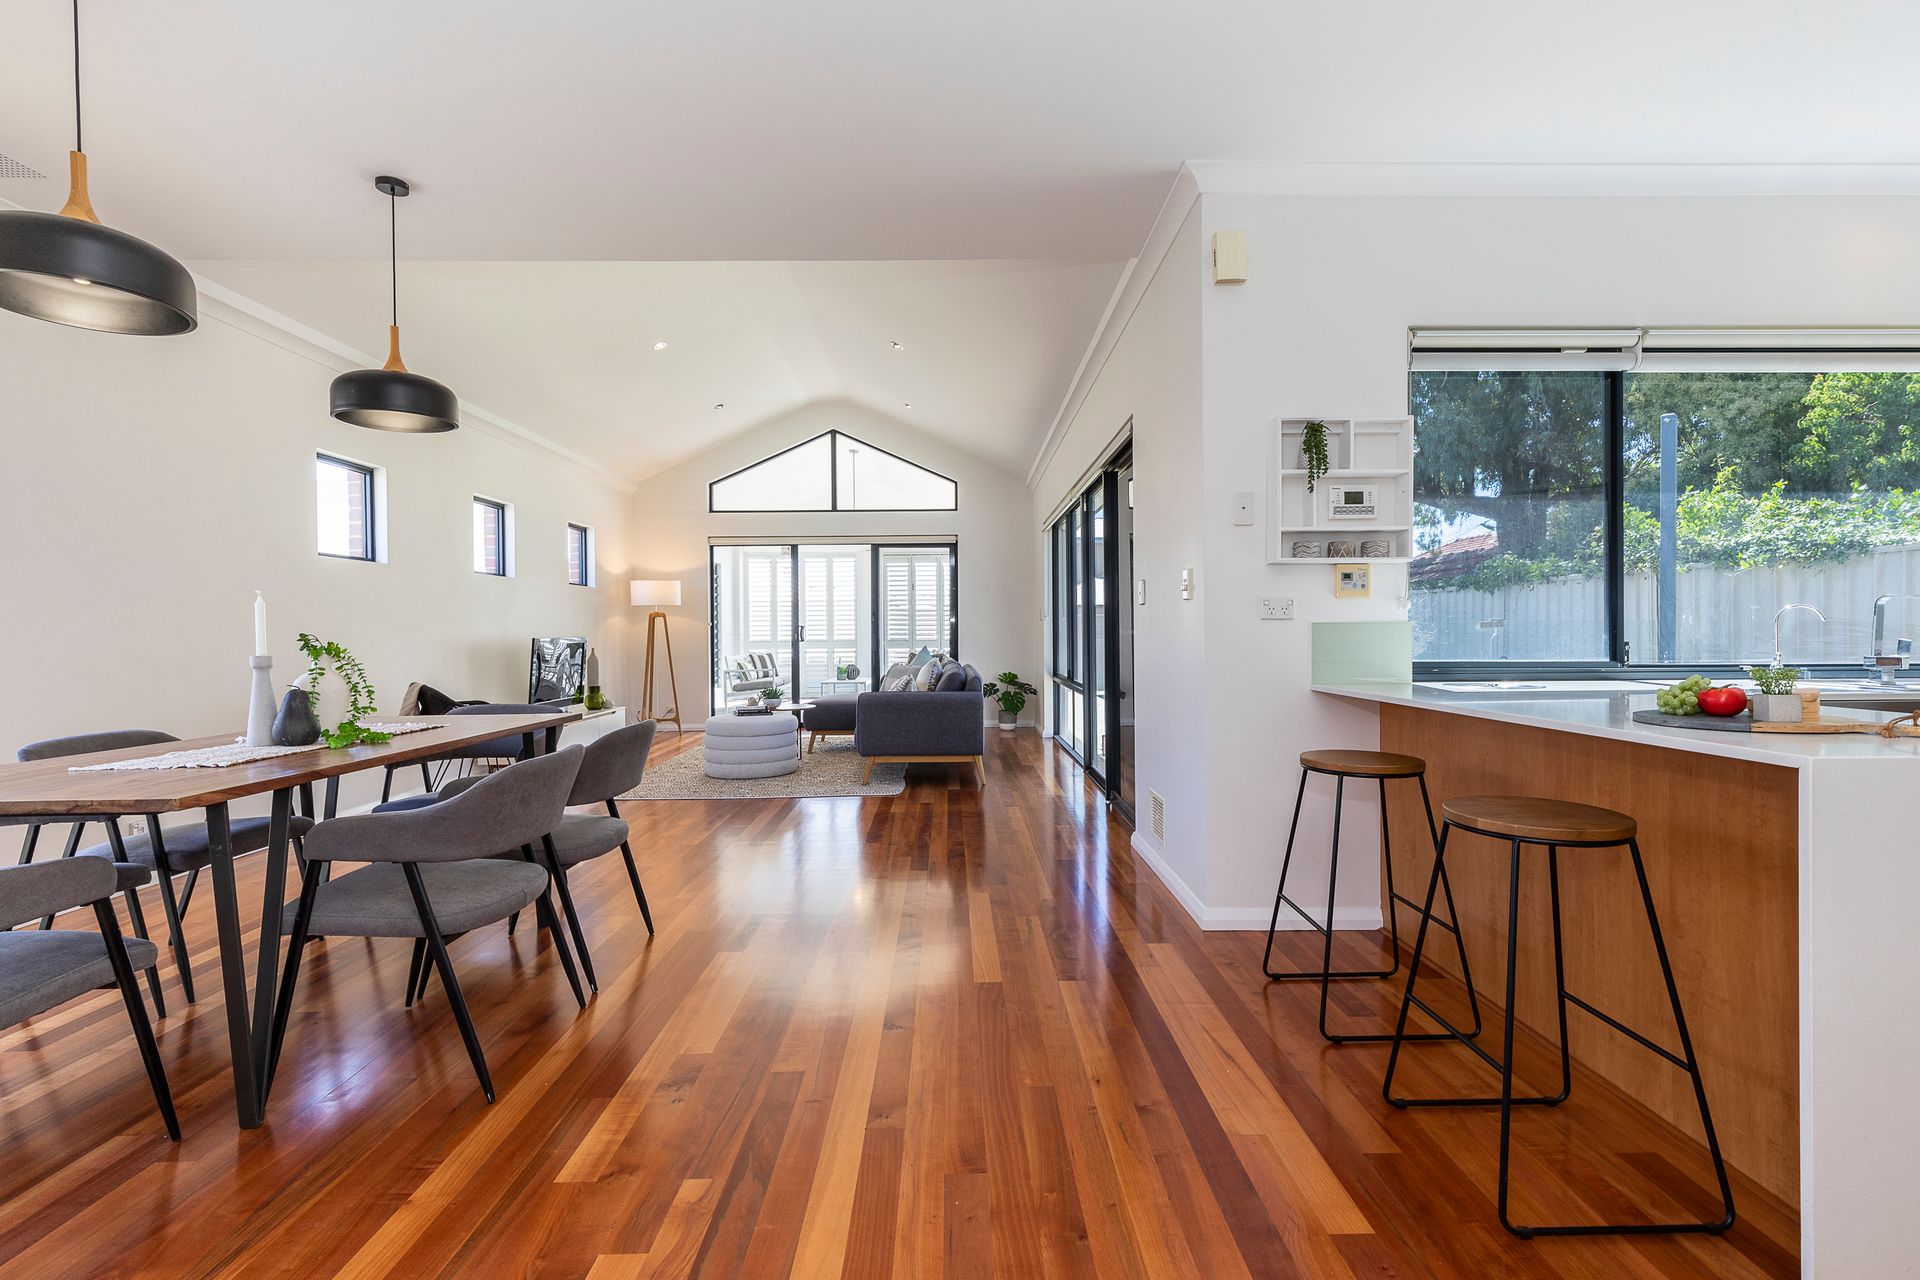
The large open plan living, dining and kitchen that is complete with a beautiful stone bench top, quality appliances, large breakfast bar and plenty of storage. The clever design and position of the pool means you can see it from all aspects of the open plan living.
There is also a double lock up remote garage, fully fenced front yard, reverse cycle air conditioning throughout, security alarm, reticulated gardens and within the catchment zone for Mount Hawthorn Primary School and Bob Hawke College.
This home offers that perfect combination of luxury and functionality, in a fabulous central location. It is a must-see! Call Annie today on 0418 795 654 for more information.
FEATURES:
• 491sqm
• Built 2003-well designed floorplan.
• One of the best streets in Mt Hawthorn
• Well positioned, walking distance to restaurants, cafés, parks, schools, shops and public transport
• 4 generous bedrooms-all with BIR's
• 2 large bathrooms
• 2 living-fantastic for separation with kids
• Open plan living with generous proportions.
• High ceilings
• Timber flooring
• Ducted reverse cycle air conditioning.
• Master suite with his and her WIR's and an oversized ensuite
• Large kitchen with quality appliances and plenty of storage and bench space
• Well-designed outdoor entertaining overlooking the pool
• Glass doors open up to connect to the outdoor entertaining area
• Light and bright-natural northern light
• Quiet street
• Double off street secure parking
• Wonderful neighbourhood
• Within catchment zone for Mt Hawthorn Primary School and Bob Hawke College
LOCATION HIGHLIGHTS
• 300m to Britannia Road Reserve
• 500m to Braithwaite Park
• 650m to Mt Hawthorn café and restaurant strip
• 800m to Mt Hawthorn Primary School
• 800m to The Mezz Shopping Centre
• 1.6km to Leederville
• 3.2km to Bob Hawke College
• 4.7km to Perth CBD
PROPERTY PARTICULARS
Shire Rates: $2,816.61 pa
Water Rates: $1,689.13 pa
City of Vincent