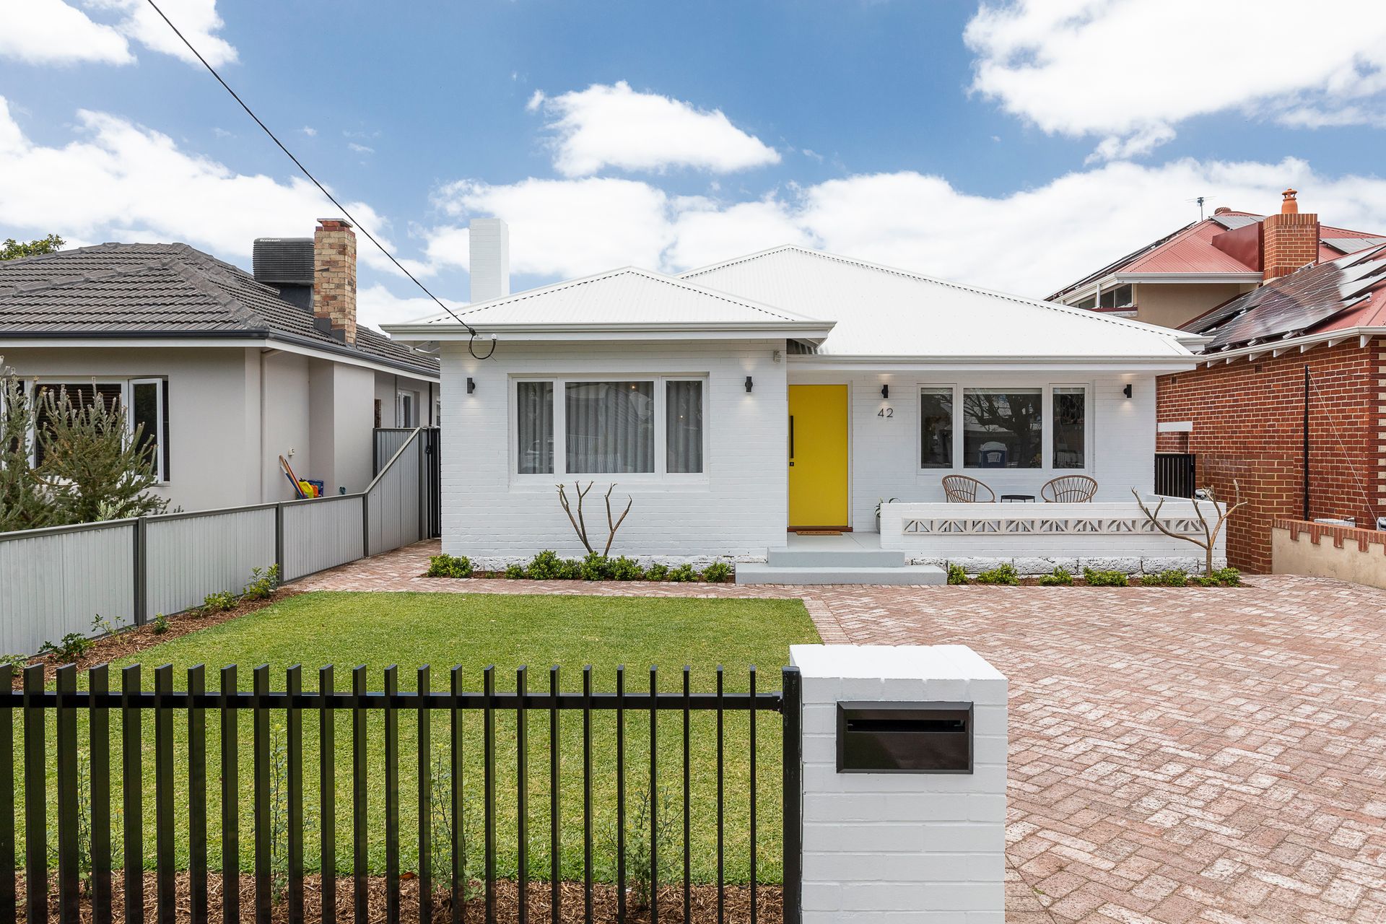
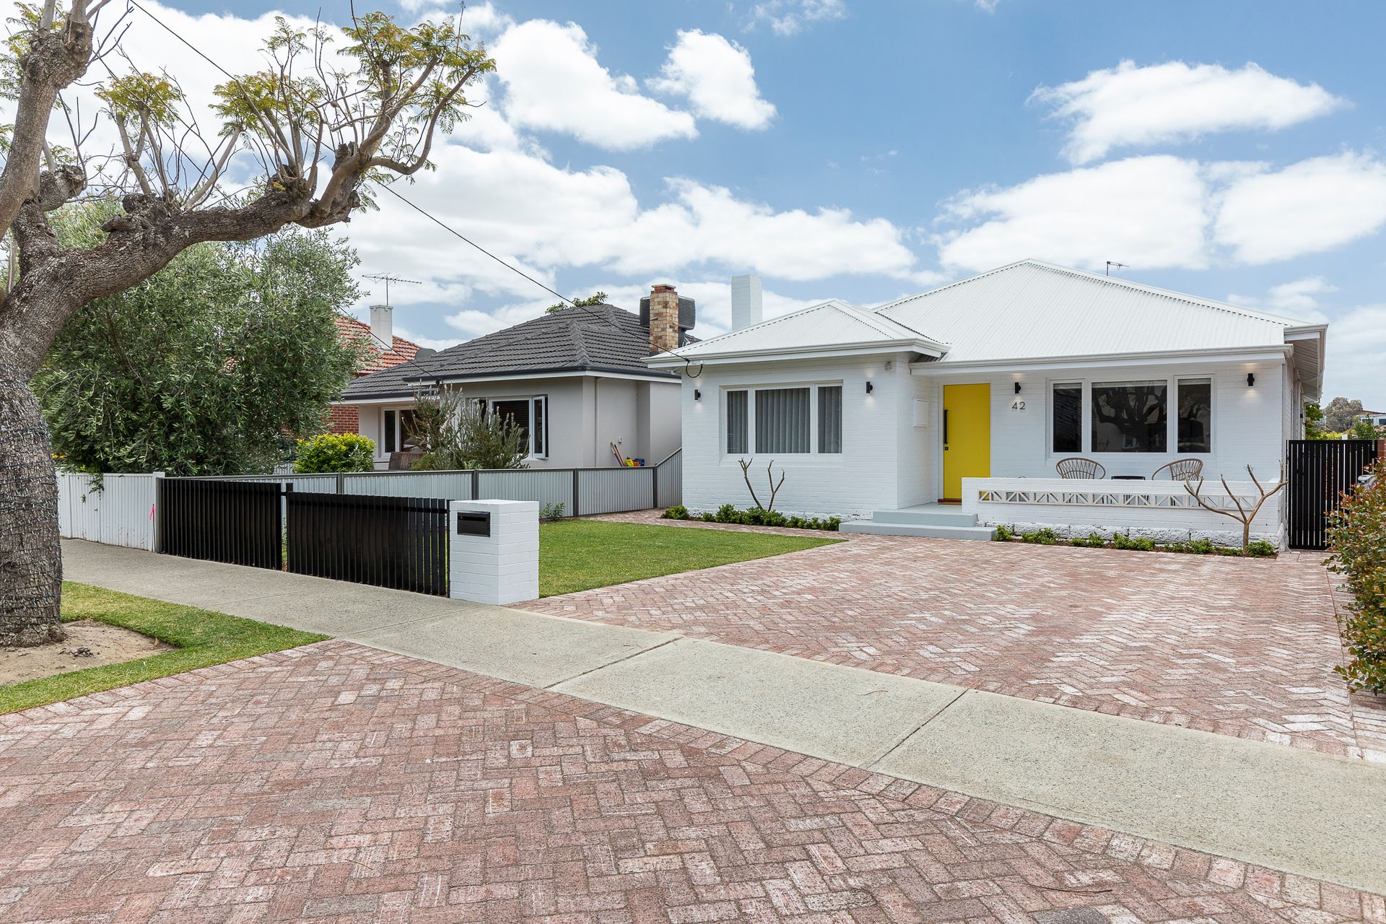
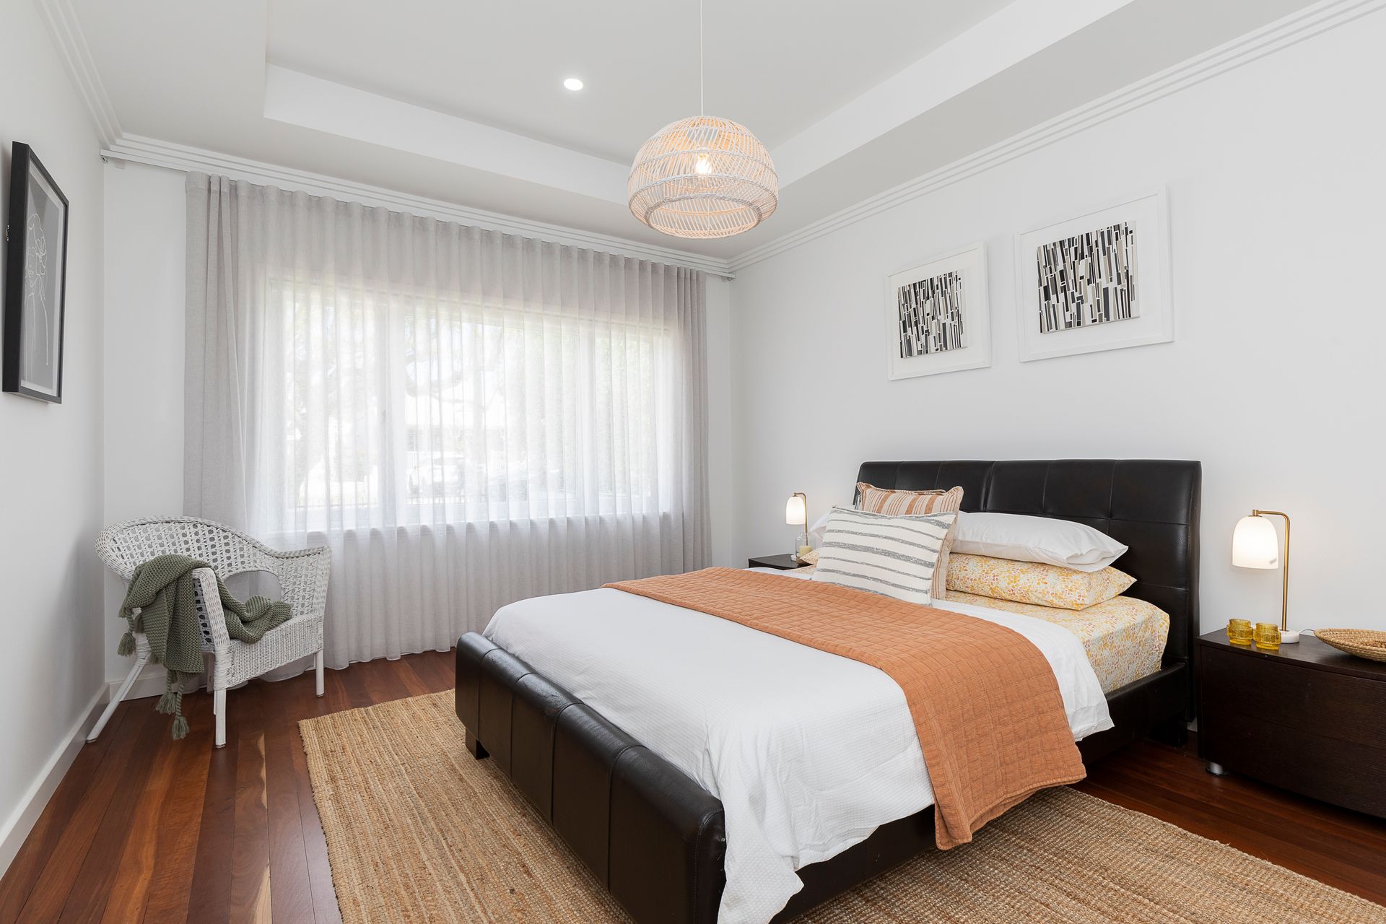
Absolutely no expense has been spared in the immaculate extension and renovation of this stunning 4-bedroom, 2-bathroom character home. Originally built in 1958, on a low maintenance 468sqm block with ROW, situated on one of the best streets in Mount Hawthorn it capitalising on a commanding position close to Mount Hawthorn cafes, restaurants, boutique shops and wine bars, as well as finding itself just walking distance away from bus stops.
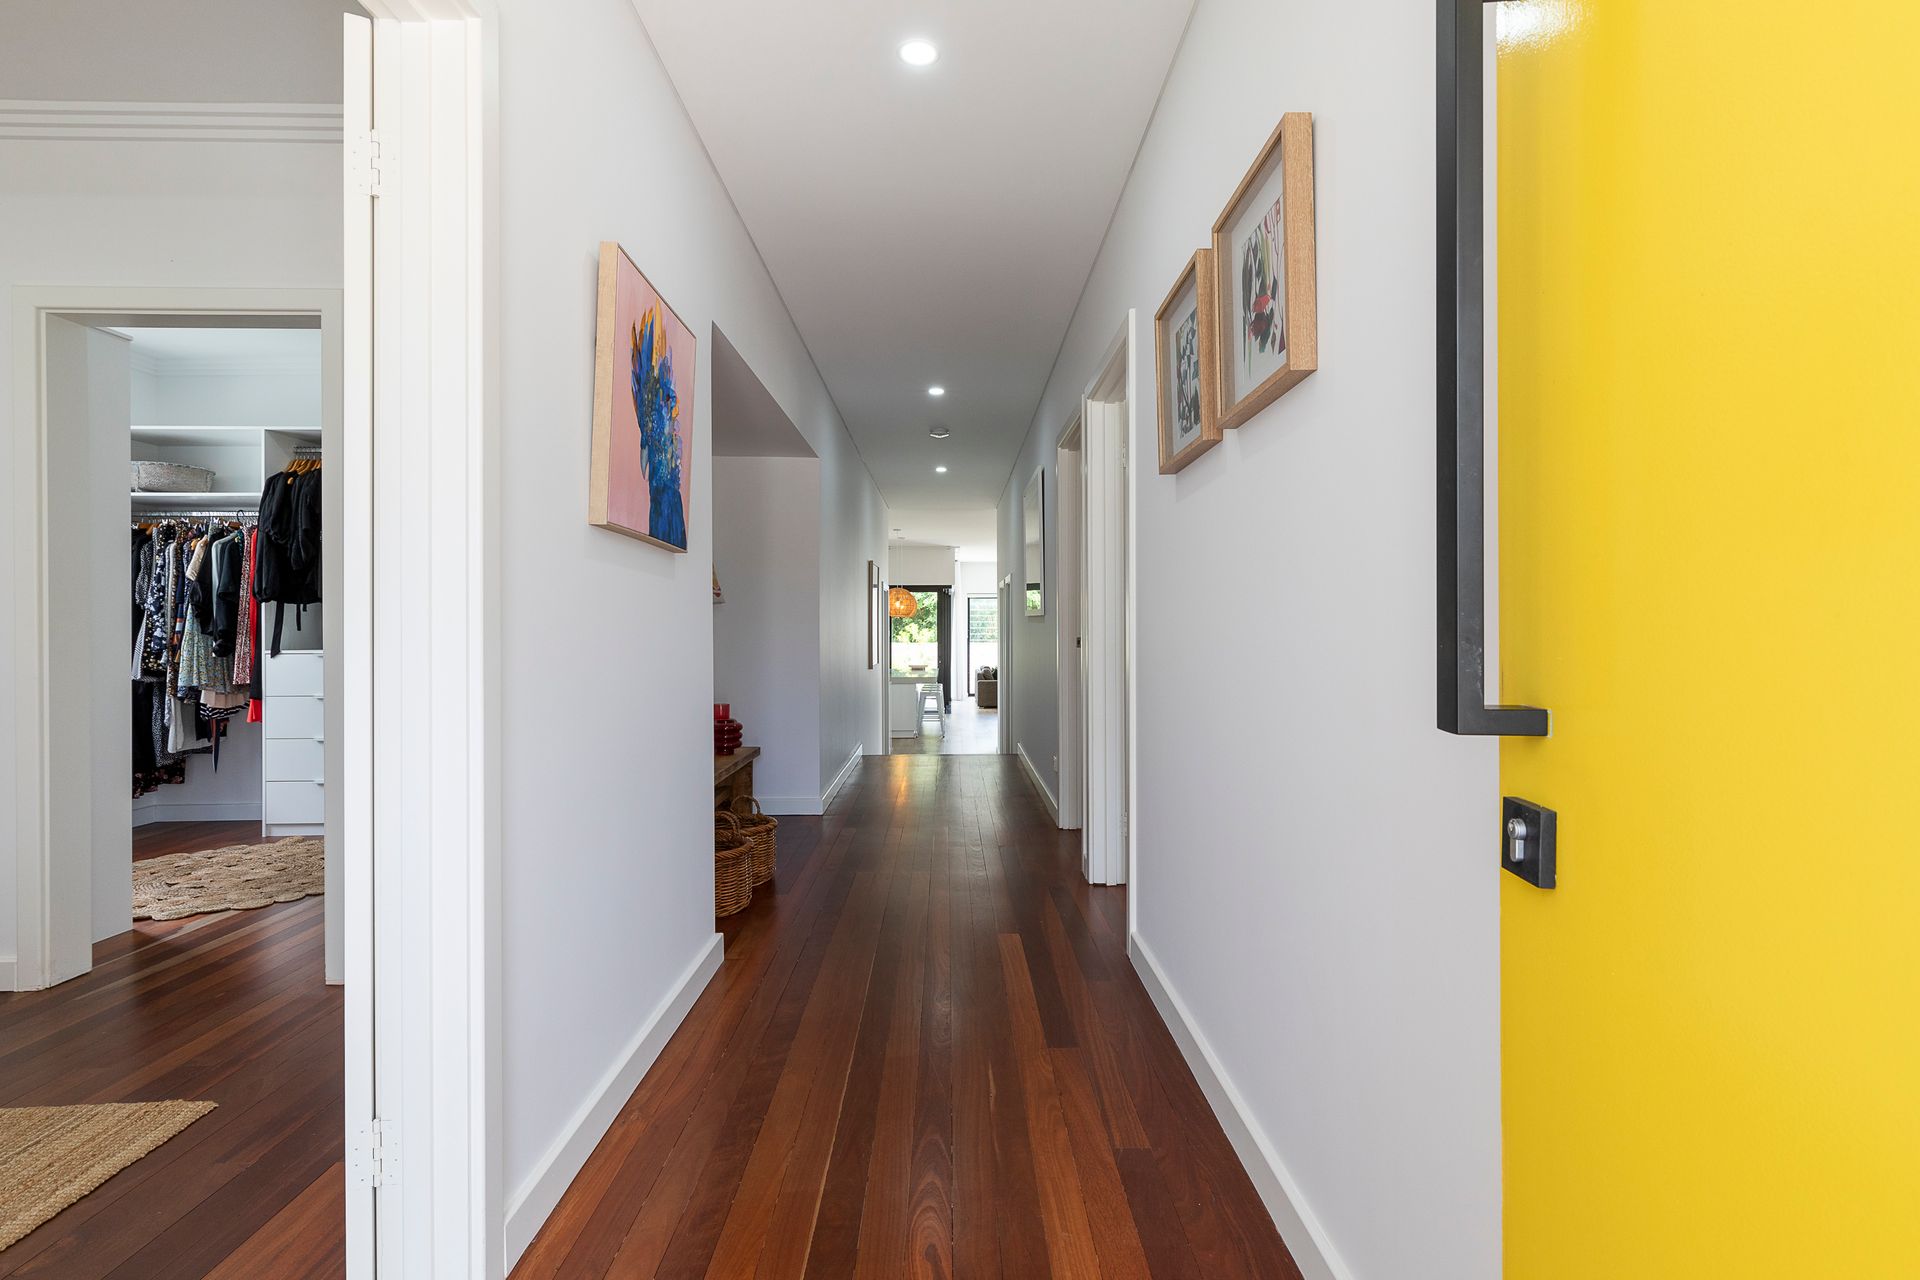
Quality family living is on show from the moment you step foot inside this modern masterpiece. Four bedrooms - the most impressive being a beautiful master suite with its own walk-in wardrobe and a deluxe ensuite bathroom. Three minor bedrooms are generous in size and the second bathroom has been designed for the needs of a family. Large laundry and large attic storage providing generous amounts of space.
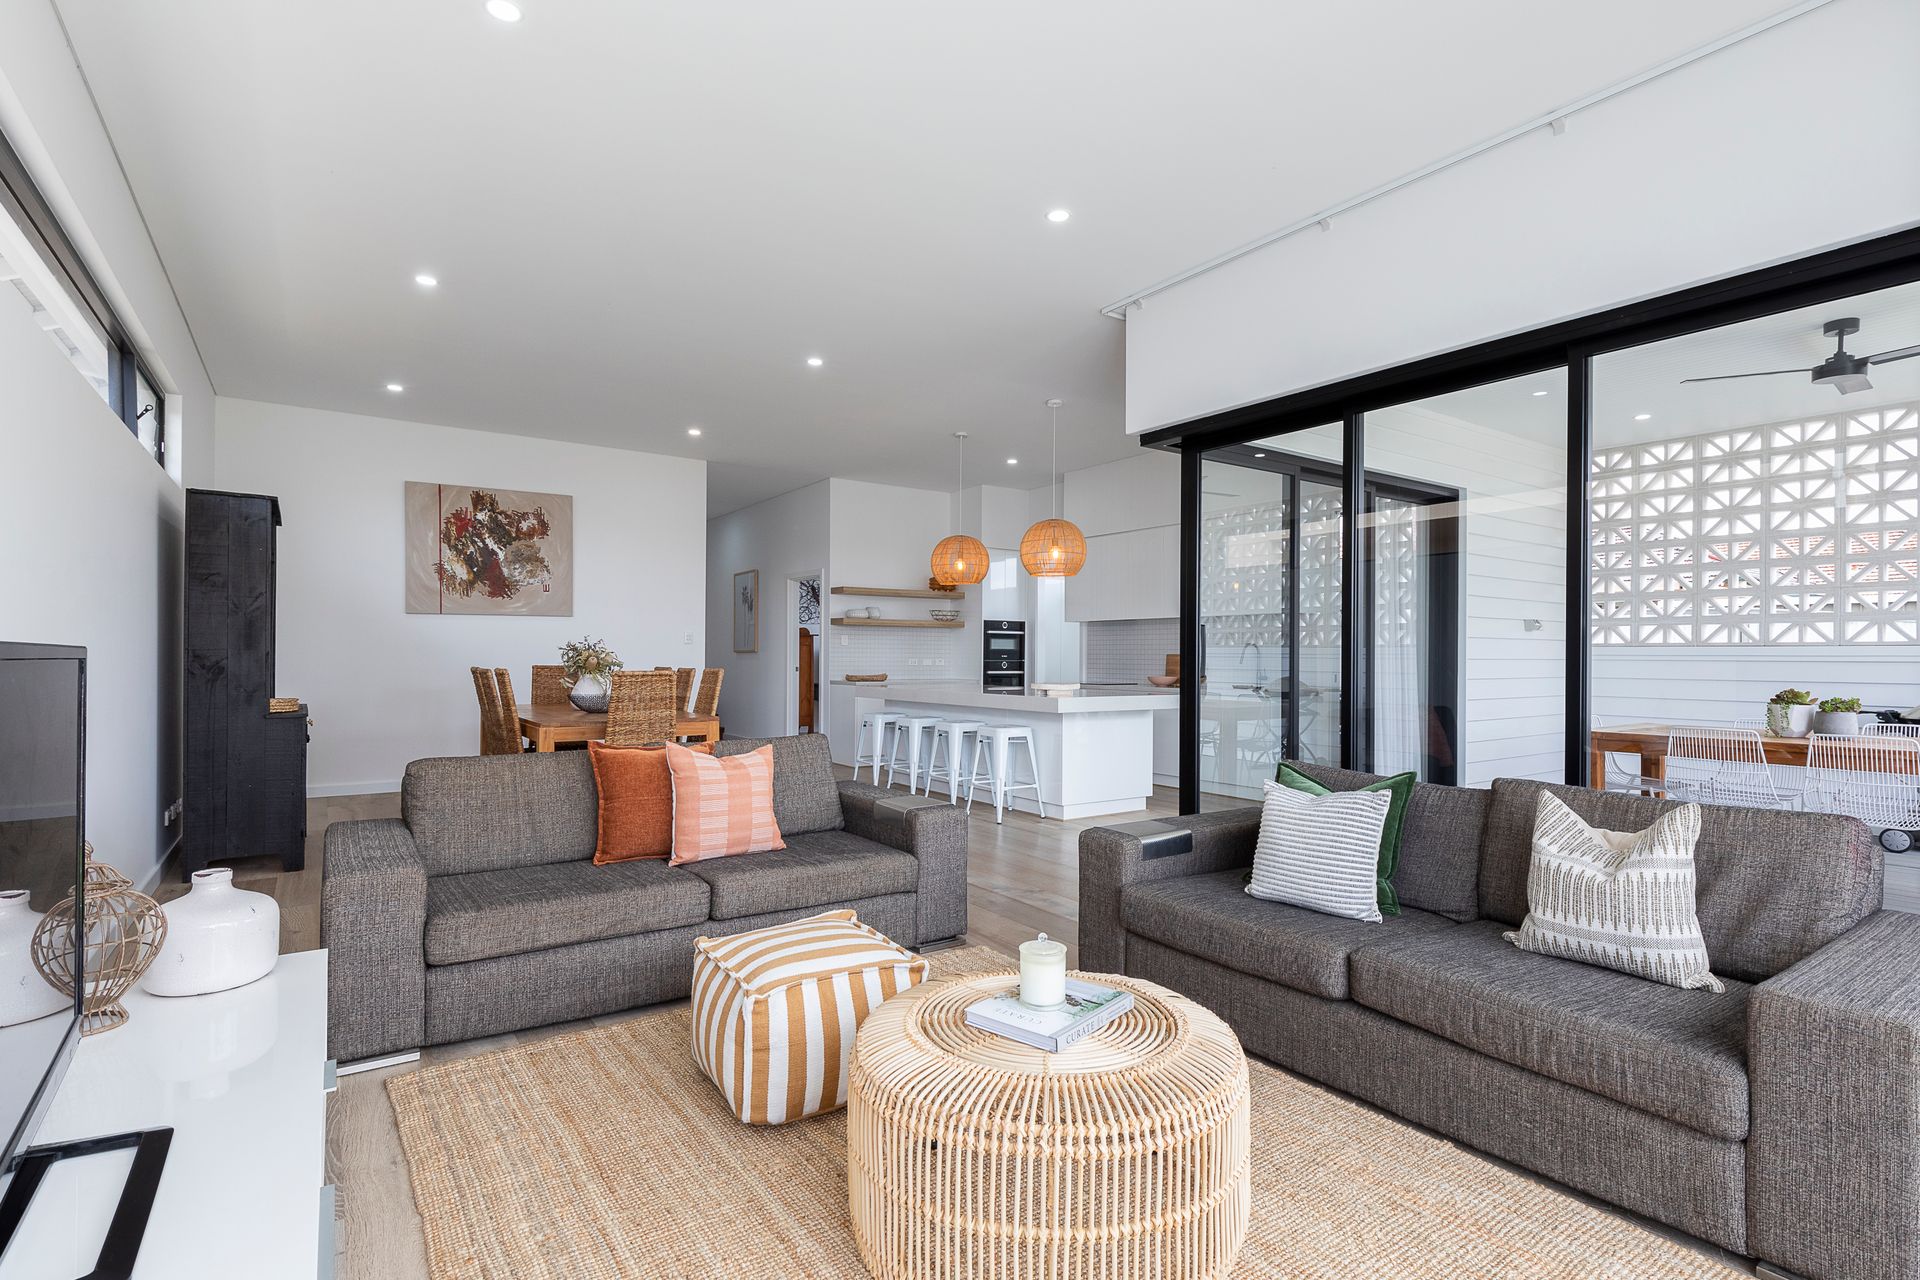
As you enter the brand-new extension, natural light streams through large full height windows and frameless sliding doors that open to create an indoor/outdoor entertaining zone. High ceilings frame a spacious open-plan kitchen, living and dining area where most of your casual time will be spent overlooking a well-appointed galley-style kitchen with large breakfast bar, sleek cabinetry, quality appliances and stone benchtops. A walk-through pantry and scullery provides all the storage, bench space and modern luxury needed!
A dazzling indoor-outdoor living hub unfolds at the rear - large frameless sliding glass doors creating an expansive zone for hanging out or entertaining. The covered decked entertaining overlooks the landscaped gardens and grass area perfect for outdoor movies. ROW with gated access and an extra parking space perfect for a camper trailer, boat, or 3rd car. The backyard is a fully fenced and landscaped private oasis, ready-made for pets and young children.
KEY FEATURES:
• 468sqm
• Beautifully renovated and extended throughout (2020)
• Character home -original build 1958
• Well positioned, walking distance to restaurants, cafés, parks, schools, shops and public transport
• 4 bed
• 2 bath
• Large open plan kitchen, dining and living
• Generous sized bedrooms
• High ceilings
• Jarrah flooring to original and engineered oak to extension
• Large attic storage
• Large front porch
• Double off street parking
• Brand new kitchen with quality appliances and an abundance of storage
• Sculley and walkthrough pantry to kitchen
• Floor to ceiling windows overlooking the backyard
• Frameless sliding doors open to create an amazing indoor/outdoor entertaining zone
• Light and bright
• ROW with gated access
• Large, grassed backyard-perfect for outdoor movies
• Quality location
• Large laundry
• Fully fenced backyard
• Wonderful neighbourhood
• Within catchment zone for Mt Hawthorn Primary School and Bob Hawke College
Property Particulars
Council Rates: $2,705.12 pa
Water Rates: $1,666.08pa
City of Vincent