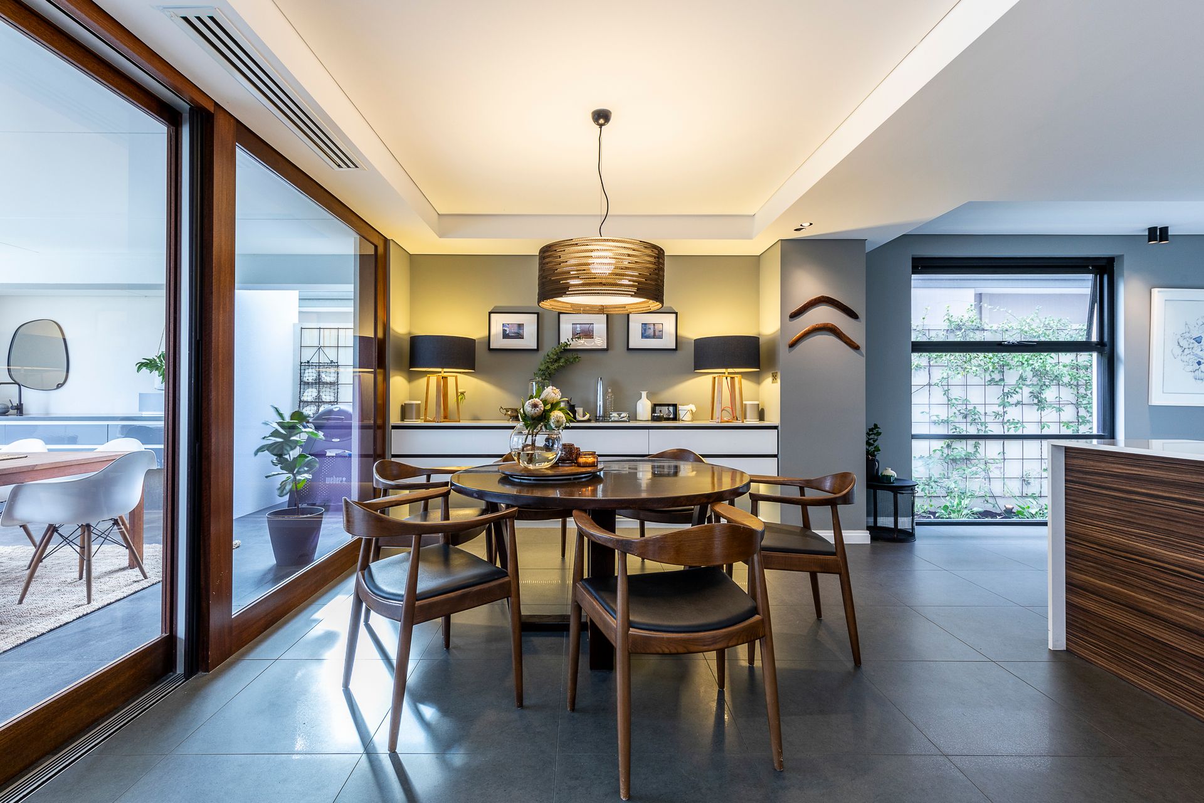
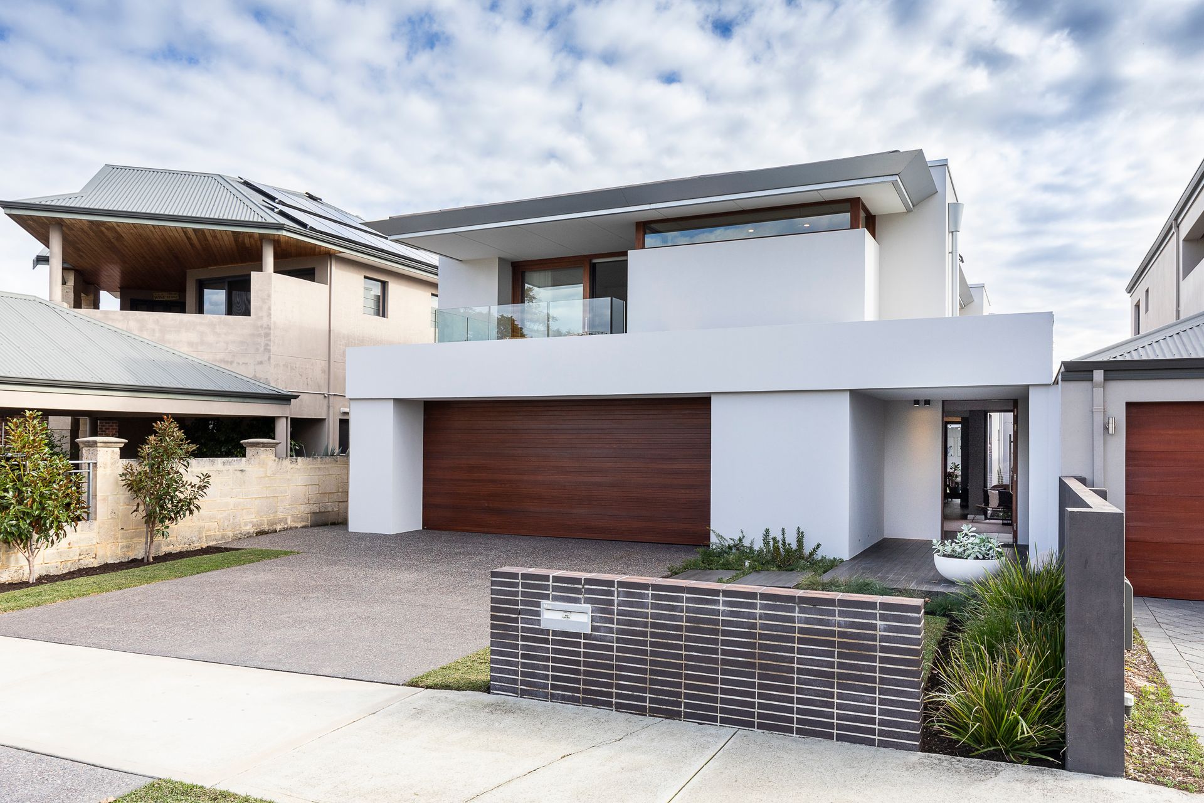
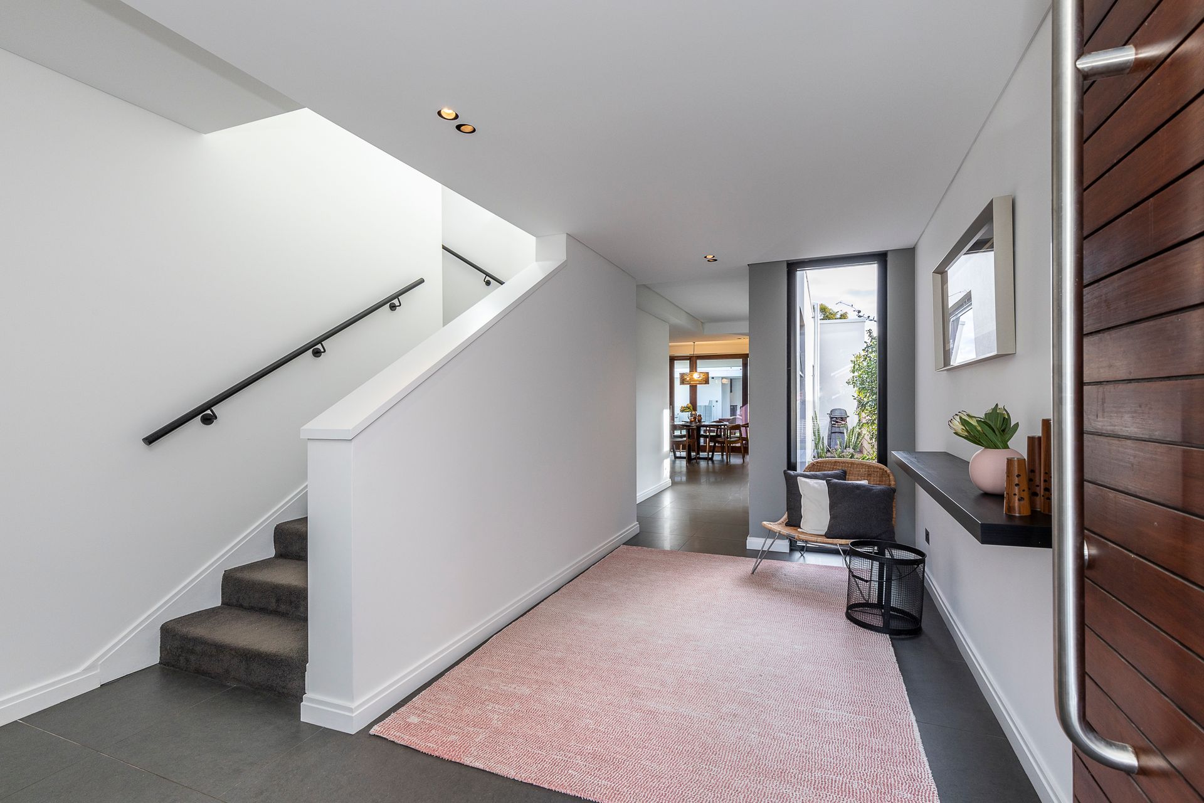
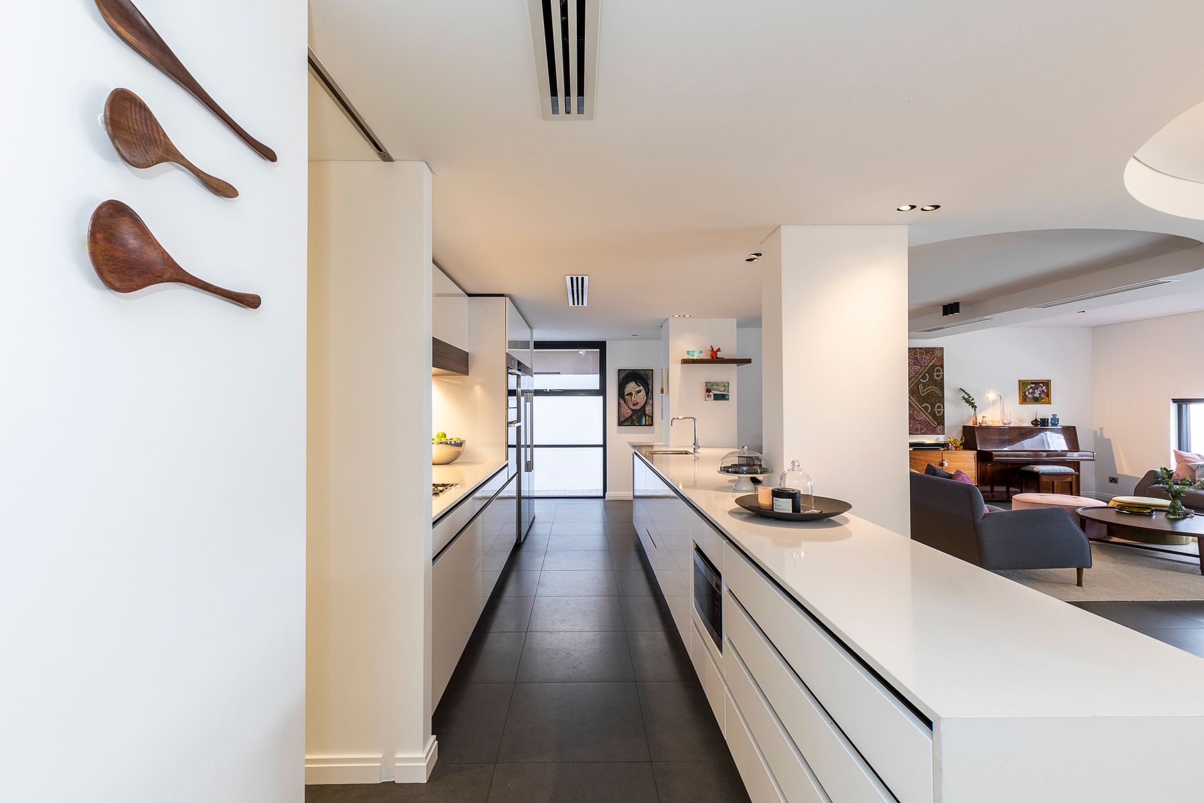
Absolutely all details and features of this house design have thoroughly been considered, which creates a style of refined luxury, as it effortlessly connects this family home to a contemporary modern-day type of living.
Behind this 2 storey architectural façade lies an expansive and well-designed floor plan which offers fantastic options with multiple living and entertainment areas whilst also delivering big on smart options for 'whole of house' storage solutions. This 4-bedroom, 3-bathroom, home office, study area is a must see!
Upstairs you will find 4 large bedrooms, each with BIR's, generous sized study/living area, separate home office, walk in linen and multiple areas for storage solutions. The master bedroom is separated by slider door which crosses to an ensuite bathroom, WIR and a private balcony with views to the city.
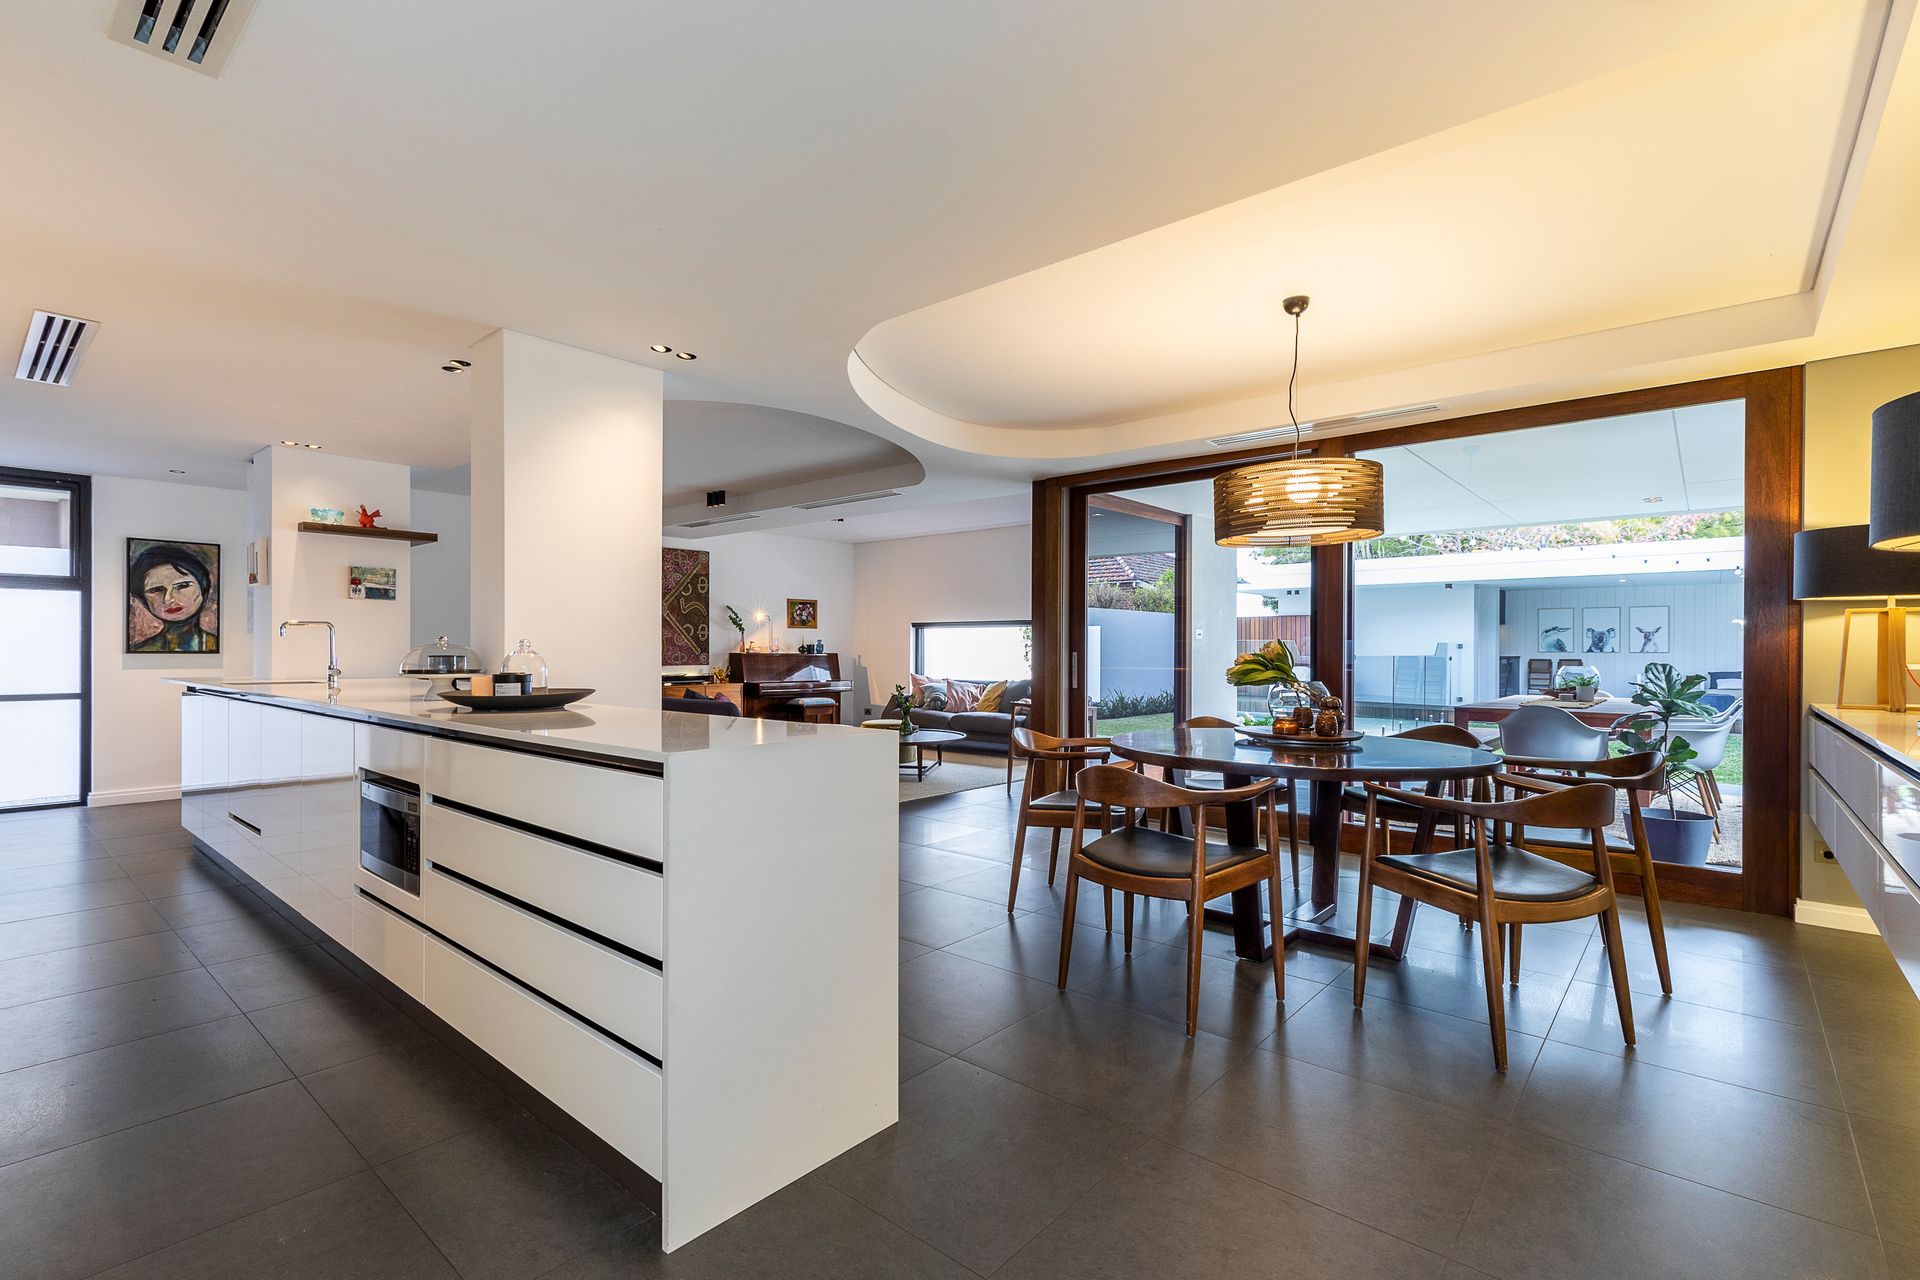
Downstairs is where you see the architects influence in design. Living will be spent within the spacious open-plan family and dining area that incorporates a designer European kitchen with integrated scullery, that has a clever and seamless connection to the laundry.
Walk through a large solid timber glazed slider door to an outside alfresco area with built in cabinets and provision for BBQ and sink. The picturesque showstopper of this property is the sparkling swimming pool with generous room to entertain or laze in the sun. This magnificent backyard setting is complete with lush lawn and a manicured garden that connects effortlessly to an open pool house area with kitchenette, bar fridge and separate bathroom. This is a perfect splash zone for the pool and whole of outdoor entertaining experience. This pool house has been designed (council approved) with option to be enclosed for additional 5th bedroom, studio, home office or gym to the already existing floor plan.
This stunning property is ideally set within the progressive precinct of City of Vincent and the sought-after catchment zones for Mount Hawthorn Primary School and Bob Hawke College. It is connected to all transport (bus, bike & e-scoot lanes and train) with proximity to Perth city (5km) and adjoining suburbs of Leederville, North Perth, West Leederville and many local neighbourhood parks and parklands like Lake Monger. The local Mezz Shopping Centre and the popular Mount Hawthorn community village vibe with cafés, restaurants and local stores is only a short walk to. There is easy access to freeway, Beatty Park Leisure Centre and the Osbourne Park commercial hub. If after all this, you find yourself still looking for more there are always the beautiful beaches.
This is a premium area and offers so much. Definitely a place to both live in and love forever!
FEATURES INCLUDE:
• 4 large bedrooms, all with WIR/BIR's.
• 3 bath/toilets with stone tops, floor to ceiling tiles, heated towel rails and natural stone floors.
• Powder Room.
• Open plan meals, dining and European designer kitchen with integrated scullery & laundry - stone tops, glass & mirror splashbacks with blum cabinetry, 3 x Miele - oven, steam oven & gas cooktop, 3 x Fisher & Paykel dishwashers.
• Built in study/living area.
• Home office.
• Large concrete swimming pool with inbuilt pool cover, large fixed retractable umbrella, bluestone edge coping and pavers.
• Alfresco area including stone top, built in cabinets, recessed sink and bluestone floor
• Pool house entertaining timber deck area with stone top kitchenette, bar fridge, separate bathroom (shower, toilet & floor to ceiling tiling) with bluestone floor. This area is council approved for enclosing as a 5th bedroom, studio office or gym.
• Double garage (remote) plus 2 onsite car bays.
• 2 separate internal storage areas to garage.
• Balcony - private master bedroom with motorised blinds, garden terrace boxes and bluestone floor. Views to city.
• Service Zone - concealed to house pool pump, hot water system and air-conditioning unit.
• Built in 'whole of home' storage solutions throughout.
• Top floor clothes shoot to ground floor laundry system.
• Multi-zoned ducted reverse-cycle inverter air-conditioning system.
• Monitored alarm system.
• 3 separate gas instantaneous HWU.
• Reticulated front and rear gardens.
• Well positioned, walking distance to restaurants, cafés, parks, schools, shops, and public transport.
• Within area for education catchment zone for Mount Hawthorn Primary School and Bob Hawke College.
PROPERTY PARTICULARS;
Shire rates $3,196.94
Water rates $2,012.17
City of Vincent