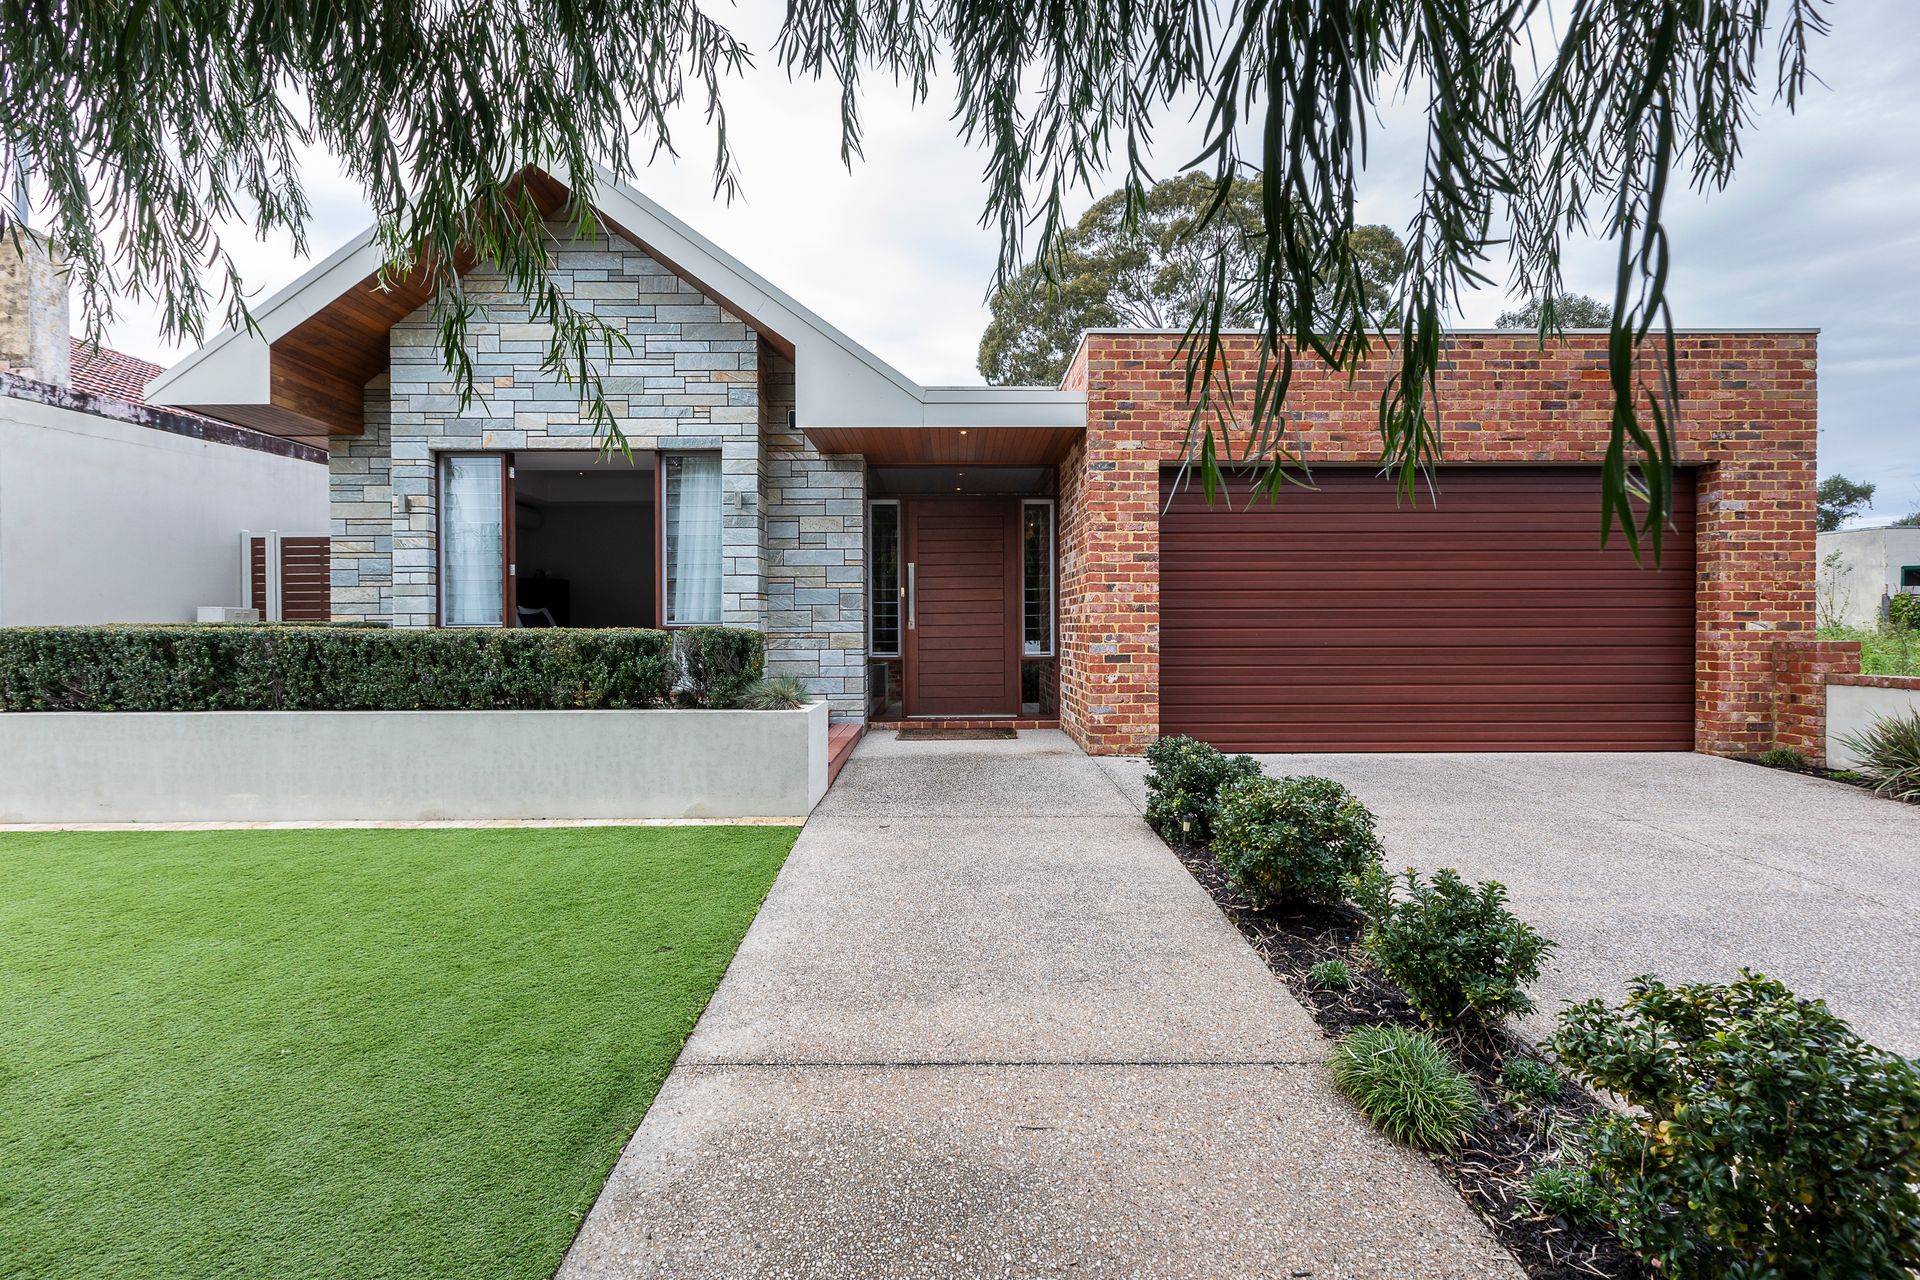
Ideally situated and on a 612sqm block in one of the best streets in Mt Hawthorn, this contemporary four-bedroom home is one to behold!
Apart from a wealth of space, this residence boasts style and function in every corner. The modern architecture in this home is evident through its sleek bathrooms, polished timber flooring and chef inspired central kitchen. With resounding features such as granite countertops, quality European appliances, you can tackle even the most intricate of recipes.
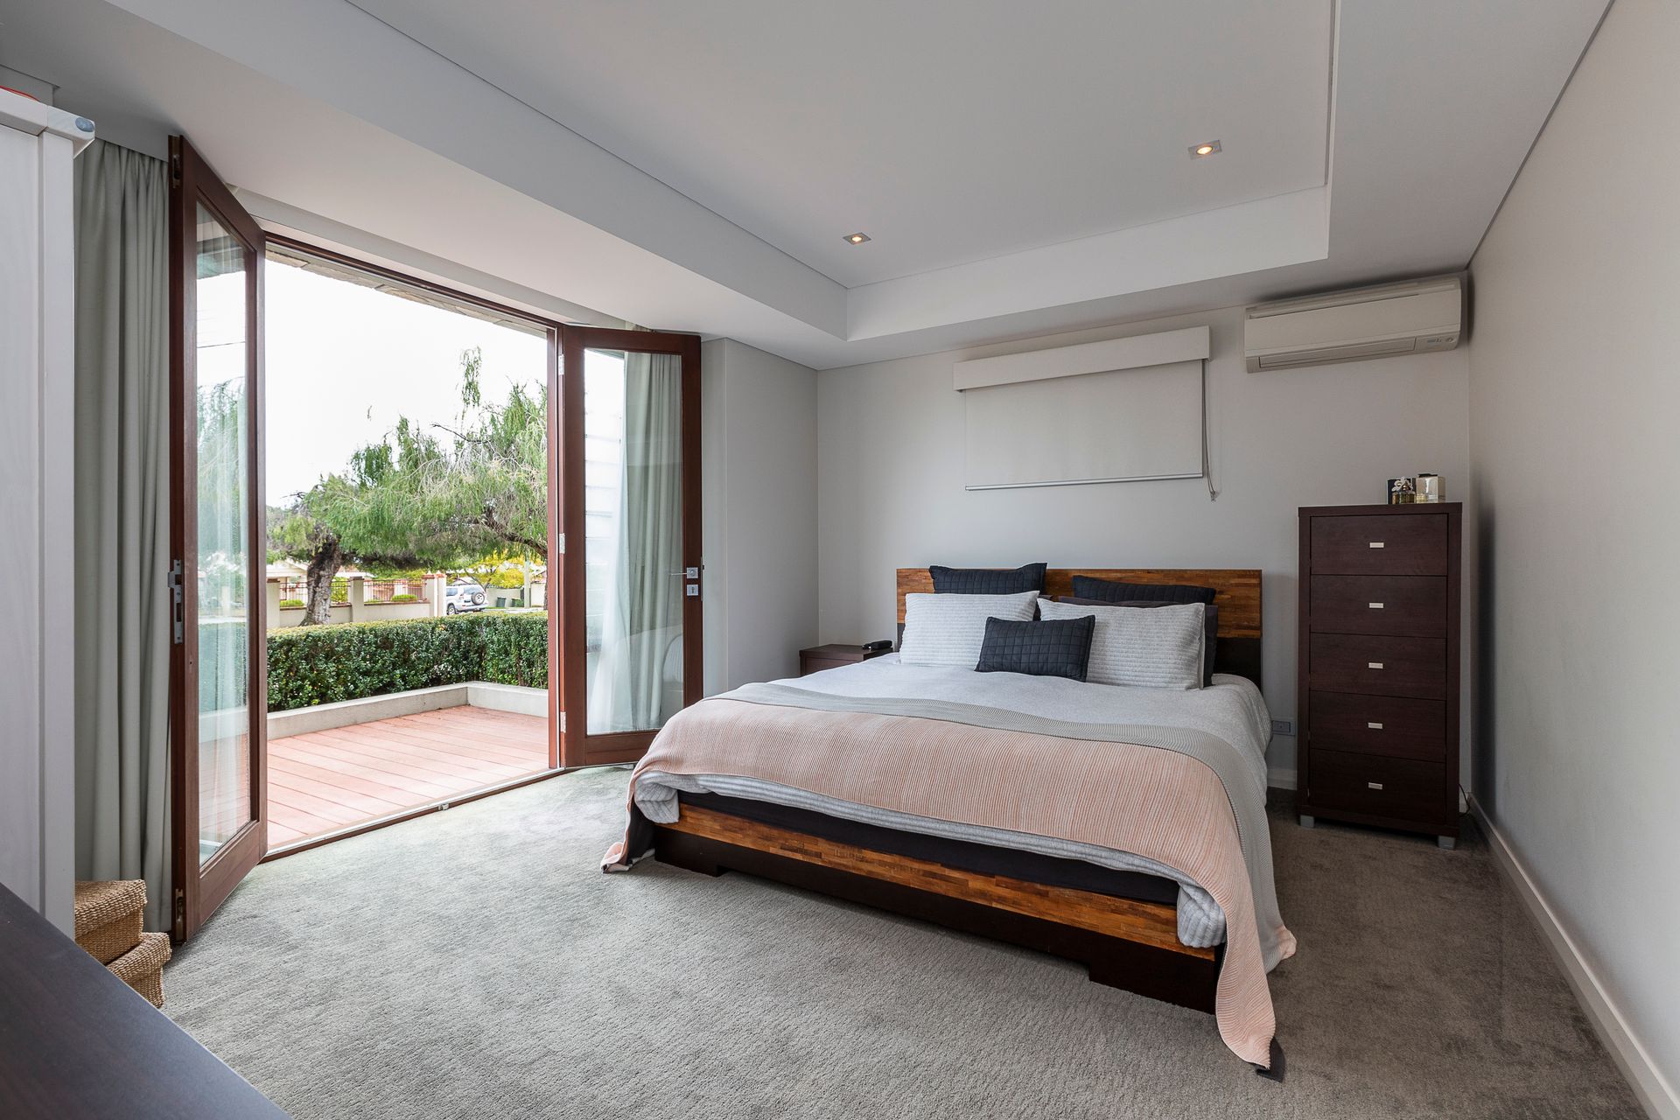
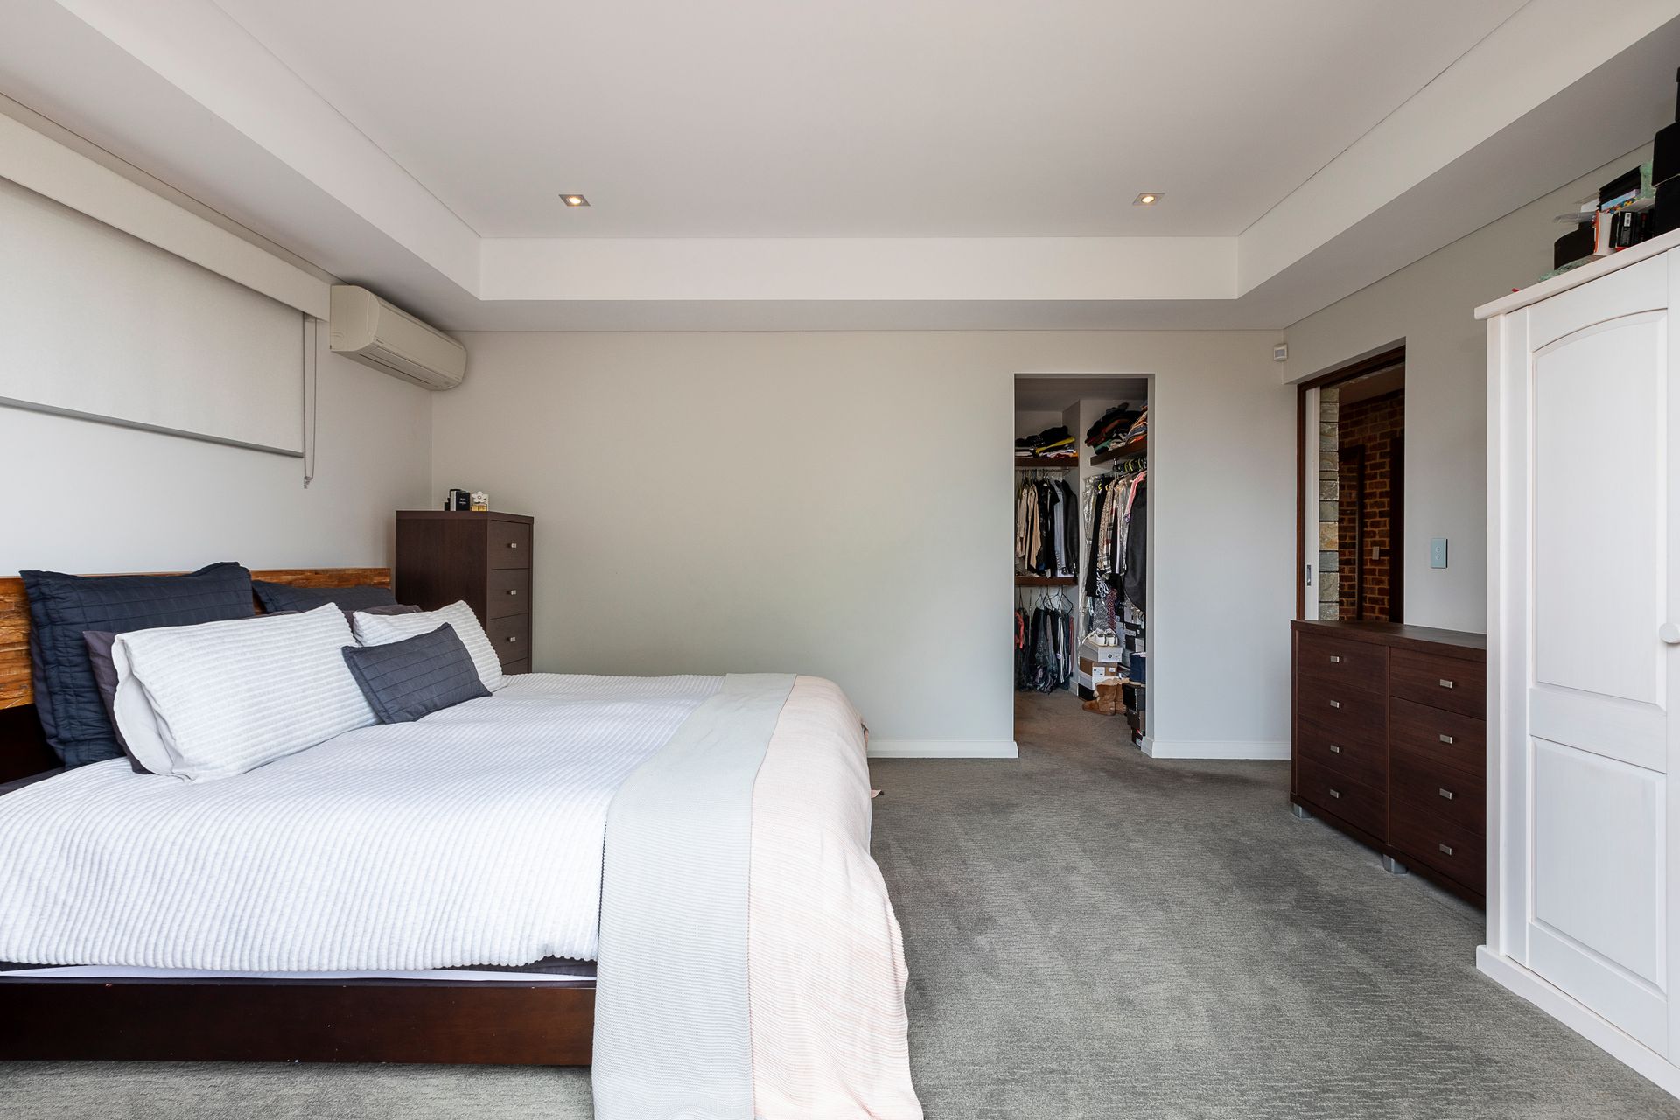
This property boasts 4 big bedrooms all will built in robes and walk in robe to master suite, 2 superbly appointed bathrooms with oversized showers, double vanity to en-suite and large bath tub. With two spacious living areas and open plan living at the heart of this home, having guests over is a breeze. Glass doors open up to seamlessly connect the cedar lined large alfresco entertaining zone overlooking the spa and beautifully manicured gardens.
The floorplan has been well thought out with great separation between zones. A purpose-built theatre room downstairs is perfect for movie nights in with the family or a separate space for the kids.
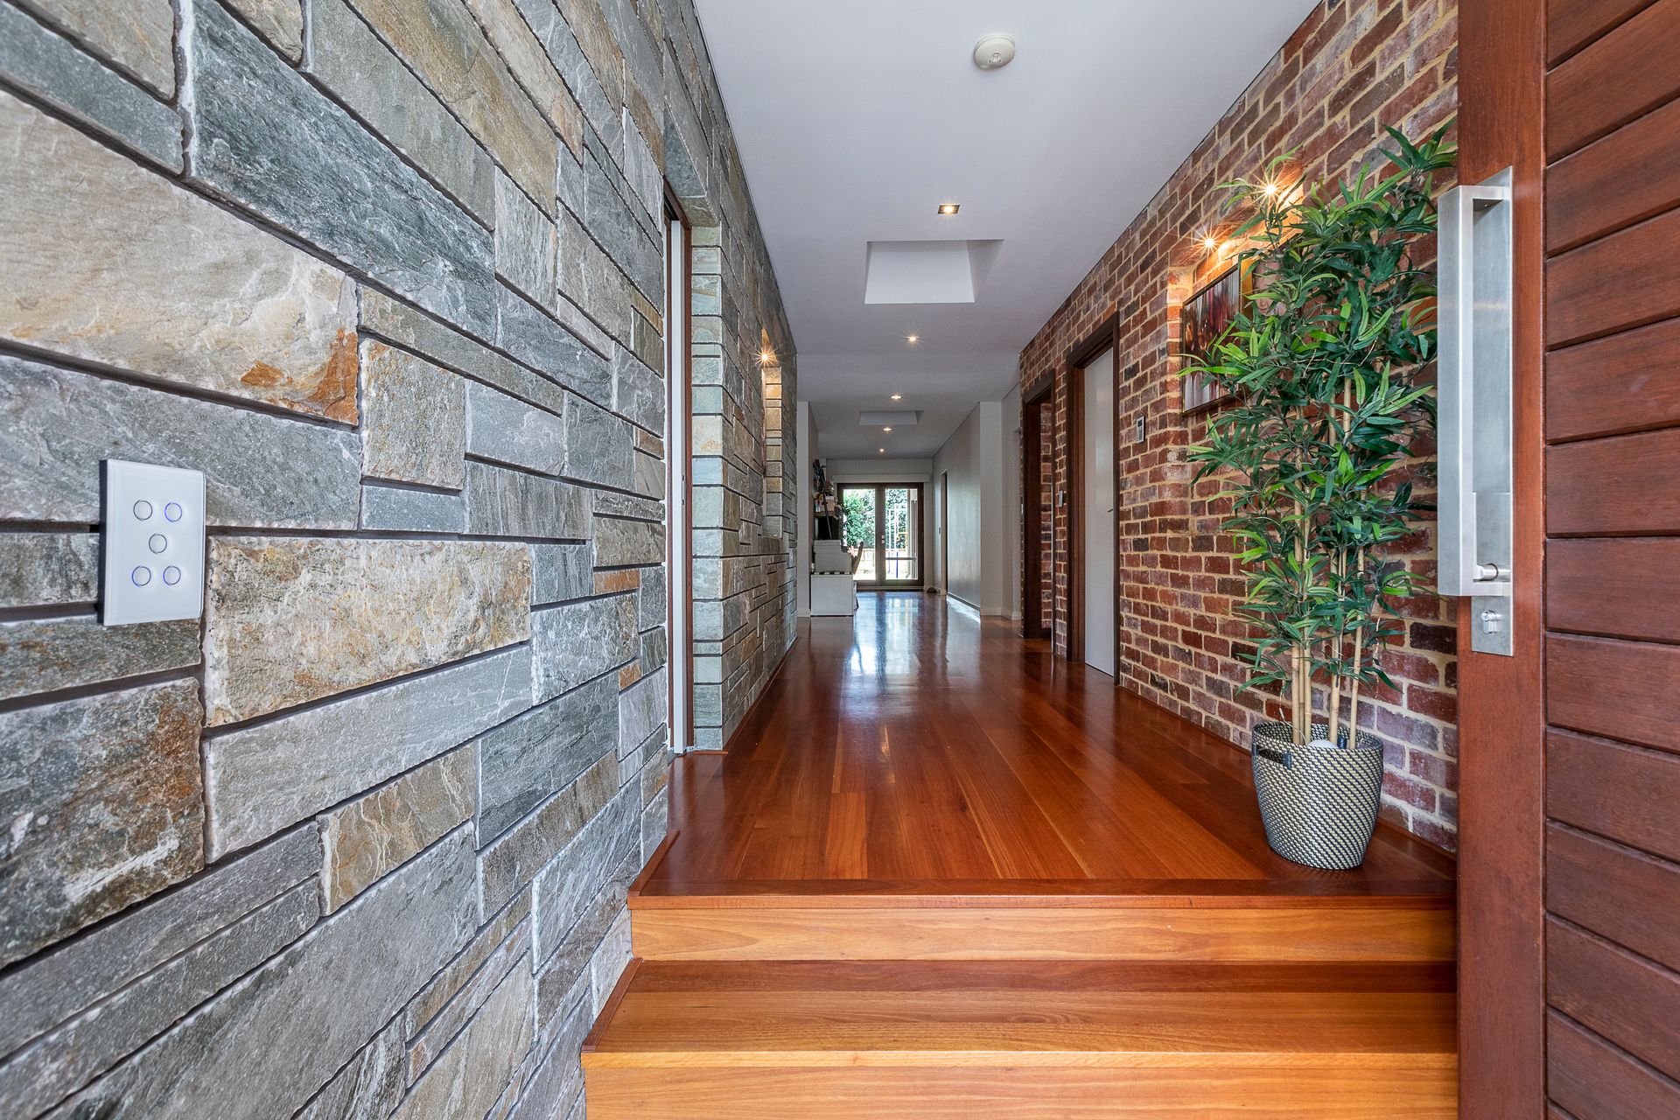
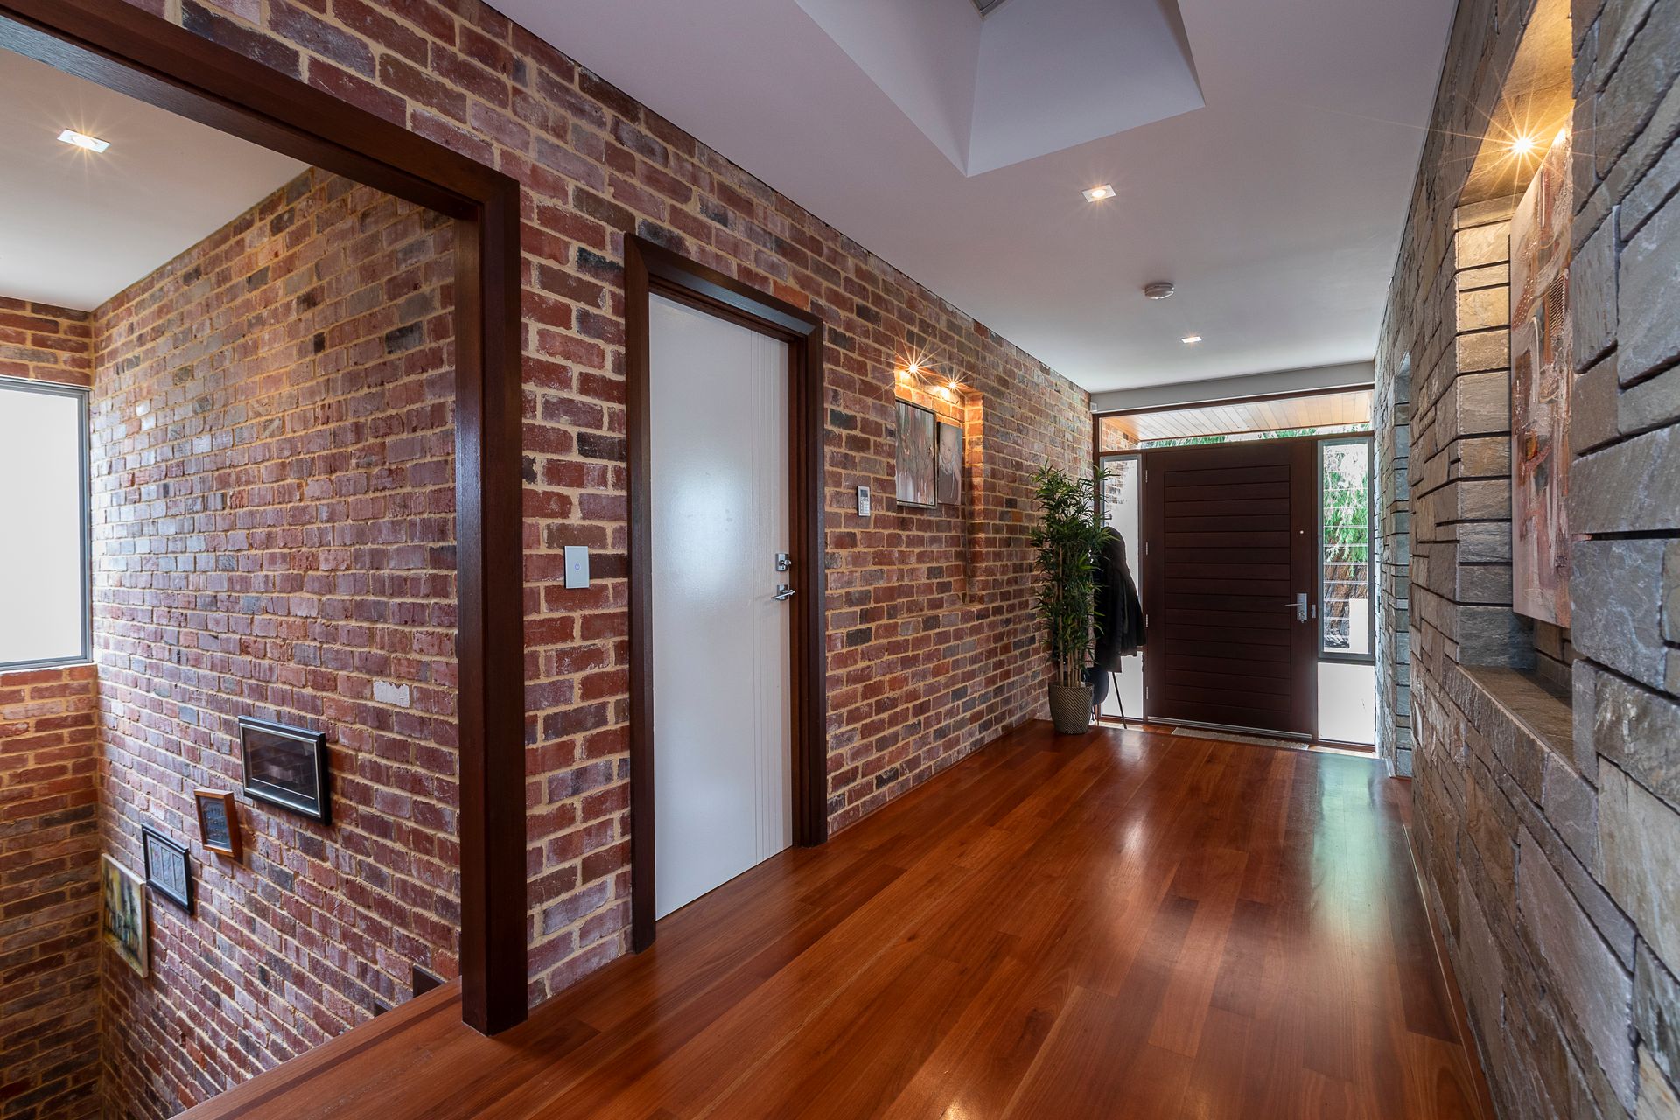
This property has every conceivable extra for the most discerning taste including, stone feature walls, high ceilings, soft close doors, reverse cycle air conditioning and even adjustable skylights for the optimum living experience.
This location in a quiet street puts you in walking distance to cafe's, restaurants, small bars, sprawling local parklands, public transport, Leederville and the CBD. Also, in the catchment zone for Mount Hawthorn Primary School and Bob Hawke College, it simply doesn't get any better than this!
FEATURES:
- 612sqm
- Built 2012
- Large master suite with WIR and ensuite
- 3 further large bedrooms, each with BIR's
- 2 bathrooms
- Double lock up garage
- External storage
- Modern layout and architecture
- Open plan living with bi-fold doors connecting to outdoor entertaining
- Oversized cedar lined alfresco with spa, perfect for all year round entertaining
- Timber flooring
- Prime location, quiet street
- Chef inspired kitchen with quality European appliances and granite benchtops
- Downstairs purposed built theatre room
- Outdoor grass entertaining
- Security alarm
LOCATION HIGHLIGHTS:
- 350m to Menzies Park
- 400m to Britannia Road Reserve
- 550m to Braithwaite Park
- 550m to Lake Monger
- 650m to Mount Hawthorn popular cafe strip
- 750m to the Mezz Shopping Centre
- 800m to Mount Hawthorn Primary School
- 2.1km to Leederville
- 3.3km to Bob Hawke College
- 4.7km to Perth CBD
PROPERTY PARTICULARS
Shire Rates: $2,837.17 p/a
Water Rates: $1,772.04 p/a
City of Vincent