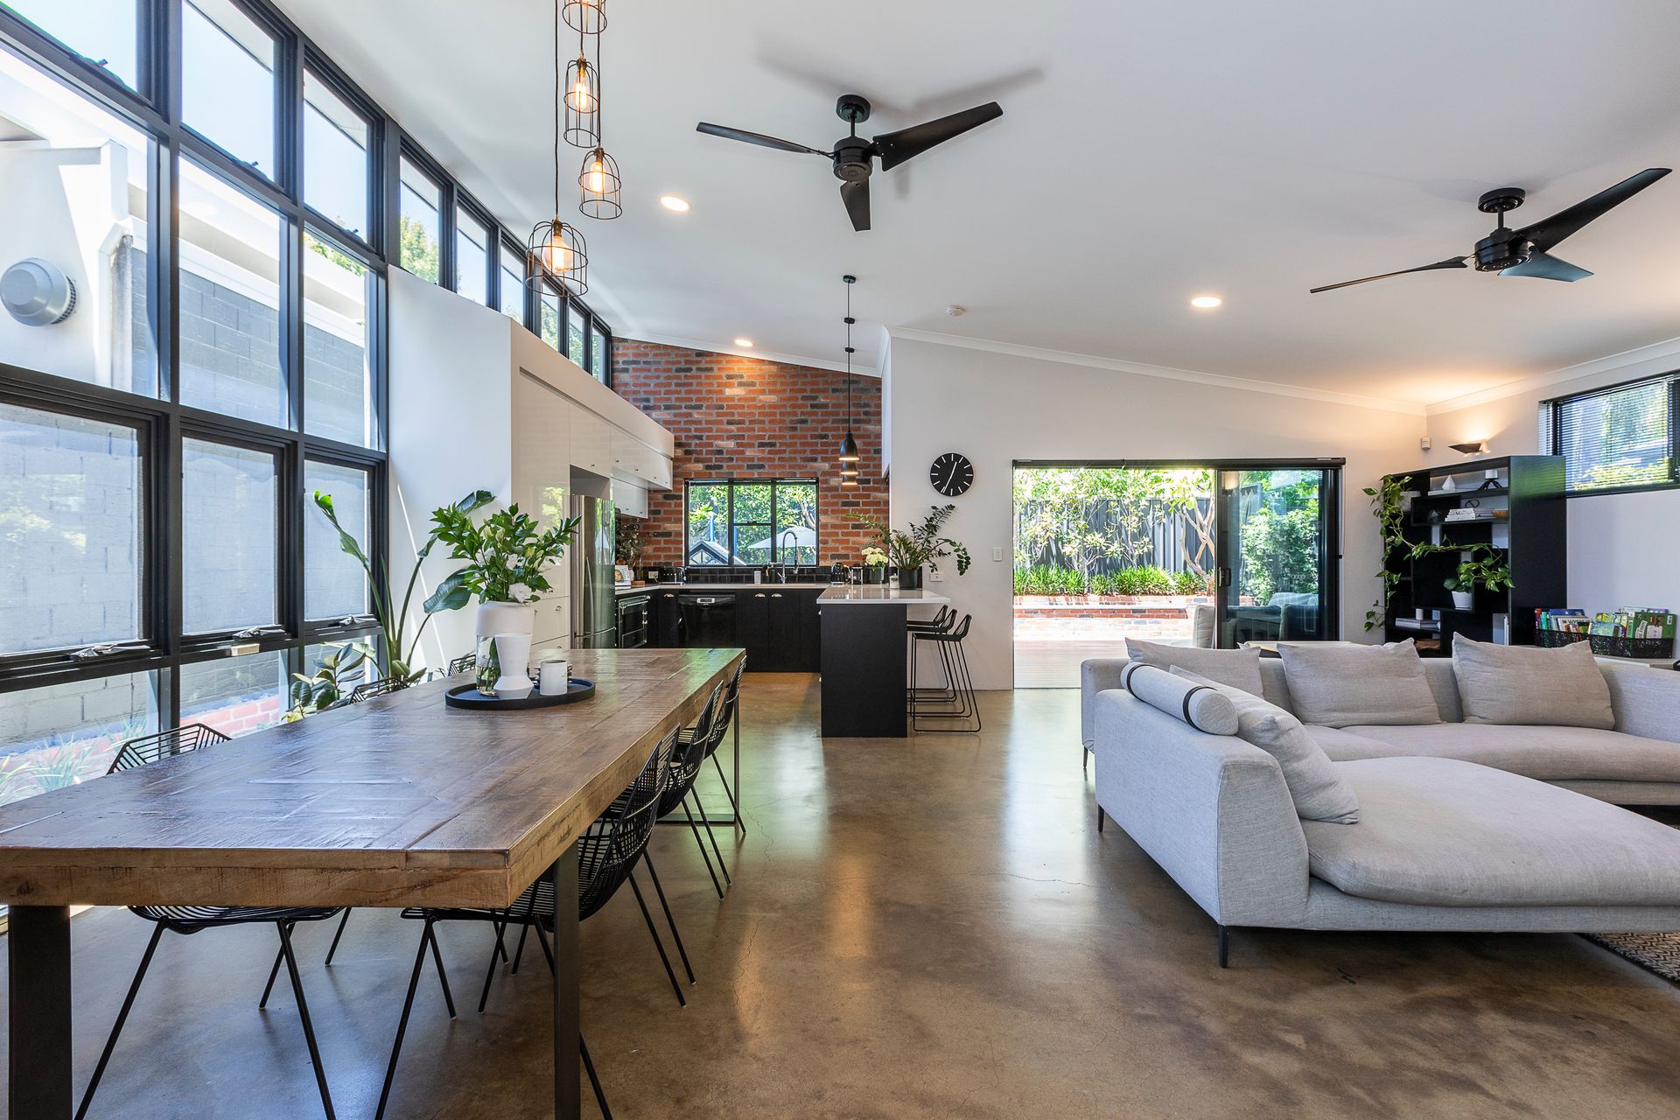
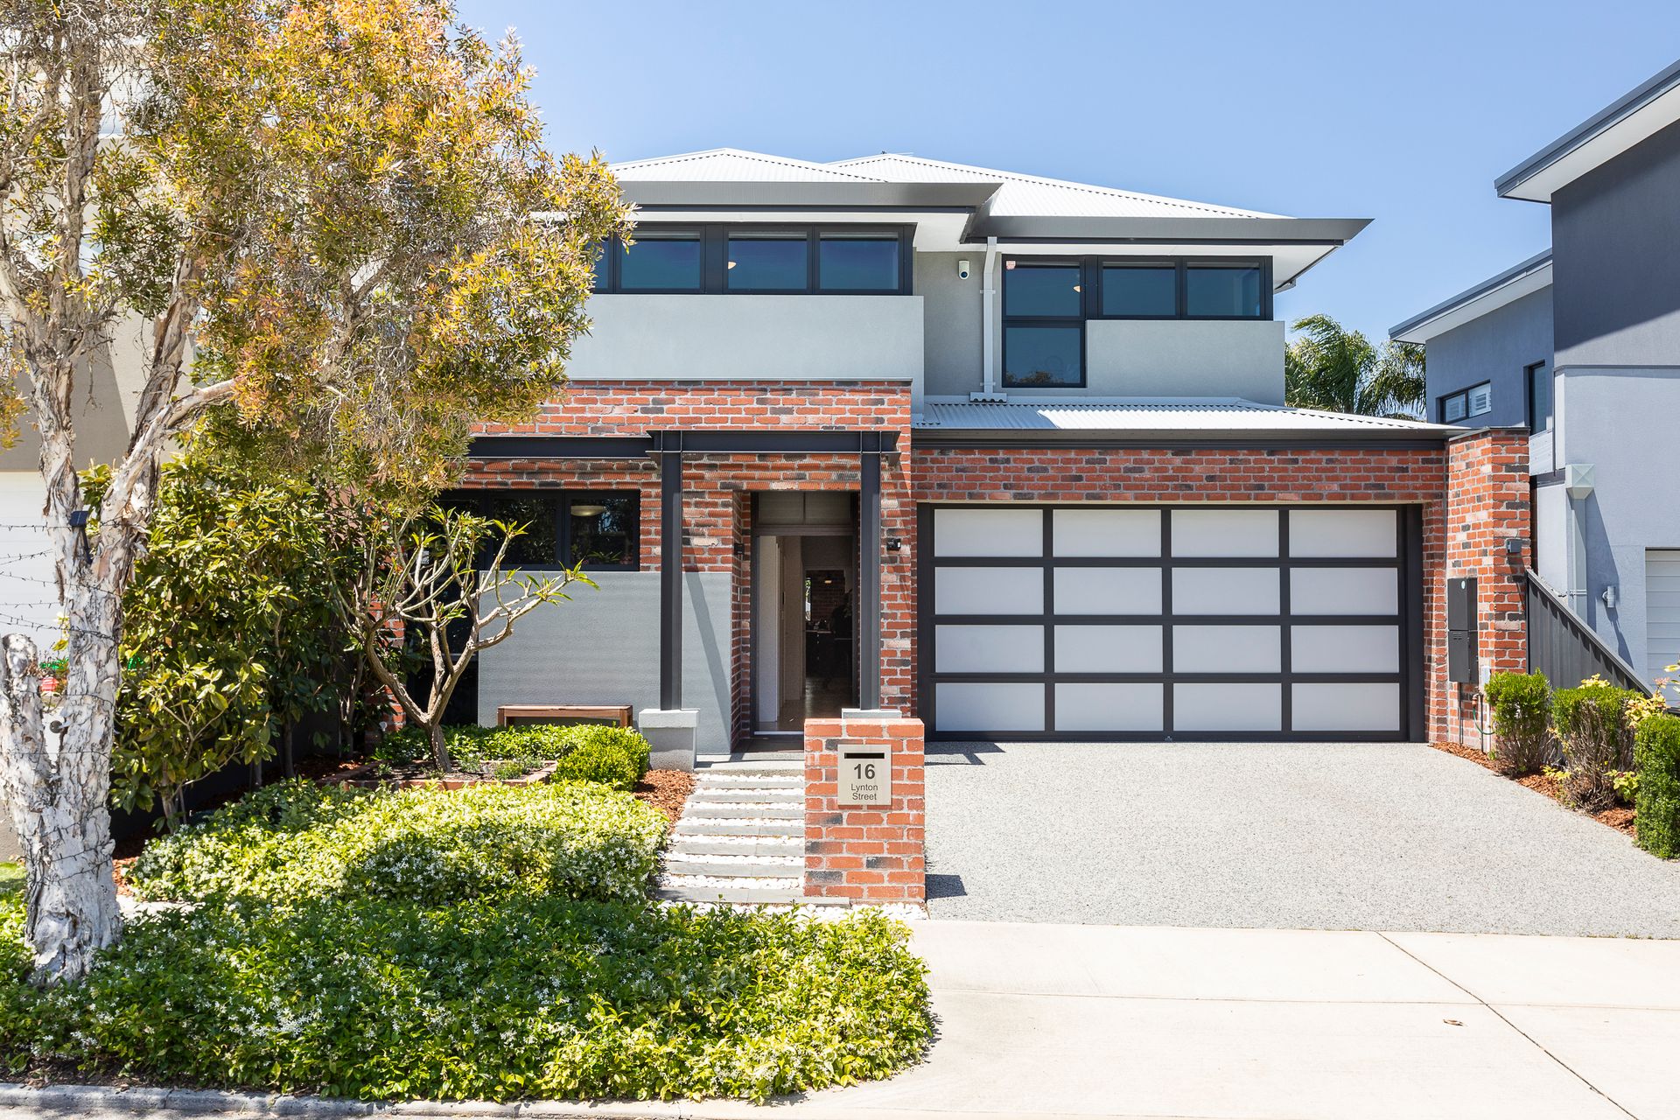
A no expense spared, contemporary four-bedroom, three bathrooms, two living over two-storey urban abode on a super convenient 339sqm lot that not only is an inspiring display of superb architectural flair, but also offers a highly desired lifestyle within a much-loved suburb. The raw polished concrete, exposed brick, high ceilings and industrial floor to roof windows make this unique, architecturally designed home truly special.
Creating a silhouette with unrelenting synergy between splendor and form with an interior to match. The blend of modern elements and personality to create a home of luxurious and contemporary appeal, suitable to meet the comforts of the modern family. This home is *8 star rated for energy efficiency. With a 4400L rainwater tank plumbed in and 3 KW solar panel (PV) system, this home not only takes care of your family but also the environment.
Exhibiting well-chosen design components and industrial materials, this remarkably unique home offers a succession of conveniences and an extensive list of features allowing it to radiate with modern-day charm and a homely energy. Raw polished concrete floors flow throughout the home; soaring ceilings and an abundance of windows take in the advantage of the northerly aspect filling the home in natural light. Ducted reverse cycle air conditioning, double lock up garage with side access, dream kitchen with servery to alfresco, stone benchtops, a spacious home theatre, a wine room and an abundance of storage. You will love the masterful design and flow of the home from the living area to the outdoor decking entertaining area with built in seating. The lush garden also comprises various fruit/vegetable trees ready for you to enjoy!
Situated in a prime location, walking distance to parks, Lake Monger and Britannia Reserve, public transport, and cafés. Close proximity to restaurants, parks and the CBD. Also, within the sought after catchment zones for both Mt Hawthorn Primary School and Bob Hawke College.
This home is the epitome of design excellence and an aesthetic marvel that offers comfortable family living just moments from the heart of Mount Hawthorn and is part of a beautiful community.
You really must make time to view 16 Lynton Street, Mount Hawthorn. Call Annie on 0418 795 654 to arrange a viewing today.
FEATURES:
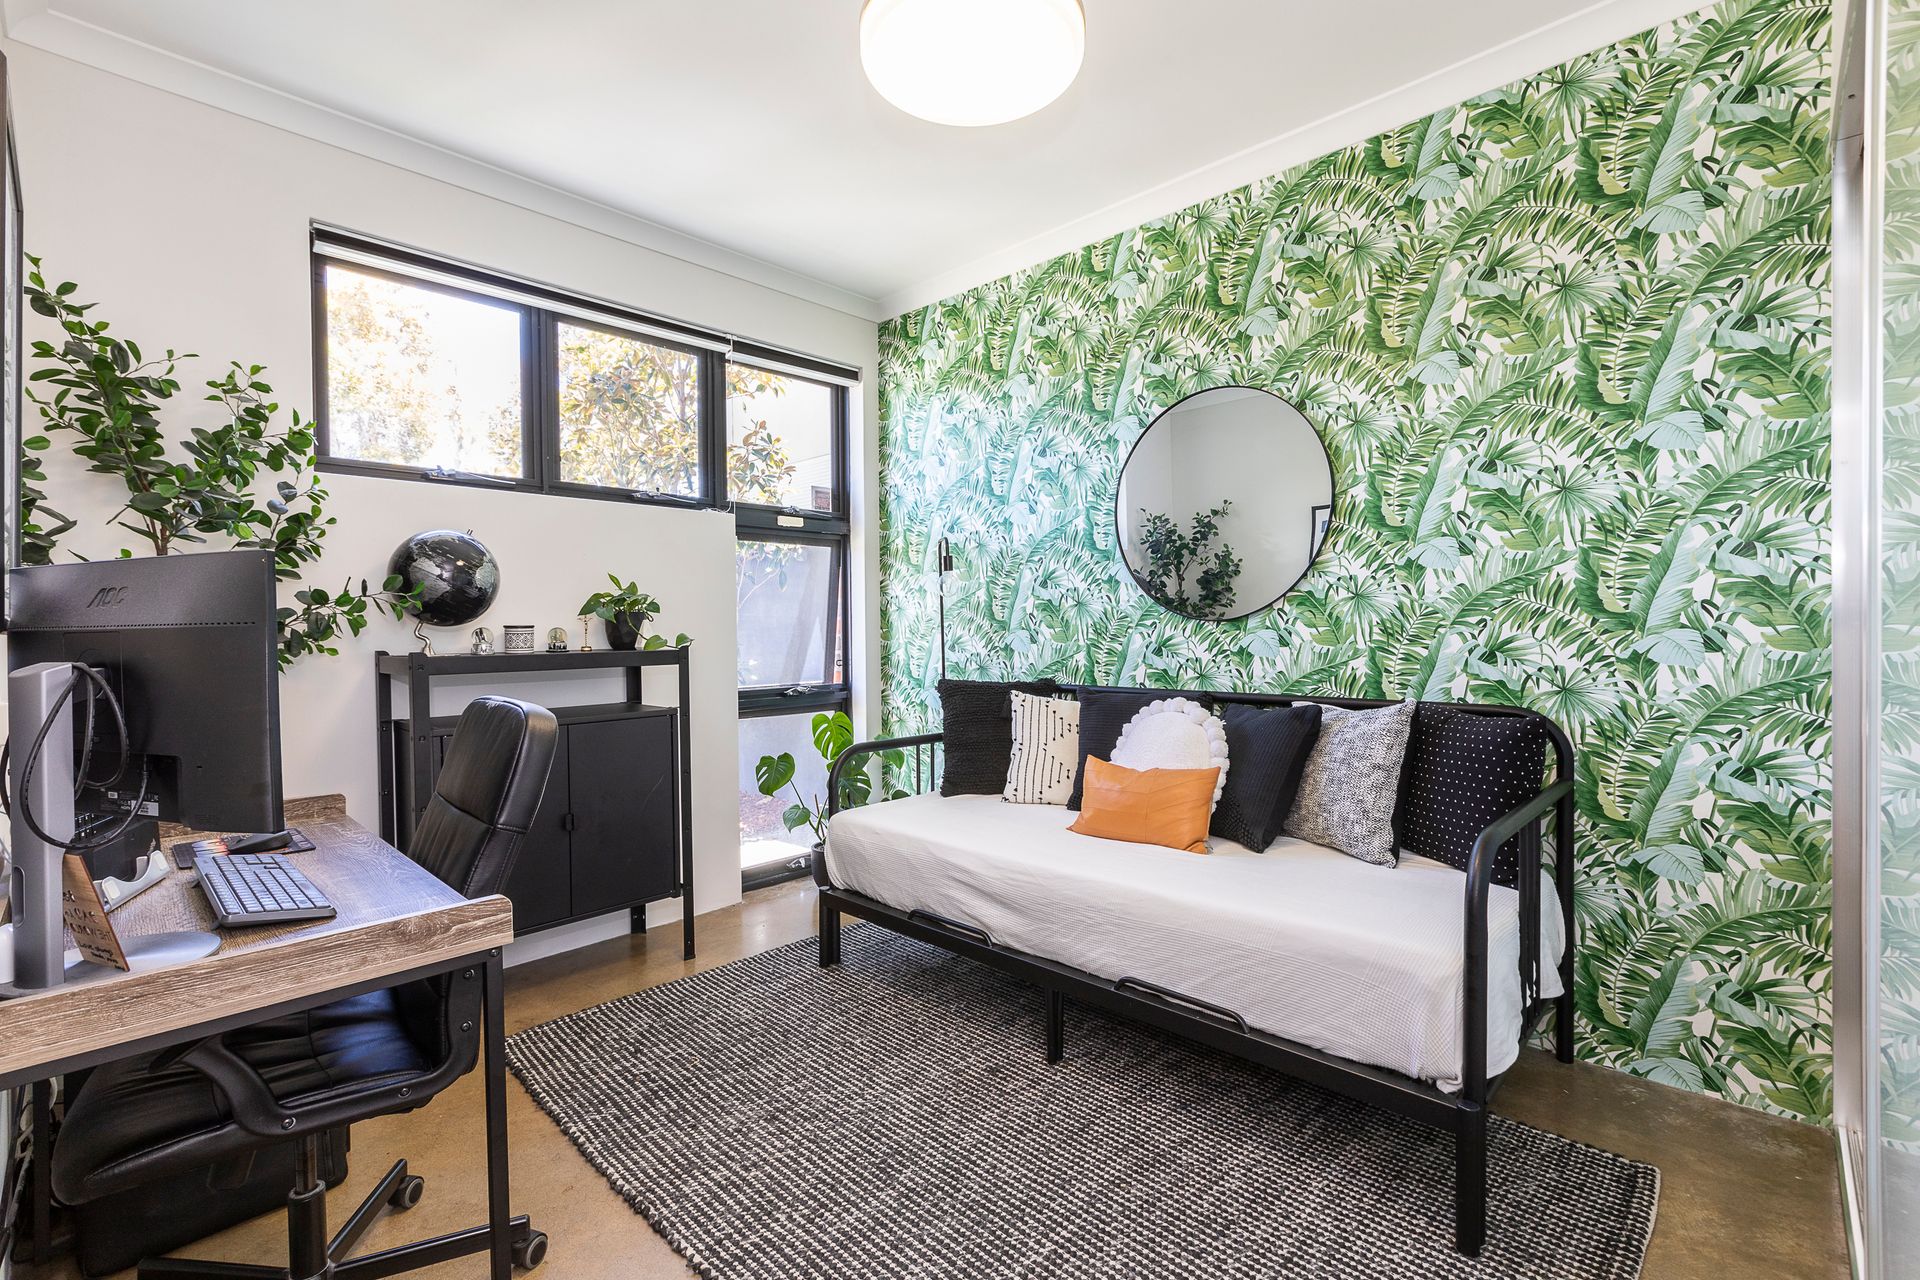
• 4 x Spacious bedrooms with built in robes (spacious walk in to main bed)
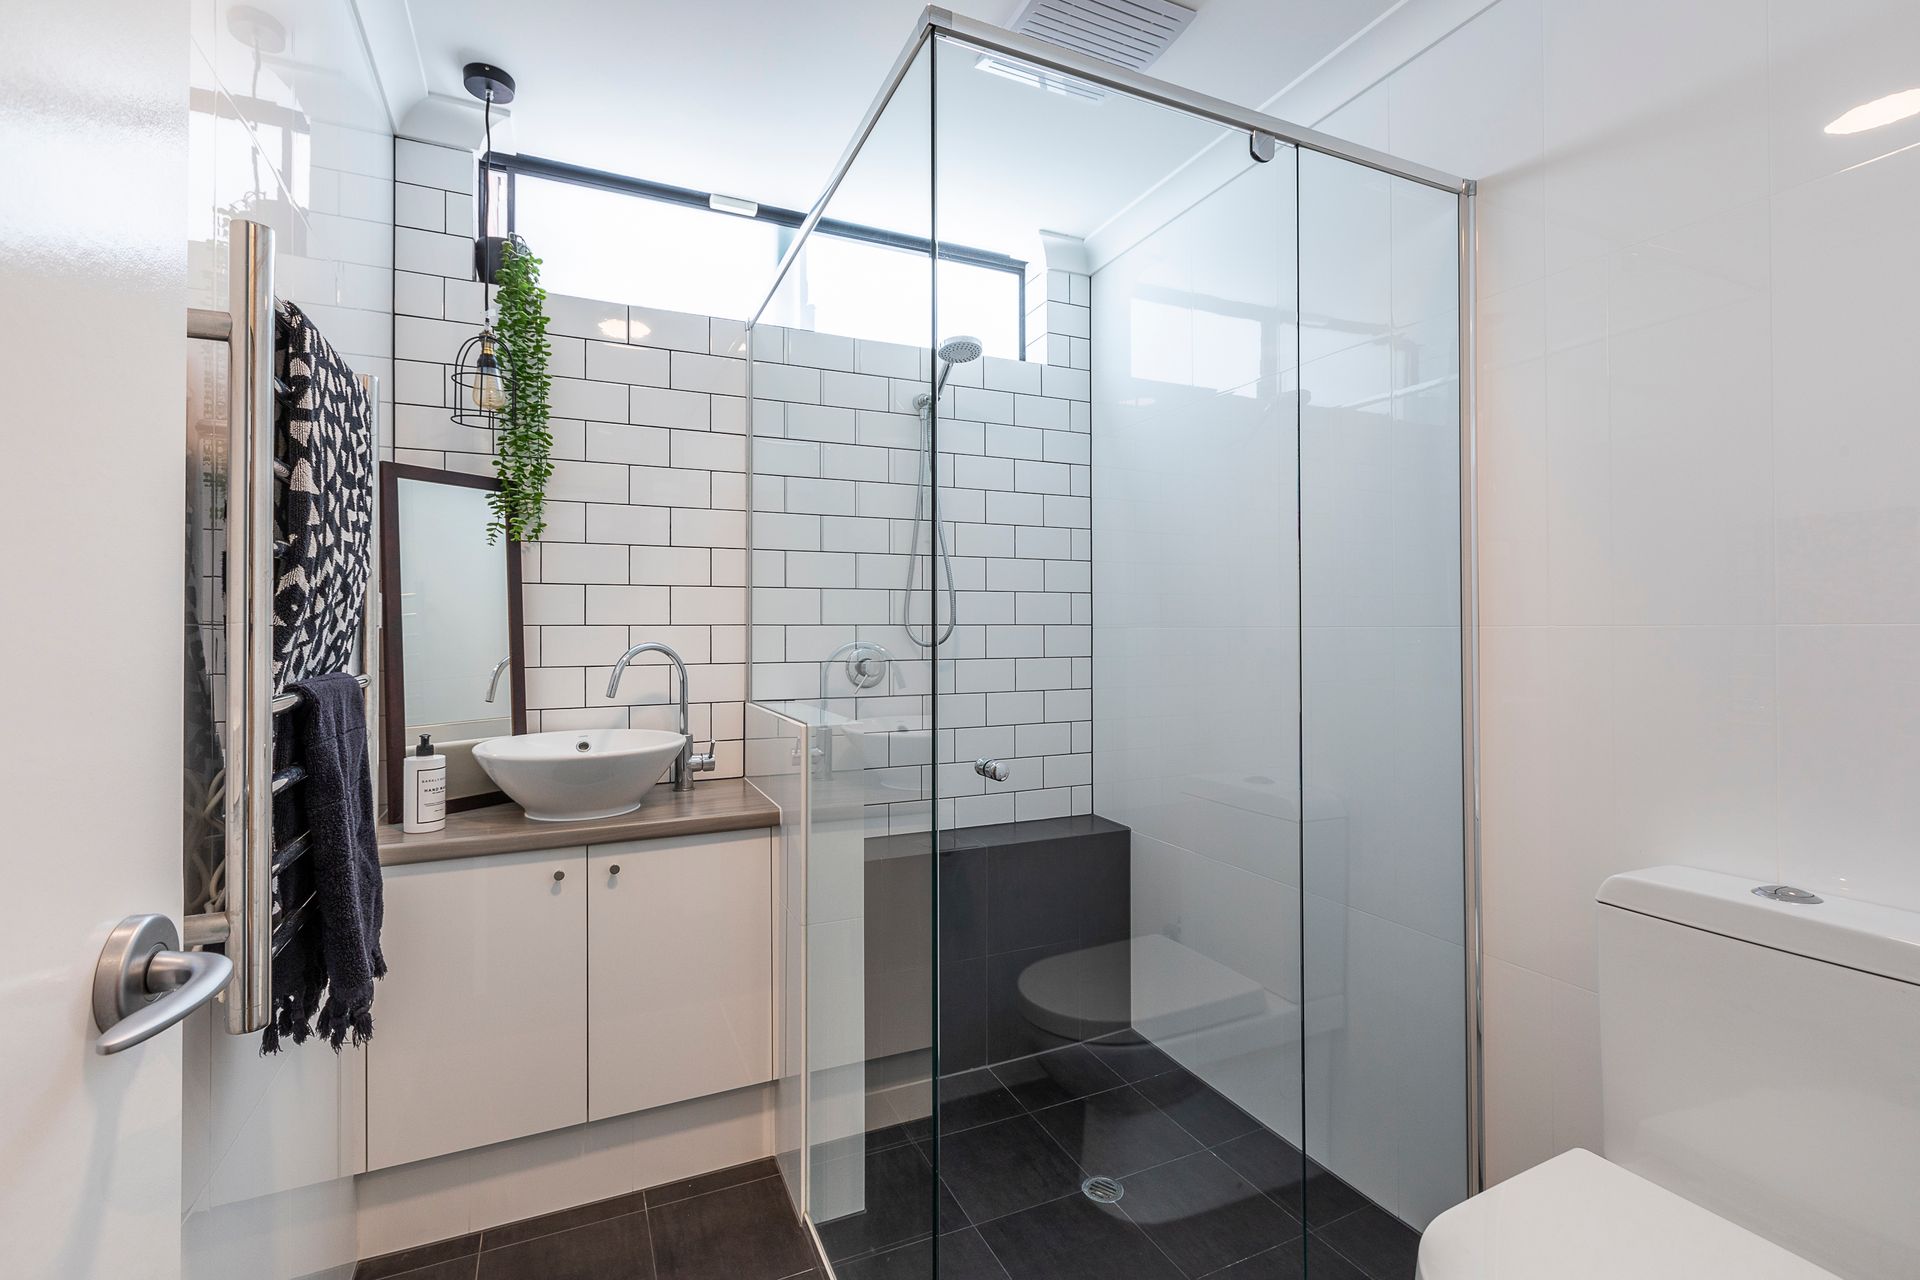
• 3 x Stunning bathrooms all tiled to full height.
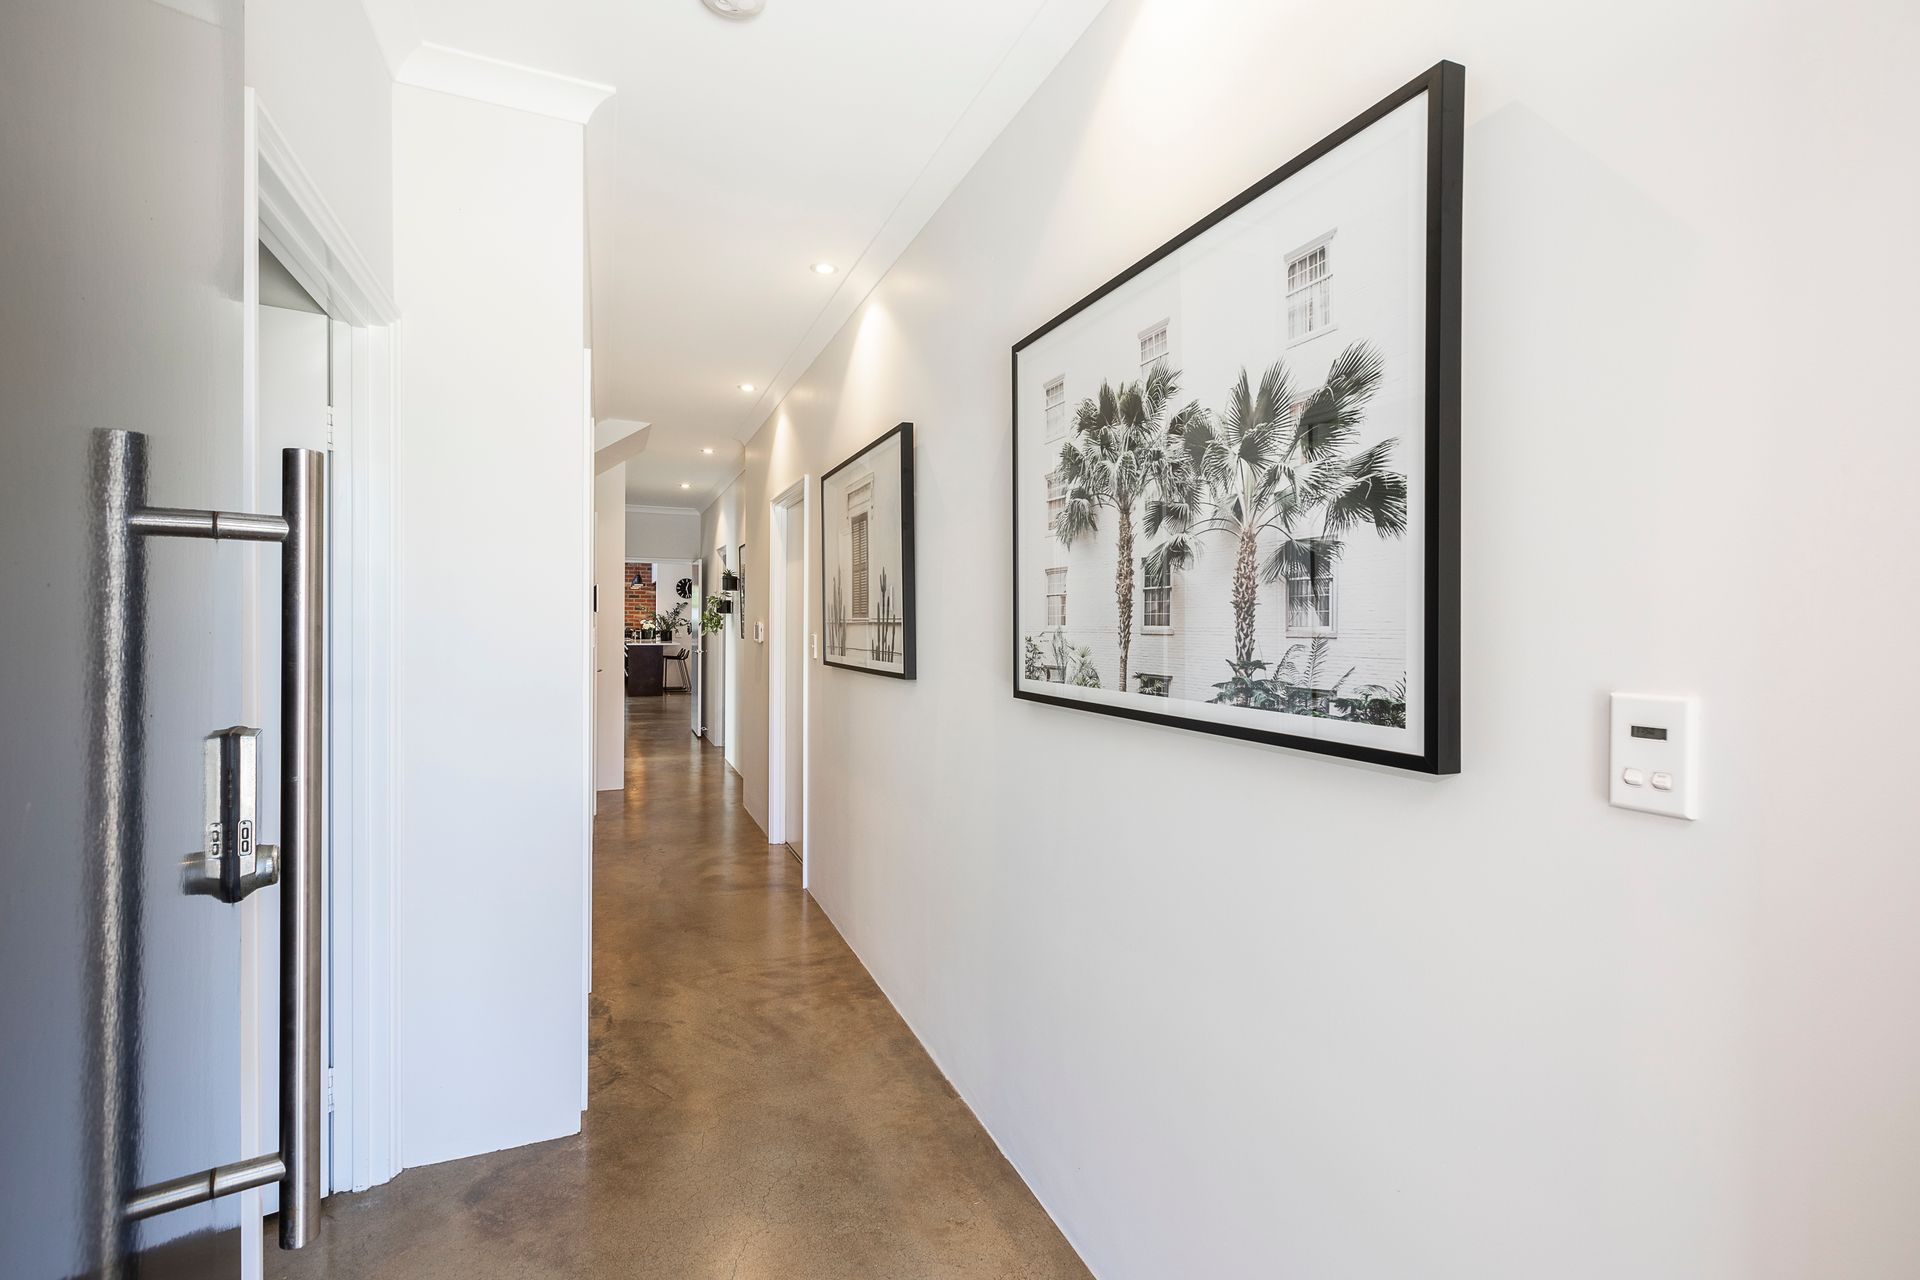
• Concrete floors flow throughout the home
• Theatre room with mounted speakers
• Large open plan living area featuring 45 course feature brick work and north facing windows
• Large kitchen with servery to alfresco, subway tile splashback and a beautiful Q- Stone bench top plus metres of storage
• Smeg 900mm oven, Smeg 900mm rangehood, Smeg Black designer dishwasher and 900mm 5 burner induction cooktop
• Industrial styled feature lighting to dining, kitchen and bathrooms
• Feature brick
• Laundry with full height tiling and a laundry chute.
• 8 Star rated energy efficient home
• 4400L water tank plumbed into washing machine and toilets
• 3kw Solar panel (PV) system
• LG zoned reverse cycle ducted air conditioning with dual panel and wireless control
• Ceiling fans to all living areas and bedrooms
• Samsung smart door lock and video intercom system
• Honeywell alarm system
• Large decked alfresco
• Ample under stair storage, plus a Wine Room
• Double lock up remote garage plus parking for extra 2 cars.
PROPERTY PARTICULARS
Shire Rates: $2,994.31 pa
Water Rates: $1781.93 pa
City of Vincent