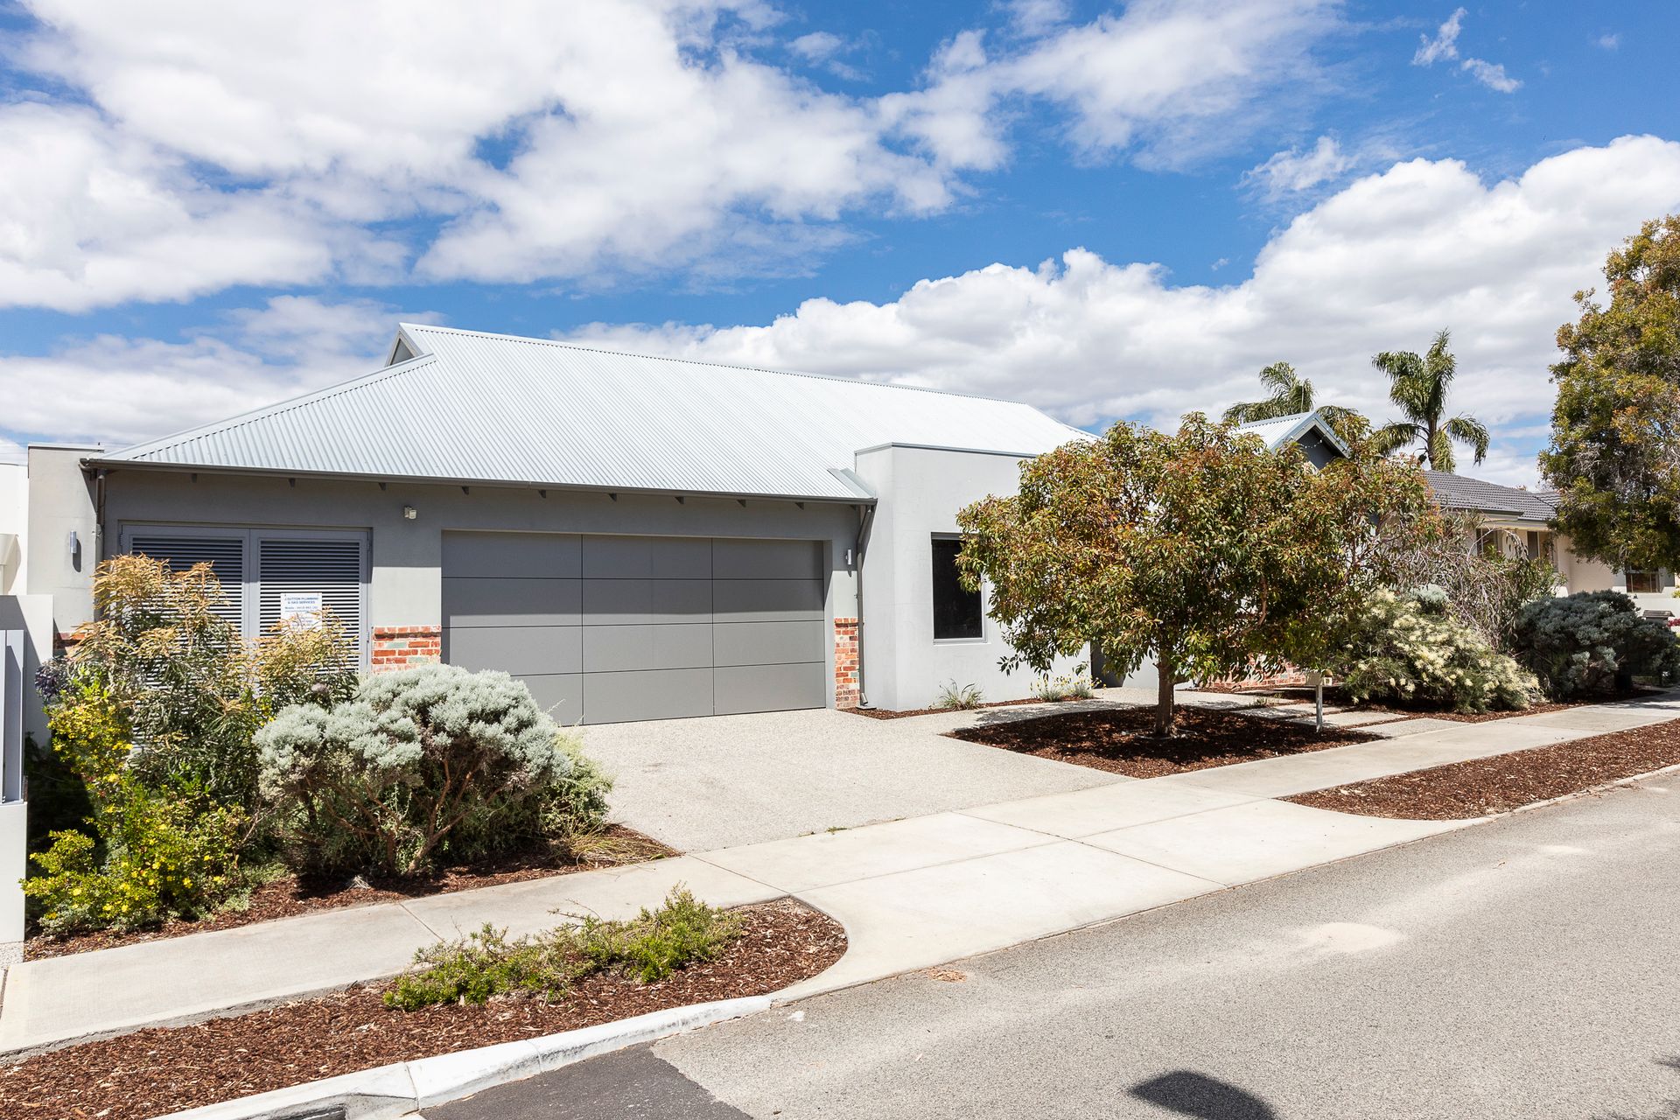
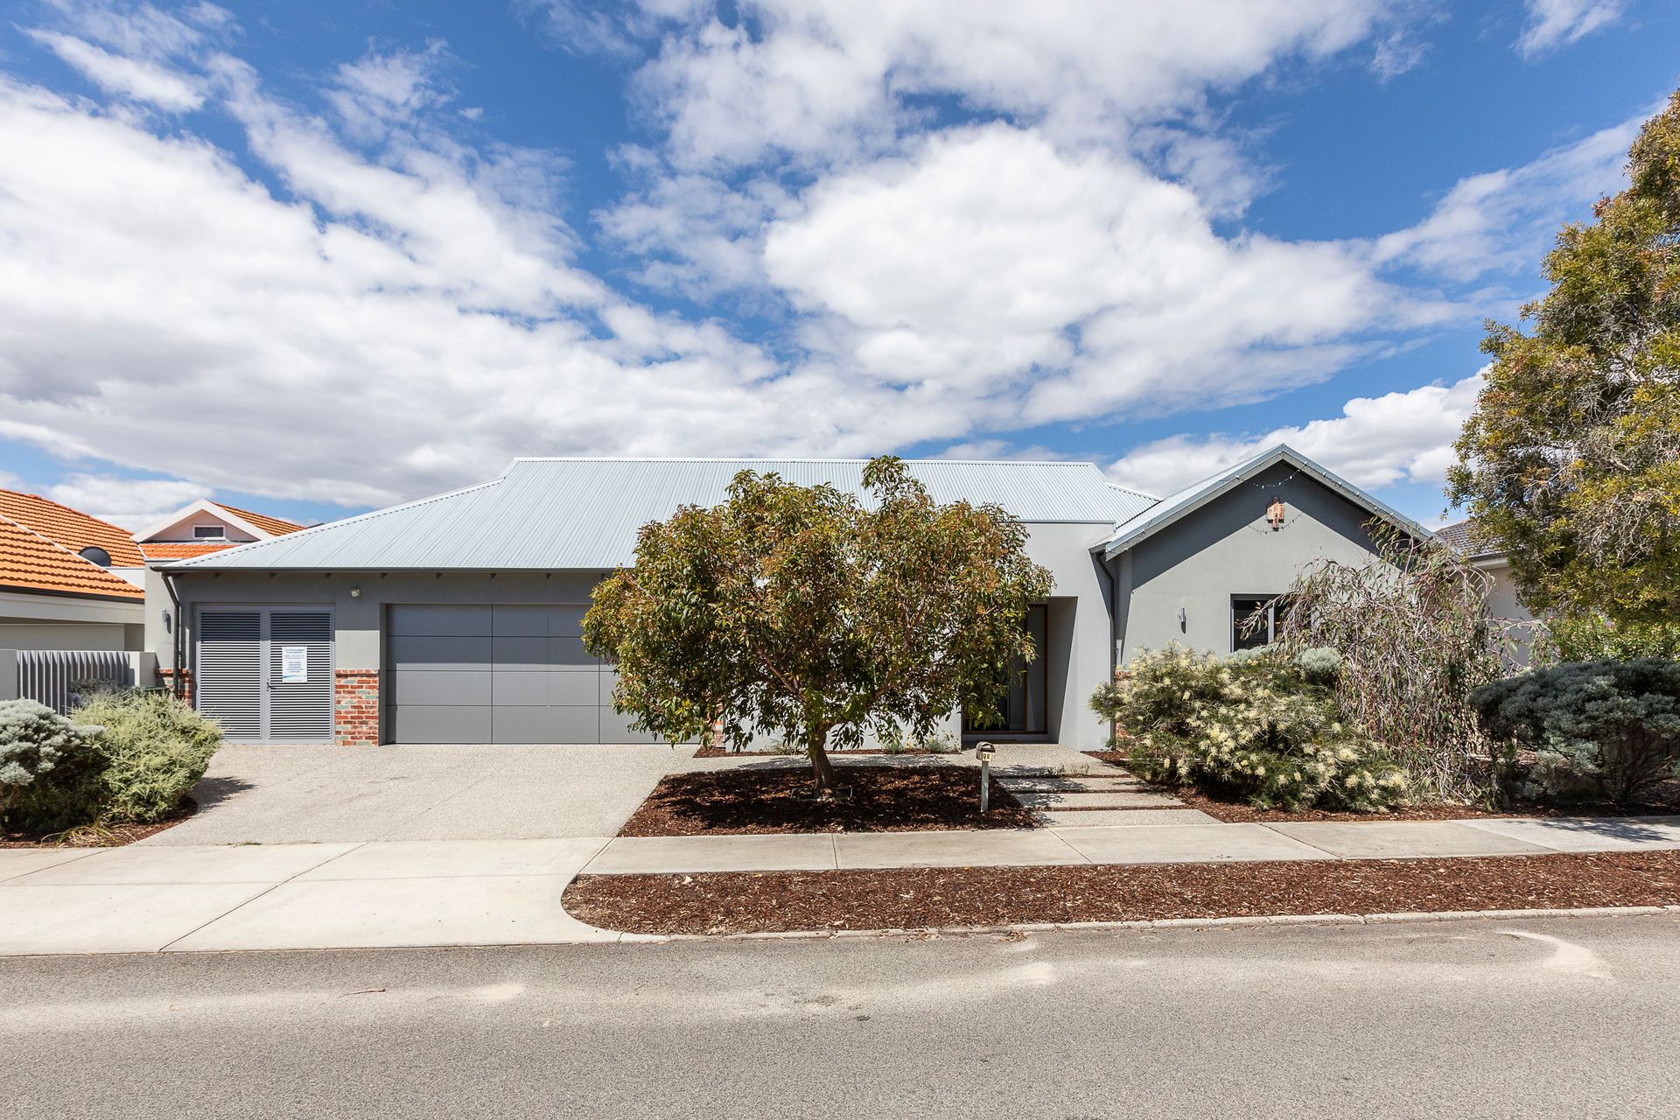
Absolutely no expense has been spared in the build of this stunning 5-bedroom, 3 bathroom plus powder room, 2 living, gym, double lock up garage plus large external storage/workshop in a single storey home on a rare 690sqm block. Situated in Mount Hawthorn capitalising on a commanding position close to trendy Mount Hawthorn cafes, restaurants, bakeries and shops, as well as finding itself just walking distance away from bus stops.
Quality family living is on show from the moment you step foot inside this modern masterpiece. Perfectly designed floorplan will allow this home to grow with your family needs. Hidden behind sliding doors is the purpose-built kids wing. Consisting of a second living space, 2 extra-large bedrooms with BIR's and a bathroom allows separation between the adult and the kids zone. At the front of the home is a well-appointed guest room complete with ensuite. The flexibility continues with a fifth bedroom or home office, valuable space in the world we currently live.
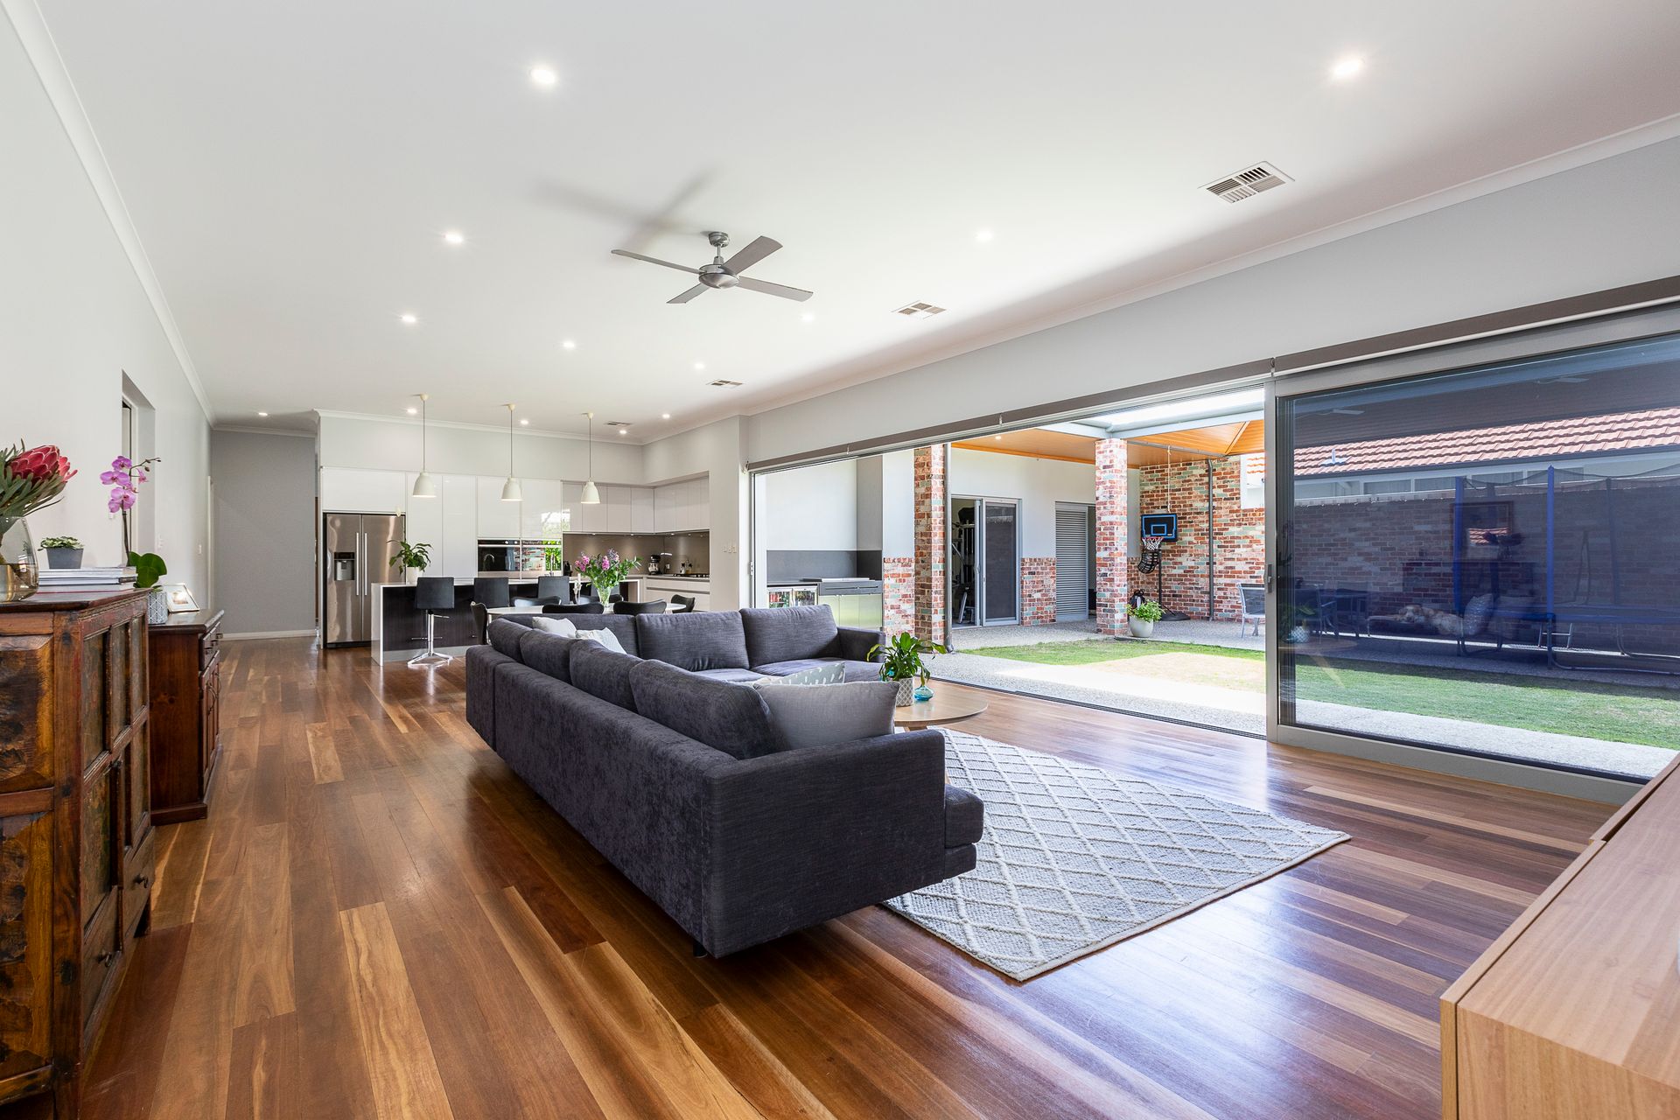
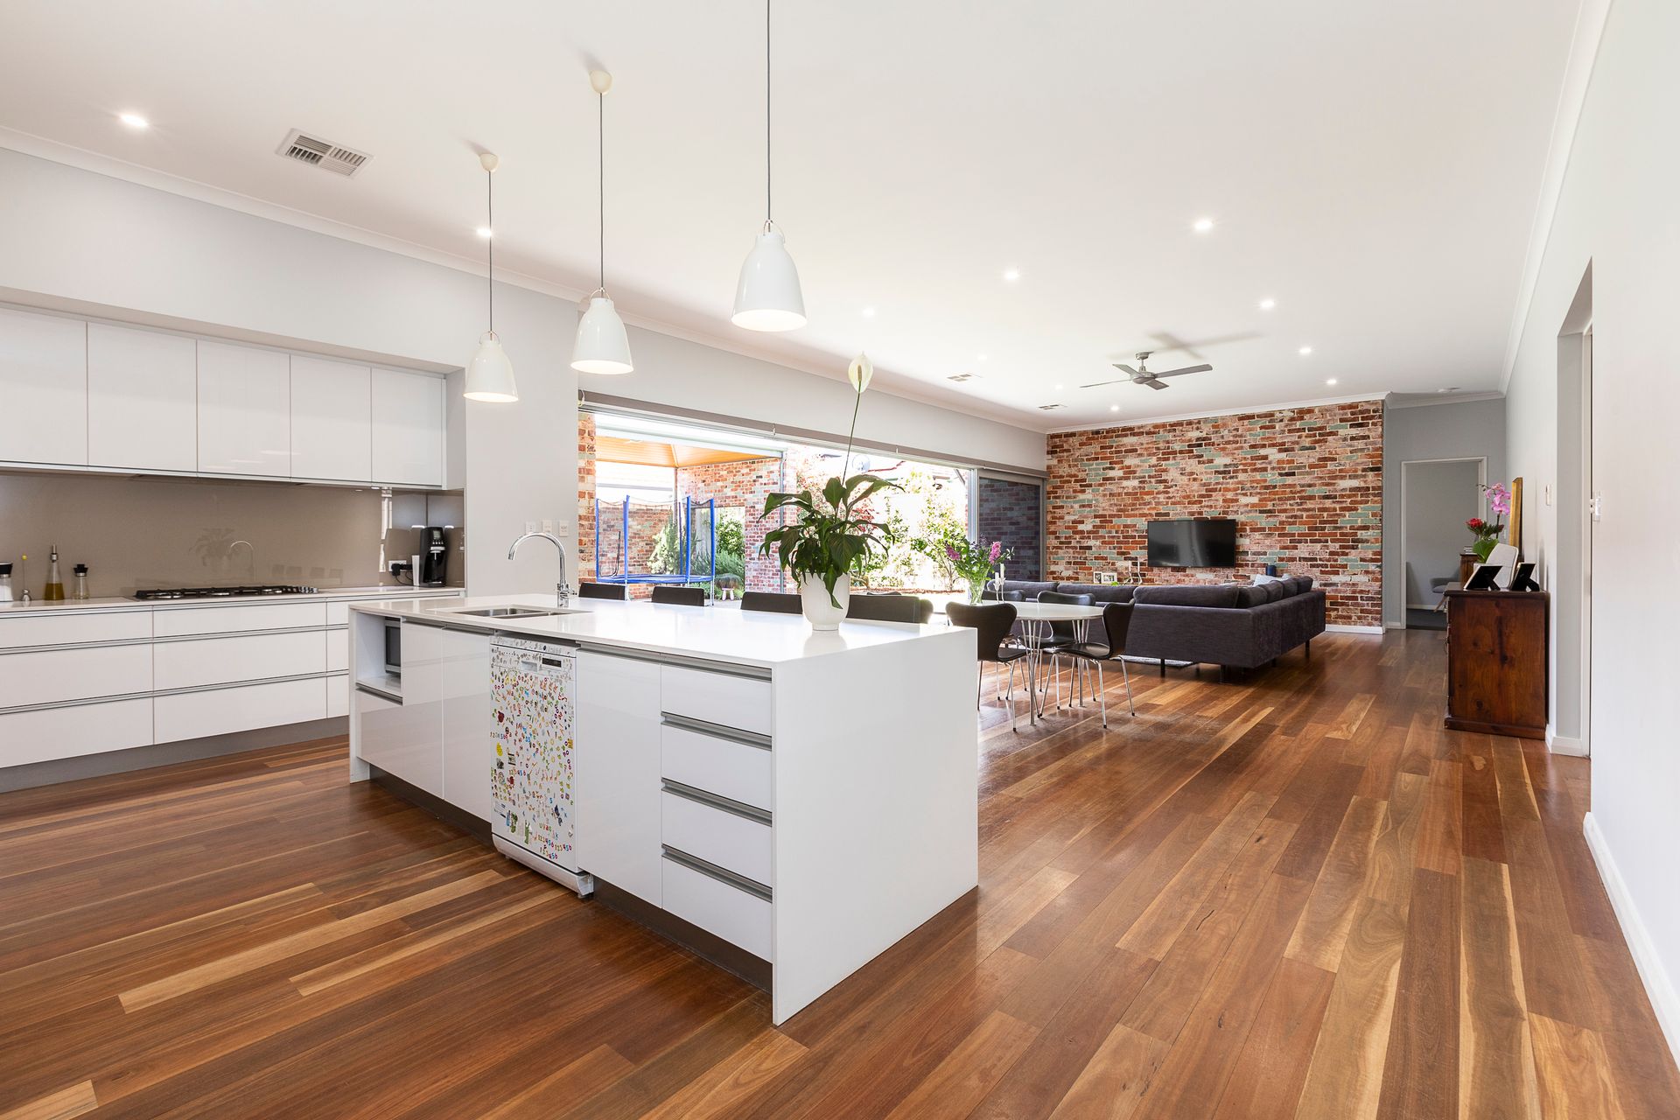
As you enter the generous open plan kitchen, dining and living area, natural northern light streams through the wall of floor to ceiling glass sliding doors. The spacious kitchen offers an abundance of storage, quality appliances and a large breakfast bar. Timber flooring, high ceilings and exposed brick feature wall are just some of the stunning things on show. A dazzling indoor-outdoor living hub unfolds seamlessly creating an expansive zone for hanging out or entertaining. The backyard is a fully fenced and landscaped private oasis, ready-made for pets and children.
Situated within the highly sought-after school catchment zones for Mount Hawthorn Primary School and Bob Hawke College. This home offers that perfect combination of function and style in a wonderful suburb, it is a must-see!
KEY FEATURES:
• Built 2016
• 5 beds, 3 baths, 2 living areas, 2 car
• Gym
• External storage or workshop
• Custom cabinetry throughout
• Spacious open plan living
• Light and bright with natural northern light
• Ducted air conditioning throughout
• Premium stone benchtops
• Fully landscaped and reticulated gardens
• Feature brick wall
• Timber flooring
• Large master with his and her WIR
• Hotel style ensuite
• Quality kitchen appliances
• Powder room (4th toilet)
• Double lock up garage
• Large wrap around undercover alfresco with plenty of grass for play
• Plenty of storage throughout the house
• Large laundry with direct access to clothes line
LOCATION HIGHLIGHTS:
• 400m to Menzies Park
• 750m to Britannia Reserve
• 800m to Braithwaite Park
• 900m to Lake Monger
• 1km to Mount Hawthorn popular café strip
• 1.2km to Mount Hawthorn Primary School
• 1.7km to The Mezz Shopping Centre
• 2.3km to Leederville café strip
• 6.3km to Perth CBD
PROPERTY PARTICULARS
Shire Rates: $3,246.73 pa
Water Rates: $1,860.22 pa
City of Vincent