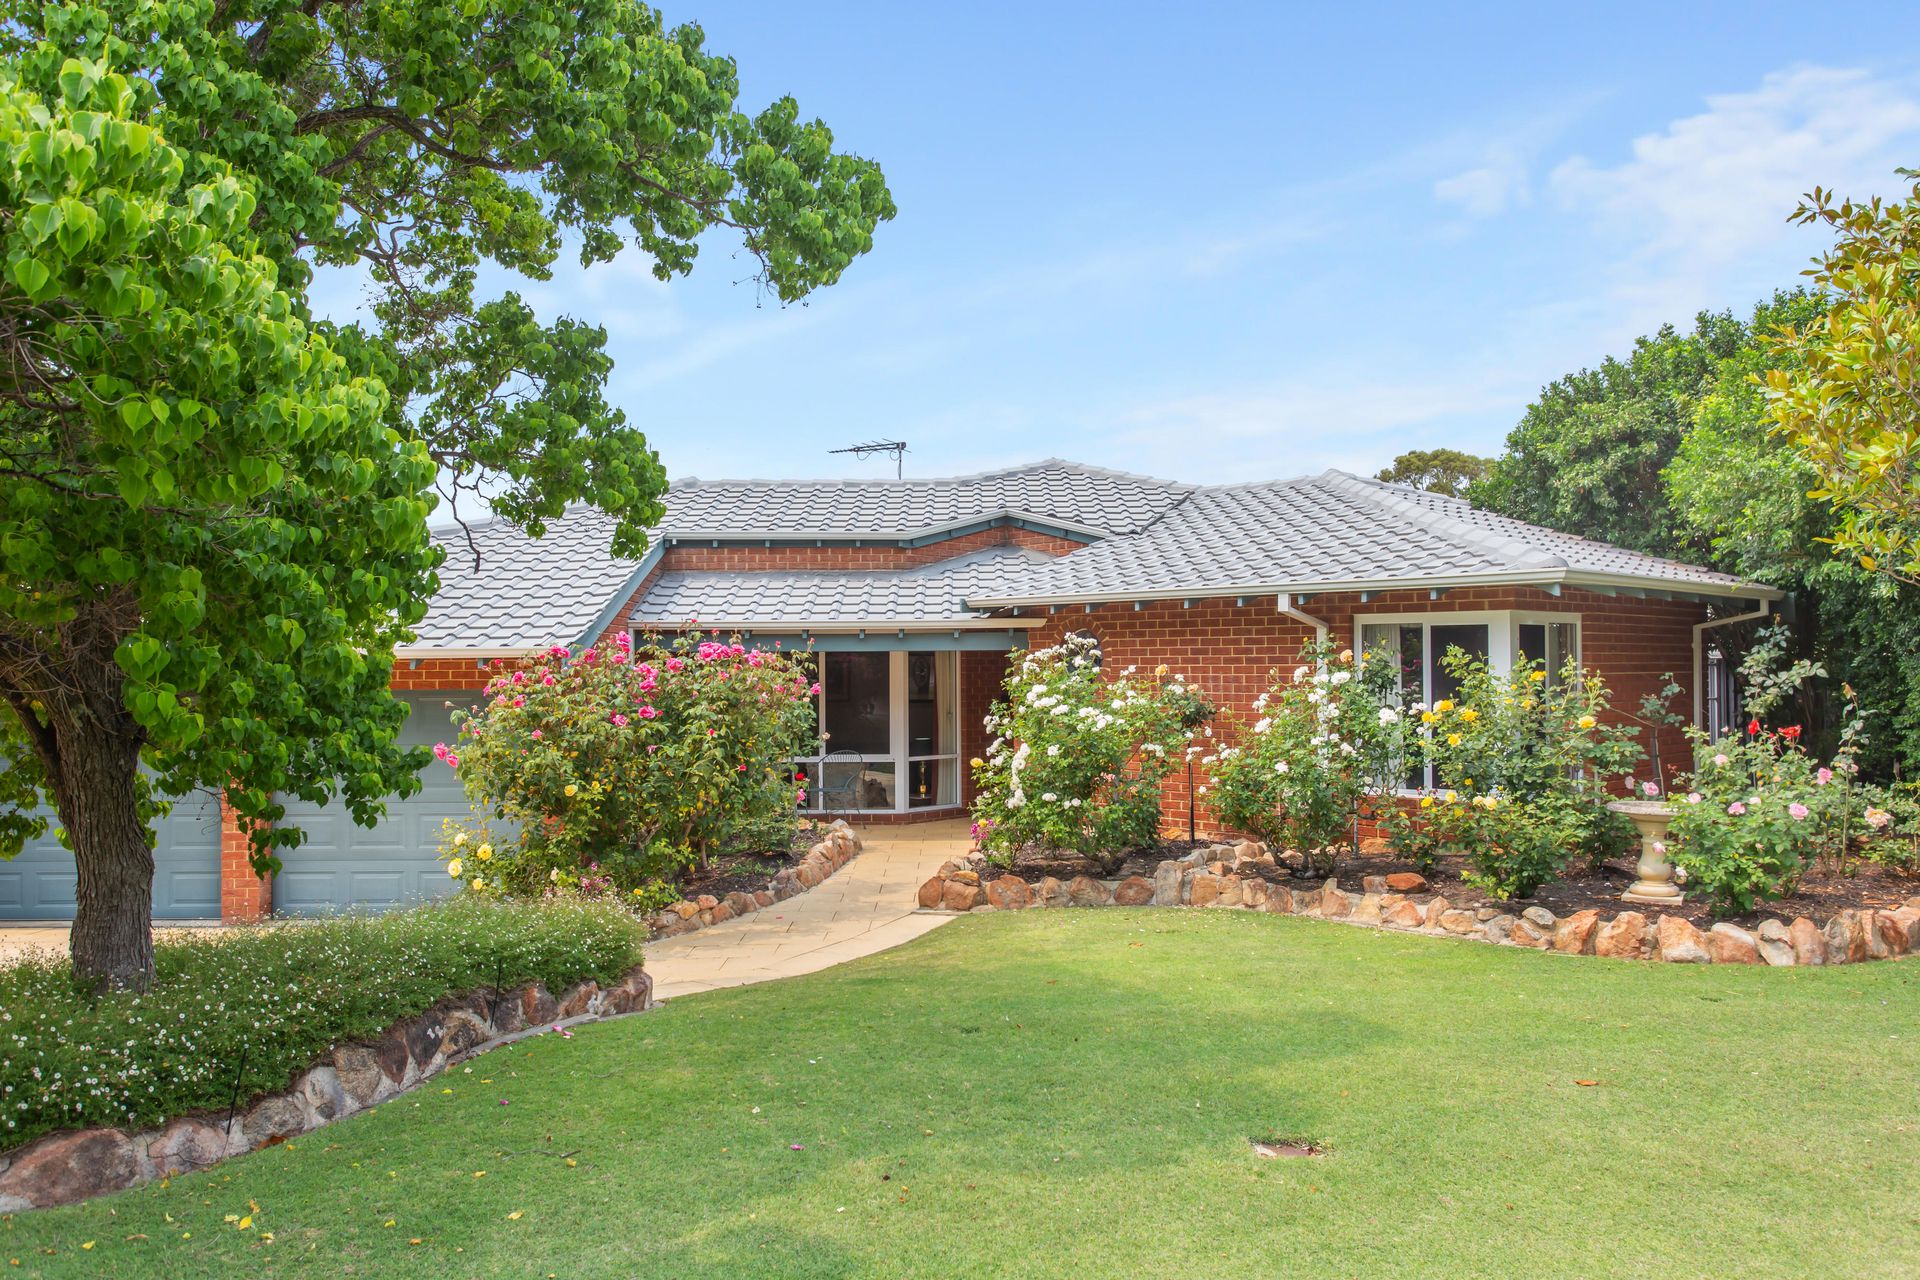
Stunningly immaculate and impressively renovated throughout, this exemplary 4 bedroom 2 bathroom Zorzi-built home defines contemporary class amidst cul-de-sac tranquillity and a leafy canopy of Jacarandas and greenery, nestled within one of Mount Claremont's quietest and most sought-after pockets.
This spacious single-level haven - expertly custom revamped by the local Nestor Group - offers room for every family member to thrive. From its inviting living spaces to beautifully-upgraded finishes, every corner tells a story of quality and care, here.
Double portico entry doors off the entry verandah reveal gorgeous wooden Jarrah floorboards that go hand-in-hand with the exquisite use of feature timber door frames, skirting boards and other trimmings. A carpeted front study is large in size and boasts built-in storage, as well as splendid views out to the established gardens.
The revamped powder room comprises of a sleek stone vanity, whilst the sunken and carpeted formal lounge is overlooked by a carpeted formal dining room - generous in its proportions and sitting behind double privacy doors - that can be whatever you want it to be.
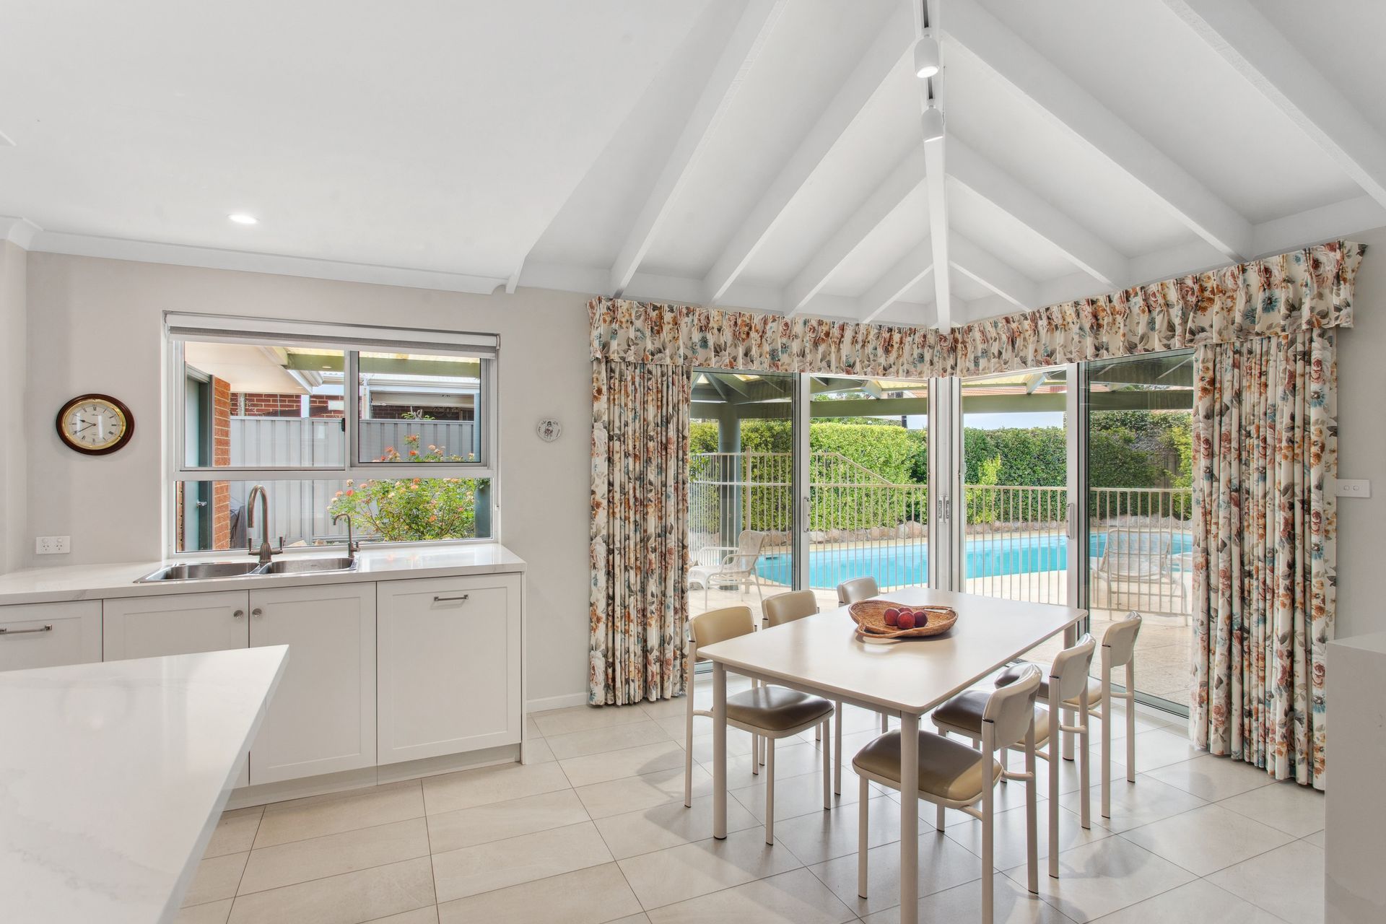
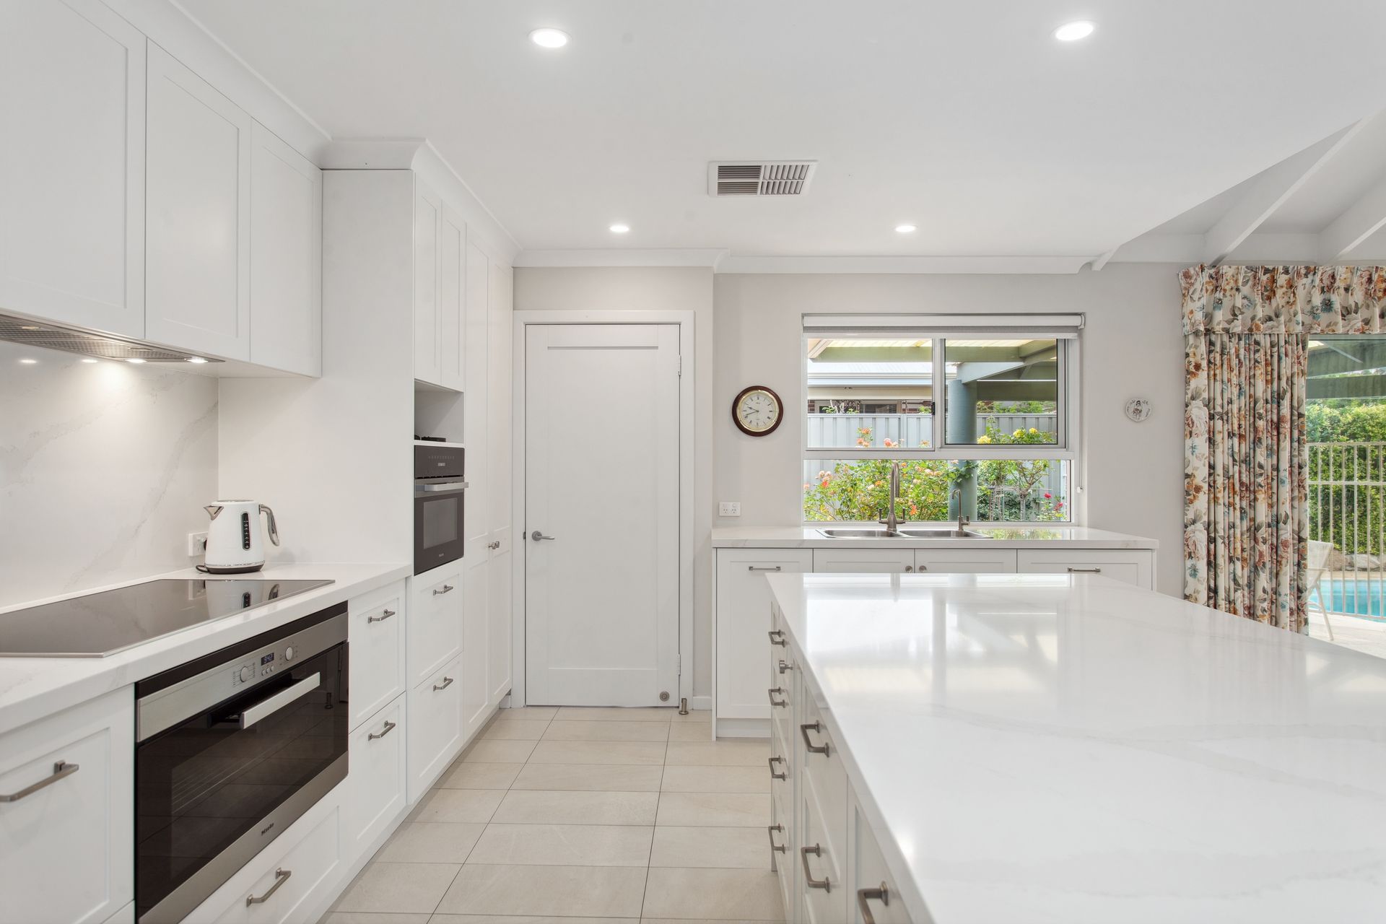
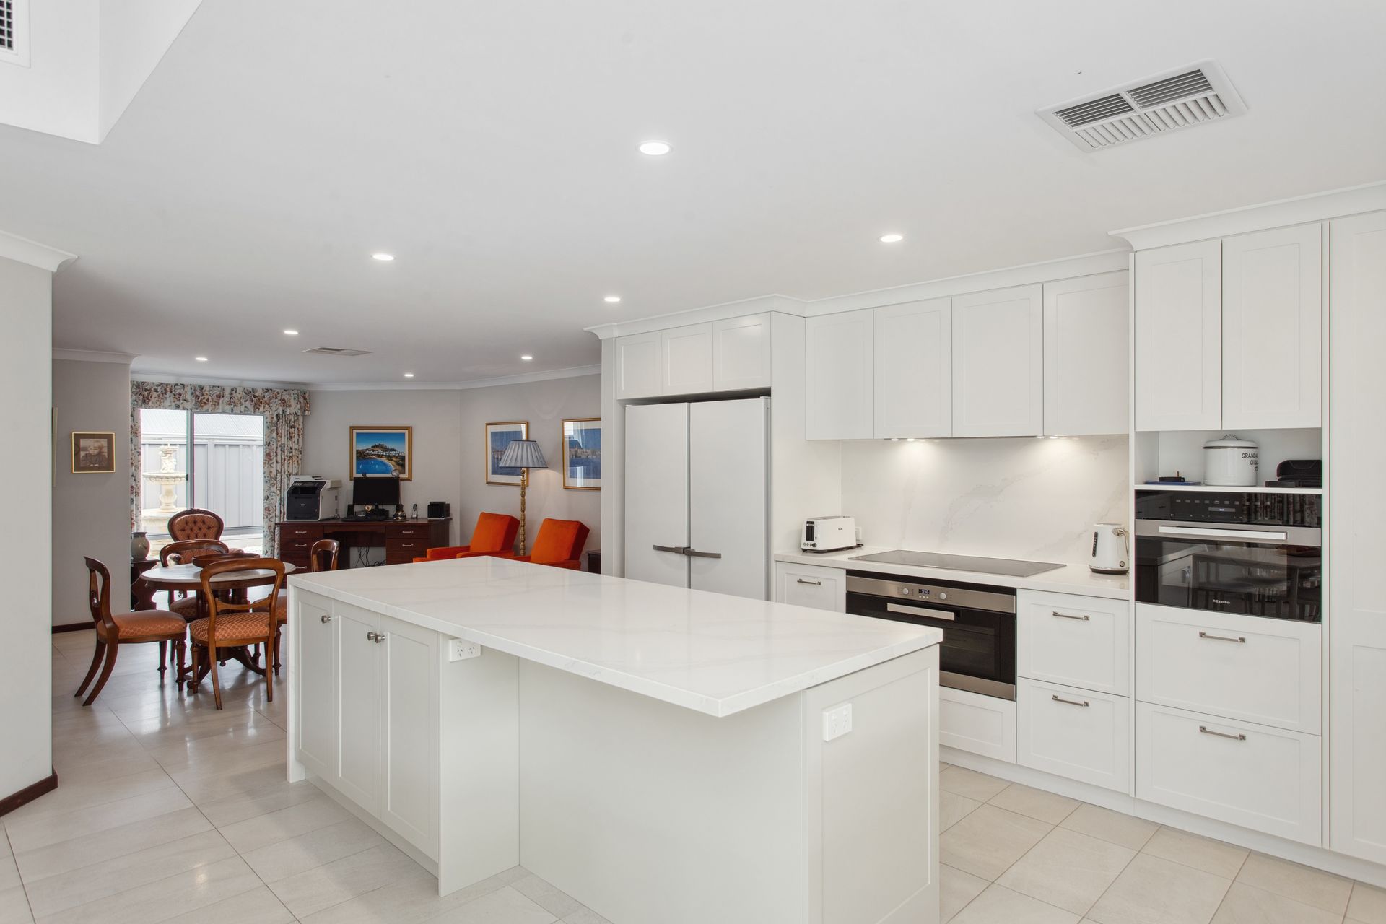
A huge open-plan family, meals and kitchen area through the centre of the house is impeccably tiled, with a high raked ceiling dominating the living space. The stylishly-upgraded kitchen itself oozes culinary bliss in the form of sparkling stone bench tops and splashbacks, Hamptons-style shaker cabinetry, a breakfast bar, a double fridge/freezer recess, double sinks, a water-filter tap, an integrated range hood, a 900mm-wide Miele Induction-cooktop and oven setup and an integrated dishwasher of the same brand.
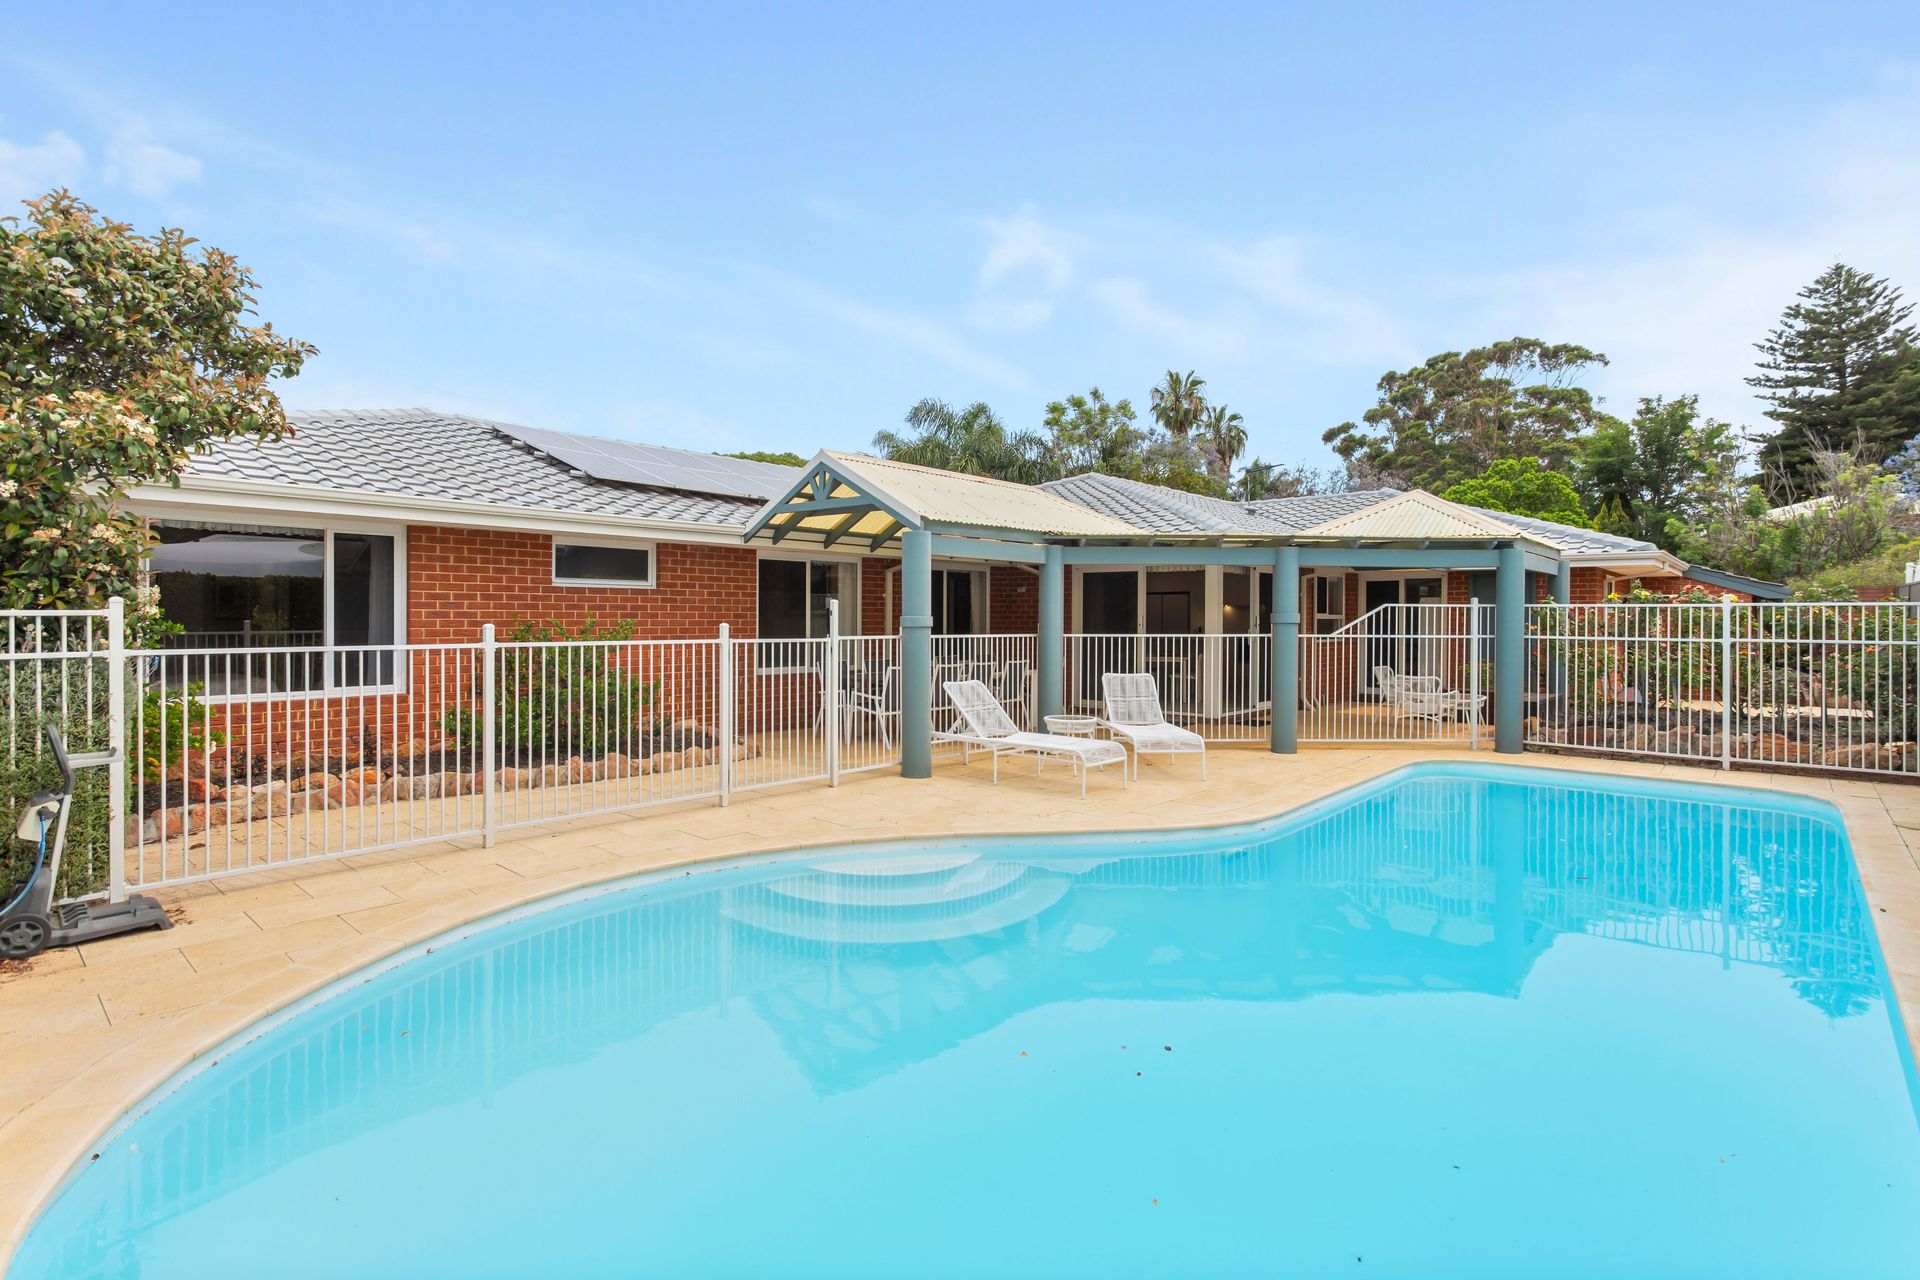
It all overlooks a sunken and carpeted games room that essentially triples personal living options. The main living zone also seamlessly extends outdoors to a fabulous covered rear verandah and patio entertaining area - the amazing backdrop provided by a shimmering below-ground 11-metre solar-heated swimming pool that is nice and deep, ready to make a splash this summer.
Back inside, the separate sleeping quarters are headlined by a massive king-sized master-bedroom suite with carpet (like the other bedrooms), a fitted walk-in wardrobe, pleasant pool views to wake up to and a spectacularly-renovated ensuite bathroom - bubbling spa bath, luxury separate rain/hose shower, stone vanity, separate toilet, heat lamps and all.
Stroll to the lovely Directors Gardens, Grainger Reserve and Pine Tree Park nature strips all around the corner, with this prime executive property also sitting just walking distance away from John XXIII College - and close to Mount Claremont Primary School, the Mount Claremont Farmer's Market, Mount Claremont Oval, Deli Chicchi at the Mount Claremont Village precinct and picturesque Lake Claremont walking trails.
Additionally, short-course golf, walking, volunteer bush restoration, a cycle path and children's playground at Lake Claremont are a stone's throw away, with swimming, walking and running trails and the entire nature experience at Bold Park also very much within arm's reach. Glorious swimming beaches, HBF Stadium, the Claremont Aquatic Centre, world-class shopping at Claremont Quarter, more shopping at Floreat Forum and on Davies Road, cafes, restaurants, public transport, the river, tertiary education at the University of Western Australia and other top public and private schools (including Scotch College, Christ Church Grammar School, Methodist Ladies' College and Shenton College) are within close proximity too, for good measure.
This is a home that is full of heart - and has it all, when it comes to modern family living. The complete package beckons!
KEY FEATURES:
• 4 bedrooms
• 2 bathrooms
• Fully renovated throughout
• Study
• Formal lounge and dining rooms
• Large open-plan family/meals/kitchen area - with an integrated dishwasher
• Sunken games room
• Enormous king-sized master suite - with a walk-in robe, stunning ensuite with spa
• Generous 2nd/3rd/4th bedrooms with double BIR's
• Revamped main family bathroom with a walk-in rain/hose shower, stone vanity
• Ample laundry storage - off the kitchen - complemented by direct patio access
• Powder room
• Separate 3rd toilet
• Double linen press
• Outdoor entertaining
• 11-metre (approx.) solar-heated pool
• Powered lock-up rear workshop/storeroom
• Remote-controlled double lock-up carport - with shopper's entry via the laundry
• Ample driveway parking space
• Spacious 851sqm (approx.) family-sized block
• Built by Zorzi - renovated by Nestor Group
OTHER FEATURES INCLUDE:
• Double portico/verandah entry doors
• Jarrah floors entry to the house
• Pool views from the master suite and 3rd bedroom
• Under-floor heating
• 24 rooftop solar-power panels
• Daikin ducted reverse-cycle air-conditioning system
• Stone bench tops
• Heat lamps in both bathrooms
• Feature down lights
• Timber skirting boards, frames and trimmings
• Security doors and screens
• Gas hot-water system
• Rose gardens
• Lush front-yard lawns
• Reticulation
• Two (2) side-access gates
LOCATION FEATURES (all distance are approximate):
• 300m walk to Grainger Reserve
• 900m walk to John XXIII College
• 1.0km to Lake Claremont
• 2.0km to Karrakatta Train Station
• 2.4km to Claremont Quarter
• 2.4km to HBF Stadium
• 3.0km to Bold Park
• 3.0km to Scotch College
• 3.0km to Shenton College (catchment zone)
• 3.2km to Christ Church Grammar School
• 3.3km to MLC
• 3.9km to Swanbourne Beach
• 4.8km to PLC
• 9.5km to Perth CBD
• 12.3km to Fremantle
Council Rates: $3449.91 pa approx
Water Rates: $1928.33 pa approx