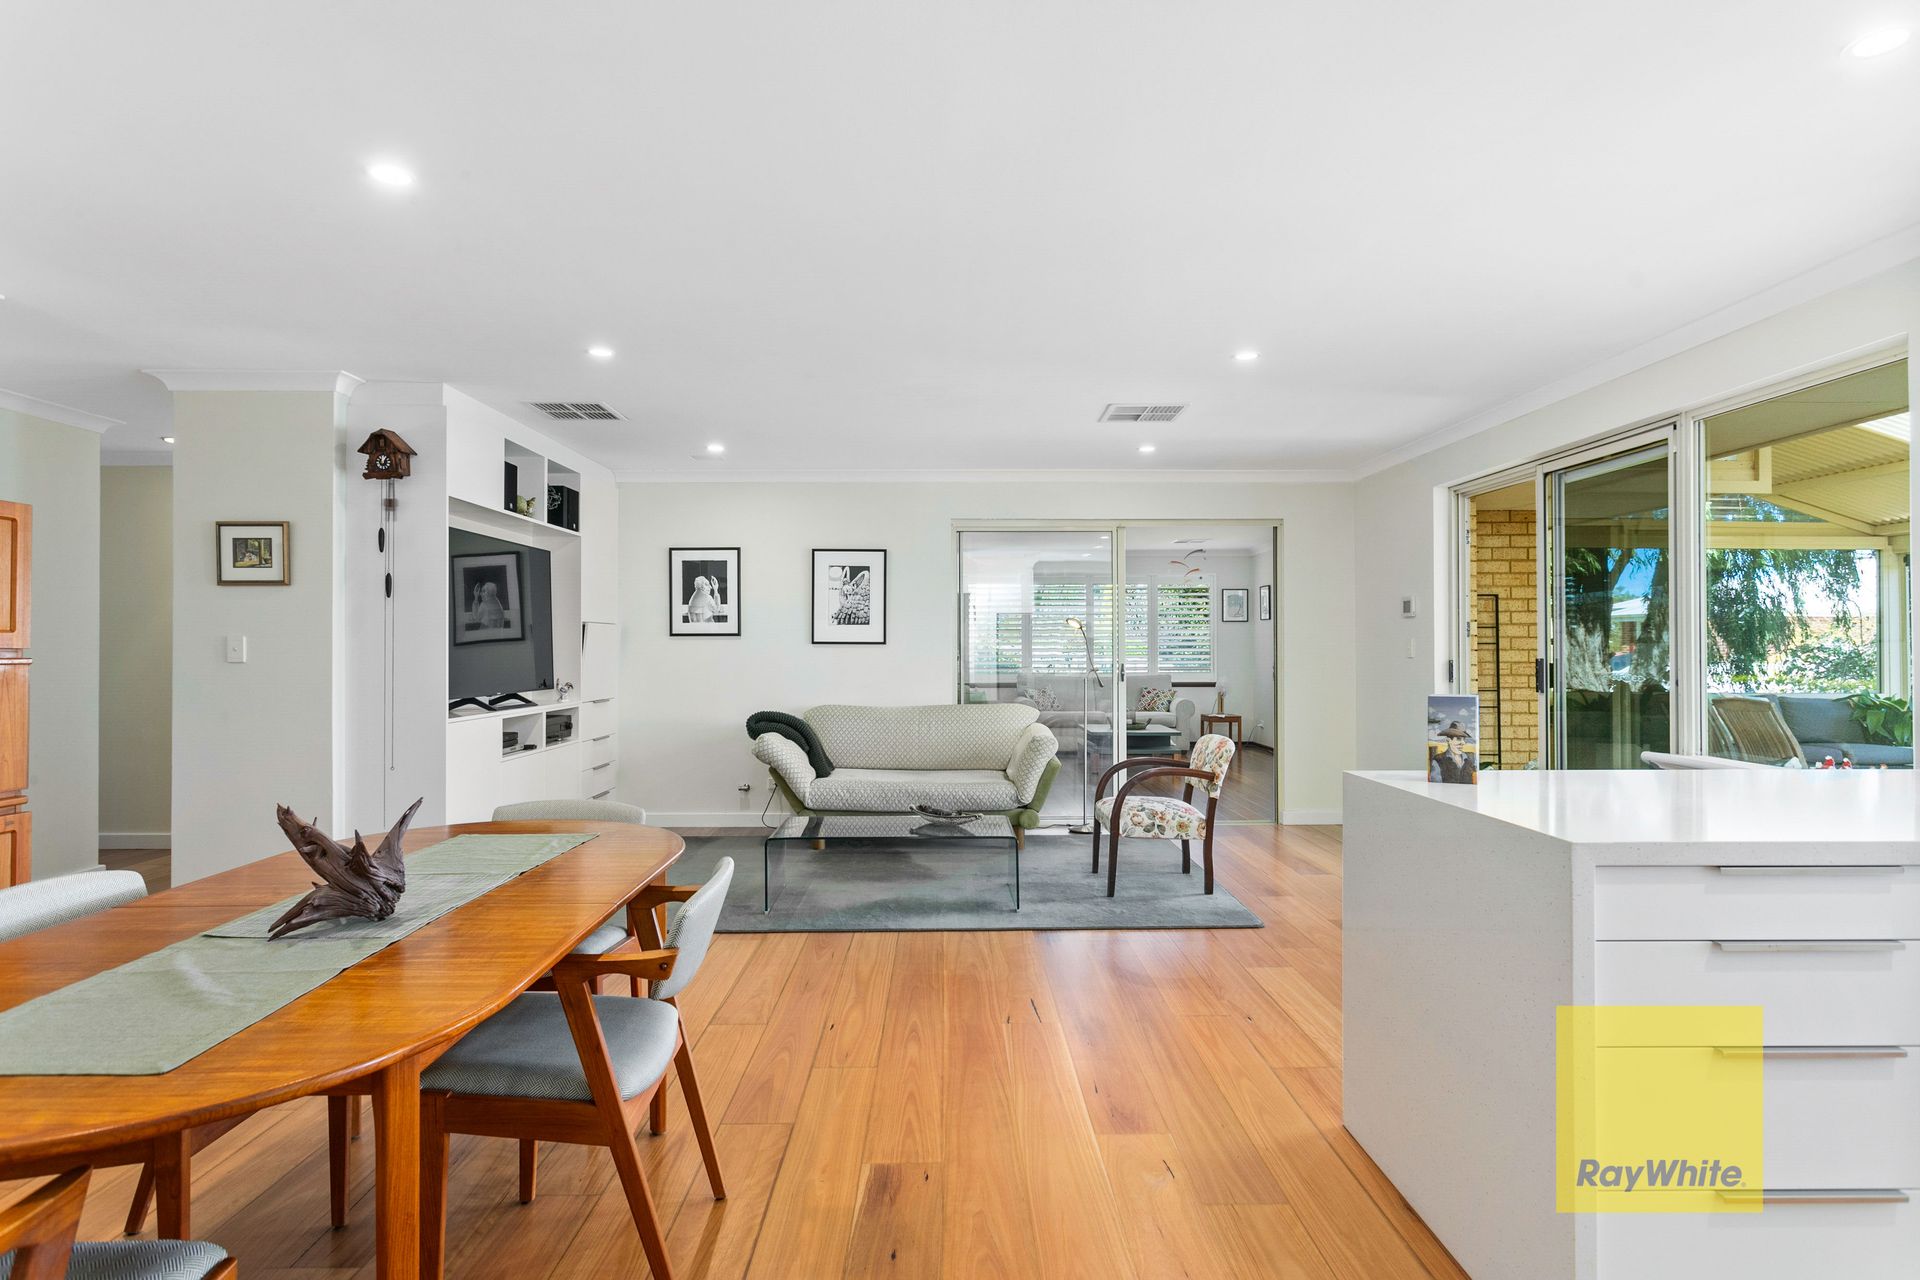
This immaculate family home is located on the doorstep of natural parklands, premium schools and high-end shopping areas, and boasts innumerable features for easy, modern living.
With four bedrooms, two bathrooms, a study, games room, a large covered alfresco, established garden surrounds and a double lock-up garage, there's space for every stage of family life in this single-level dwelling. All the hard work has been done, including recently installed Blackbutt and bamboo floorboards, carpet, renovated bathrooms and recently re-painted interiors.
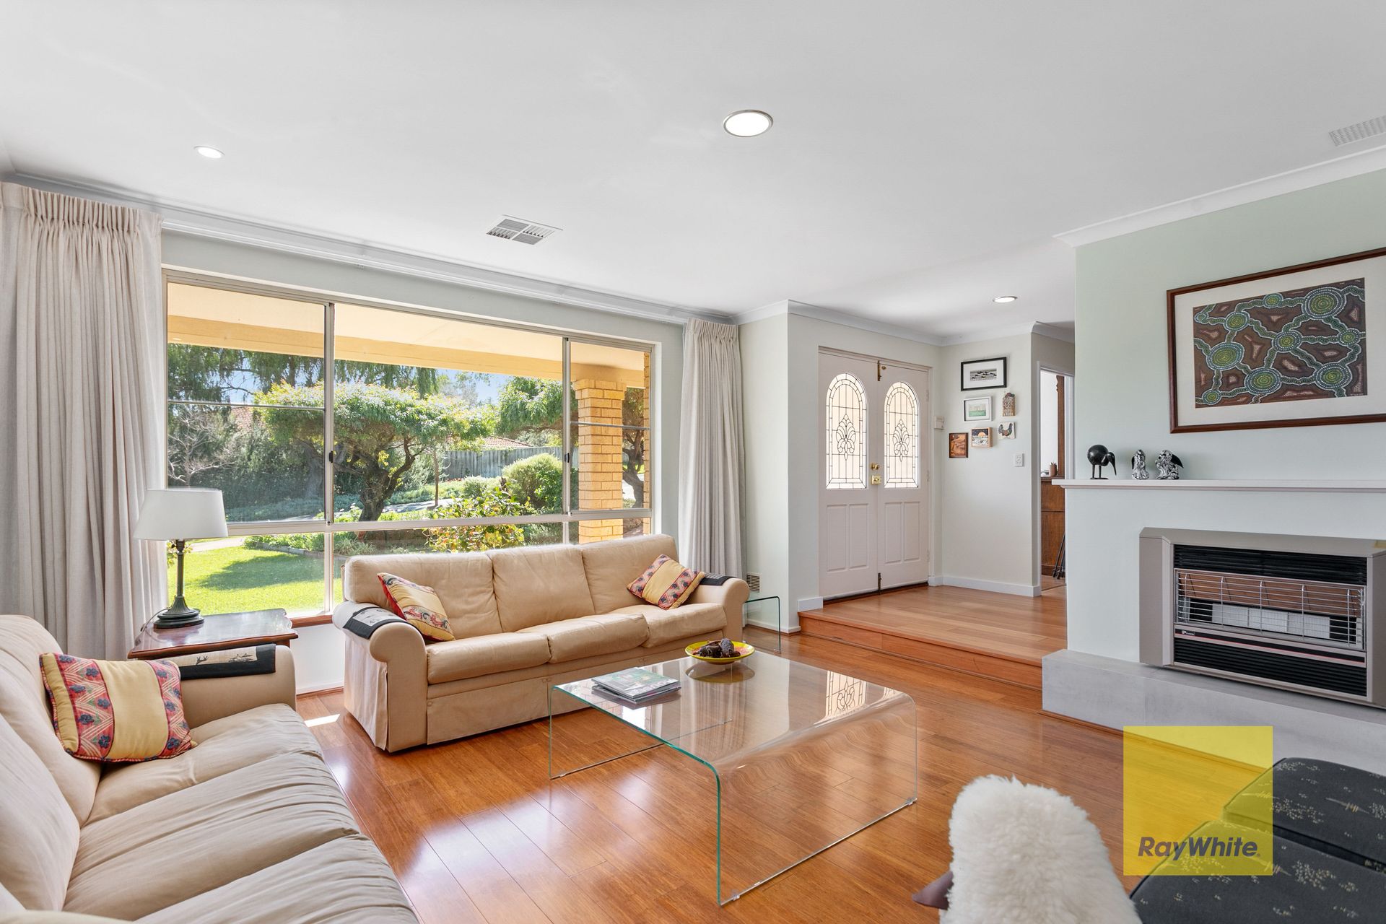
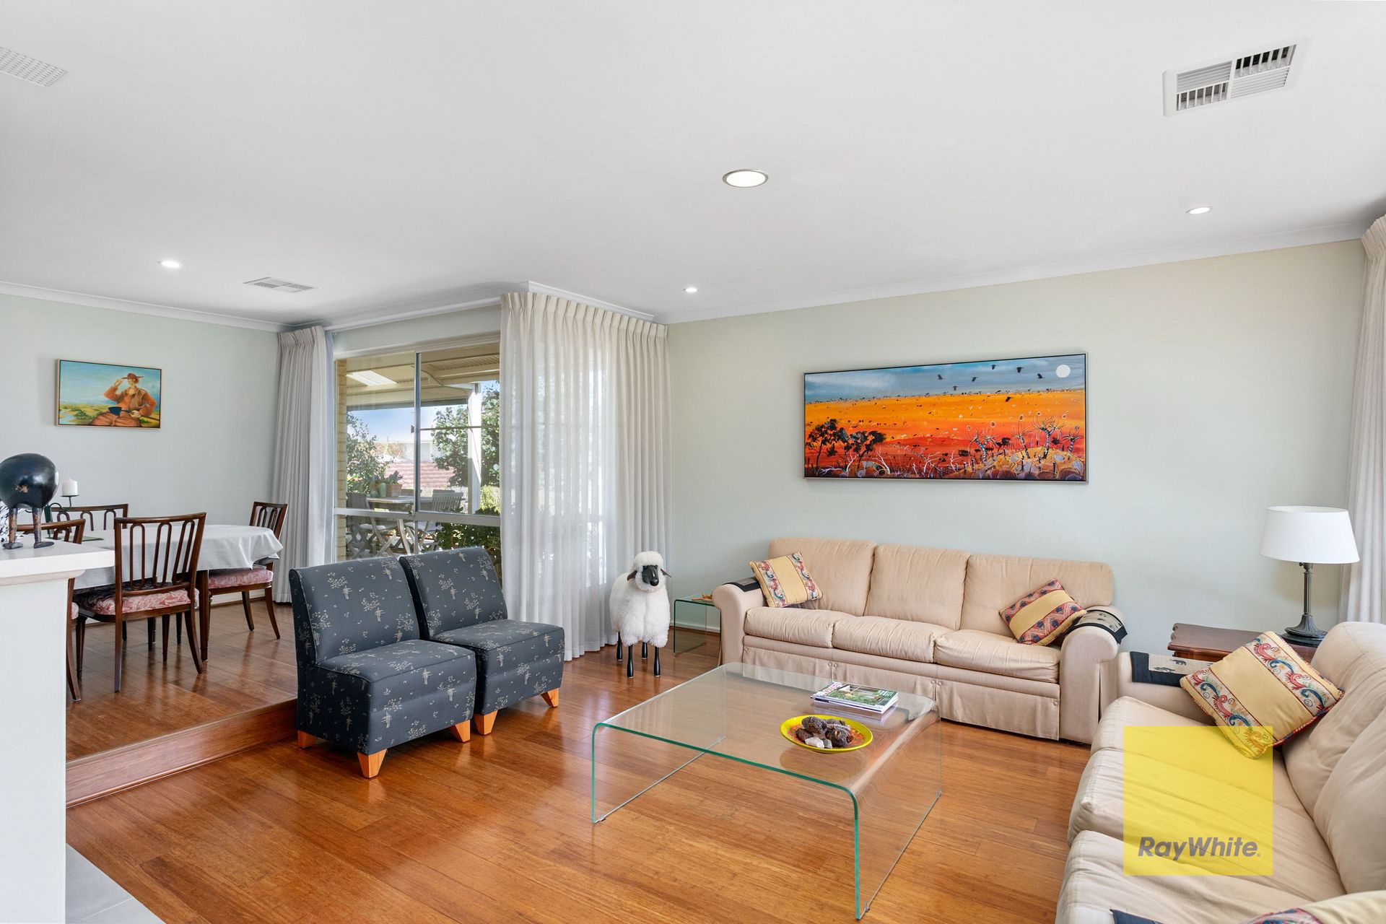
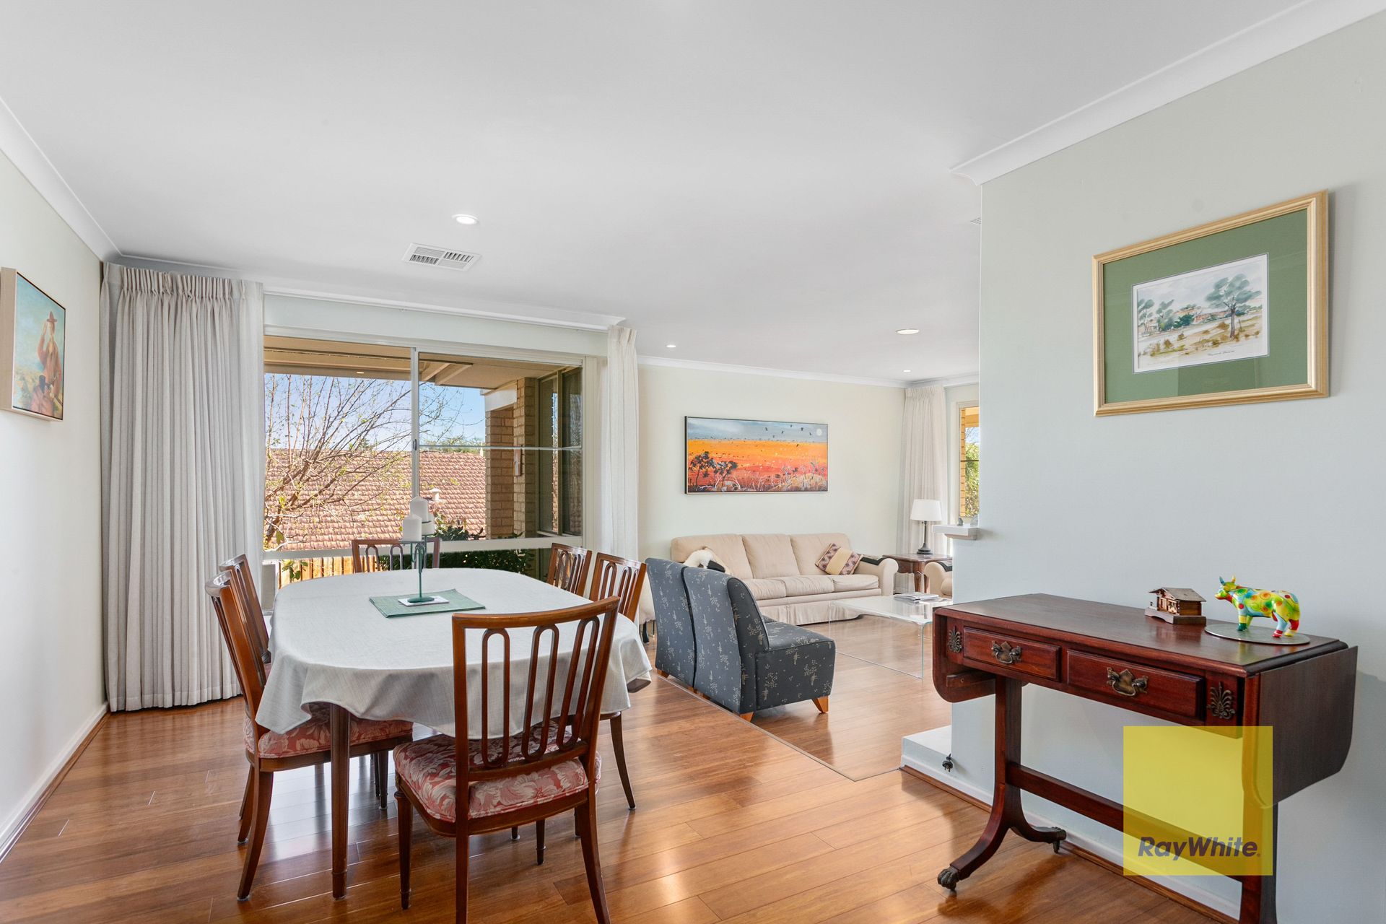
Upon entry, double doors open into a wide hallway, immediately showcasing the superb timber flooring that flows throughout the home. To the right of the entrance is the formal living room, with a sunny outlook across the front lawn and a single step up to the adjoining formal dining area. Expansive windows in both rooms lend an airy sense of spaciousness throughout.
A generously proportioned main bedroom is to the left, complete with walk-in robes and a contemporary, fully-tiled ensuite with frameless shower and WC. Enjoy a morning cup of coffee on your own private terrace, accessed via sliding glass doors. Adjacent, a good-sized study will be a pleasure in which to work from home, with an arched decorative window and stylish plantation shutters.
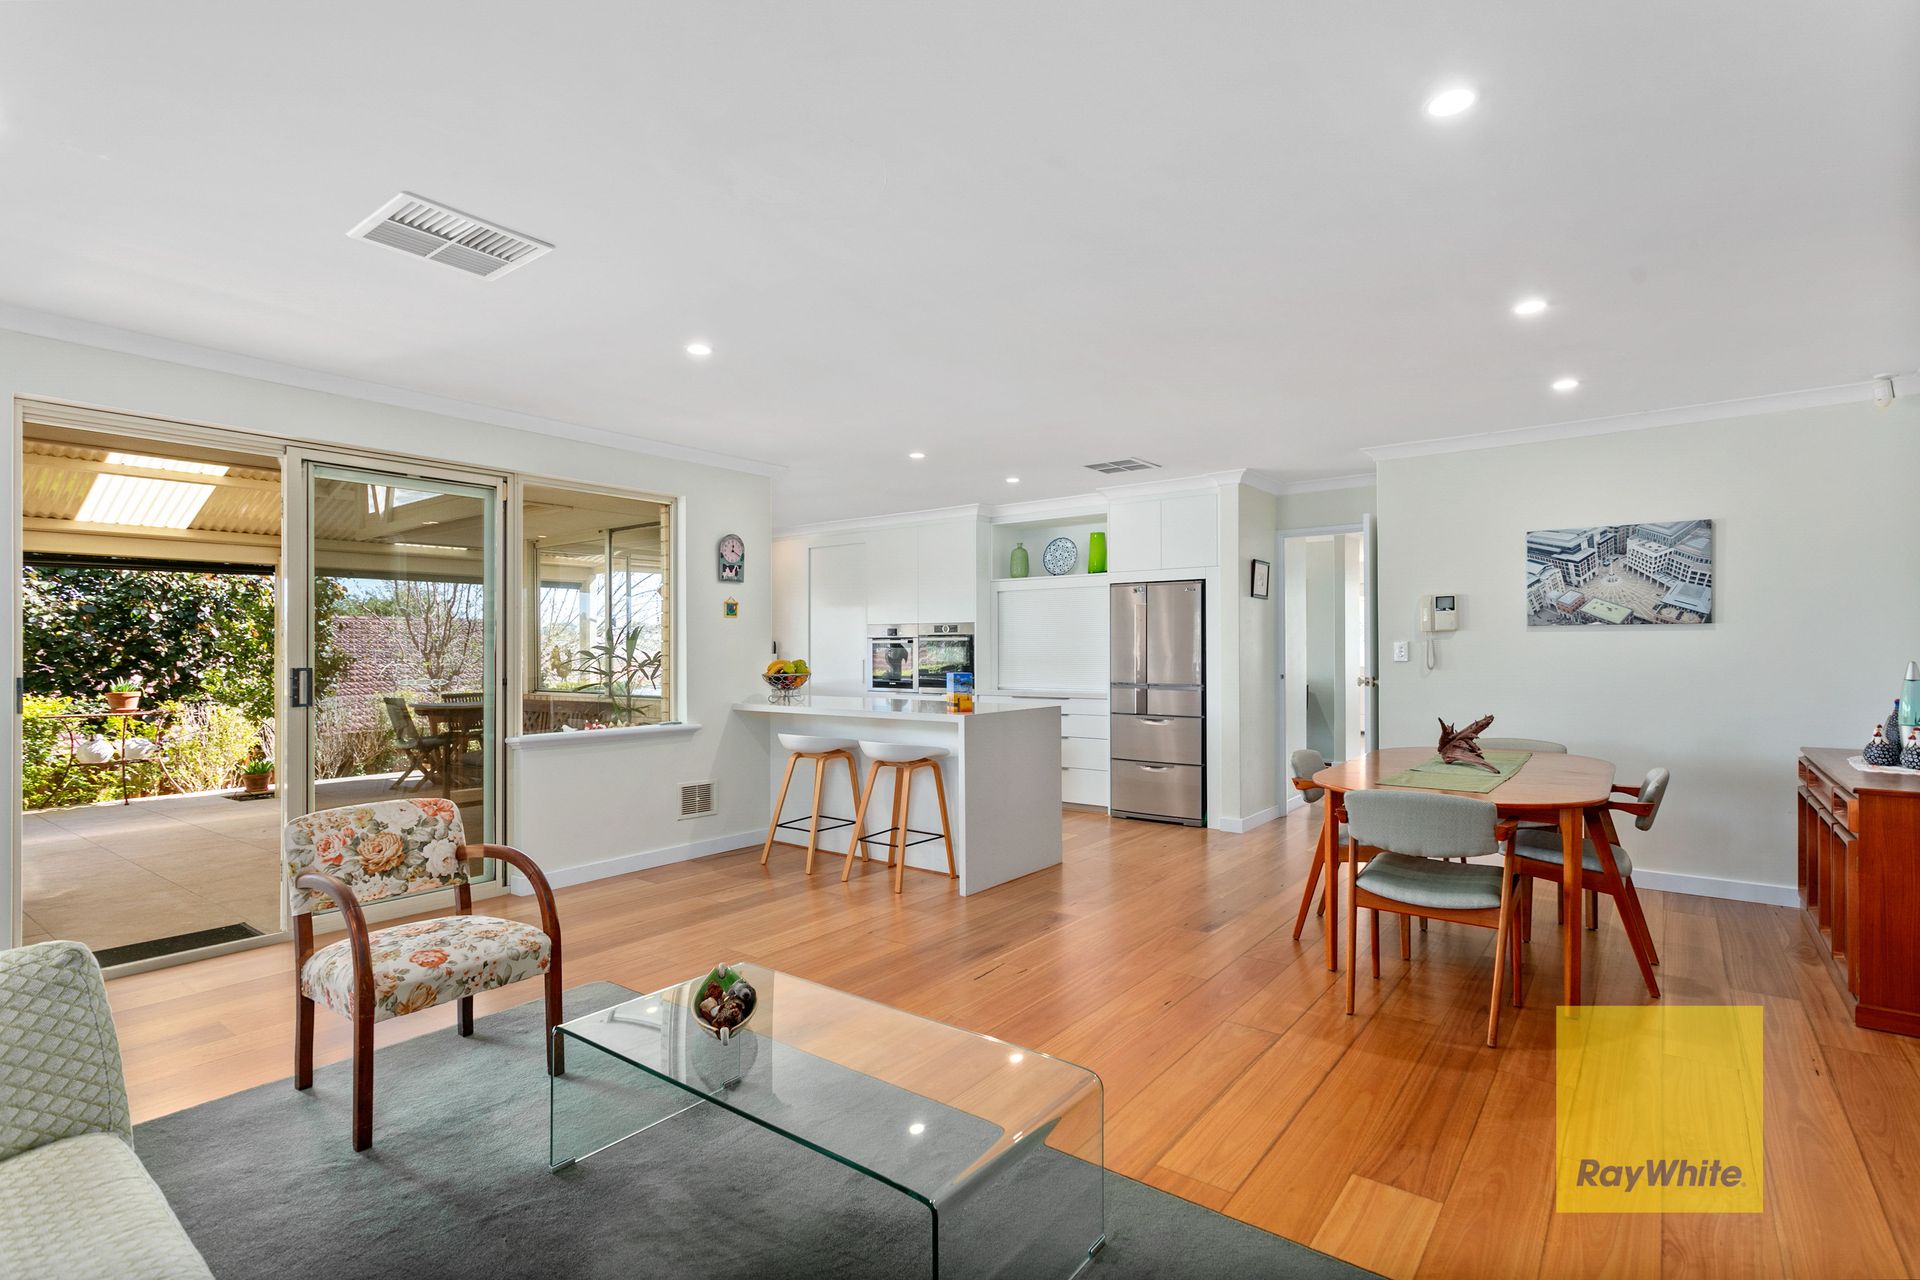
Further along the hall, the home opens up into the family, kitchen and dining area, a casual and welcoming space with a garden outlook and sliding glass doors out to the alfresco. Home chefs with love the as-new kitchen, featuring Caesar-stone benchtops, ample storage, a large pantry, stainless steel appliances including two wall ovens and a clear view across the alfresco, rear garden and surrounding greenery.
Kids of all ages can sit back and relax in the family room, with floor-to-ceiling, built-in cabinets to one side that serves as a room divider, and access to the games room. This versatile space finished with plantation shutters faces the rear garden and could also serve as a sun or playroom. The remaining three bedrooms are spacious, carpeted and feature built-in robes. Elsewhere, there's a renovated, family-sized and fully-tiled bathroom with a frameless shower, bath, separate WC and adjacent, a good-sized laundry.
Outside, entertaining all year 'round is easy with an extensive paved and fully-covered alfresco providing plenty of table and lounge space for breezy BBQs in the shade. Or simply soak up the commanding vista of the desirable Mount Claremont surrounds and peaceful paved garden below, an ideal haven for quiet contemplation.
Additional features you'll appreciate include recessed lighting, ducted reverse cycle air conditioning, heated flooring in the ensuite bathroom, an alarm system and beautifully maintained interiors and exteriors. Come home to this move-in-ready property and enjoy proximity to superb amenities, Floreat Beach and swathes of parklands.
Make it yours today by contacting Jody Fewster now on 0414 688 988.
Features:
• 4 bedrooms, 2 bathrooms
• Study
• Solar panels
• Ducted reverse cycle air conditioning
• Blackbutt and bamboo floorboards
• Formal and informal living spaces
• Games/sun/playroom
• Elevated block
• Reticulated gardens (with bore)
• Covered, paved alfresco
• Recessed lighting
• Ducted vacuum
• Underfloor heating in the ensuite bathroom
• Recently installed carpet
• Double lock-up garage
Location (approx. distances):
• Mt Claremont Primary School 1.3km
• Claremont Lake and Golf Club 2.0km
• Scotch College 3.2km
• Claremont Quarter 3.3km
• Methodist Ladies' College 3.5km
• Perry Lakes 3.5km
• Shenton Park Train Station 3.7km
• Swanbourne Beach 5.0km
• Bold Park 5.1km
• Floreat Beach 5.7km
* Floor plan available on request
* Chattels depicted or described are not included in the sale unless specified in the Offer and Acceptance.