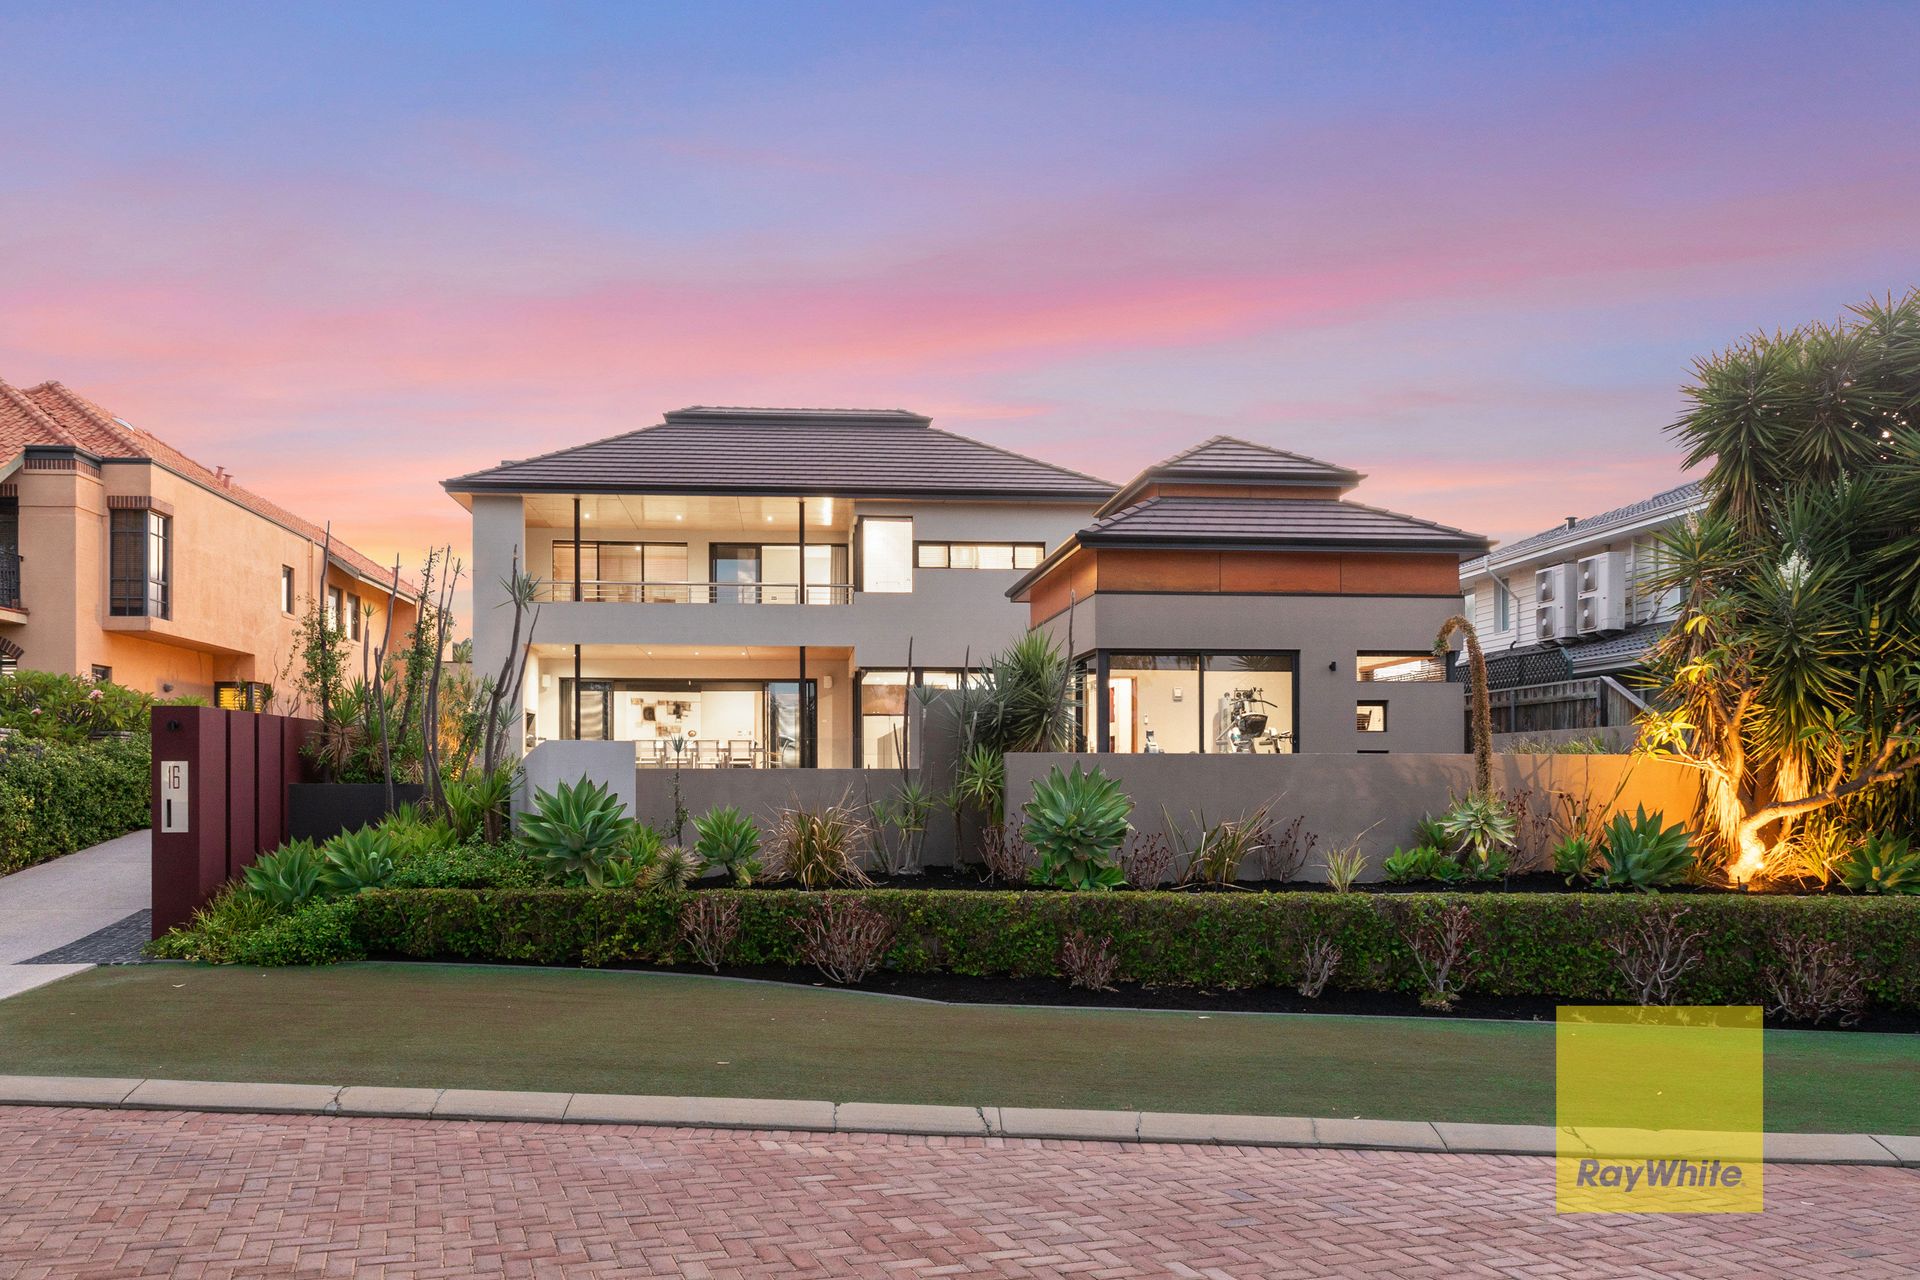
Hidden in an exclusive culdesac, this exceptional Yael Kurlanski design, Spadaccini Homes built property offers the modern family lifestyle, location and luxury living all with panoramic treetop views to the city.
From the moment you arrive you will be impressed. So much thought and planning has gone into the home and the timeless design is a credit to the current owners in their vision to create a home for all seasons, absolute functionality and comfort.
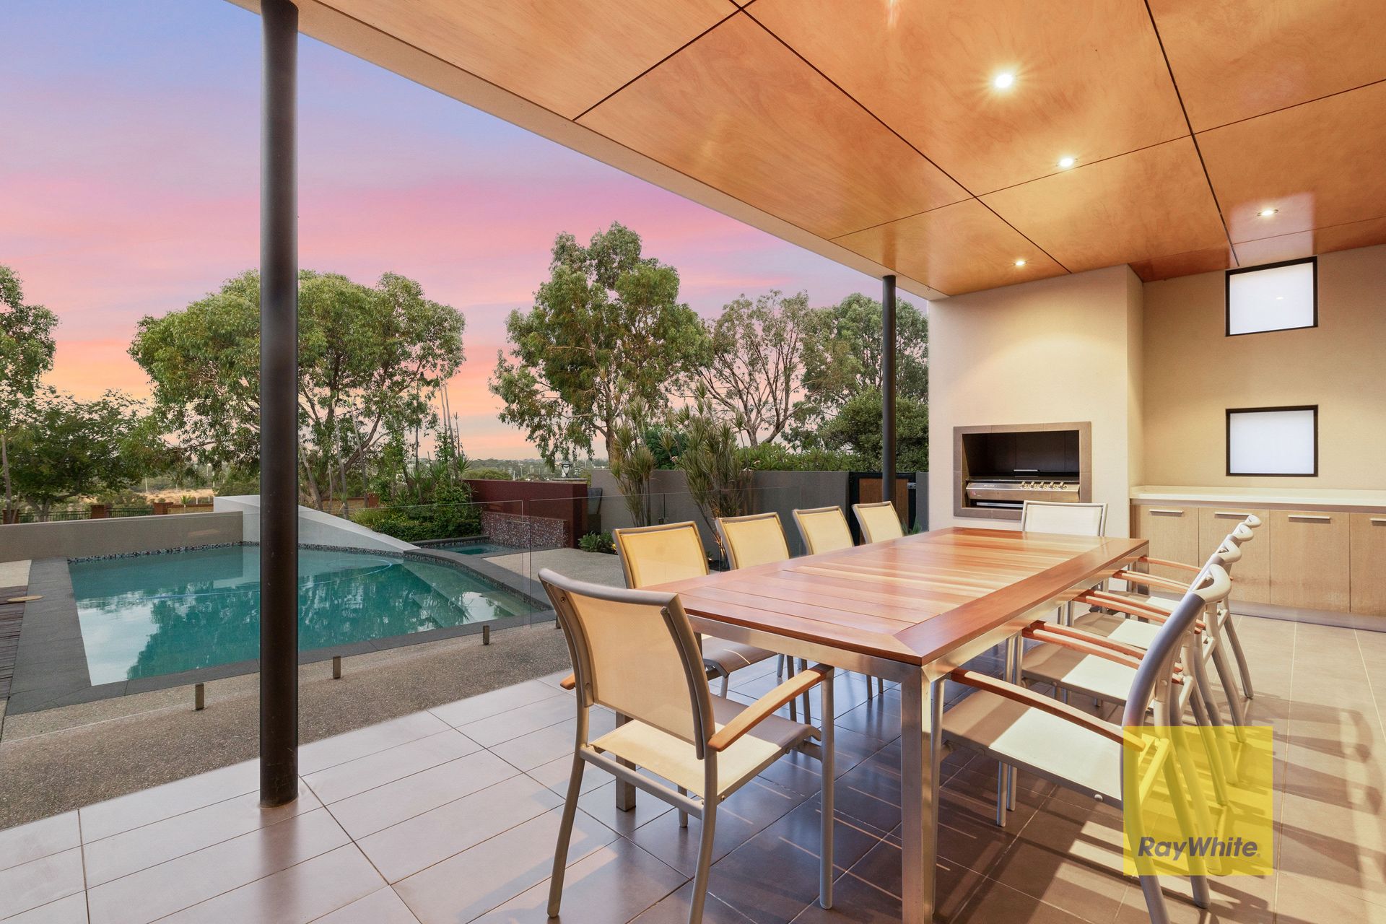
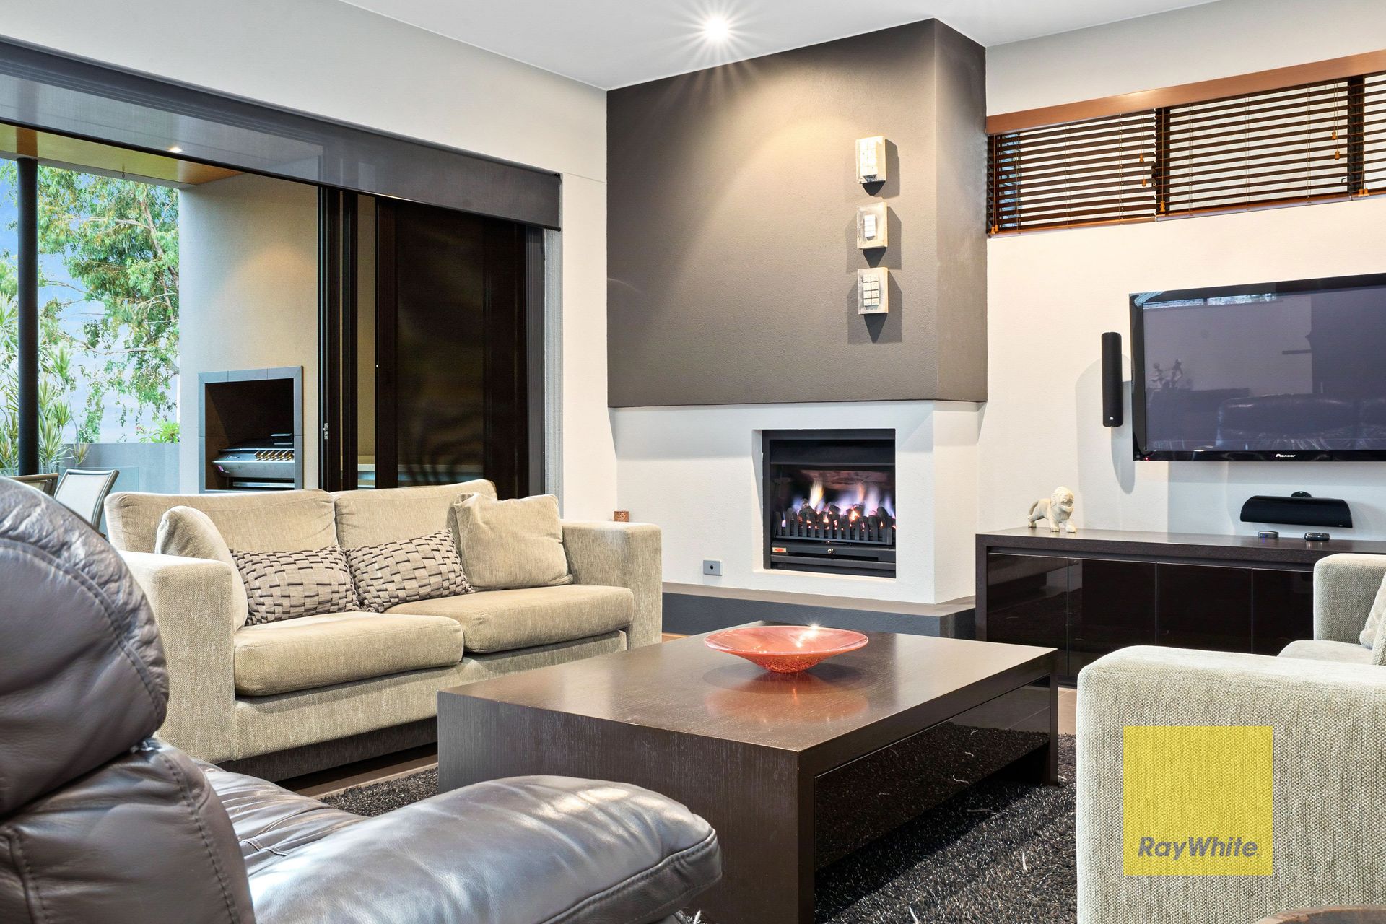
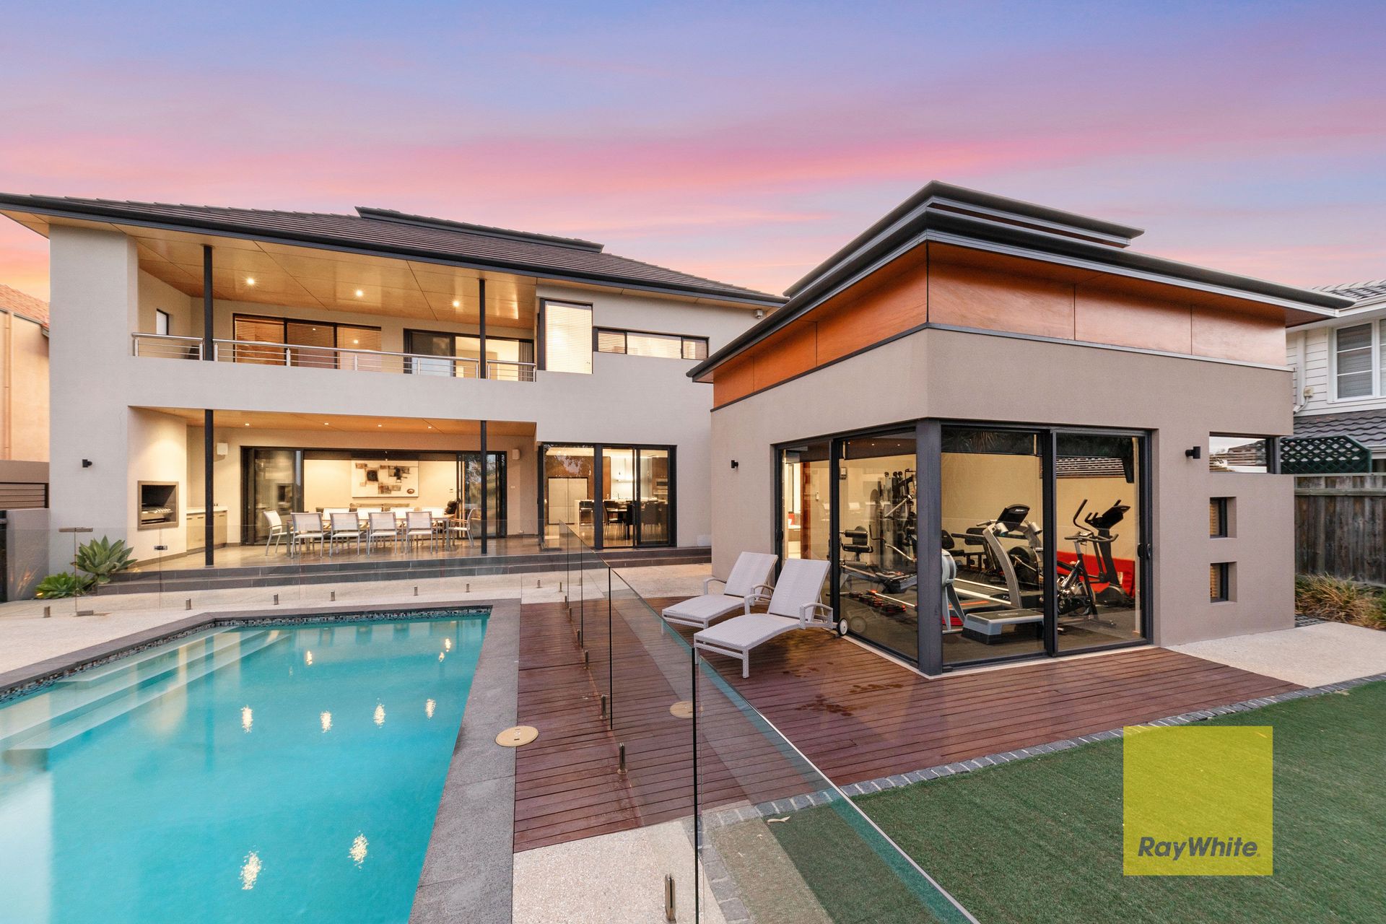
Set on a generous 930m2 elevated block and boasting 562m2 under the roof the home offers the perfect blend of indoor and outdoor living. Internally you have 4 bedrooms, 4 bathrooms, open plan kitchen and dining, loungeroom, home theatre, gym, a home office, covered alfresco and BBQ area, and upstairs balcony, allowing everyone in the family to have their private space when needed or the ideal hub to connect.
Enjoy a morning coffee as the kids take an early dip in the heated pool before heading off to school. Then hit the gym for a quick workout.
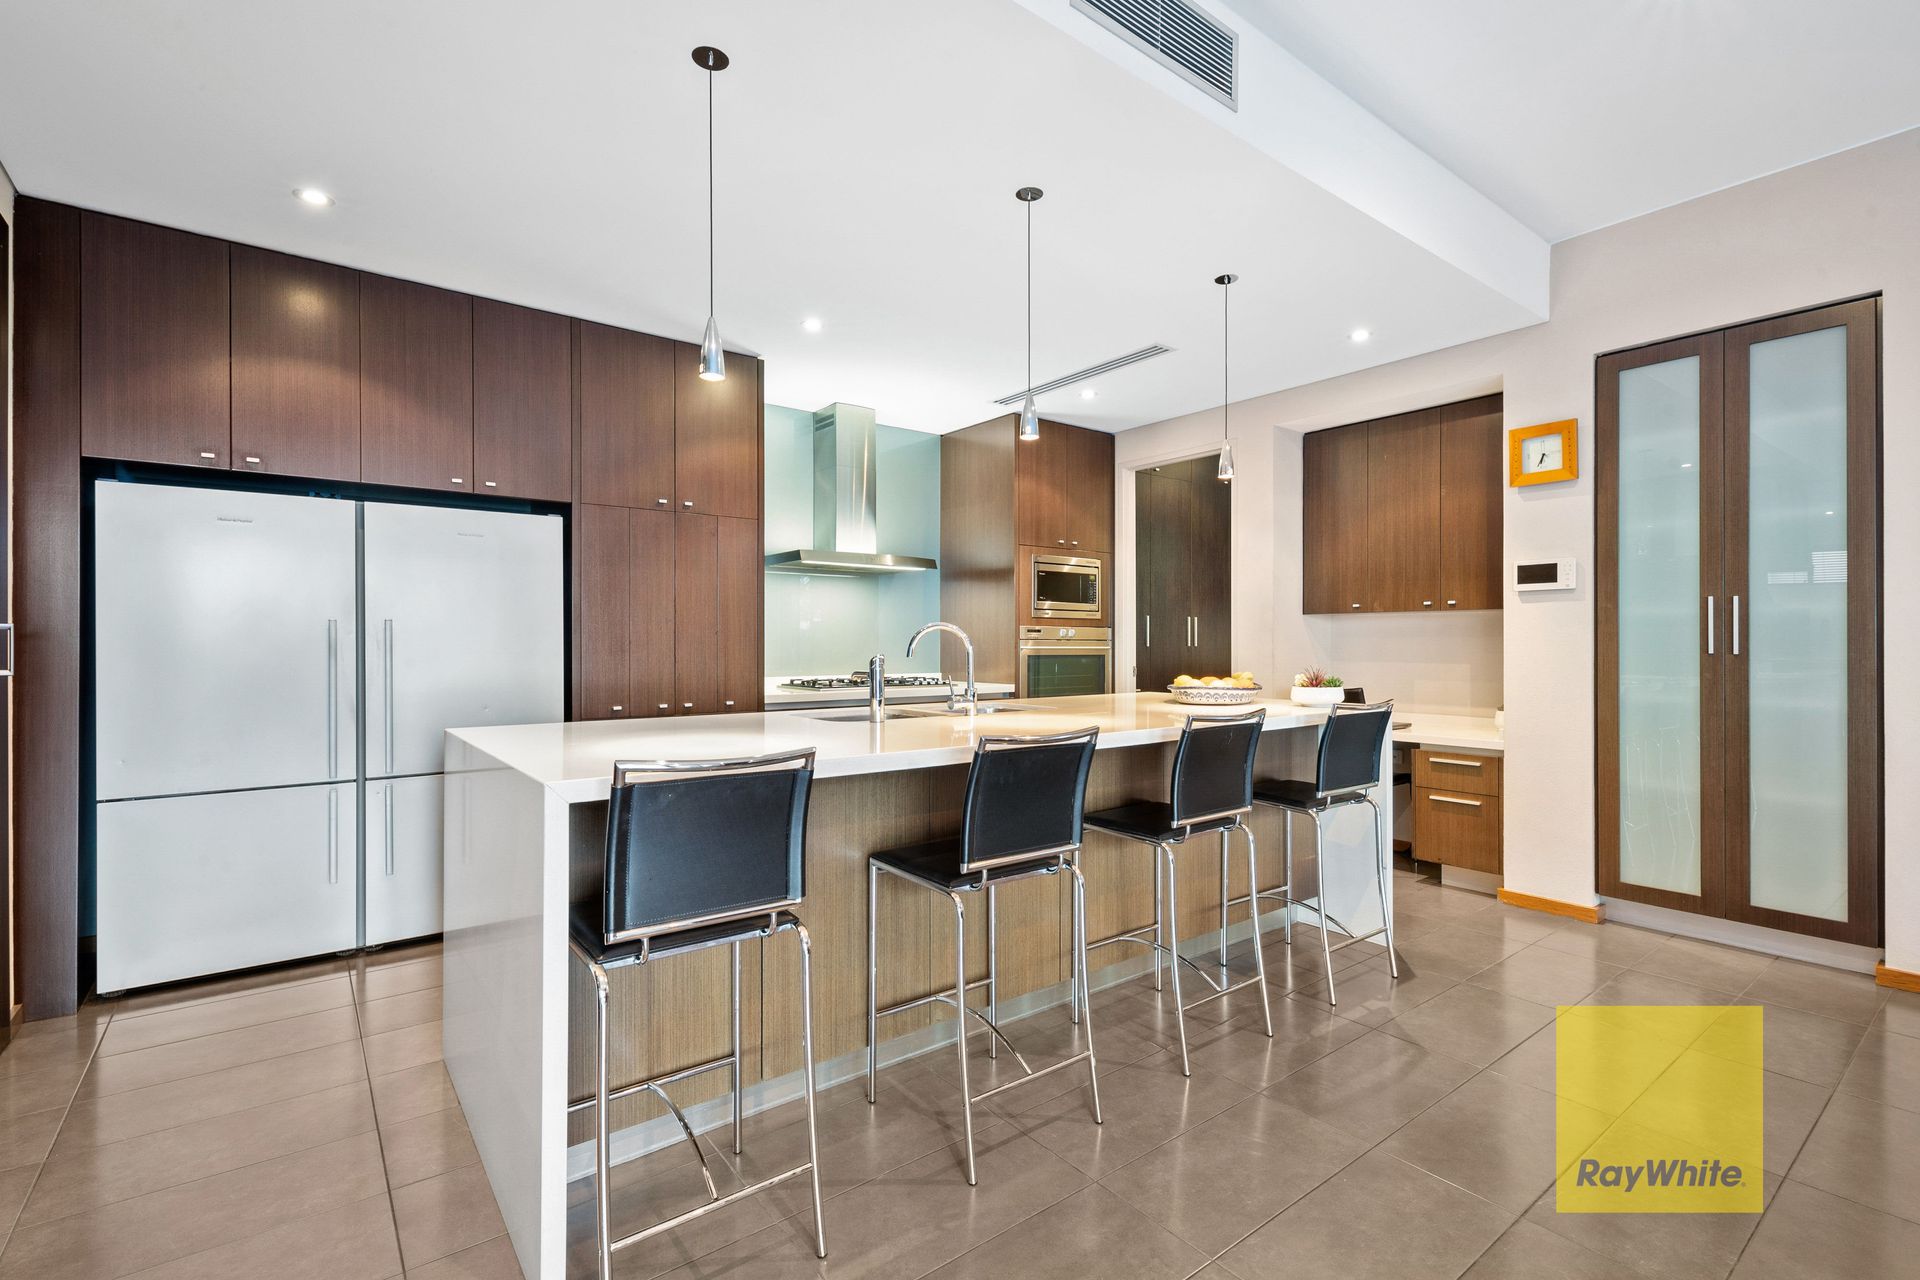
When everyone returns, the kitchen is the place to be for a quick debrief before homework is done .. then everyone back for dinner and as a treat, relax to a movie in the home theatre.
Life doesn't get much better!
And the features abound. Solid Blackbutt flooring, bespoke cabinetry, Caesarstone tops, St George and Miele integrated appliances, jet master gas fireplace, solar panels, heated pool and spa, fully fitted gym, and the list goes on.
Outside, the wonderful elevated position lets the Northern light stream in and looking out across the Tim Davies designed and landscaped garden you have a wonderful treetop panorama to Bold park to watch the morning sun rise.
Then in the evening and from the serenity of the upstairs balcony of the parents retreat sit back and relax as the dappled light starts to fade and the twinkle of the city skyline appears. Serenity!
Rarely available, this is a home that has to be inspected to be truly appreciated.
For more details please contact Tim Caporn on 0406 300 828.
Property Features
• 4 Bedrooms
• 4 Bathrooms
• Lounge
• Dining
• Home Theatre
• Office
• Gym
• Car Garage, parking for 5
• Heated Pool and Spa
• City and parkland Views
• Yael Kurlanski Designed
• 2007 built Spadacinni Homes
• Tim Davies designed and landscaped garden
Additional features
• Security System
• Ducted Air Conditioning
• Hardwired
• Solar panels
• Gas fireplace
• Blackbutt floors
• Quality Kitchen fit out
• Bespoke built in cabinetry
• Fully Equipped Gym
• Inbuilt BBQ
• Additional parking for 2 cars
• Covered porte cochure
• Abundant storage
• Reticulated gardens
Water Rates: $2,227.87 p/a
Council Rates: $5,098.08 p/a