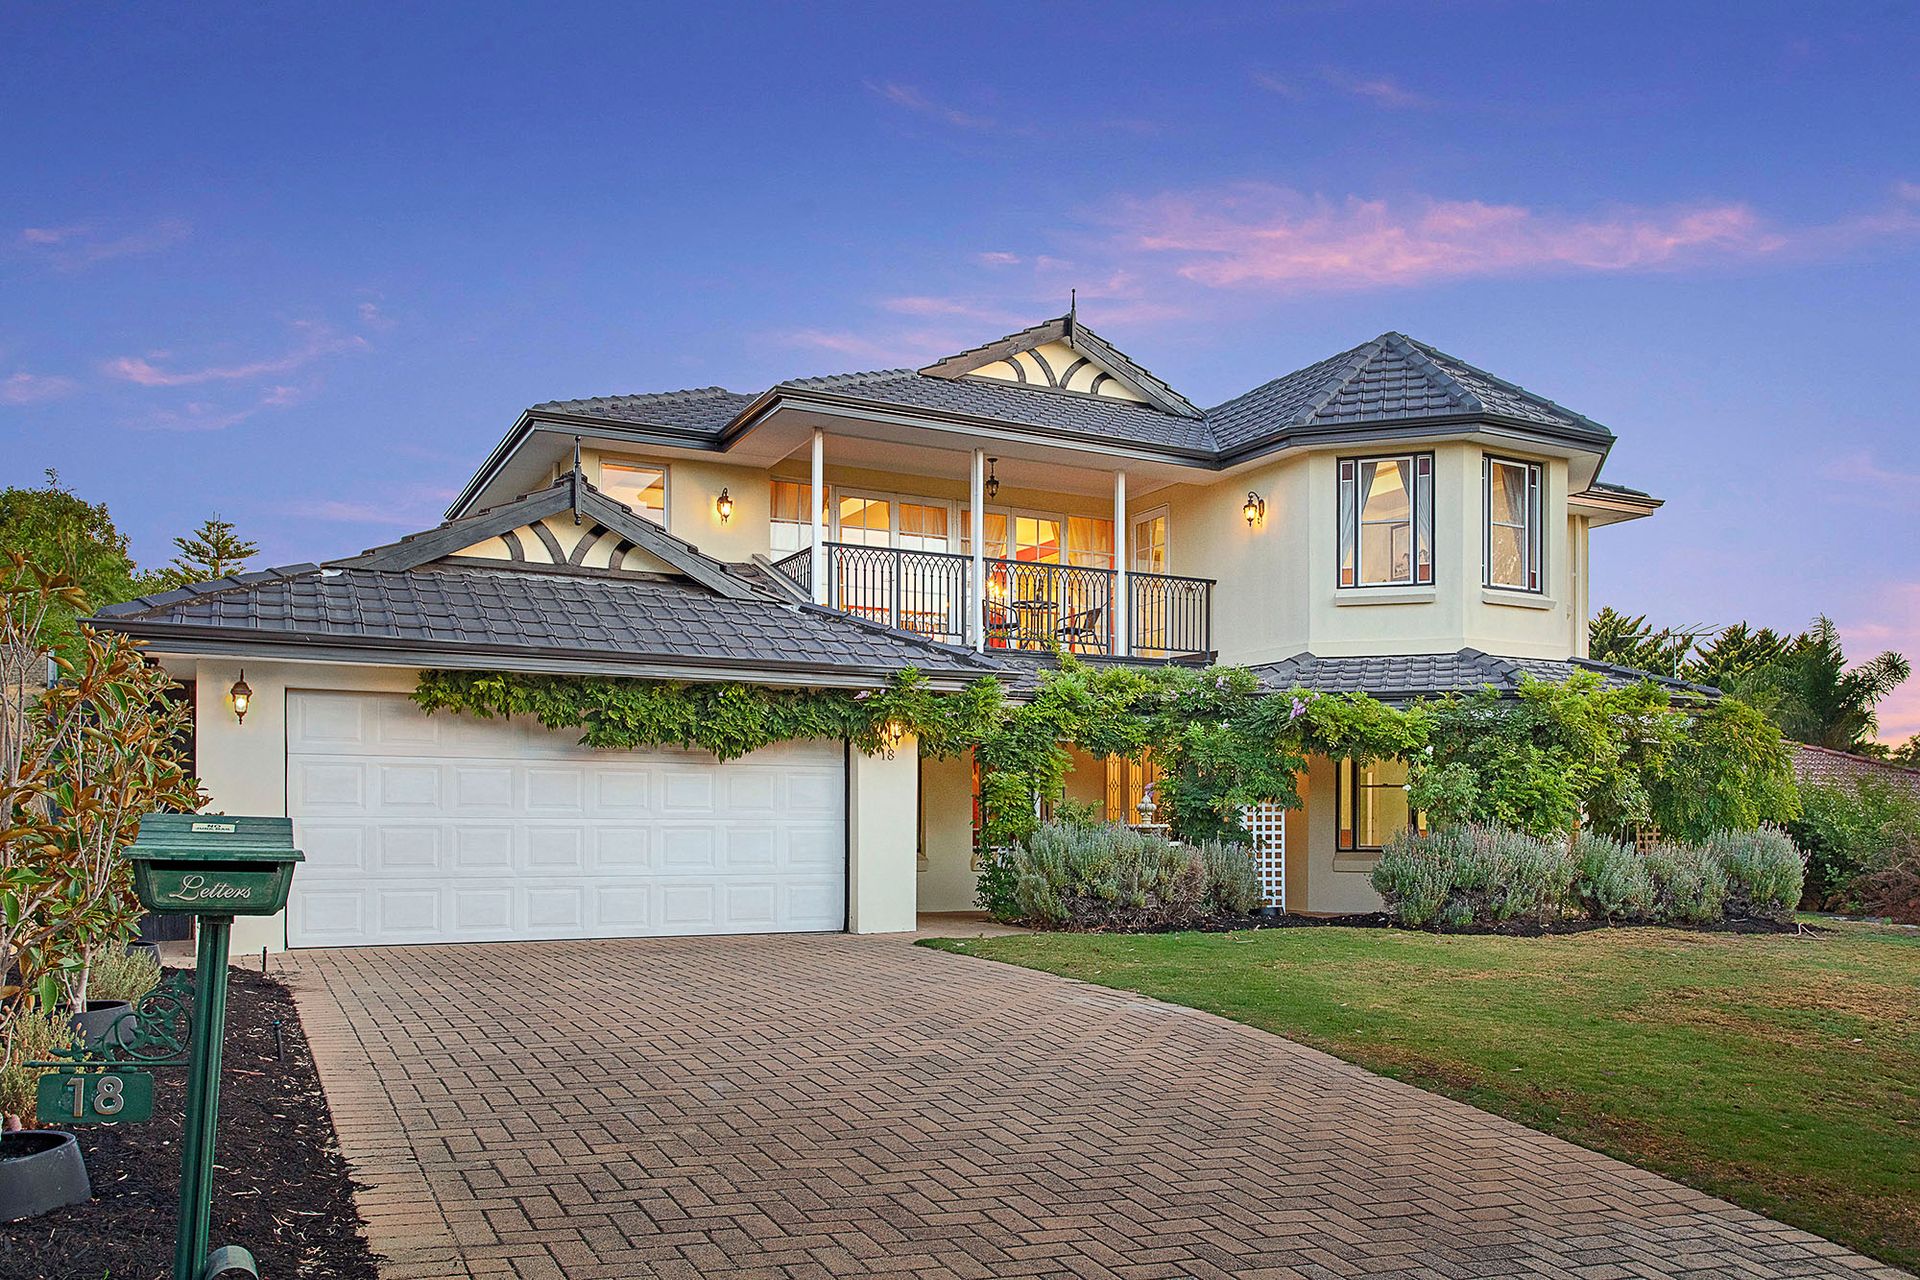
Inspired by the Mediterranean yet nestled in leafy cul-de-sac tranquillity as a part of the stunning "St John's Wood Estate", this sublime 6 bedroom 4 bathroom two-storey family residence will take your breath away through its gorgeous ceiling fresco chandeliers and a functional, free-flowing floor plan that allows you to live any which way you like.
Off the double-door veranda entrance, a "crema e rosso" tiled Italian marble-floor foyer doubles as either your music room or library, leaving enough space for either shelving or a grand piano. A cream colour marble with a thin red vein capturing your imagination upon first glance. Also downstairs is a versatile fifth bedroom - or a guest-come-second master suite with a lovely garden aspect from its bay window, as well as a huge walk-in wardrobe and a light and bright ensuite/fourth bathroom that comprises of a shower, a bubbling separate spa bath and a toilet.
A carpeted king-sized fourth bedroom is also massive in size and plays host to a built-in robe behind the privacy of double doors - the perfect home office too, perhaps? The third "family" bathroom is separate from any bedroom and caters for everyone's personal needs in the form of a shower and separate bathtub. A separate toilet and laundry (with outdoor access) can also be found near here.
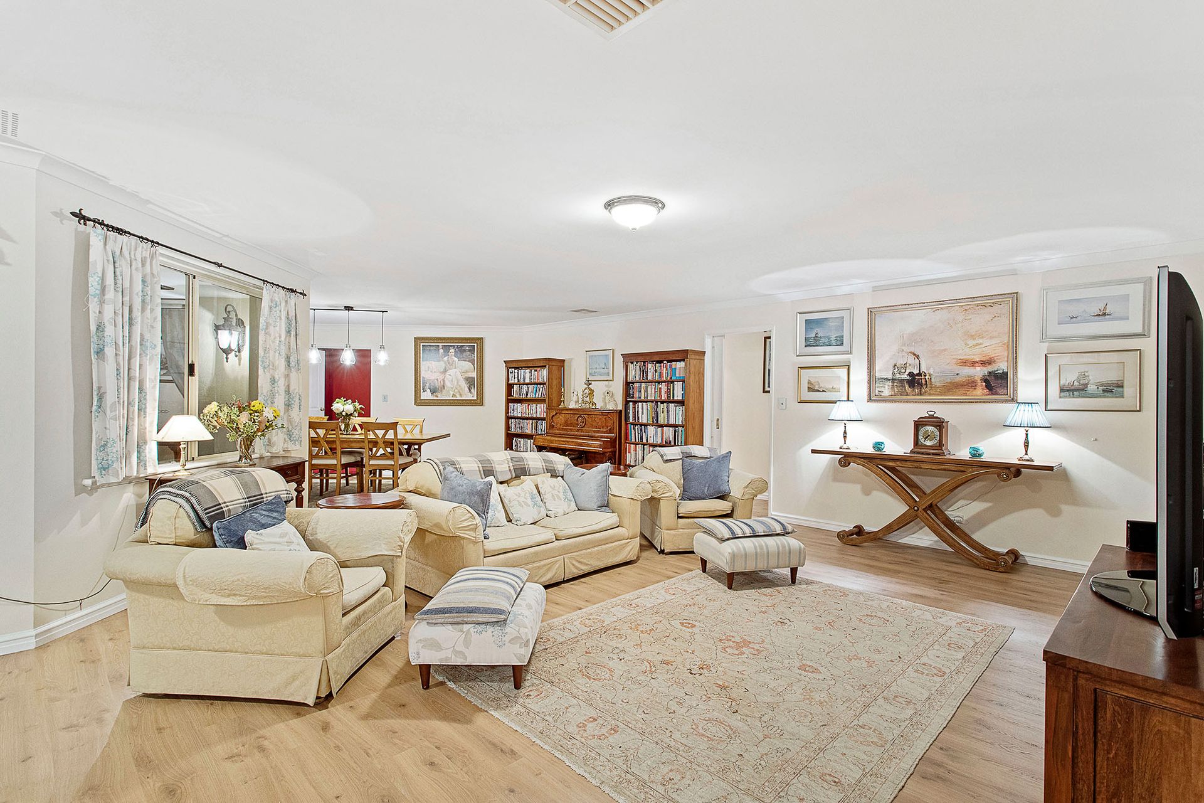
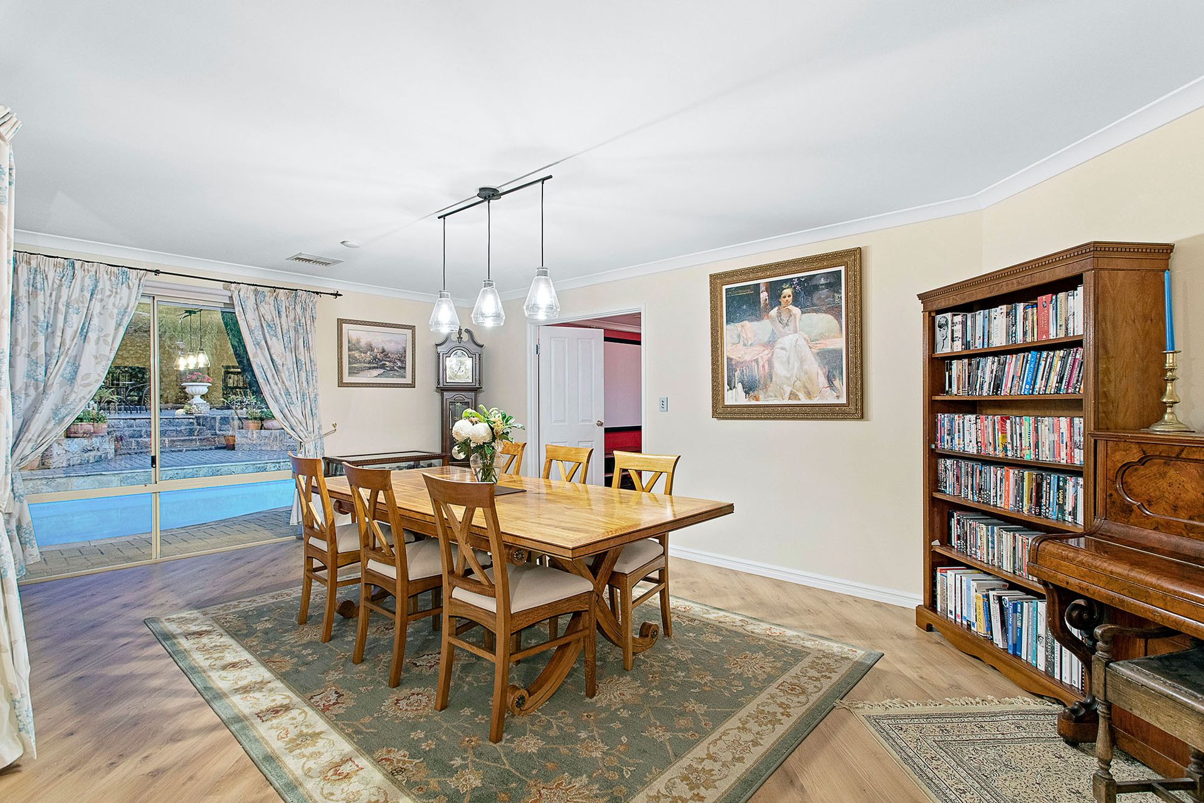
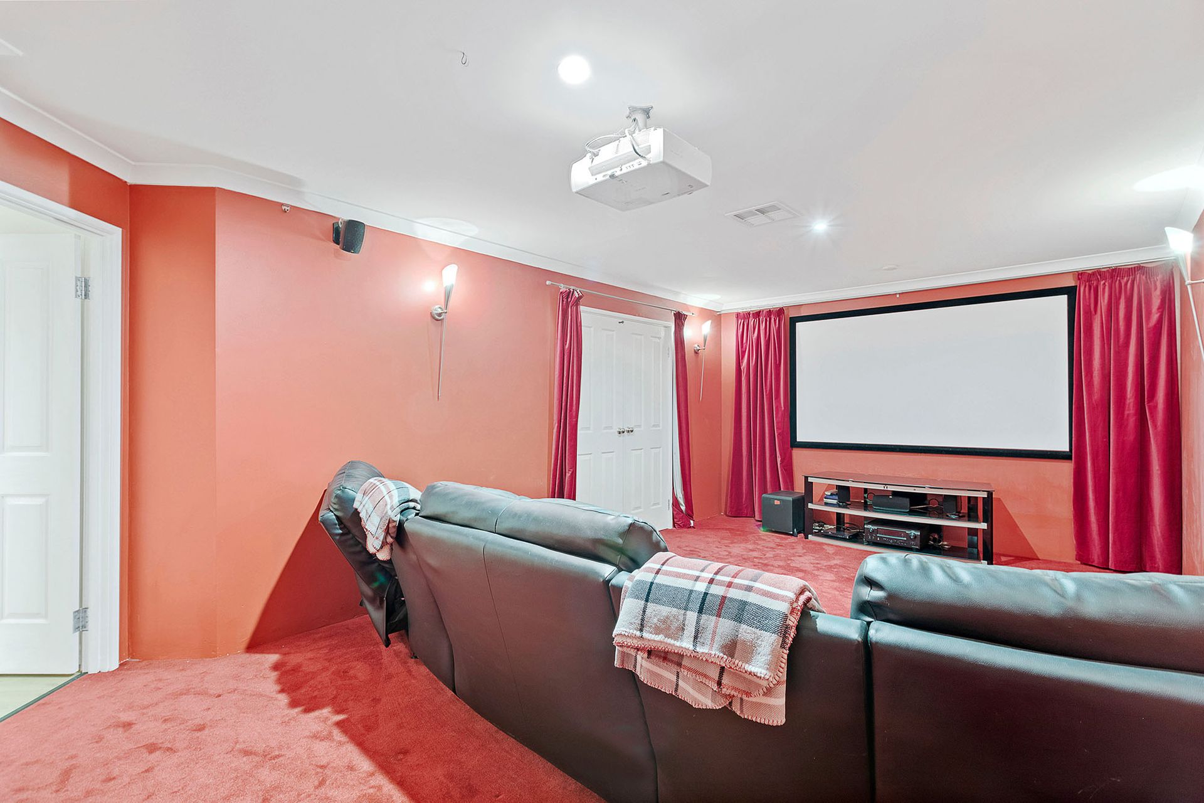
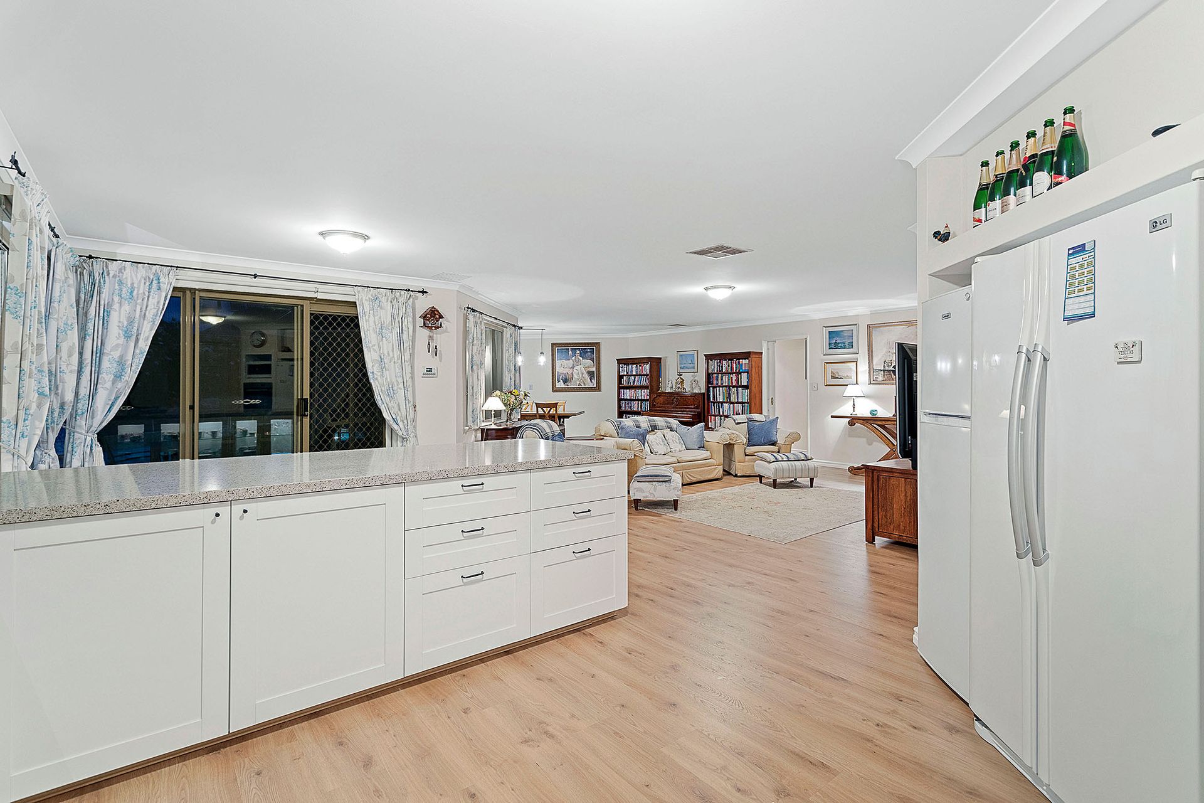
Superb double French doors reveal a huge open-plan kitchen, dining, family and games area where most of your casual time will undoubtedly be spent. This zone includes stylish light fittings, a gas bayonet for heating, low-maintenance timber-look flooring, sparkling stone bench tops, double sinks, a step-in pantry, a Belling five-burner gas cooktop, oven, a stainless-steel range hood and a sleek white Bosch dishwasher. Double doors also flow into an enormous carpeted theatre room that doubles as a potential sixth bedroom with its own built-in robe, plus a projector, 100 inch screen, audio speakers and reclining seats with foot rests and cup holders for the ultimate cinema-style experience - not to mention access to the ground-floor sleeping quarters.
The cream-and-red theme from the lower-level foyer continues upstairs into generous carpeted parent's retreat where Roman red-and-cream-coloured walls (also prevalent within the home's entry) match with the quality curtains and flawlessly blend in with a striking feature fresco ceiling in the style of Venetian painter and printmaker, Giovanni Battista Tiepolo. Double French doors allow you to step out on to a fabulous front balcony from where a splendid tree-lined vista demands to be enjoyed with only your favourite glass of wine in hand.
The carpeted second and third bedrooms are large and have full-height built-in robes, with a shower, toilet and vanity servicing the second bathroom in between. Also of epic king-size proportions is the carpeted master suite and its recessed ceiling, pleasant bay window, French-door balcony access, spacious walk-in robe and double-door ensuite - double shower, separate bathtub, twin "his and hers" stone vanities, separate toilet and all.
At the rear and off the main living space lies a paved courtyard for outdoor entertaining, overlooking the shimmering below-ground swimming pool. An elevated second courtyard up above is ideal for sitting and relaxing in as you watch every family event unfold around you.
Stroll to a plethora of picturesque local parklands as you enjoy living close to Shenton College, Mount Claremont Primary School, the delightful Mount Claremont Oval, the Cottesloe Golf Club, picturesque Lake Claremont, John XXIII College, the magnificent Christ Church Grammar Playing Fields, cafes, restaurants, bus stops, glorious Swanbourne and Cottesloe Beaches, medical facilities, world-class shopping at Claremont Quarter, Claremont and Karrakatta Train Stations, the Claremont Showgrounds, the river, Fremantle and a host of top private schools - Christ Church Grammar School, Scotch College and Methodist Ladies' College included. As far as lifestyles and locations go, you will be hard-pressed to find better than this!
FEATURES:
• 6 bedrooms, 4 bathrooms
• Downstairs entry foyer, or library/music room
• Spacious open-plan family, dining, games and kitchen area
• Outdoor courtyard entertaining, by the private backyard swimming pool
• Upstairs parent's retreat with a Venetian-inspired fresco ceiling and double French-door balcony
• Leafy inland views
• Massive king-sized master suite upstairs
• Large 4th bedroom or home office
• Huge king-sized 5th bedroom, guest or 2nd master suite on the ground floor
• Versatile 6th bedroom or full home-theatre room - you choose
• Pool views from the upstairs 2nd bedroom
• Tudor-style under-stair wine cellar/storeroom
• Internal shopper's entry from the remote-controlled double lock-up garage
• Wooden staircase
• Feature chandeliers
• Stained-glass windows
• Feature gold ceiling trims
• Feature skirting boards
• Daikin ducted reverse-cycle air-conditioning system
• New tap fittings throughout
• Foxtel connectivity
• Security doors and screens
• Outdoor power points
• Gas storage hot-water system downstairs
• Instantaneous gas hot-water system upstairs
• Mains reticulation
• Huge 909sqm (approx.) cul-de-sac block
• Built in 1994 (approx.)