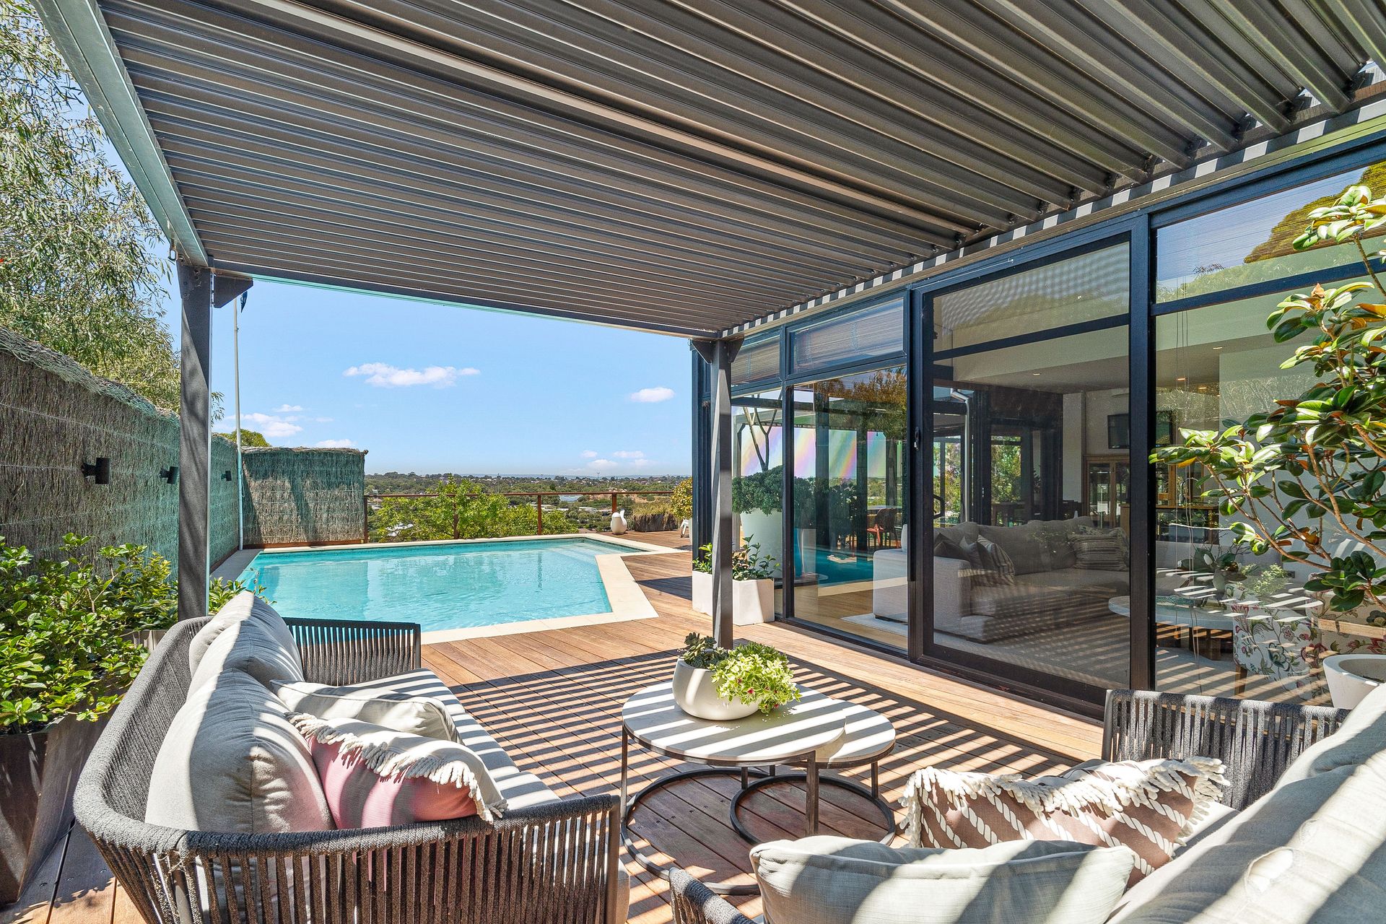
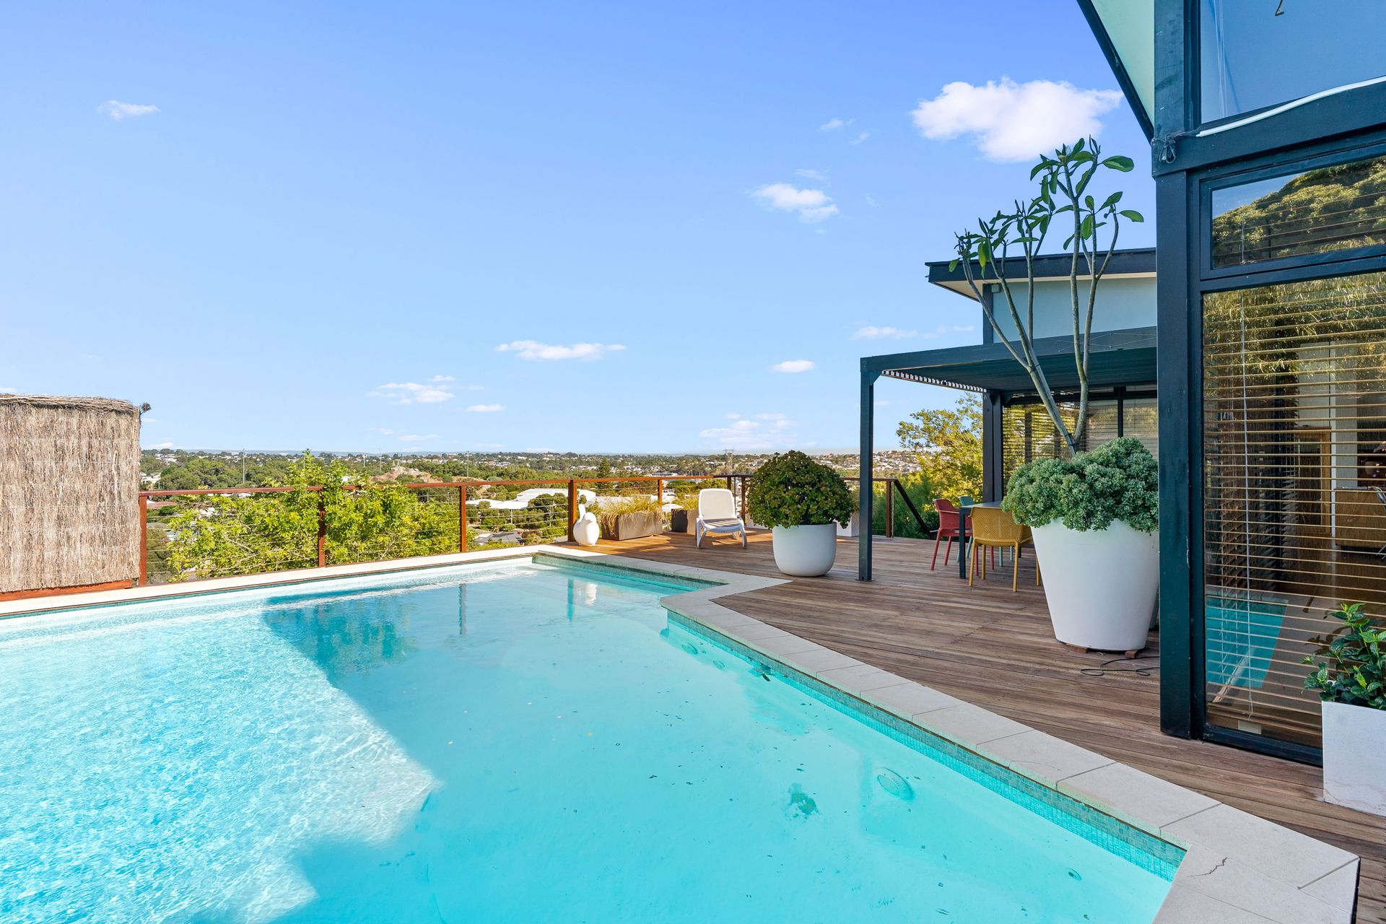
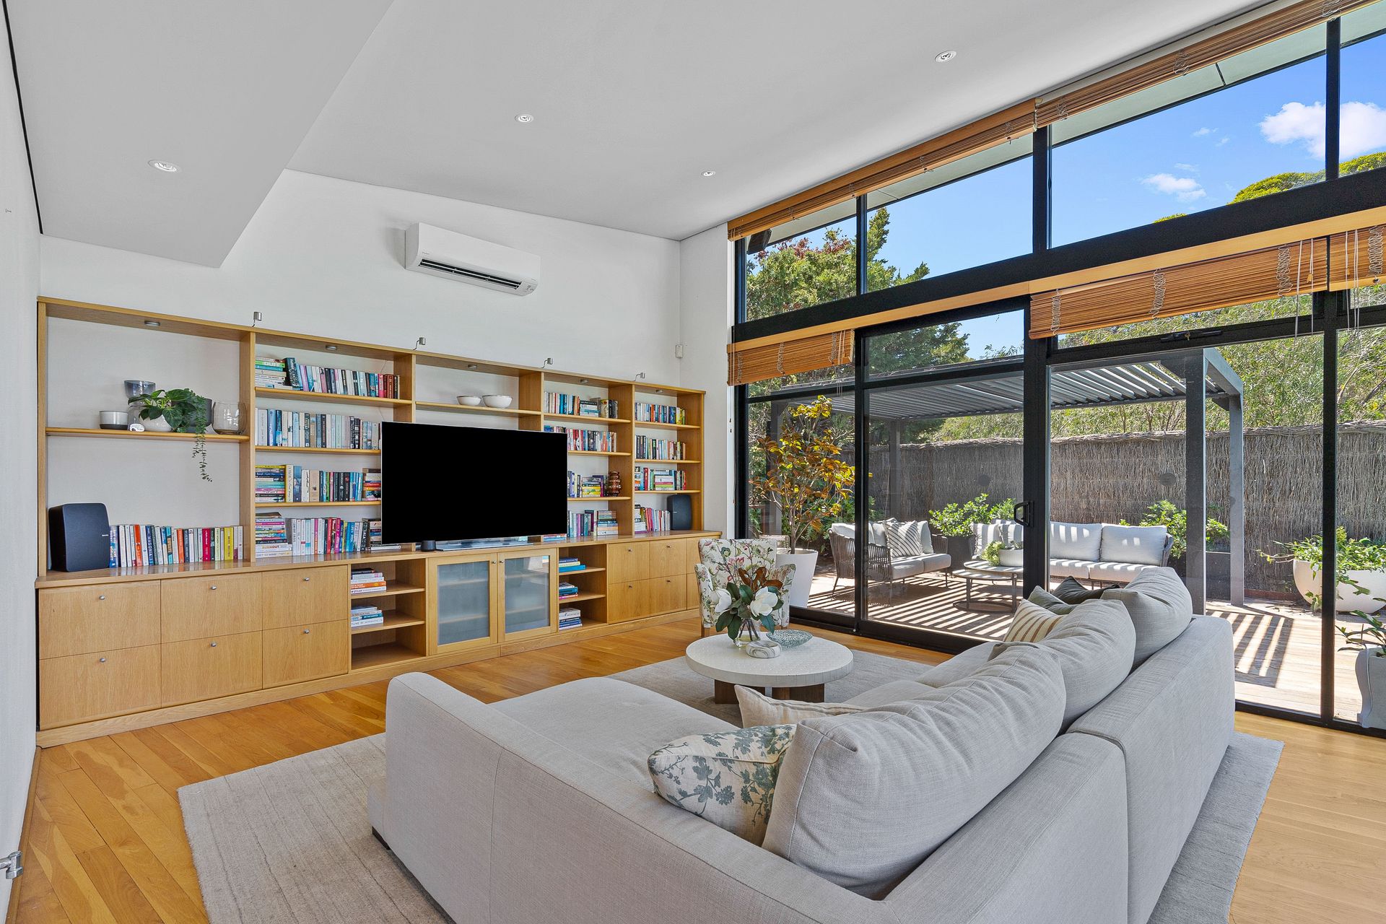
Elevated, private and unapologetically bold, this striking residence commands uninterrupted panoramic views across Perth City, the Swan River, Fremantle Harbour and the Indian Ocean. Its position high above the surrounding landscape delivers a rare sense of seclusion, outlook and presence.
Designed with intention and intelligence, the home is structured around a series of defined yet interconnected zones, allowing family life to unfold effortlessly. Parents, children and shared living spaces are clearly separated, creating flexibility, privacy and comfort without compromising flow.
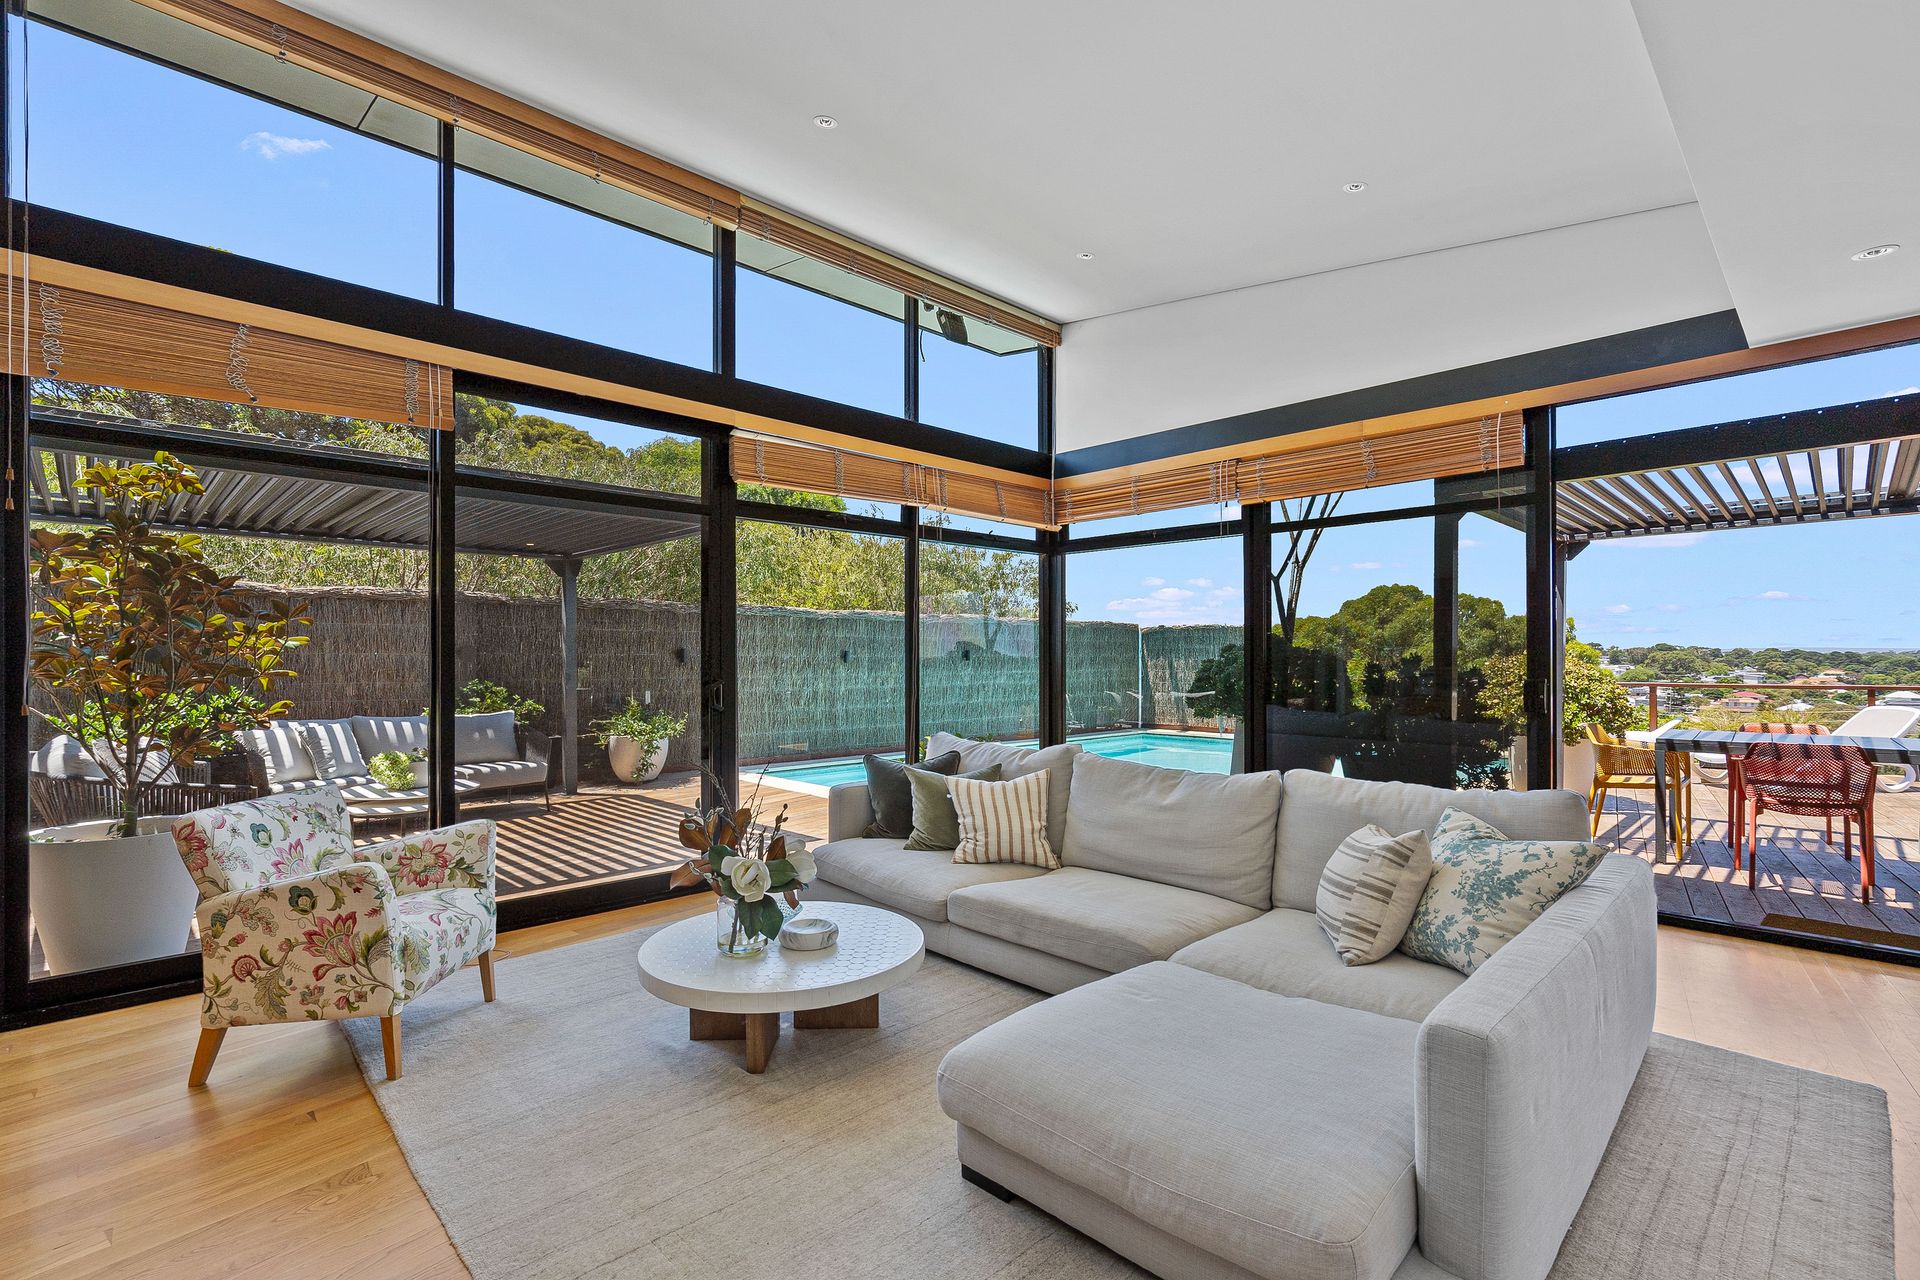
Architecture sets the tone. Steel, glass and oak combine with sculptural stainless steel detailing to create a home that is both precise and powerful.
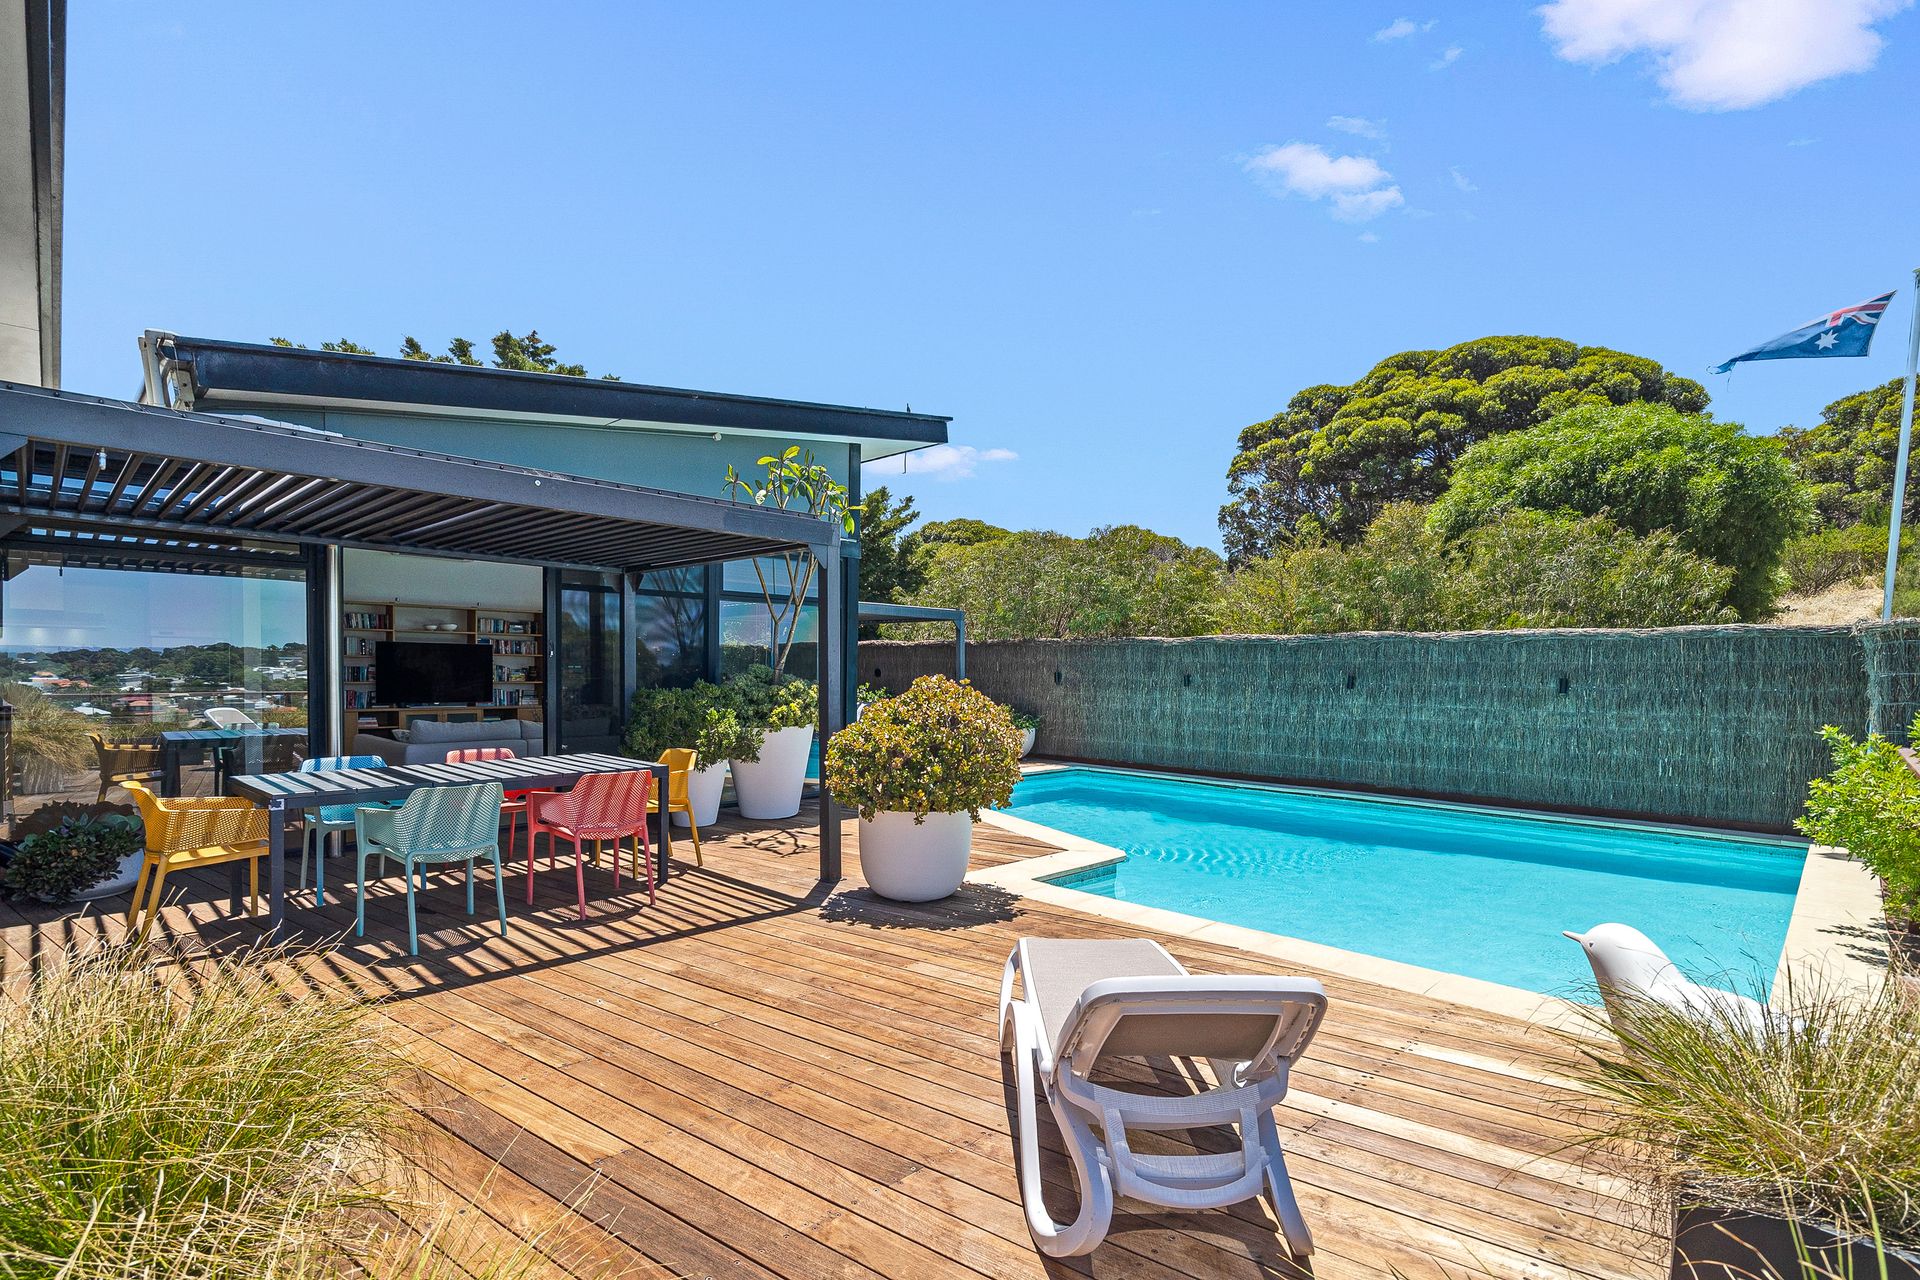
The upper-level pool deck anchors the home, seamlessly linking indoor and outdoor living. Outdoor dining, direct access to the family kitchen pantry and an adjoining study make this space highly functional, while the heated below-ground pool and Jarrah deck provide a dramatic setting for entertaining, relaxing and taking in the river outlook.
Positioned in the coveted south-west corner, the master suite is a true retreat. Generous in scale, it features a large walk-in robe and a beautifully appointed ensuite, with the option to connect directly to the main living zone or remain completely private.
Downstairs, the children's wing offers three bedrooms, a shared bathroom and a theatre room, with one bedroom also featuring its own kitchenette.
Completing the accommodation is a separate flat or fifth bedroom positioned above and behind the expansive garage and workshop, featuring its own lounge room and bathroom - ideal for guests, teenagers or extended family.
Set on 710sqm and bordered by parkland reserve on both sides, the home enjoys a rare sense of openness and tranquillity. The elevated setting creates the feel of a modern private estate, rising above the suburb below.
With durable materials throughout and a design that remains effortlessly current, this is a residence of enduring impact. From the dramatic double-height foyer to the final ascent of the staircase, every element signals a home of confidence, individuality and lasting appeal.
Contact Jody Fewster on 0414 688 988 or jody.fewster@raywhite.com to find out more.
Please note: Chattels depicted or described are not included in the sale unless specified in the Contract of Sale.