This world class contemporary residence is exquisitely crafted, exceptionally detailed and completed with consummate skill. A prestigious riverside family home of distinction, peerless sophistication, grandeur and size for those who appreciate excellence and luxury.
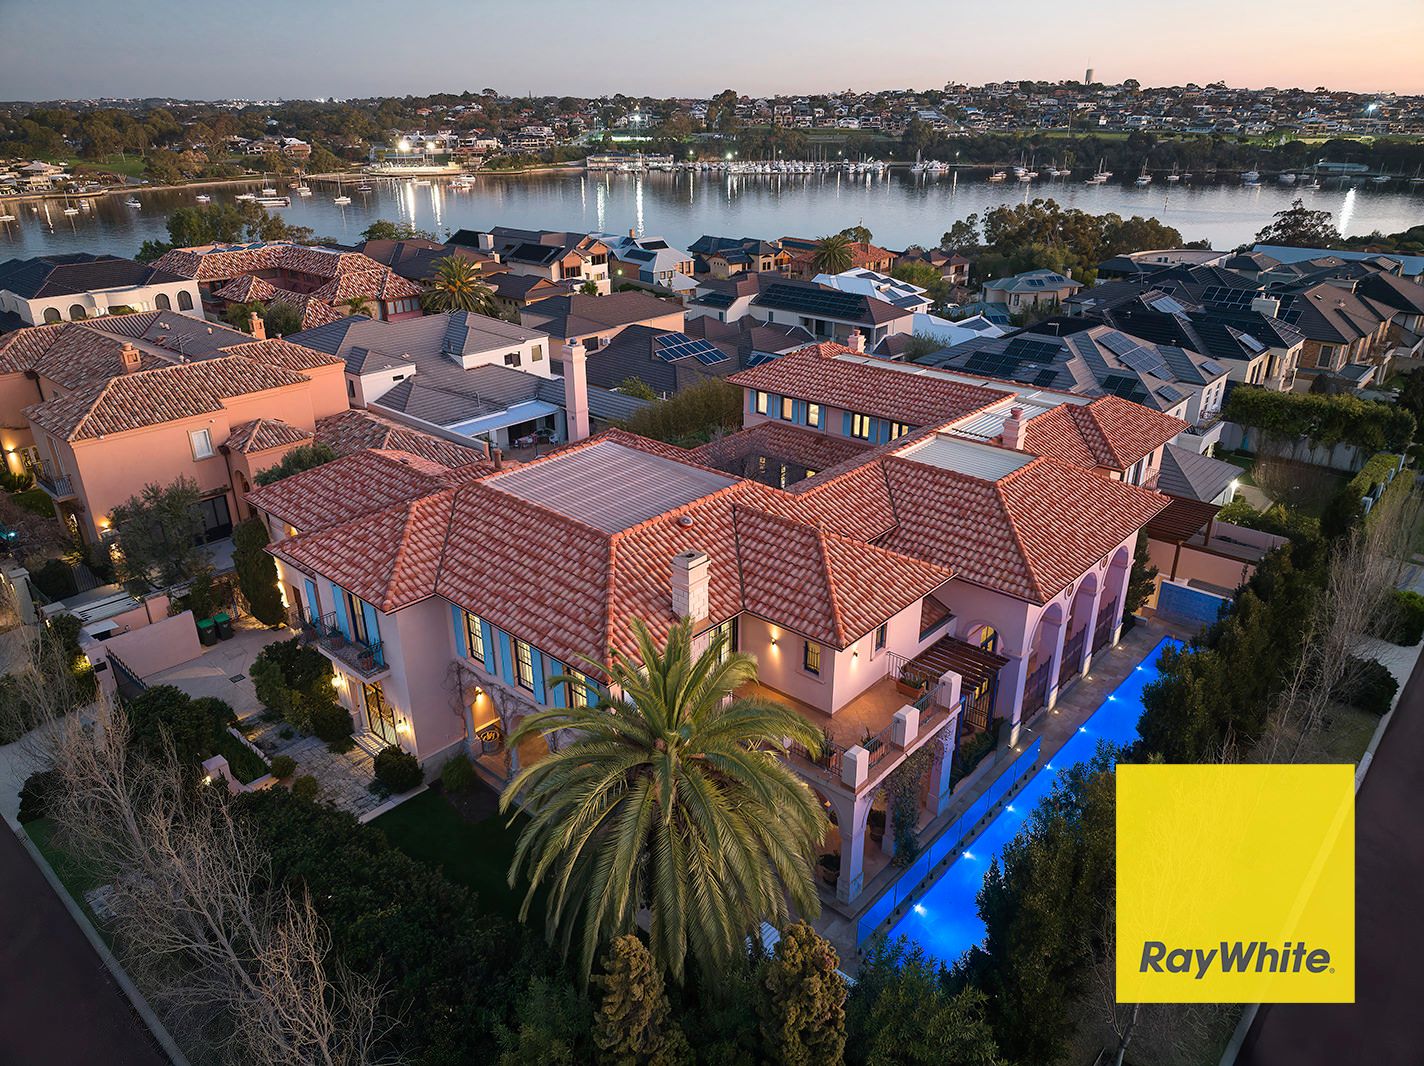
A revered Mosman Park address in a tranquil riverside enclave is the exclusive setting for this magnificent, one-of-a-kind estate. A resplendent French Mediterranean influenced sanctuary distinguished by its gentle apricot hued render, arched colonnades, Juliet balconies, window shutters and ornate wrought ironwork, resting within beautiful, landscaped gardens.
The most important considerations for the owners were to build a warm, inviting, easy to live in, multigenerational family home that is extremely private and secure. Inspired by traditional Mediterranean architecture, and in particular, love for an exquisite St Tropez residence is a sumptuous masterpiece of modern architectural grandeur, completely bespoke and customized to the owners' exacting specifications with no expense spared; the culmination of creative design excellence, unrivalled craftsmanship and a perfectionist's meticulous attention to detail.
A palatial work of art, this spectacular home is a masterful statement of effortless style, understated elegance and unparalleled modern luxury with grand proportions, abundant natural light and exceptional space. Constructed around a central courtyard and soaring over three impressive floors connected by stairs and a custom glass and black steel lift, the thoughtfully considered floorplan perfectly balances luxurious family living and entertaining on a grand scale. Warm and welcoming, formal and informal spaces invite both complete relaxation and absolute sophistication in equal measure.
Interiors feature grandly proportioned, beautifully balanced rooms at every turn; a sublime harmony of graceful formal, informal, casual and entertaining areas spilling effortlessly to poolside, balconies and outdoor terraces. The entrance foyer is elegant and restrained with its pale walls, hanging systems and custom lighting as the perfect canvas for the owner's striking collection of art.
Perfectly solar oriented to capture natural light and summer breezes, spectacular open plan family spaces are gloriously expansive, yet clearly defined by function. The magnificently appointed chef's kitchen hosts a 1200mm Viking range, integrated Miele fridge and freezer, dishwasher, microwave and a scullery with an additional suite of appliances and are perfect for catering both large scale entertaining (200+ guests) and intimate dinner parties. The spacious breakfast room and adjacent formal dining room feature 4 sets of French doors opening to the wraparound verandah where there's a lovely outdoor fireplace, Italian tiled terraces and Swim Fresh ozone lap pool.
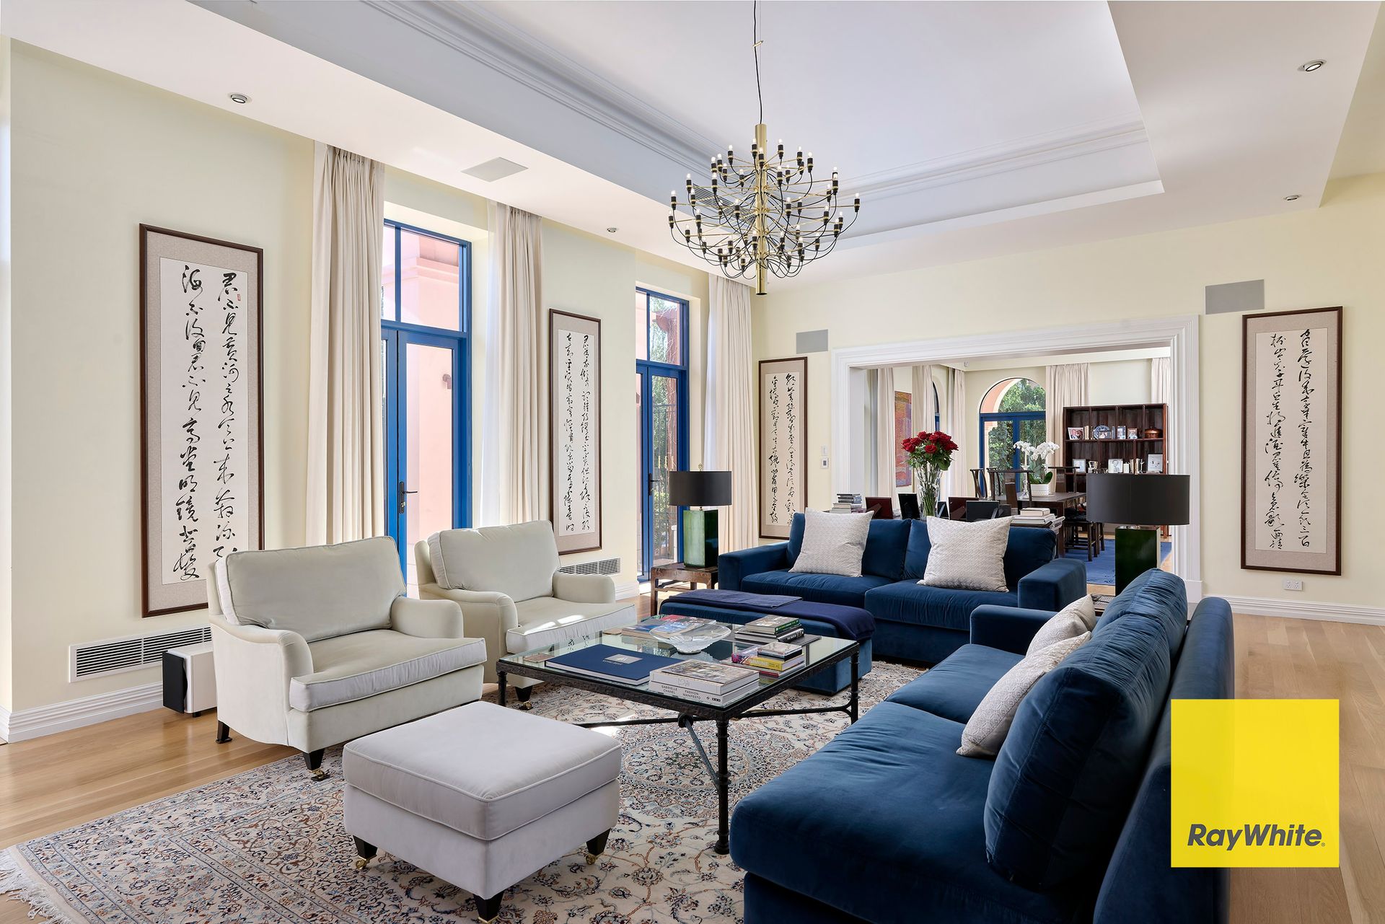
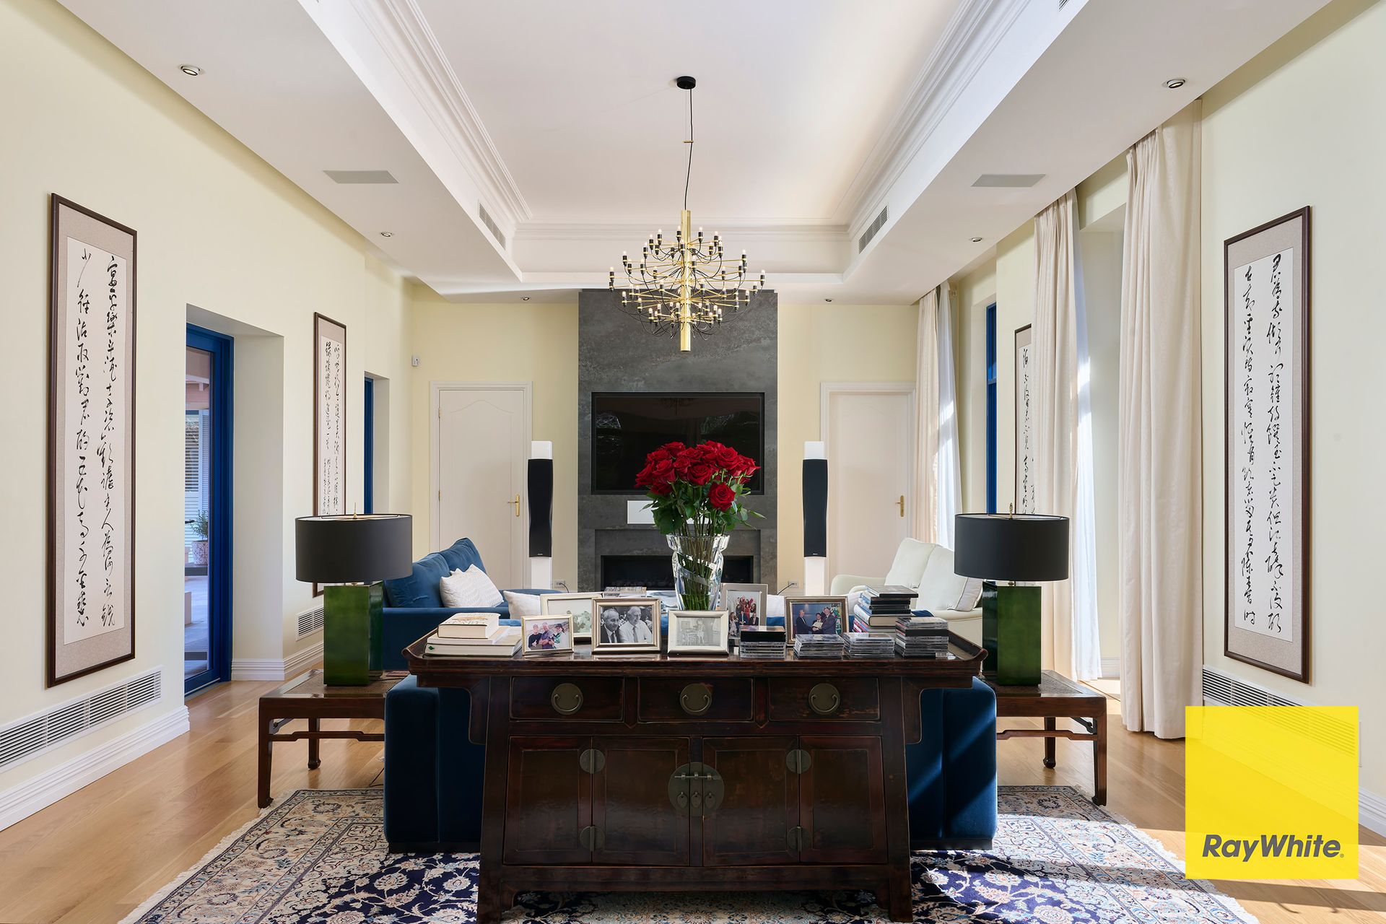
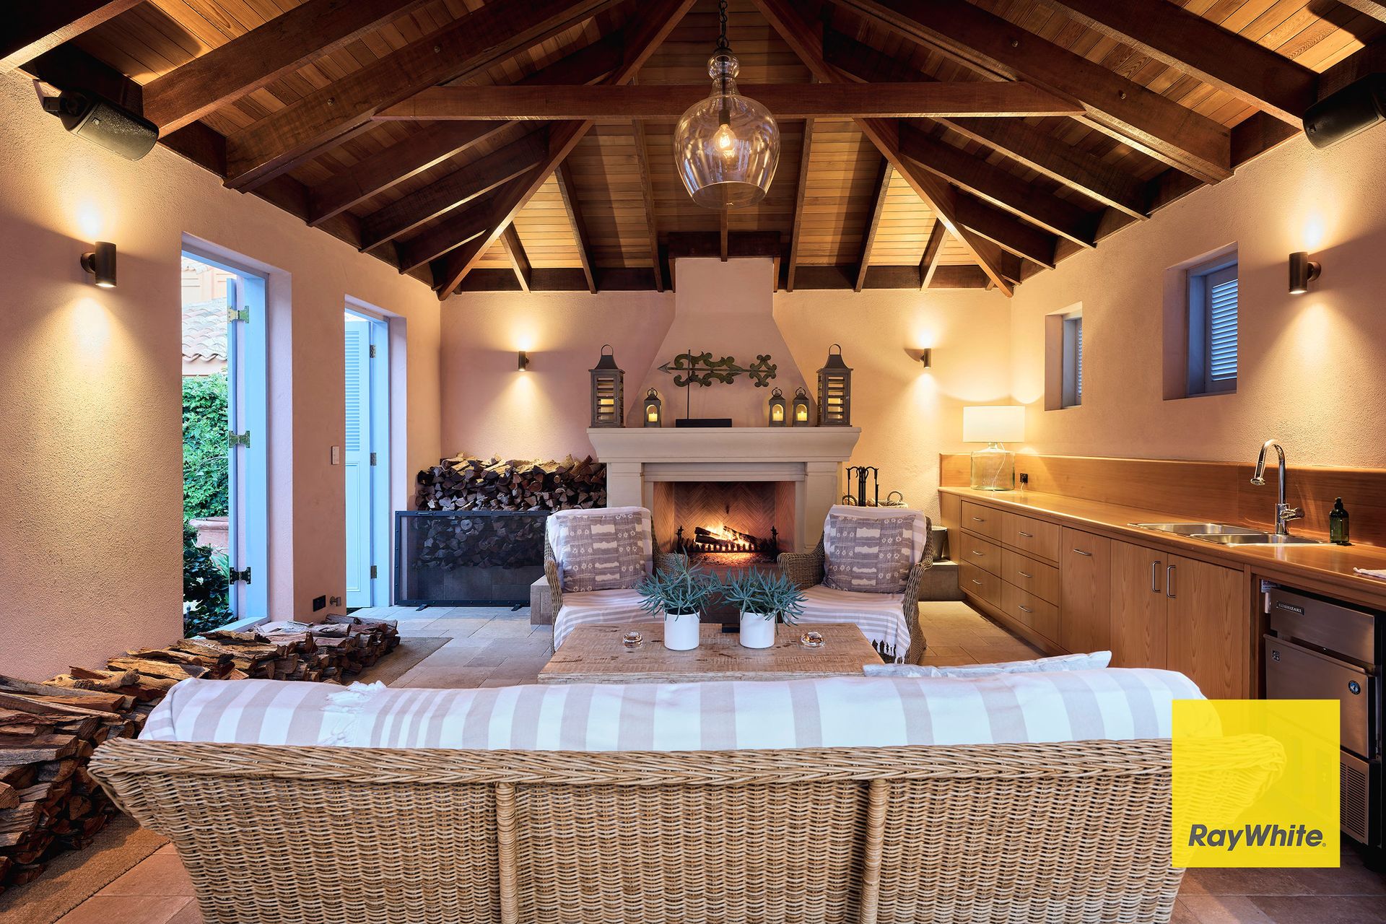
The family living room is elegant and luxurious with a deep recessed ceiling, gas fireplace and 6 sets of French doors opening on one side to the beautiful central courtyard with a glorious Manchurian pear tree, lawn and Italian tiled dining terrace, and to the verandah overlooking the lap pool on the opposite side. The entertaining alfresco features a cedar lined roof, a huge fireplace and kitchenette with Leibherr fridge and Hoshizaki icemaker.
The southwest wing hosts a sumptuous suite of rooms as a private retreat for adults. Double doors open into a vast, fitted dressing room and along the hallway is the heavenly main bedroom with French doors and two luxury ensuites.
The upper floor is separated into two wings. One wing is designed as a stand-alone apartment ideal for extended family, an au pair or long-term guests and offering a gorgeously bright and sunny bedroom and chic ensuite, powder room, generous living room and games room plus kitchenette (with full services behind the games room wall to convert into a full kitchen.
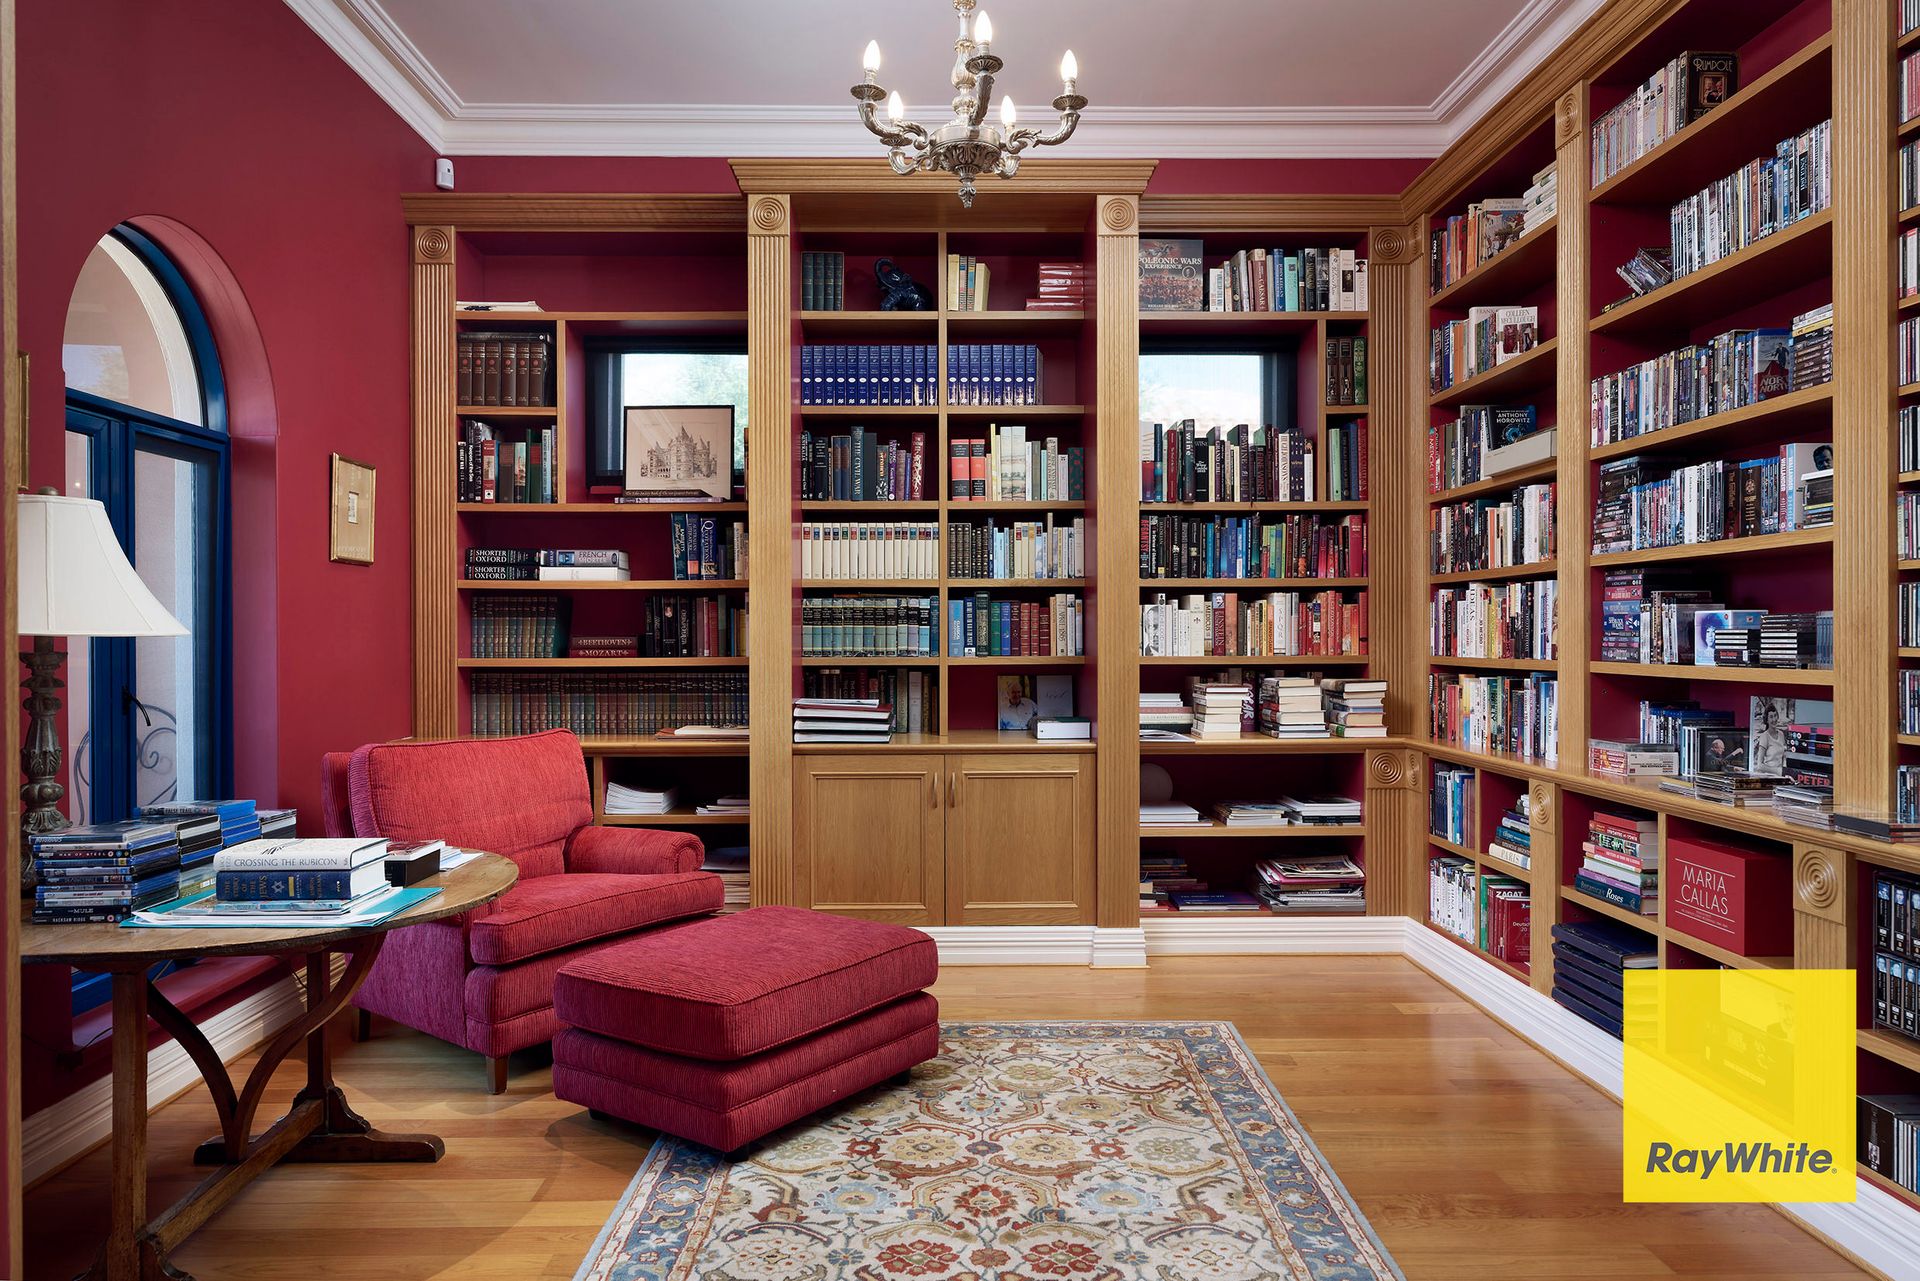
The northeast wing hosts a lovely, supersized bedroom with luxury ensuite, generous walk-in robe and a wraparound balcony with views towards the cranes at Fremantle Port. There are two further large bedrooms with built in robes and a shared bathroom. At mezzanine level is the beautiful music room and adjacent library/reading room - two deeply restful and tranquil rooms perfectly situated away from the bustle of open plan family living areas.
The basement features a 5000-bottle temperature controlled wine cellar and 7 car garage with full high speed electric car charging.
* Floor plan available on request
* Features List available on request
* Chattels depicted or described are not included in the sale unless specified in the Offer and Acceptance.