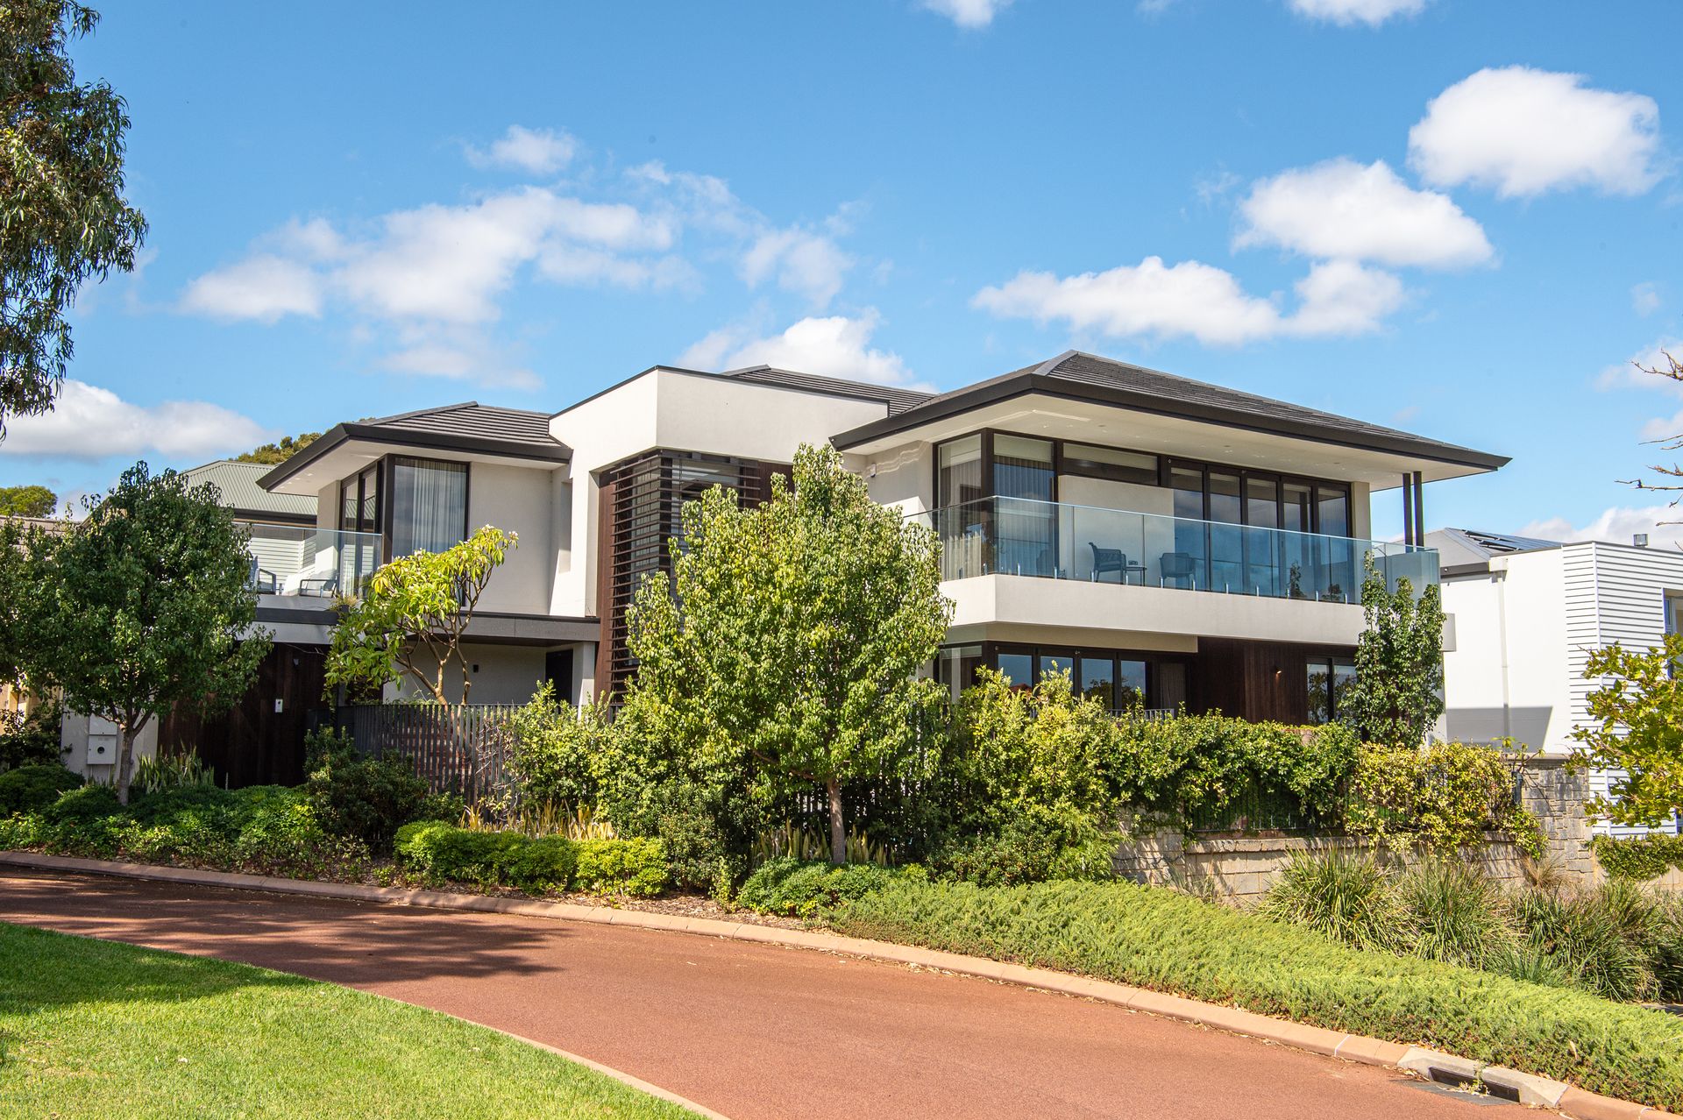
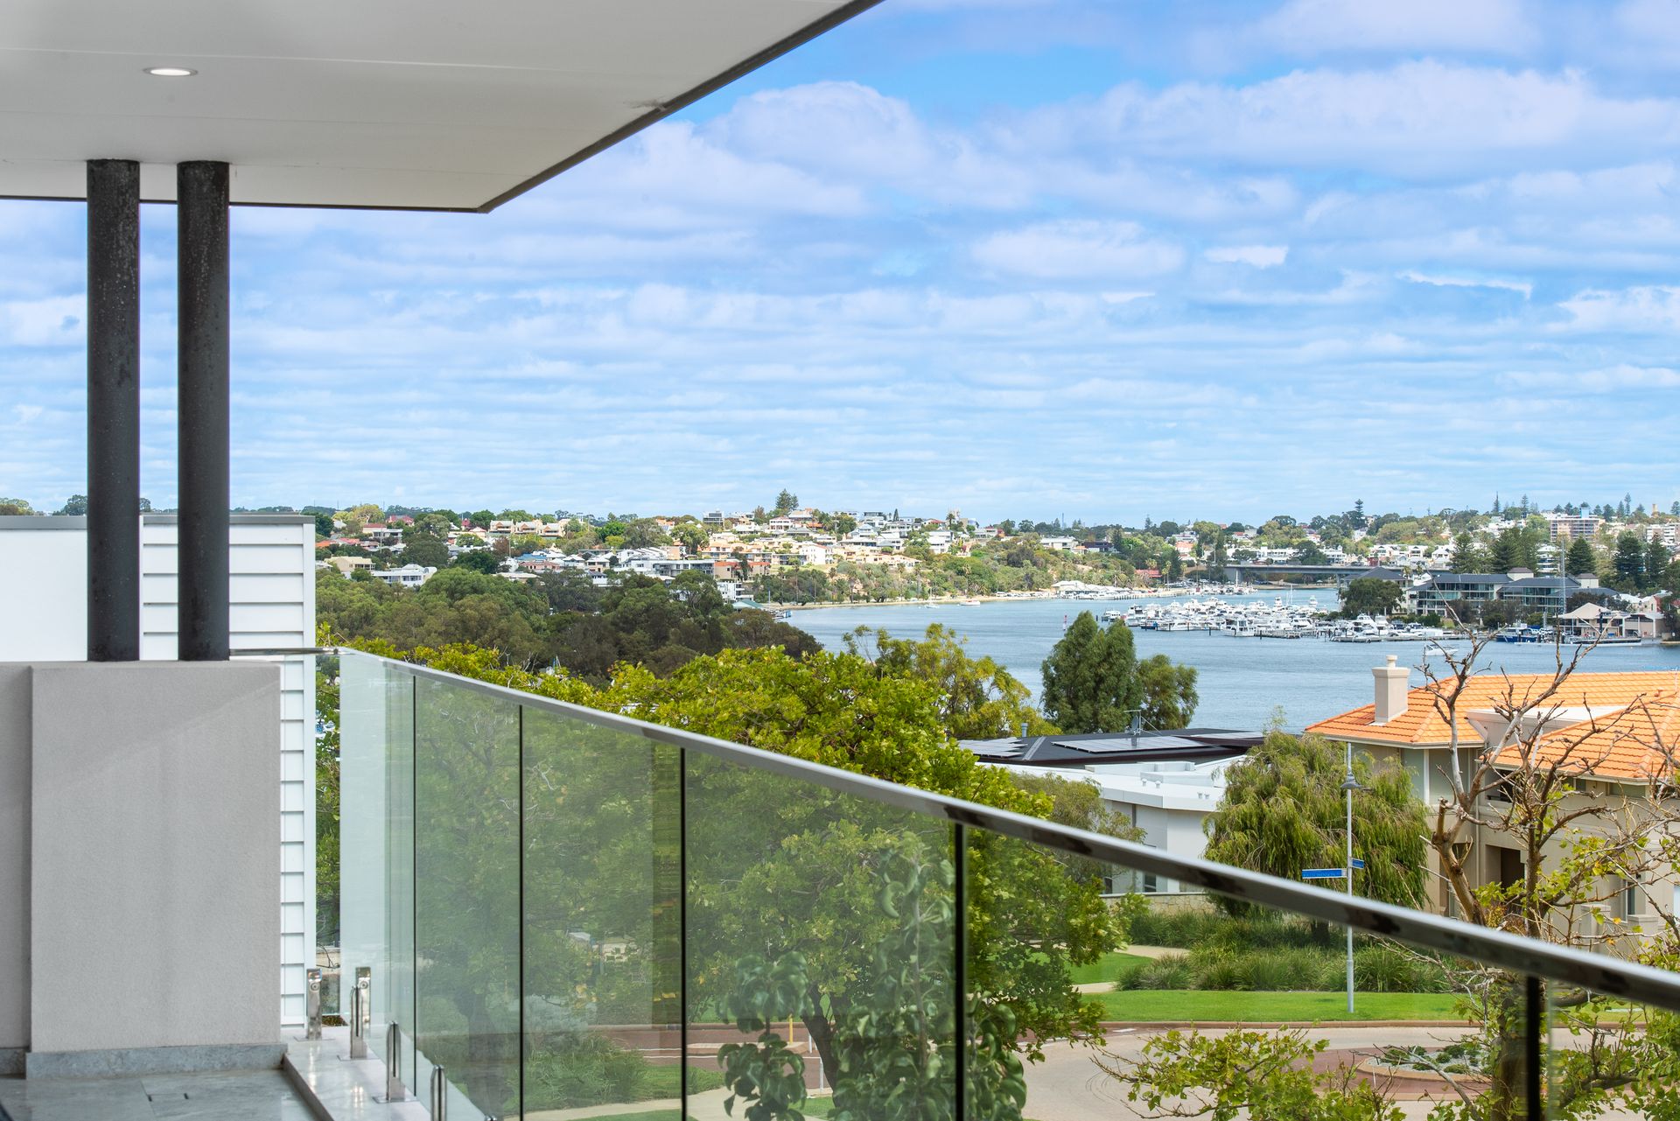
Live in luxury in a spectacular modern home unlike any other in this iconic Riverstone residence, minutes to the water and with magnificent ocean and river views.
Spread across three levels, this Minim Cove home was built as a display by Riverstone Custom Homes with no expense spared, showcasing the pinnacle of finishes and craftsmanship. True to the Riverstone ethos, this is an individual design that will never be repeated.
Completed in 2018 and still presenting as new, this is a dream home for a family or couple with frequent guests, with four bedrooms, four bathrooms and a five-person lift offering versatility and longevity.
Already something of a neighbourhood icon in exclusive, leafy Minim Cove, this home stands proudly on its 356sqm corner block at the estate entrance.
Lush, mature landscaping complements the eye-catching façade with roasted peat timber accents, while the surrounding verges are meticulously maintained by council.
Life in this peaceful enclave means an easy walk to Masson Mews, the beach, parks and playgrounds and minutes to local fine dining, tennis and golf clubs and St Hilda's Anglican School. Top up your electric car in the garage's charging station and head out for dinner in the Mosman Park precinct or Queen Victoria Street, or down the road to shop at nearby Cottesloe or Claremont Quarter. This is a dream lifestyle location.
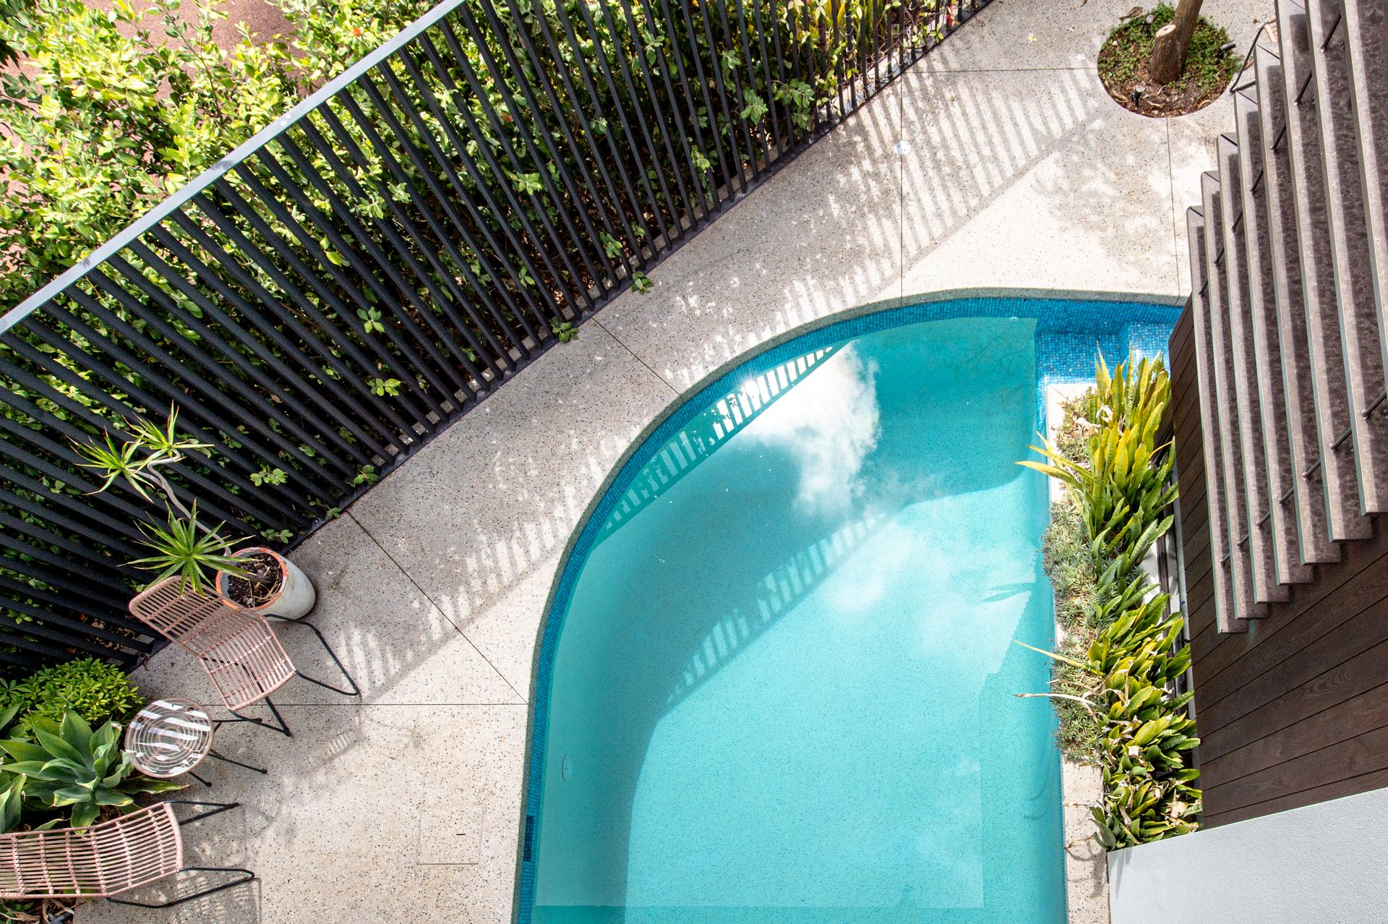
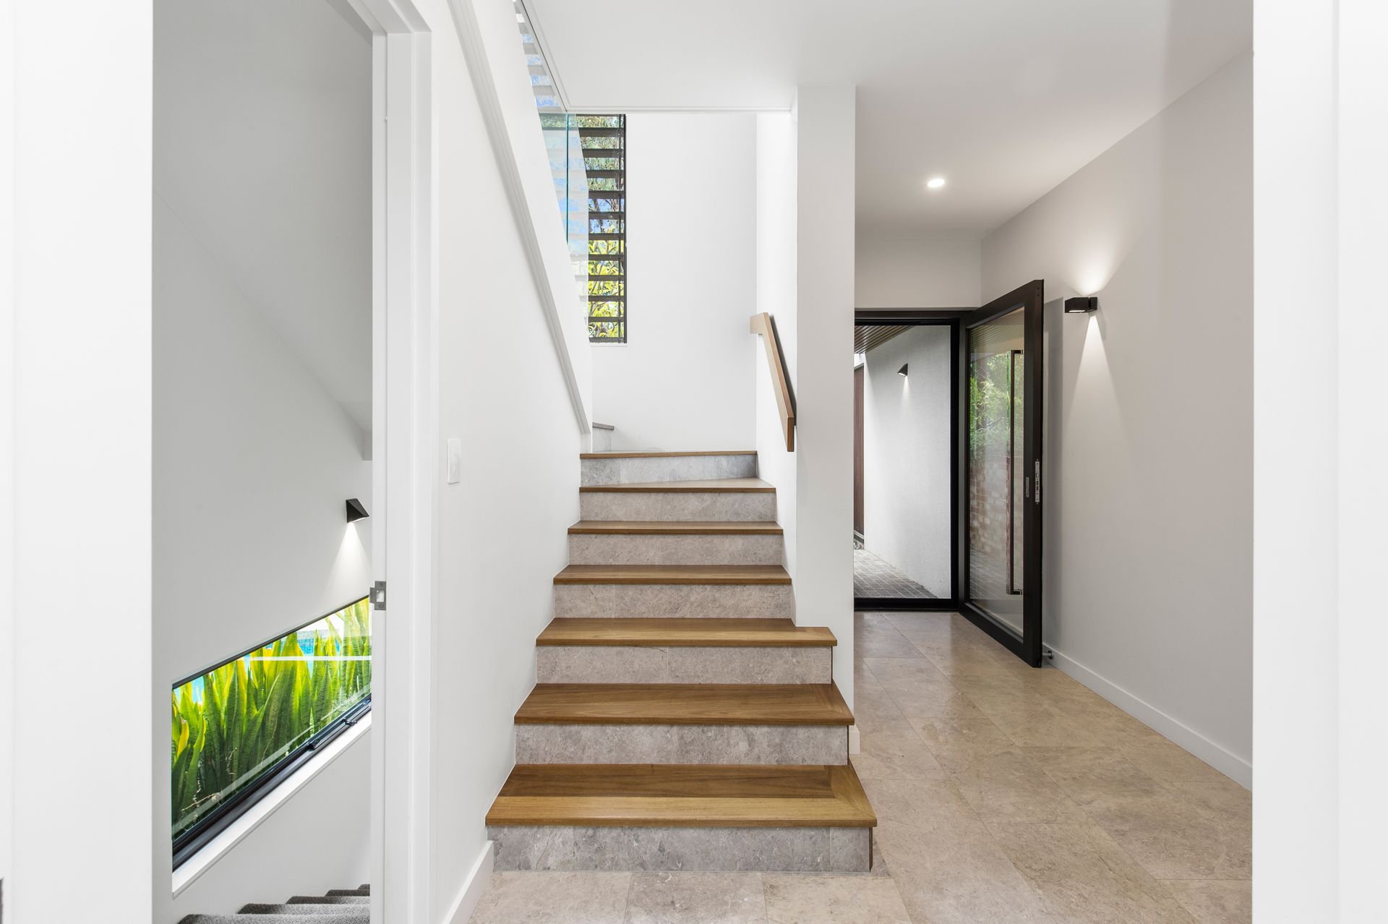
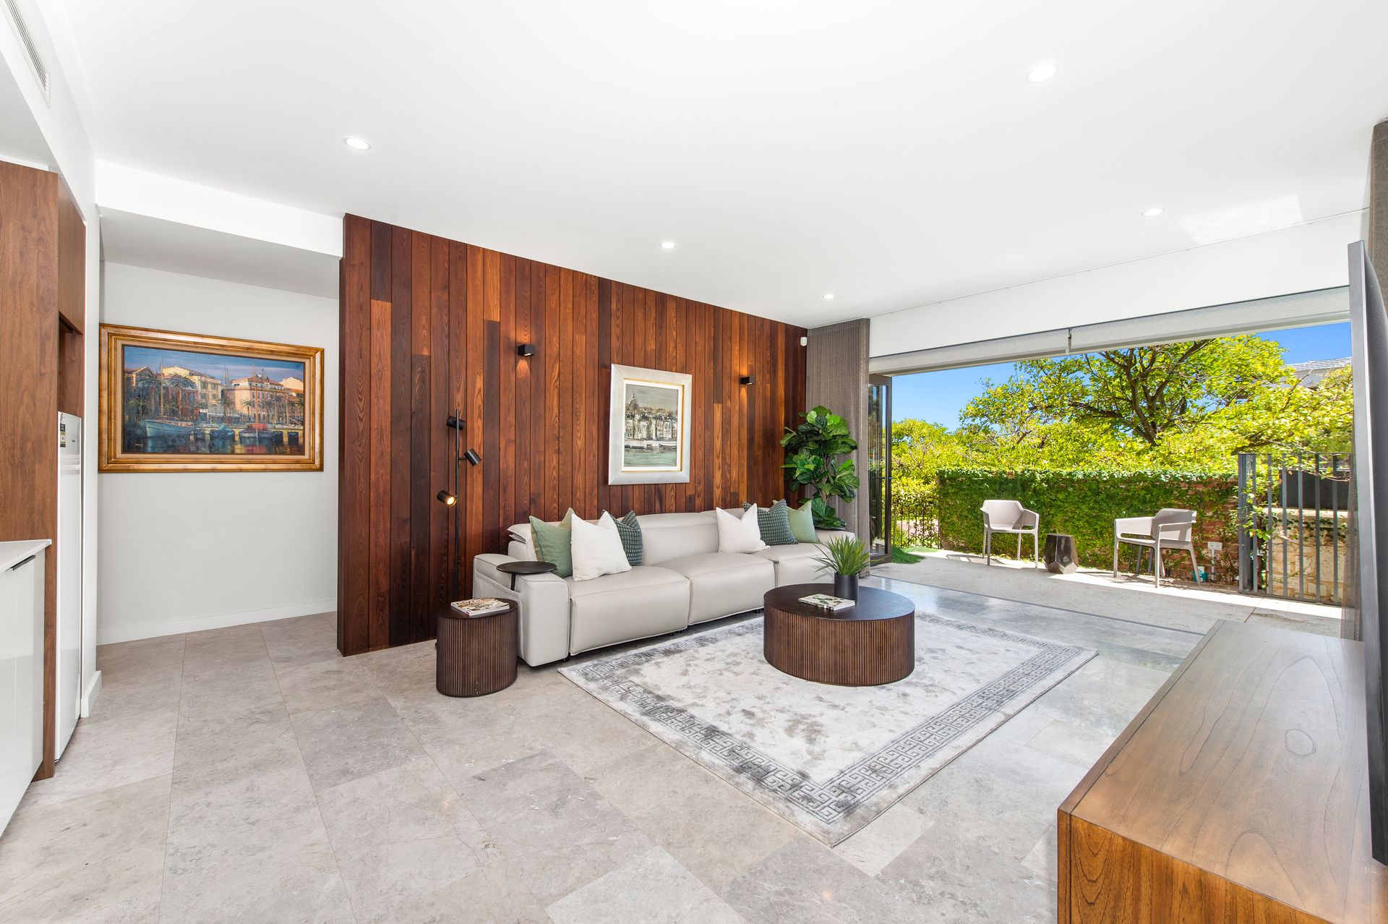
Timeless stone floors, a huge statement entry door and high ceilings complement the interior's airy, light-filled feeling. The spacious entry flows into a family room where a stunning roasted peat timber feature wall flows seamlessly from inside out, and a kitchenette offers scope for easy entertaining. Open up the bi-folds and enjoy the river outlook and exquisite pool with water feature that wraps around the house.
The upper level will take your breath away. A capacious open-plan living with acoustic timber ceiling opens to a big balcony with views across Rocky Bay and the ocean to Rottnest. This is a house for hosting and making memories; dinner parties, long Christmas lunches, birthdays and school ball pre-gatherings.
The kitchen with American walnut cabinetry is a chef's dream, with statement island bench, walk-in pantry and Miele appliances including a steamer, oven, plate warmer, microwave, induction cooktop and integrated fridge and freezer. An integrated study alcove is stylish and sleek.
The upper floor encompasses the stunning main suite. Wake up and push aside the doors to the huge private balcony and enjoy the treetop outlooks. Louvered windows complement the home's contemporary coastal feel, pulling sea breezes through the rooms. The dressing room is a delight, with utmost attention paid to the bespoke fitout. The ensuite is akin to that of a boutique hotel, with freestanding bath, restful neutral palette and spacious shower.
There is nice separation between the main suite and the three king-sized bedrooms on the ground floor. Here the primary suite has a walk-in robe, an elegant ensuite and connects to the gardens, with stepping stones leading to the poolside alfresco. The other bedrooms are serviced by a spacious family bathroom. There are powder rooms to each floor.
A high-ceilinged double garage has an electric car charging station and workshop area with storage. Next door is a contemporary, well-appointed laundry with laundry chute.
The staircase leads to an unexpected, bonus basement level, a multipurpose space perfect as a home theatre, activity room, gym or studio, with stunning bar, bathroom and storeroom.
Many people are looking for a dream home that is warm, modern and truly special. This is an exciting opportunity to make this magnificent home the next chapter of your story.
FEATURES
• Walk to the beach and river
• Immaculate condition throughout
• Riverstone's Display Home
• Three living zones for multi-generational living
• Easy to maintain gardens
Rates & Local Information:
Water Rates: $2,995.32 p/a (2022/23)
Town of Mosman Park Council Rates: $5,821.87 p/a (2023/24)
Zoning: R30
Primary School Catchment: Mosman Park Primary
Secondary School Catchments: Shenton College
DISCLAIMER: This information is provided for general information purposes only and is based on information provided by third parties including the Seller and relevant local authorities and may be subject to change. No warranty or representation is made as to its accuracy and interested parties should place no reliance on it and should make their own independent enquiries.