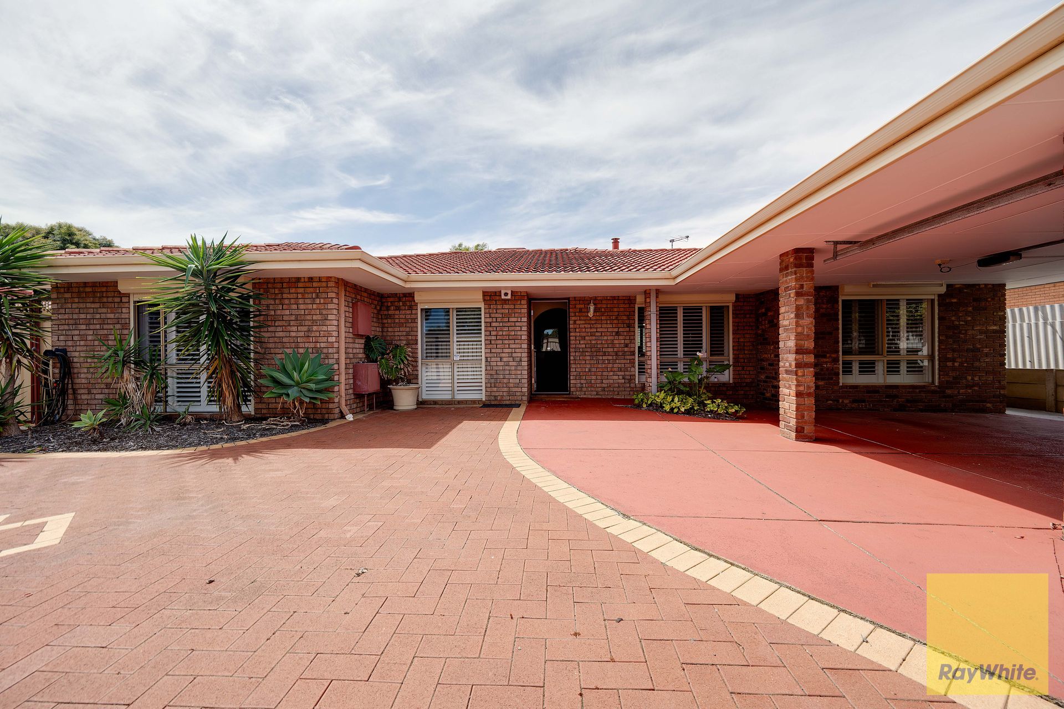
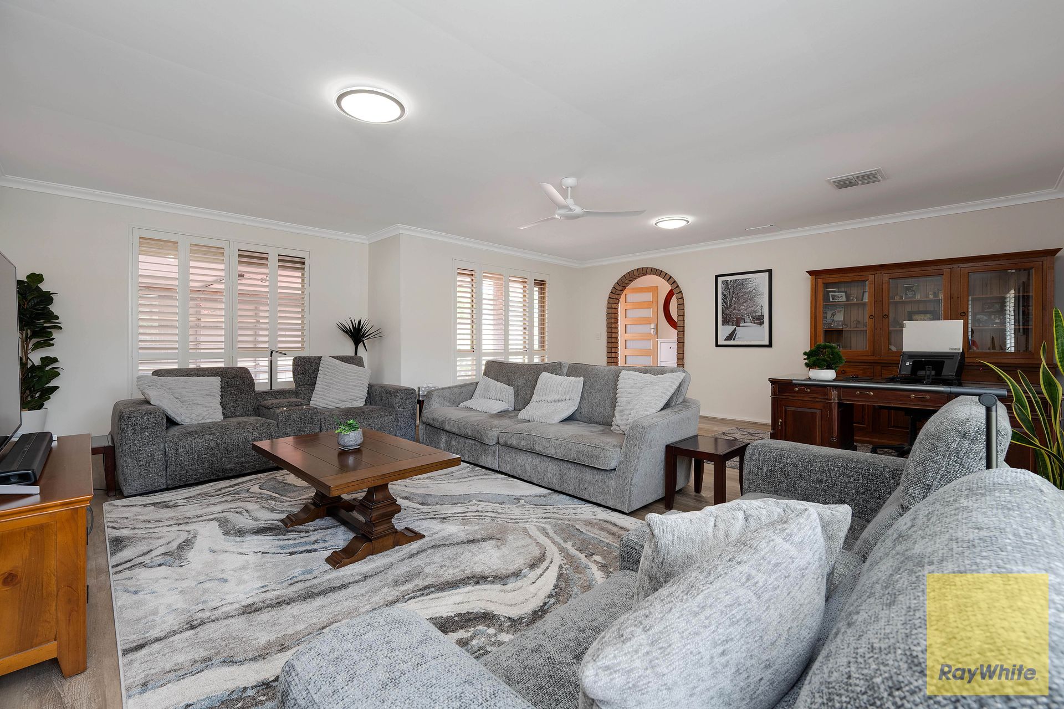
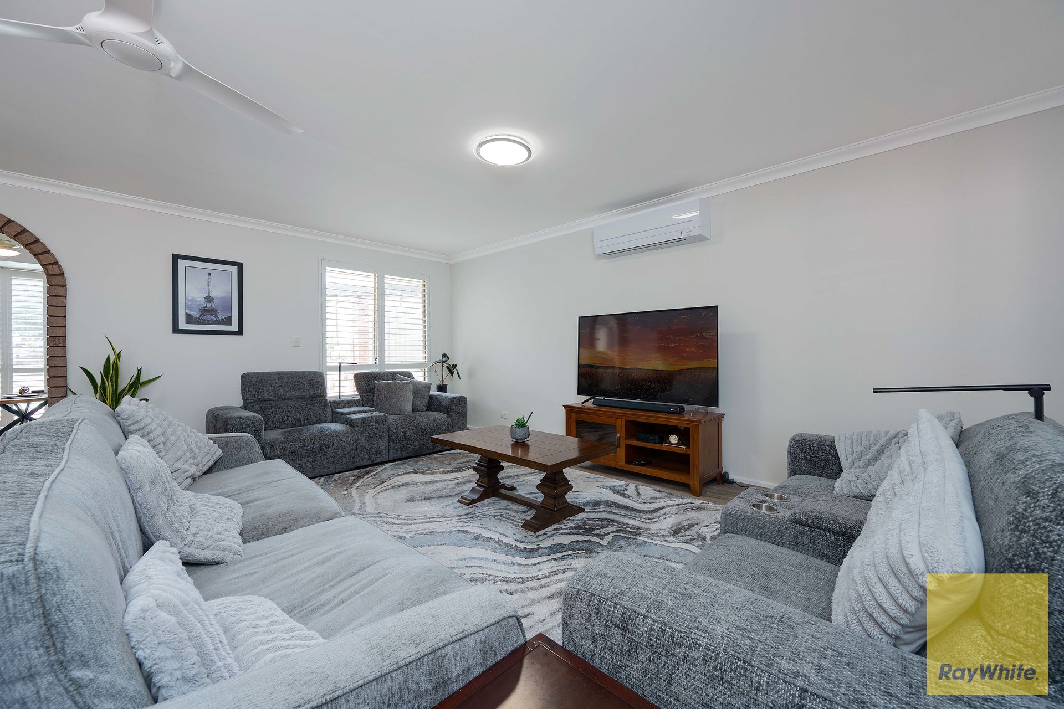
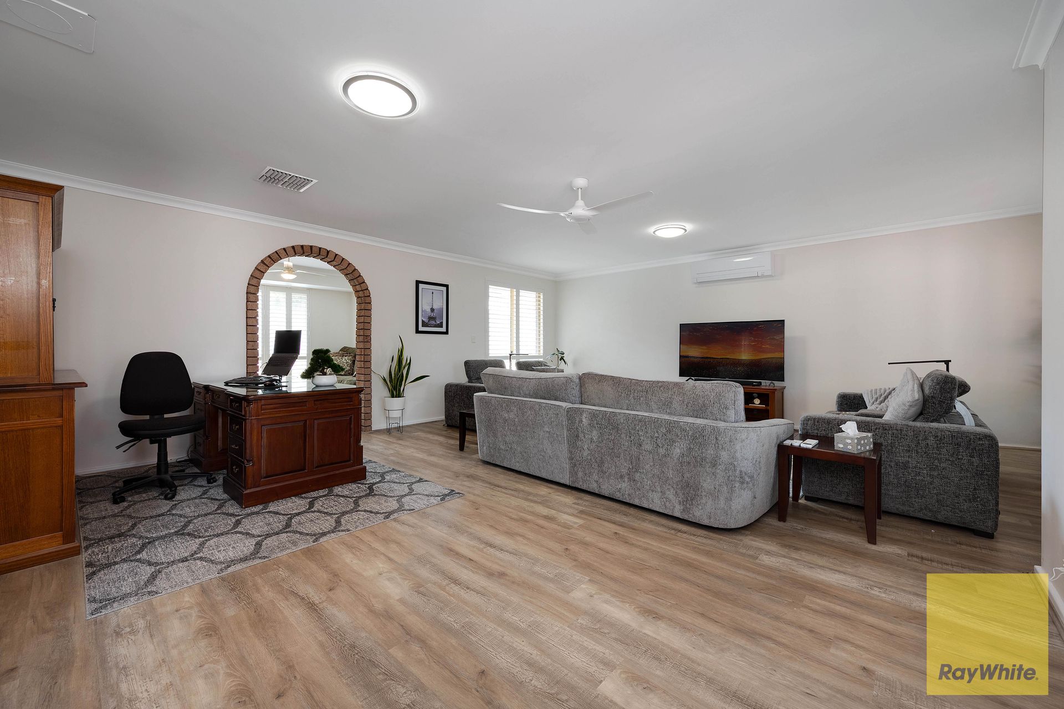
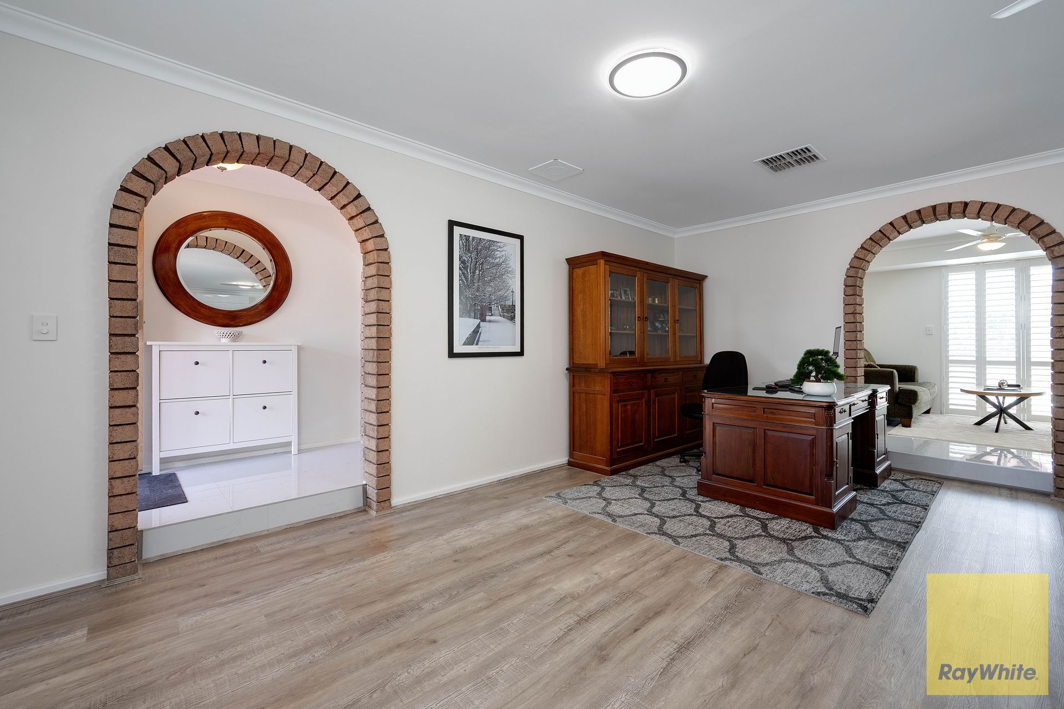
Welcome to 351 Benara Road, this charming family home has been recently renovated with high grade fixtures & fittings, well chosen floor tiles, hybrid flooring, modern lighting and white plantation shutters to all windows.
The home includes a two living areas, double garage, ducted evaporative air conditioning, plus reverse cycle air conditioning in the loungeroom & master bedroom. With a total building area of 195m2 and a block size of 680m2, there is plenty of room to grow & make lasting memories. There is plenty of room in the backyard to add a granny flat.
The functional, modern kitchen, overlooking the north facing back garden, includes a breakfast bar, pantry, gas cooktop & dishwasher. Step outside to discover, a large undercover pitched pergola, plus a below ground swimming pool & easy care gardens.
The master bedroom is equipped with a large built in robe, reverse cycle air conditioning & a ceiling fan, the two minor beedrooms are a good size, to fit double beds, and include built in robes.
Located in the desirable suburb of Morley, this property is close to schools, parks shopping centres & public transport, making it ideally for families and investors.
Keys Features of the property include:
* Recently renovated kitchen with breakfast bar, pantry, gas cooktop & dishwasher
* Two living areas
* Master bedroom equipped with large built in robe, reverse cycle air conditioning & ceiling fan
* Two good sized minor bedrooms with built in robes
* Renovated bathroom
* Below ground swimming pool
* Spacious outdoor entertaining area with undercover pitched pergola
* North facing backyard
* Enclosed & secure front yard, perfect for kids & pets to play safe
* Stunning, white plantation shutters on all windows
* Security roller shutters to 4 front windows
* Double garage with secure roller door & remote control enrty
* Solar HWS plus gas HWS
* Renovated laundry with linen cupboard & external access door
* Functional floor plan
* Reverse cycle air cond & ducted evaporative air cond
* Security gate at front of property
* Garden shed
* 680m2 block, 195m2 floor plan, R25 zoning
* Room to add a granny flat
What are you waiting for? Act now and secure this fantastic opportunity!
Call us today for more information
Rebecca Ockerby - 0407 258 058
rebecca.ockerby@raywhite.com
Disclaimer: Although every effort has been taken to ensure the information provided for this property is deemed to be correct and accurate at the time of writing it cannot be guaranteed, reference to a school does not guarantee availability of that particular school, distances are estimated using Google maps. Buyers are advised to make their own enquiries as to the accuracy of this information.