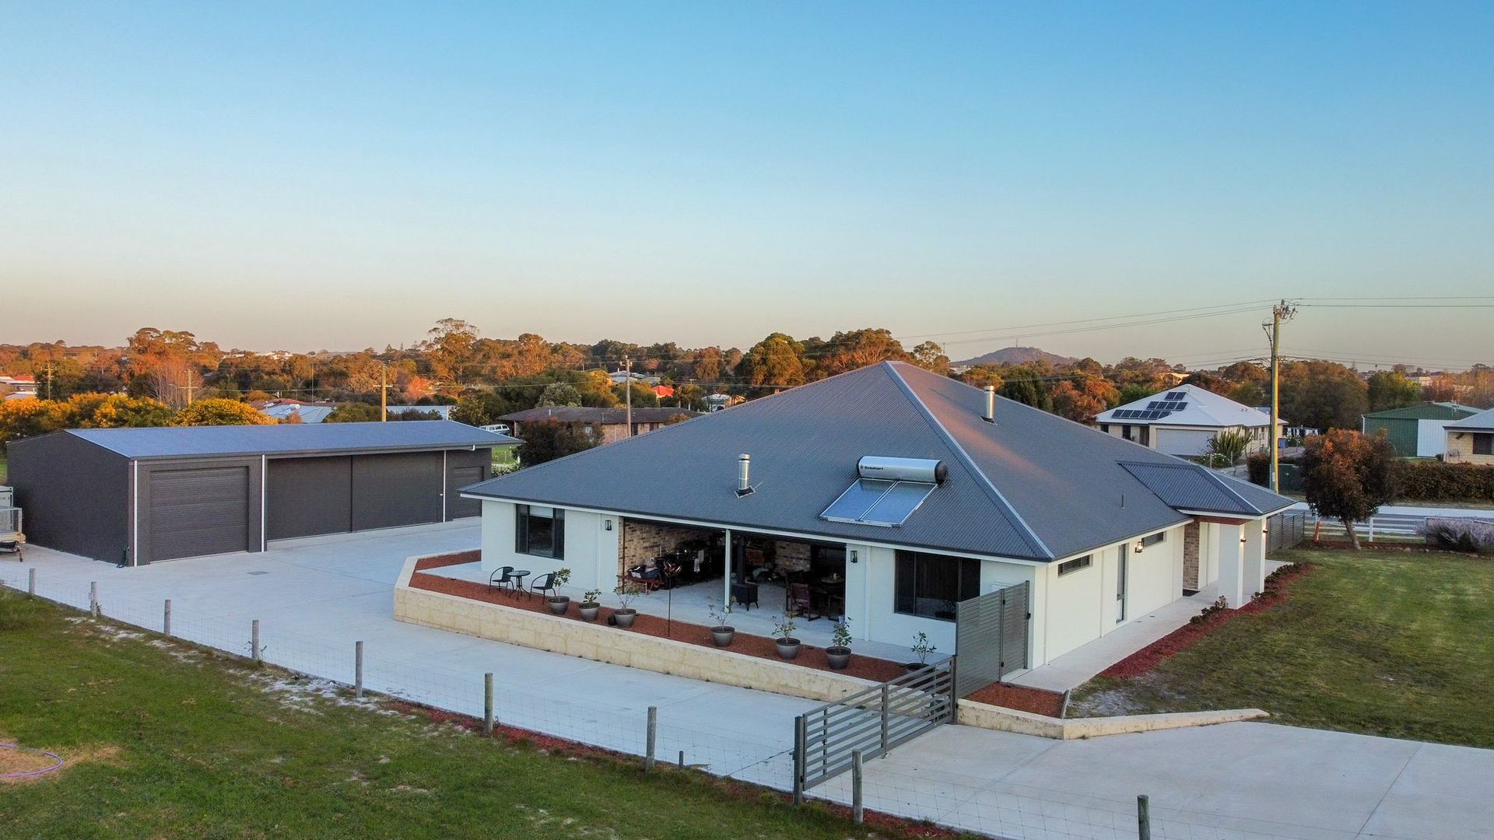
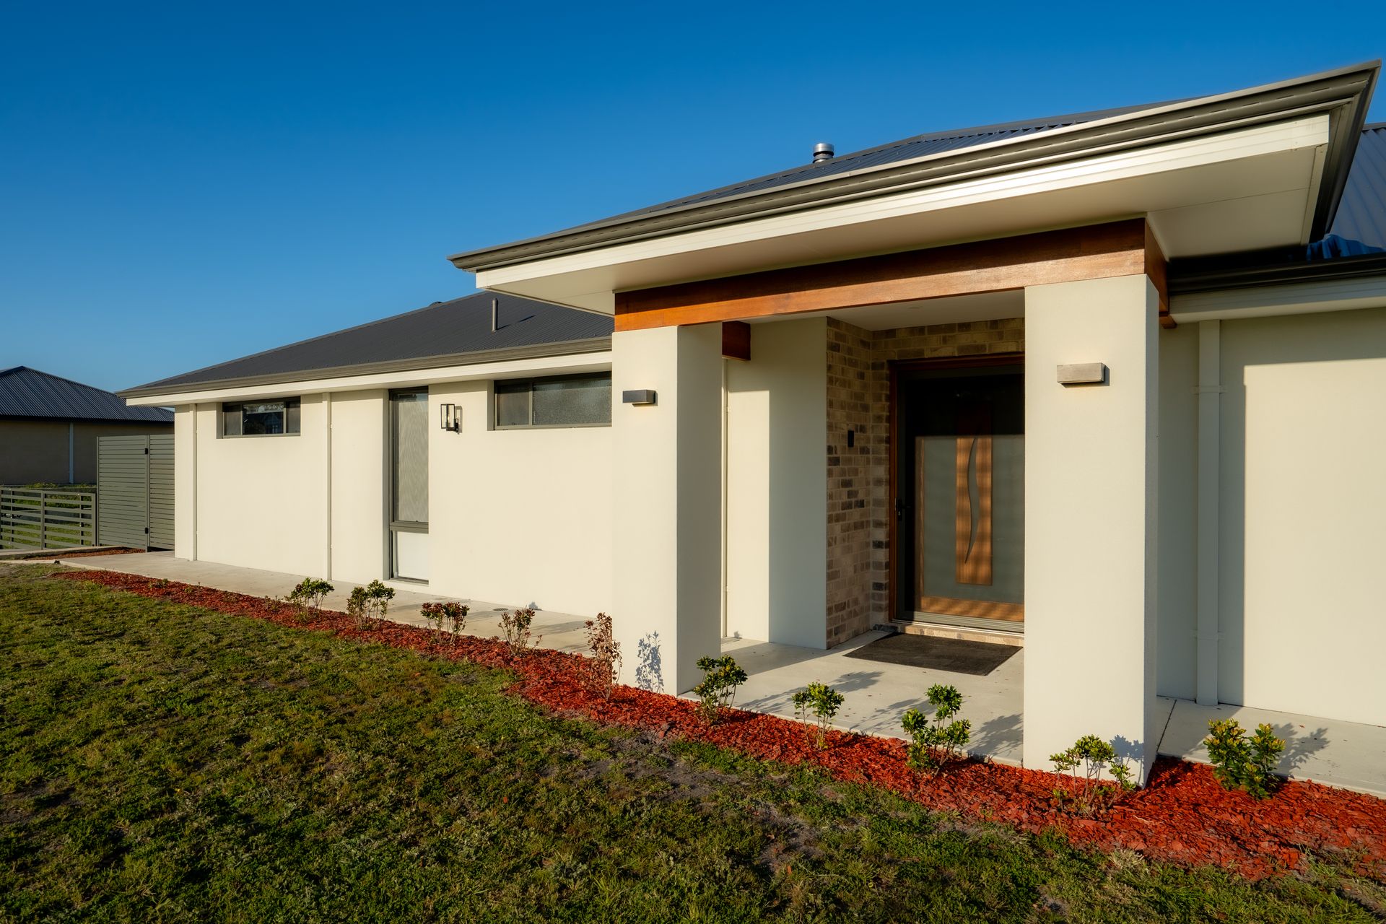
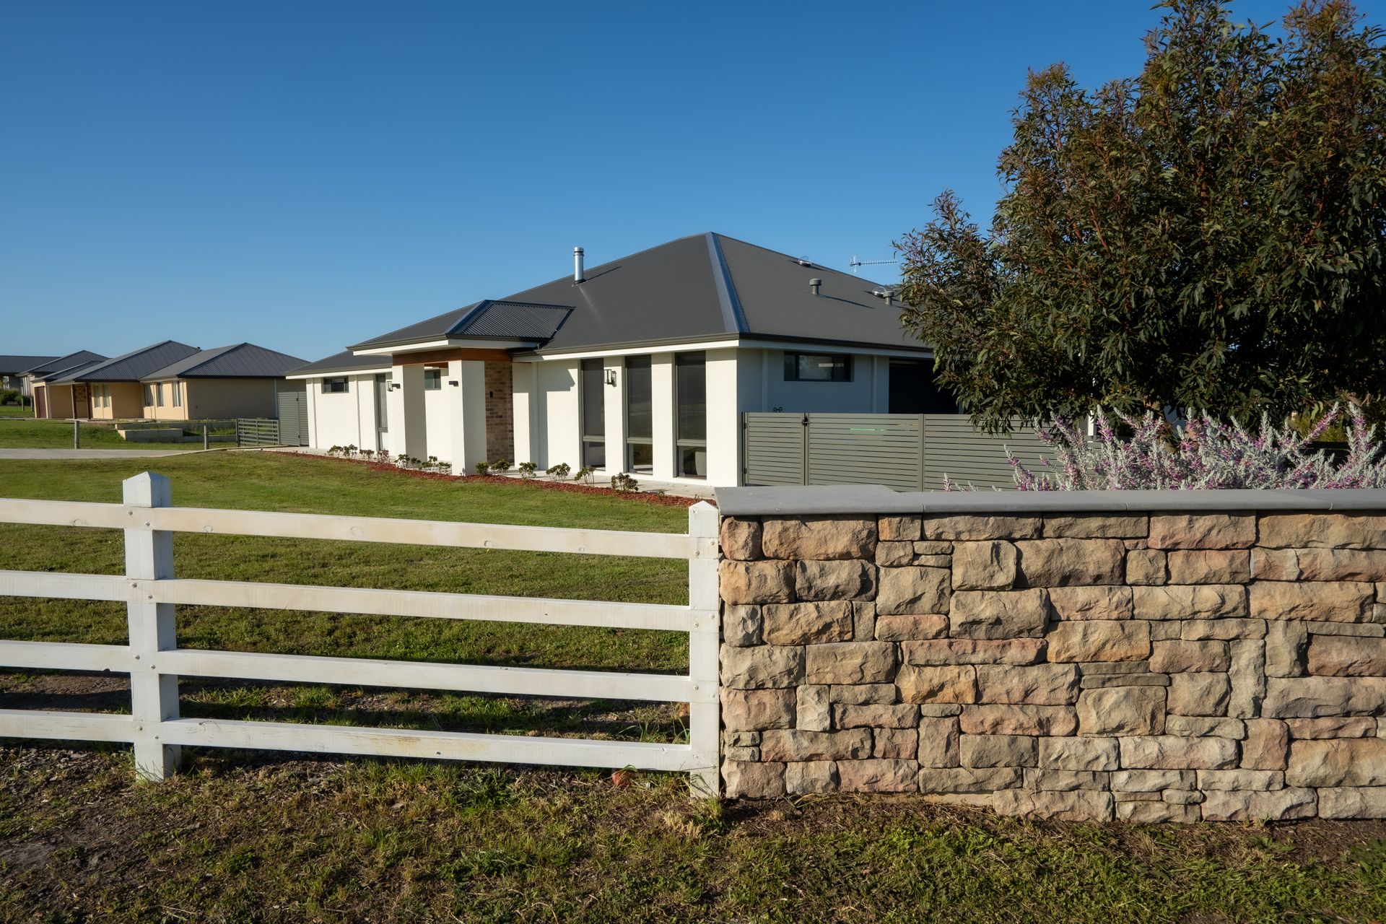
Nestled on a generous 2,000m2 block, 97 Hereford Way offers contemporary family living with plenty of room and the added benefit of a huge shed. Built in 2022 this stunning, high quality 4 bedroom, 2 bathroom rendered brick and Colorbond home seamlessly blends modern design with practical features - perfect for those wanting comfort and style.
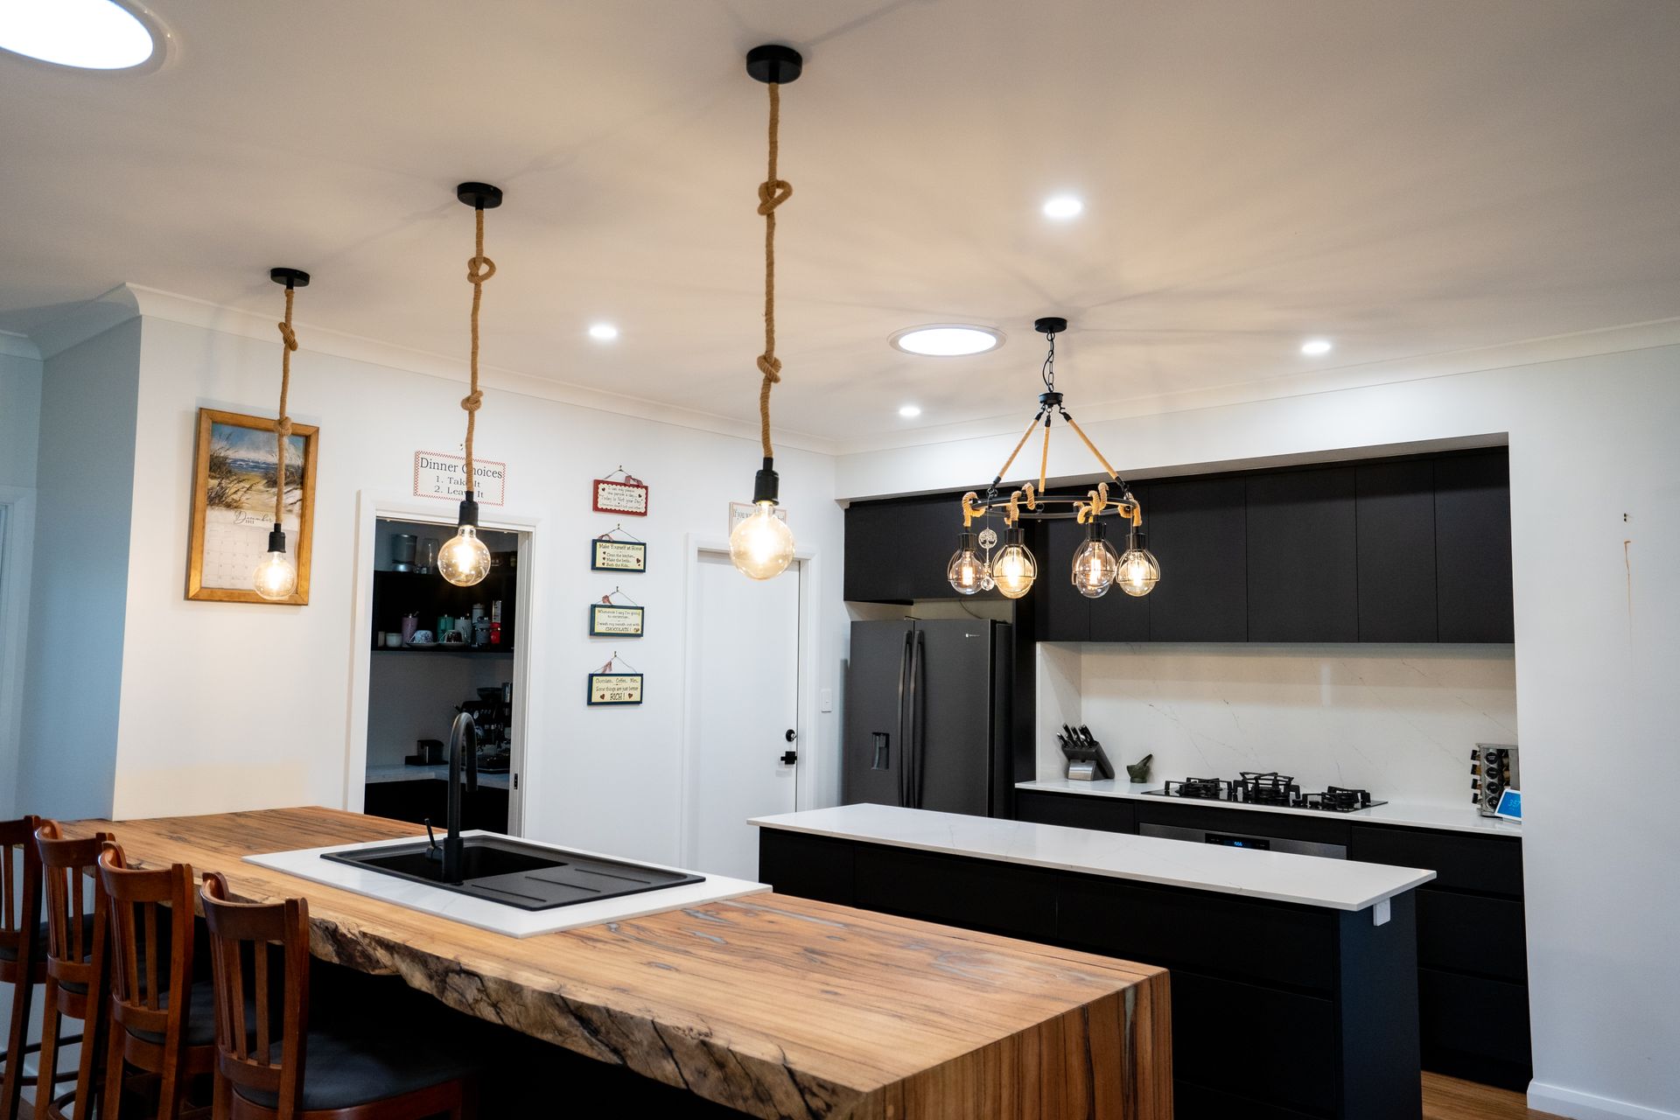
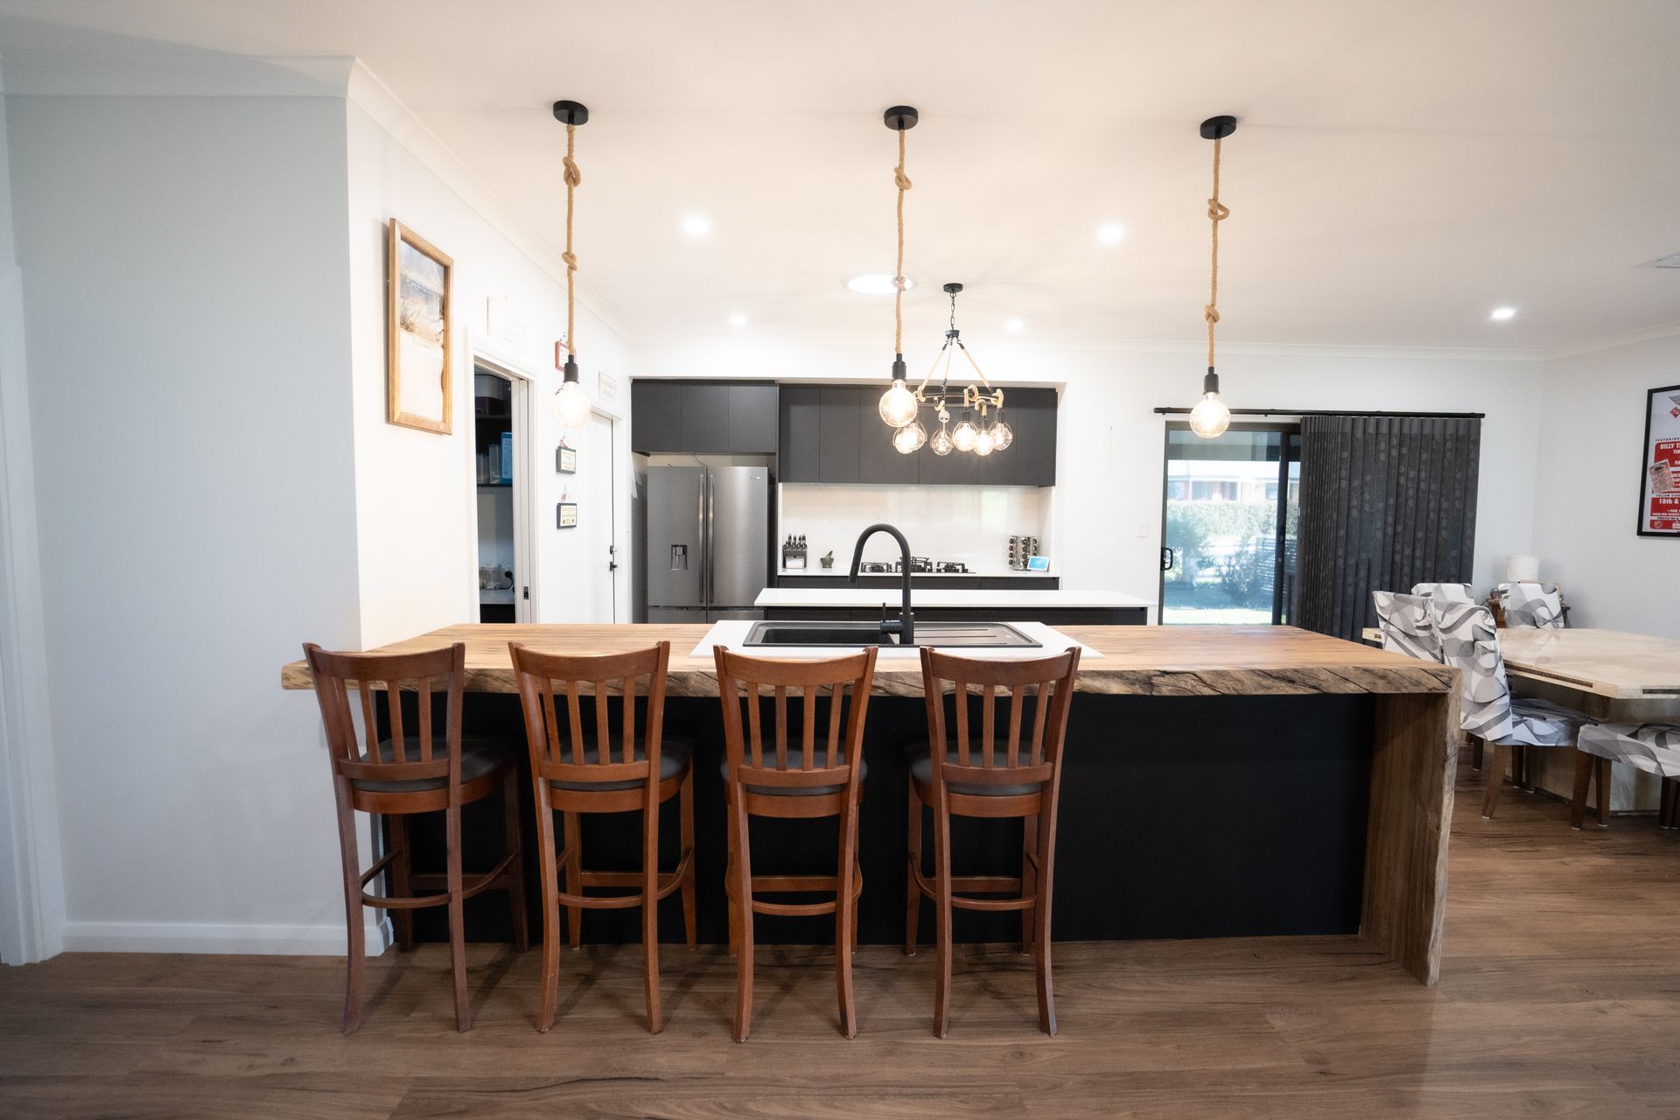
Step into the home through the beautiful entrance with feature brick and timber and in to the stand-out open-plan living and dining area with high ceilings and a wood-fire. The sleek, modern kitchen features a waterfall timber benchtop, 900mm gas stove and electric oven, an integrated dishwasher, stunning black cabinetry and a huge walk-in pantry. From this huge family space you can access the two separate alfresco areas on either side of the house, one features large sliding doors to open up and create the perfect entertaining area, complete with an outdoor kitchen, wood-fire and patio blinds. A large theatre room offers even more space for the family.
The master bedroom, located at the front of the home, includes a large walk in robe and a luxurious ensuite with free-standing bath, walk in shower, a spacious vanity with stone benchtops, feature lighting throughout and a separate toilet. The additional bedrooms are generously sized, each with built-in robes, while the main bathroom offers another free-standing bath and walk-in shower. The well equipped laundry provides ample floor to ceiling storage, stone benchtops and direct access to the enclosed outdoor drying area. Every detail in this almost new home has been carefully considered, with additional features including a walk-in storage room, ducted air-conditioning, skylights throughout, solar hot water, a water softener and large garage designed to accommodate bigger vehicles.
Outside the home the thoughtful design and extras don't stop. At the rear of the property you will find the expansive 150m2 powered shed with electric roller doors and a separate storage section, offering a fantastic space for projects, storage and hobbies. The property is also fully fenced, complete with an electric gate and an extensive concrete driveway for added security and convenience.
Located in The Rise Estate Milpara, just 5km from the CBD, with schools, TAFE and shopping centres nearby, this property provides the big home and block while enjoying the convenience of being close to town.
FEATURES:
• 2022 built 4 bedroom 2 bathroom rendered brick and Colorbond Home
• 2,000m2 Block
• 150m2 powered shed
• Extremely high quality finishes and appliances throughout
• Sleek modern kitchen with black cabinetry, integrated dishwasher, waterfall timber benchtop on island bench, stone benchtops, 900mm oven and cooktop, huge walk in pantry
• Main bedroom with walk in robe and spacious ensuite with stone benchtops, walk in shower, free-standing bath, separate toilet.
• Remaining bedrooms good-sized with BIR
• Main bathroom features stone benchtops, free-standing bath and walk in shower
• Large laundry with lots of storage and stone benchtop and direct access to the outdoor enclosed drying area/alfresco
• Large entertaining alfresco with feature brick, wood fire with water jacket
• Ducted air-conditioning
• High ceilings throughout
• Walk in storage room.
• Theatre room
• Solar hot water and water softener
• Fully fenced with extensive concrete driveway and side access to the back, and an electric gate
• Large double garage
• 150m2 powered shed
• Close to schools, TAFE, shops and only 5km to CBD
For more information or to schedule a viewing contact Cassie Lamont on 0468 737 892.