Welcome to your dream oasis, just west of town on a sprawling 2023m2 block. This well-designed property offers the perfect blend of luxury, comfort, functionality, and additional income.
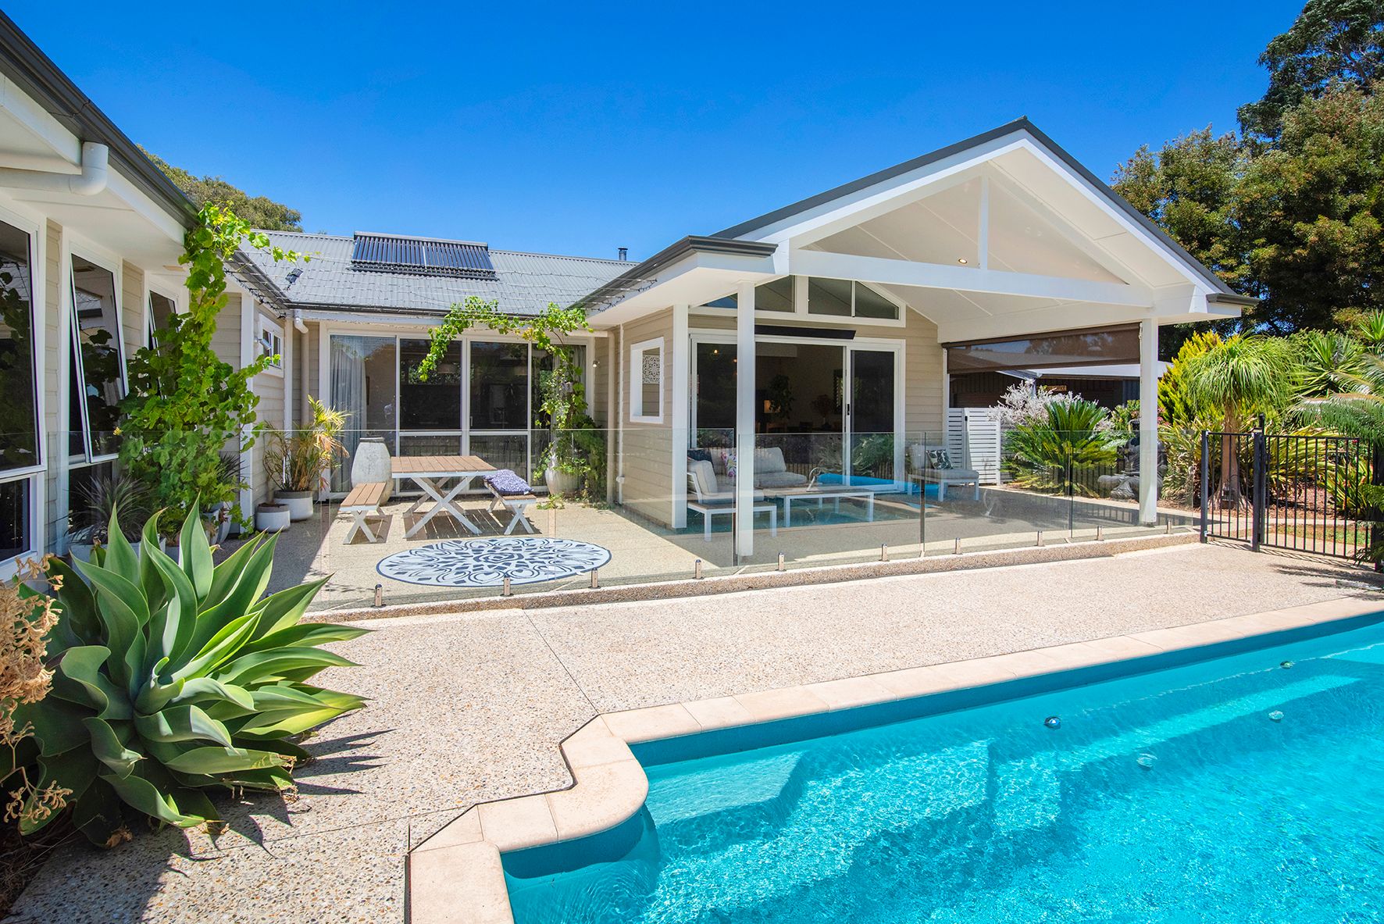
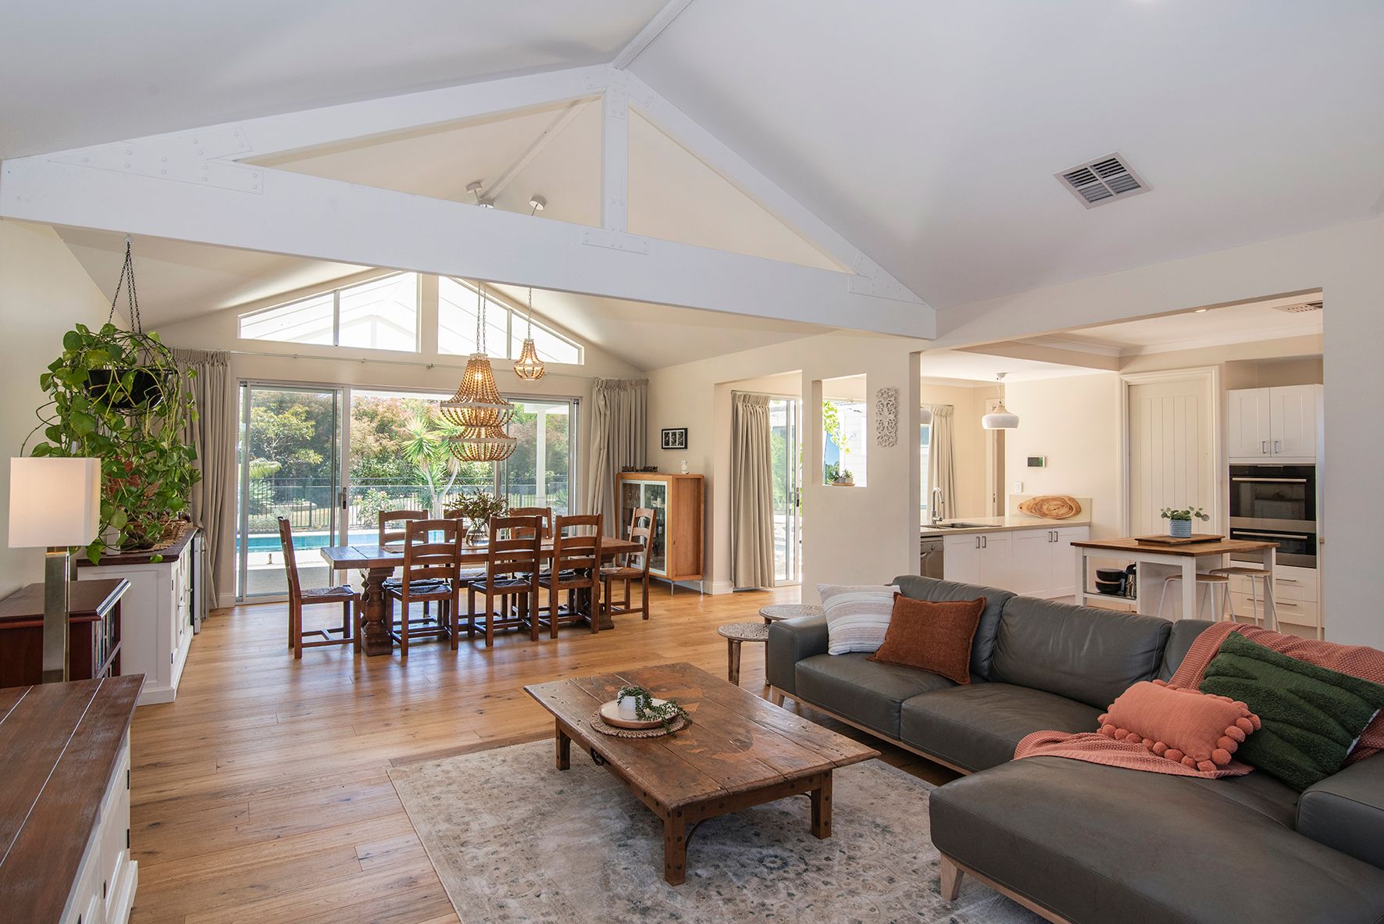
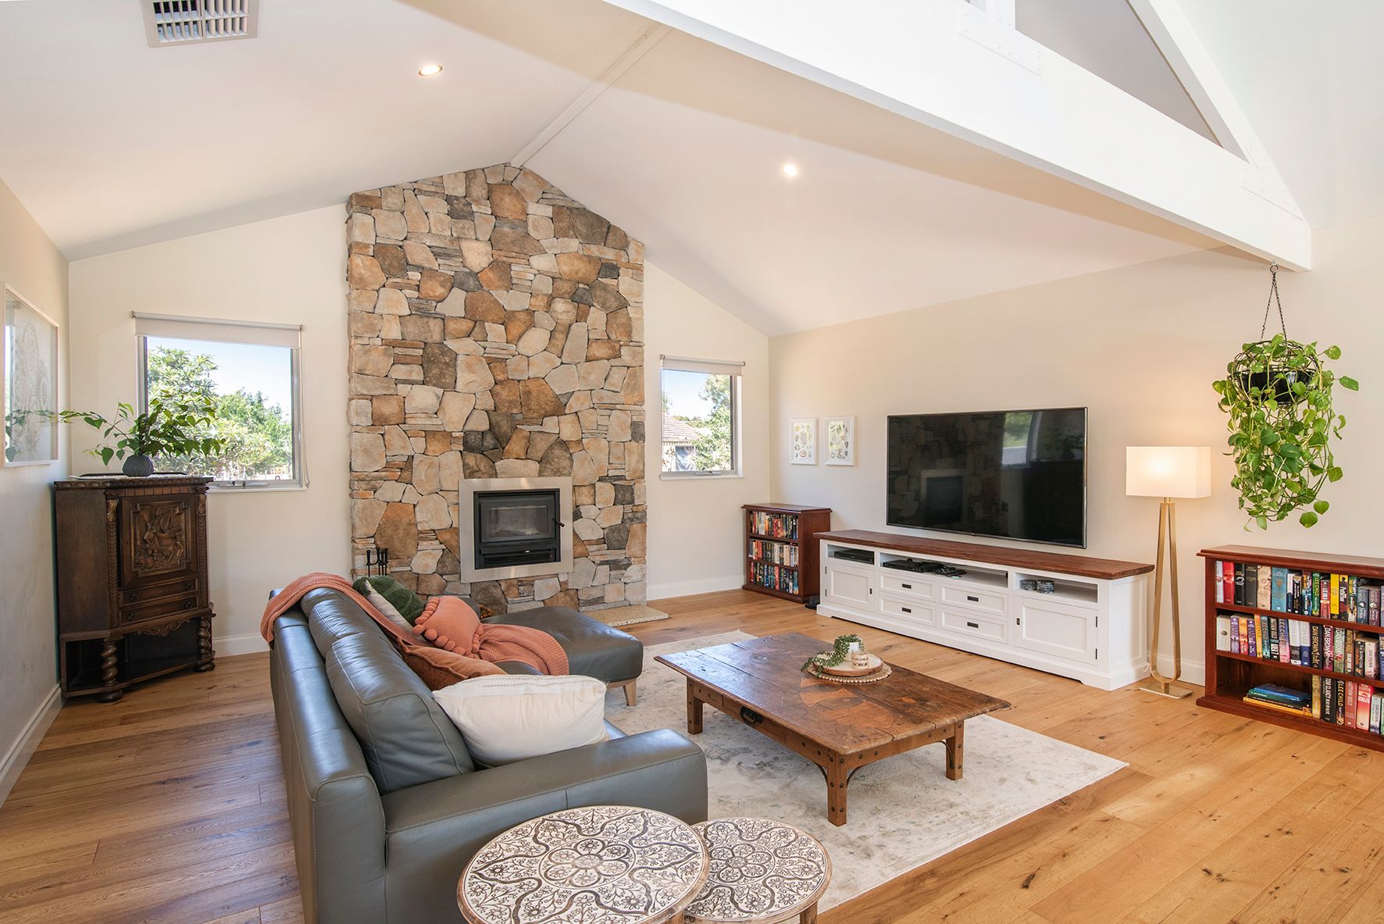
The heart of the home is a welcoming living area with a stone fireplace for warmth and character. The space extends to the northern, poolside alfresco area that's an inviting environment for entertaining and relaxation. Picture yourself enjoying the tranquillity of the outdoor dining pavilion and taking a refreshing dip in the sparkling, heated below-ground pool for up to 8 months of the year - and yes, especially on those crazy hot days like right now!!
The primary suite is a true retreat, with spacious walk-in robe and a stunning bathroom with dual vanities. Attention to detail creates an atmosphere of sophistication and comfort. Additionally, there's a secondary suite with ensuite bathroom and direct access to a second living room that's ideal for guests, or a live-in nanny, and provides an additional private space within the residence. Two more spacious bedrooms have views to the sparking pool and are conveniently situated beside a luxuriously appointed bathroom with deep, freestanding tub and separate powder room. Add the convenience of a separate office space and well-appointed laundry and you'll find there's nothing missing in this exceptional home.
If you're seeking extra income or a private space for family and friends, a separate self-contained studio awaits. Complete with a bathroom, living room and kitchenette, Shire B&B Approval provides an excellent opportunity to generate additional income. You may also rent out permanently for an easier income stream, with the studio being ideal for a single person or couple.
This truly is a lifestyle property! A fully fenced orchard and raised, reticulated veggie beds provide the perfect backdrop for those with a green thumb. The large, powered shed with additional carport area adds practicality and convenience to the estate. And expansive lawns invite outdoor activities and play. There's a real sense of serenity here.
Enjoy the tranquility of your private haven and convenience of nearby amenities from this privileged position. It's just over 1km to the Margaret River Town Centre to the east, and the same distance to find yourself strolling on the banks of the Margaret River. The fabulous Wadandi Track is right on your doorstep and offers cycle access north and south to Cowaramup and Witchcliffe. And it's an easy 10-minute drive to world-class surf beaches and surrounding wineries the region is world renowned for!
KEY FEATURES SUMMARISED:
• Clever L shaped design creates separate sleeping and living zones and allows for an outdoor living area that is a sheltered haven
• The entry hall leads through to the living area, past an office space with built-in storage; and a spacious laundry with storage wall, lovely tiles, timber bench and ceramic sink
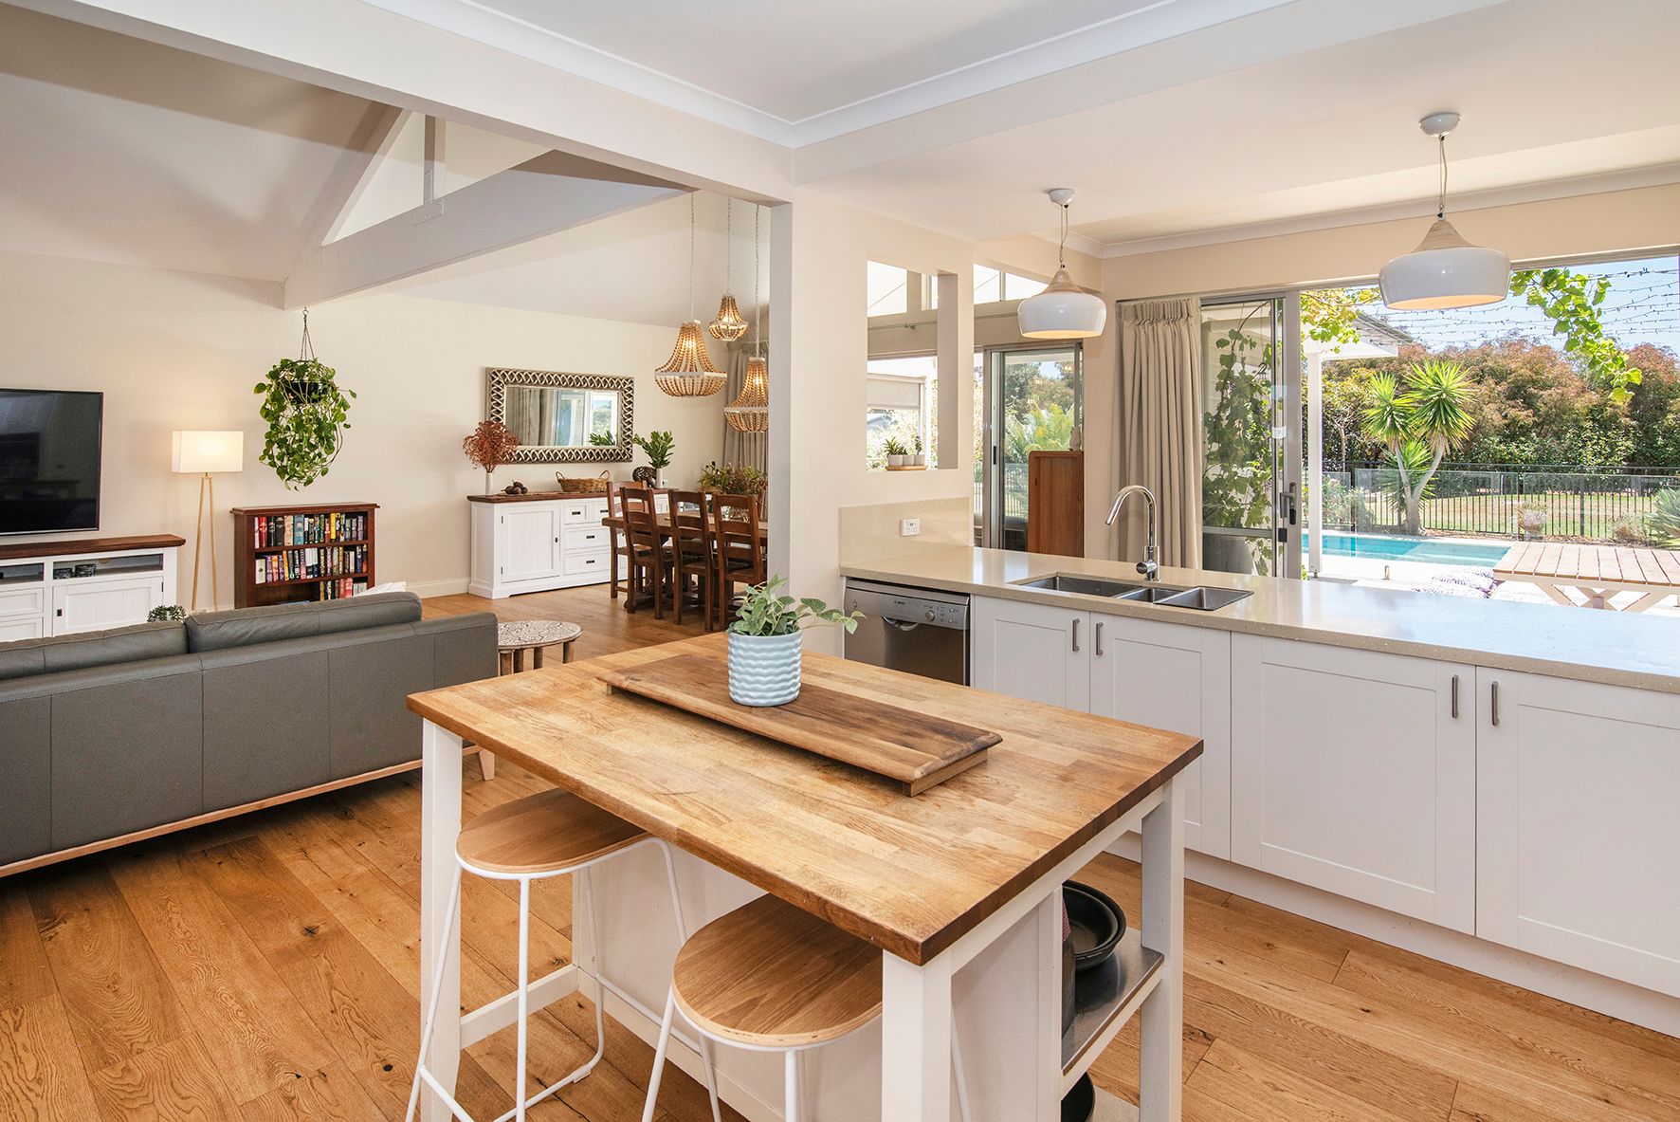
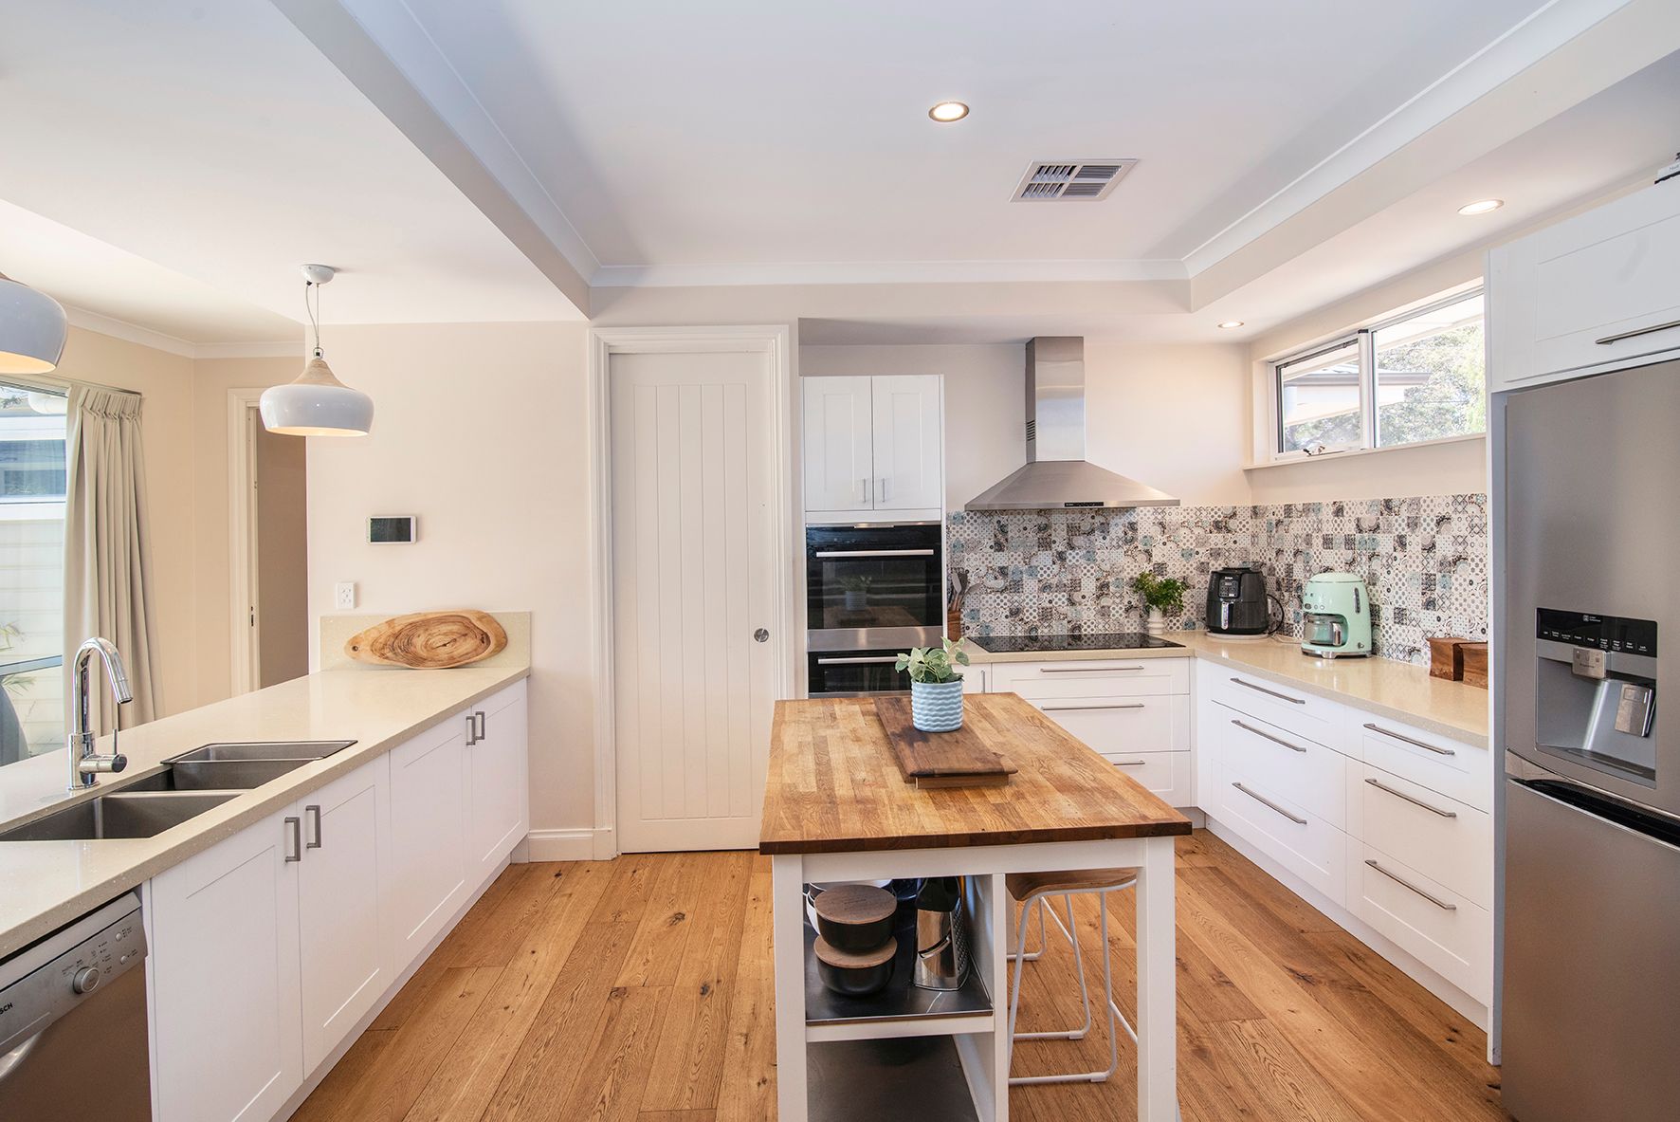
• The beautiful kitchen is spacious and has a stone topped breaky bar; central island; clever walk-in pantry; double sink; dishwasher; induction cooktop, Bosch rangehood and electric oven; wide fridge space; and really lovely tiles
• Bedroom wing (off to the right upon entry) features a lounge, 4 beds and 3 baths
• The bedrooms and lounge all have individual blinds (Honeycomb to 3 of the 4) and quality carpets
• Bedroom 2 (used for your favourite child, guest or au pair) has sliding door access to a lounge/games room; a single built in robe; & ensuite bathroom
• Bedrooms 3 and 4 have beautiful views to the alfresco and pool; privacy glass; and feature large fitted-out robes with sliding doors
• All bedrooms have remote controlled ceiling fans with lights
• Family bathroom has a brilliant freestanding tub, shower & floating vanity, and a separate toilet and a vanity are conveniently accessed before entering the bathroom
• Main suite has privacy glass on its north-facing windows; a large walk in robe hidden behind the bed; and there's a gorgeous, spacious ensuite bathroom with dual sinks on a floating vanity, shower, and separate toilet
• Living areas have quality, engineered timber flooring; and solid timber doors with paneled effect and quality hardware are throughout
• Airconditioning is ducted to all rooms for year-round comfort although, being so well insulated, this home is supremely comfortable with minimal use
• The self-contained studio comes off the southern side of the house and has its own entrance (as well as hallway access if desired) - it features a living room with kitchenette; a bedroom that can be closed off with dual cavity sliders; a split system aircon; and a spacious ensuite bathroom
• The alfresco can be accessed from two sets of sliding doors and has a lined, pitched roof with downlights, and an open area
• The fabulous, heated, saltwater pool is surrounded by reticulated gardens with lawn areas, established garden beds and retaining walls and exposed aggregate pathways
• 9m x 6m Colourbond, double roller door shed with carport section provides the perfect space for extensive storage or workspace, and there's plenty of room for parking cars, trailers, boats and caravans
• Large fenced orchard / chook run; and raised and reticulated veggie beds
• The fully electric property, including heat pump for pool heating and a solar hot water system, is supported by a 6.6kW solar pv array
Disclaimer: We have in preparing this document used our best endeavours to ensure the information contained is true and accurate, but accept no responsibility and disclaim all liability in respect to any errors, omissions, inaccuracies or misstatements contained. Interested parties should make their own enquiries to verify the information contained in this material. Licensee: Downsouth (WA) Pty Ltd ACN 125 383 628