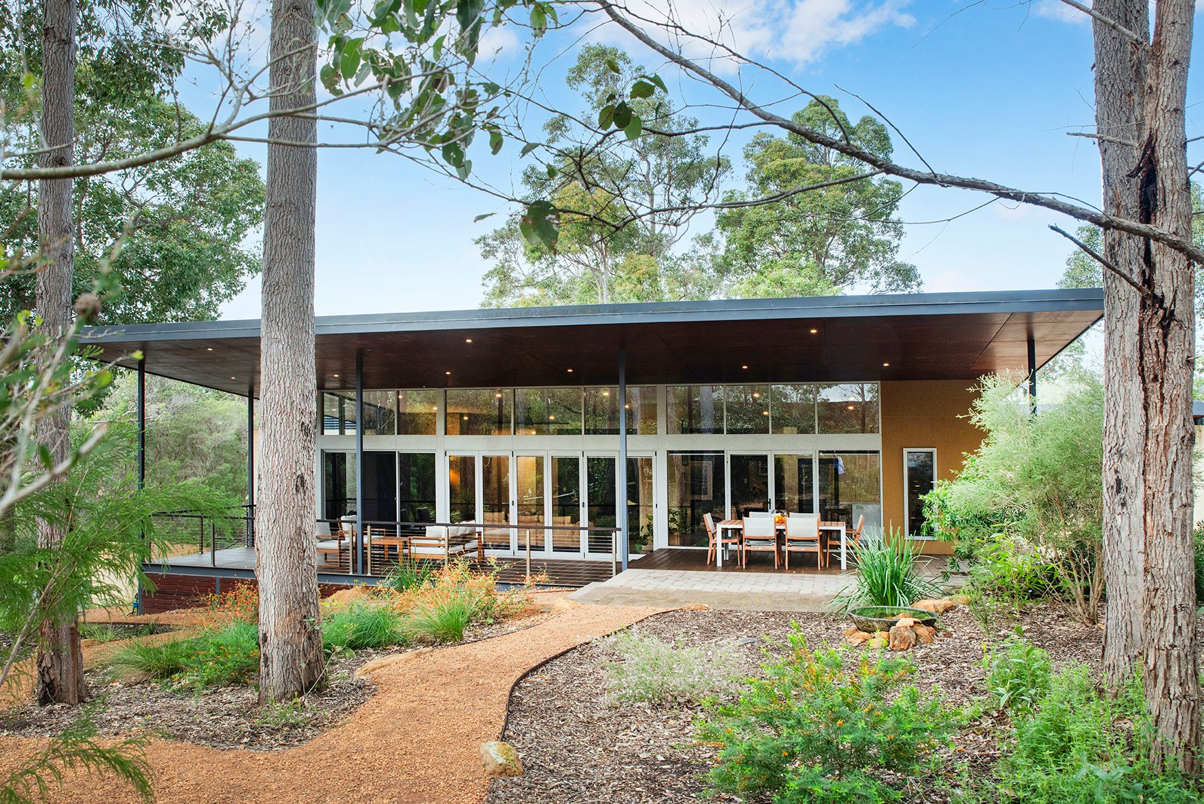
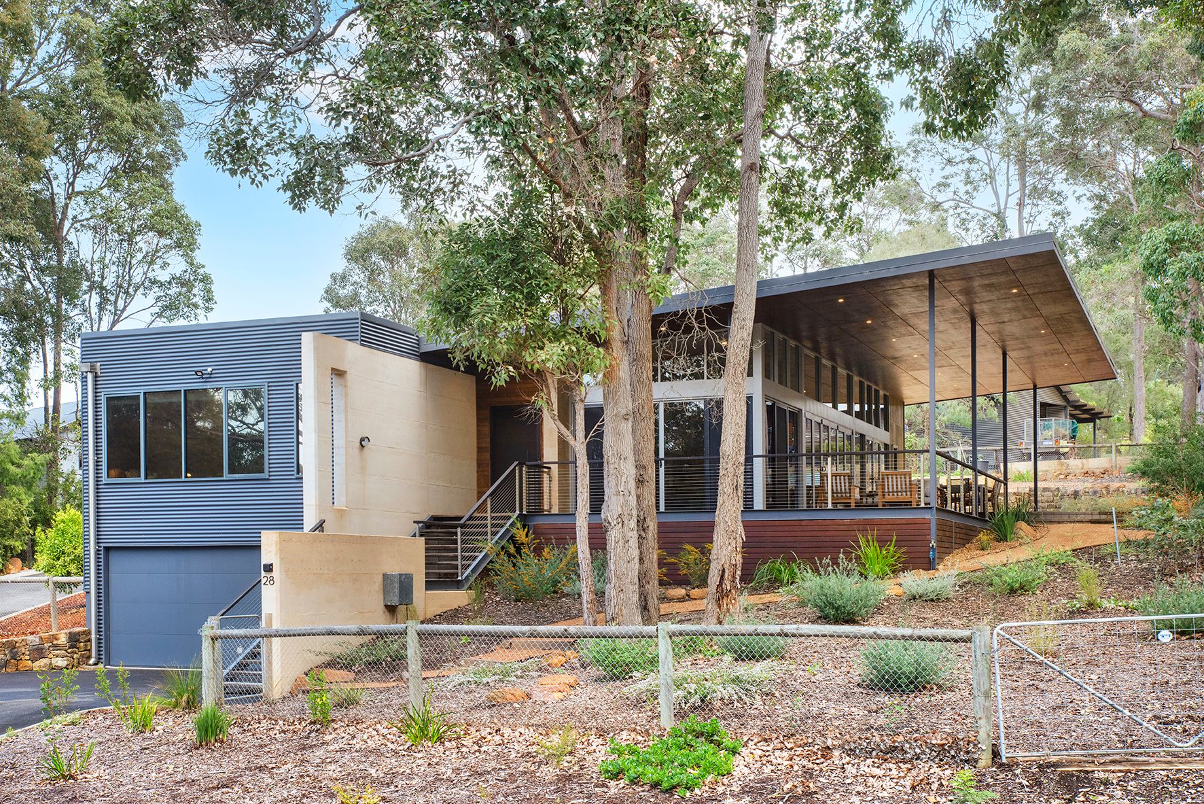
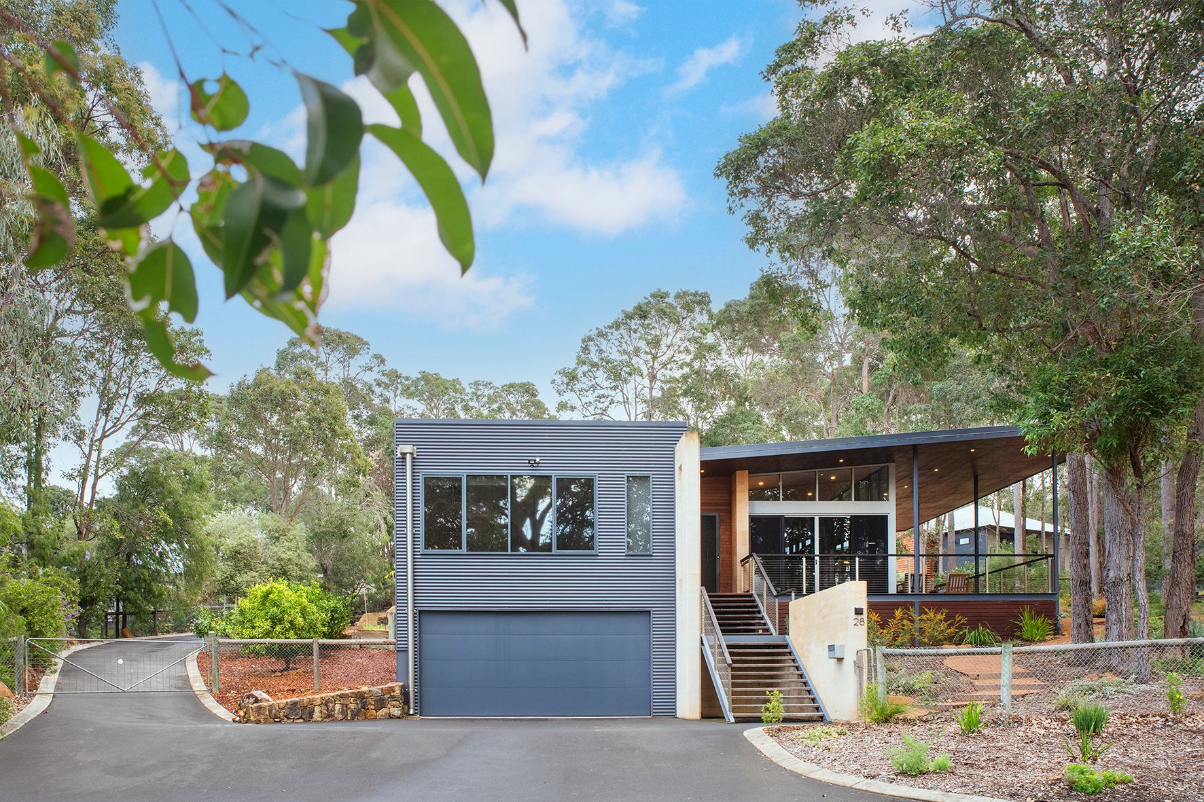
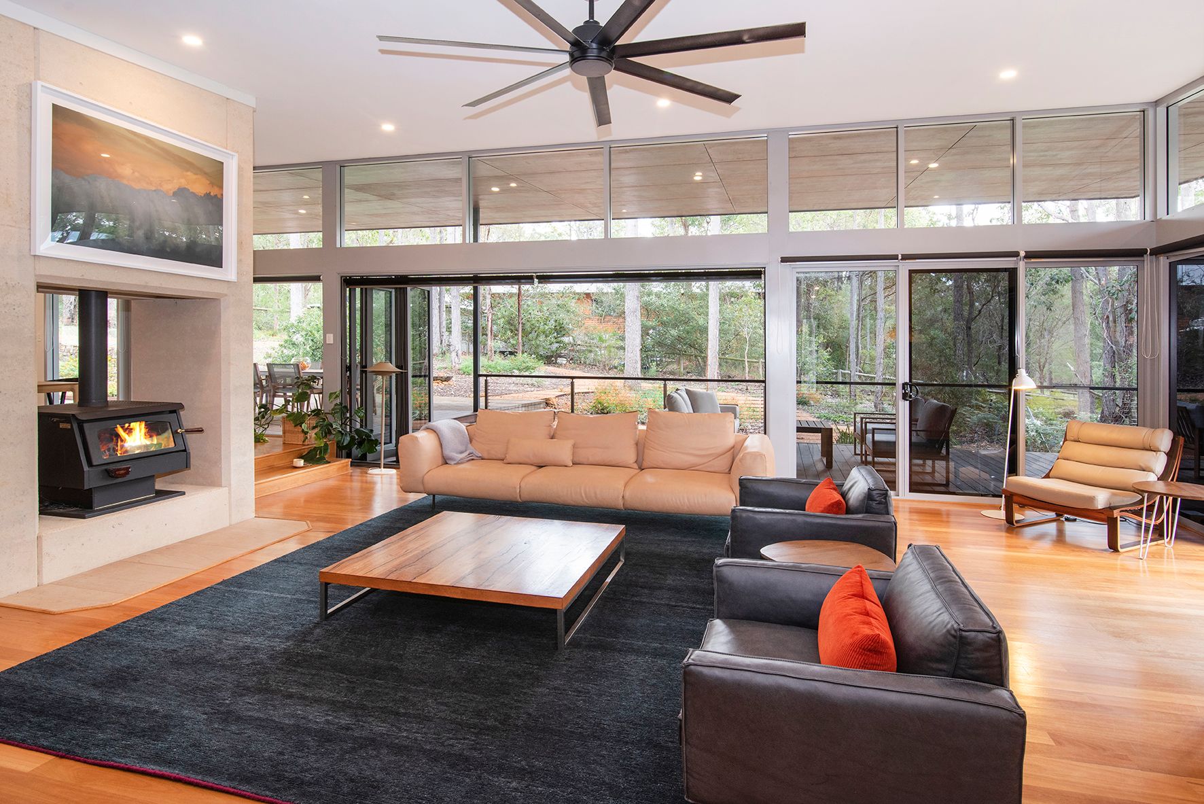
Positioned opposite the Margaret River, and based on an exceptional, singular design - featuring an extensive use of glass, timber and rammed limestone, this home is a truly premium living experience. Brilliantly designed to work with the natural slope and taking in glorious bushland views, this residence is an experience of endless interest and appeal.
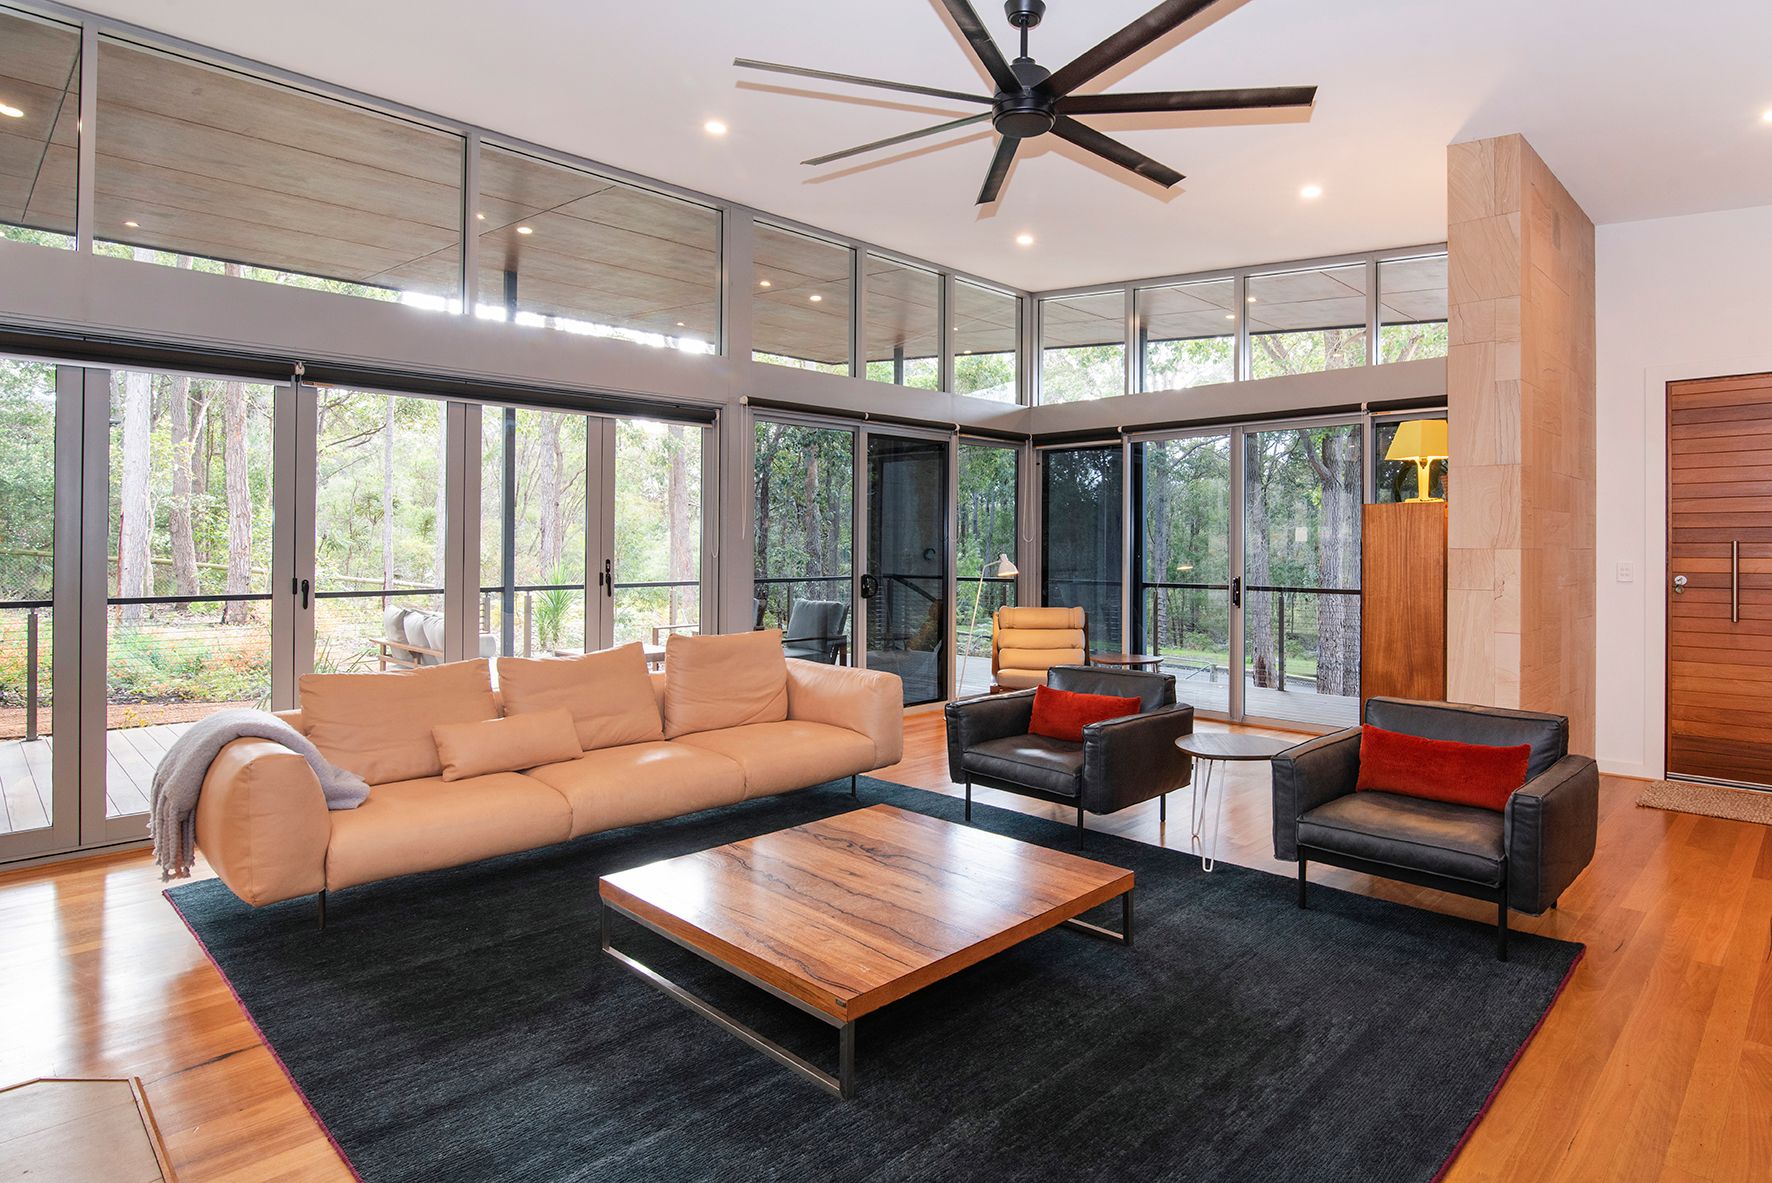
The striking appearance of this extraordinary residence expands as you take the jetty-style steps and enter through the oversized timber front door. Rammed limestone, timber floors and soaring raked ceiling are timelessly modern and the stunning main room with glass bifold wall, unites with the native landscaped grounds and natural reserve opposite. Comfort and style merge here thanks to the benefits of the double-sided Jarrahdale wood stove, reverse cycle air conditioner and central ceiling fan ….and outdoor living embraces the south-west lifestyle on the covered verandah and deck, that stretches the full northern length of the home.
Descending the picture-window lit staircase brings you to the bespoke, climate controlled cellar - perfect for immersing yourself in this world renowned wine region.
Recent upgrades throughout have further enhanced this spectacular home and include improvements to the ensuite bathroom; LED lighting throughout; and becoming fully electric, with heat pump hot water system; NEFF induction cooktop, range-hood and dual ovens; and supported by 3kw solar system.
This unique and extraordinary residence, set on a spacious block opposite reserve, is located in the internationally renowned wine region of Margaret River with an amazing array of boutique wineries at your fingertips. Just 2.5km from the town centre, with the Margaret River and the trails' network literally on your doorstep!
FEATURES:
• 2009 - Architect-designed, rammed limestone, colorbond and timber with steel frame
• Unique and impressive open plan living-dining-kitchen area (split level) with wall of glass (including bi-folds to living) along the north and east opening to covered deck area with LED lights above and along edge of deck, and glass to the east
• Double sided Jarrahdale woodfire, centrally positioned with rammed earth surround
• Living room also has an 8kw Mitsubishi Heavy Industries air conditioner and a large ceiling fan with winter and summer mode
• Led lighting throughout is efficient and effective
• Kitchen features stone benchtops including a large island with waterfall edge; modern cabinetry including pull out pantry, overhead cupboards and plenty of storage; double NEFF ovens (one with microwave function); NEFF induction cooktop and range-hood; Asko dishwasher; Blanco composite sink; door to rear courtyard area
• Tasmanian oak floors in living areas, carpets to bedrooms
• Main bedroom suite has a gorgeous, treed outlook; Daiken air conditioner; walk-in robe with built-in drawers; and a classically chic ensuite bathroom with spa bath, screenless shower and heated towel rail
• A hallway has dual access from the living area behind a rammed earth wall that has inset bookshelves
• Bedrooms 2 and 3 are well-proportioned and feature carpet, ceiling fans and built-in robes
• Shared bathroom has a separate shower and bath
• Separate toilet is also off the hallway.
UTILITY
• Substantial laundry to the rear of home has great storage and a door to the rear carport area
• Jarrah stepped staircase leads to the double garage, cellar and store
• Cellar with insulated ceiling and temperature control
• Double garage in main building features an industrial grade floor and insulated sectional door
• Storeroom and additional under-stair storage
• Bitumen driveway winds up the south side of the home to the double carport off rear of residence, as well as accessing the large 10m x 6m powered shed with rolling door and utility door that sits near the western boundary
• 3kW solar system
• Heat pump hot water system
GROUNDS
• Fully fenced and gated
• Limestone paved area off kitchen could be utilised to create an additional room, if desired
• Grounds have reticulation and include recently re-designed landscaping with natives and pathways by Backyard Creations, as well as veggie beds and fruit trees.
Inspection is by appointment only.