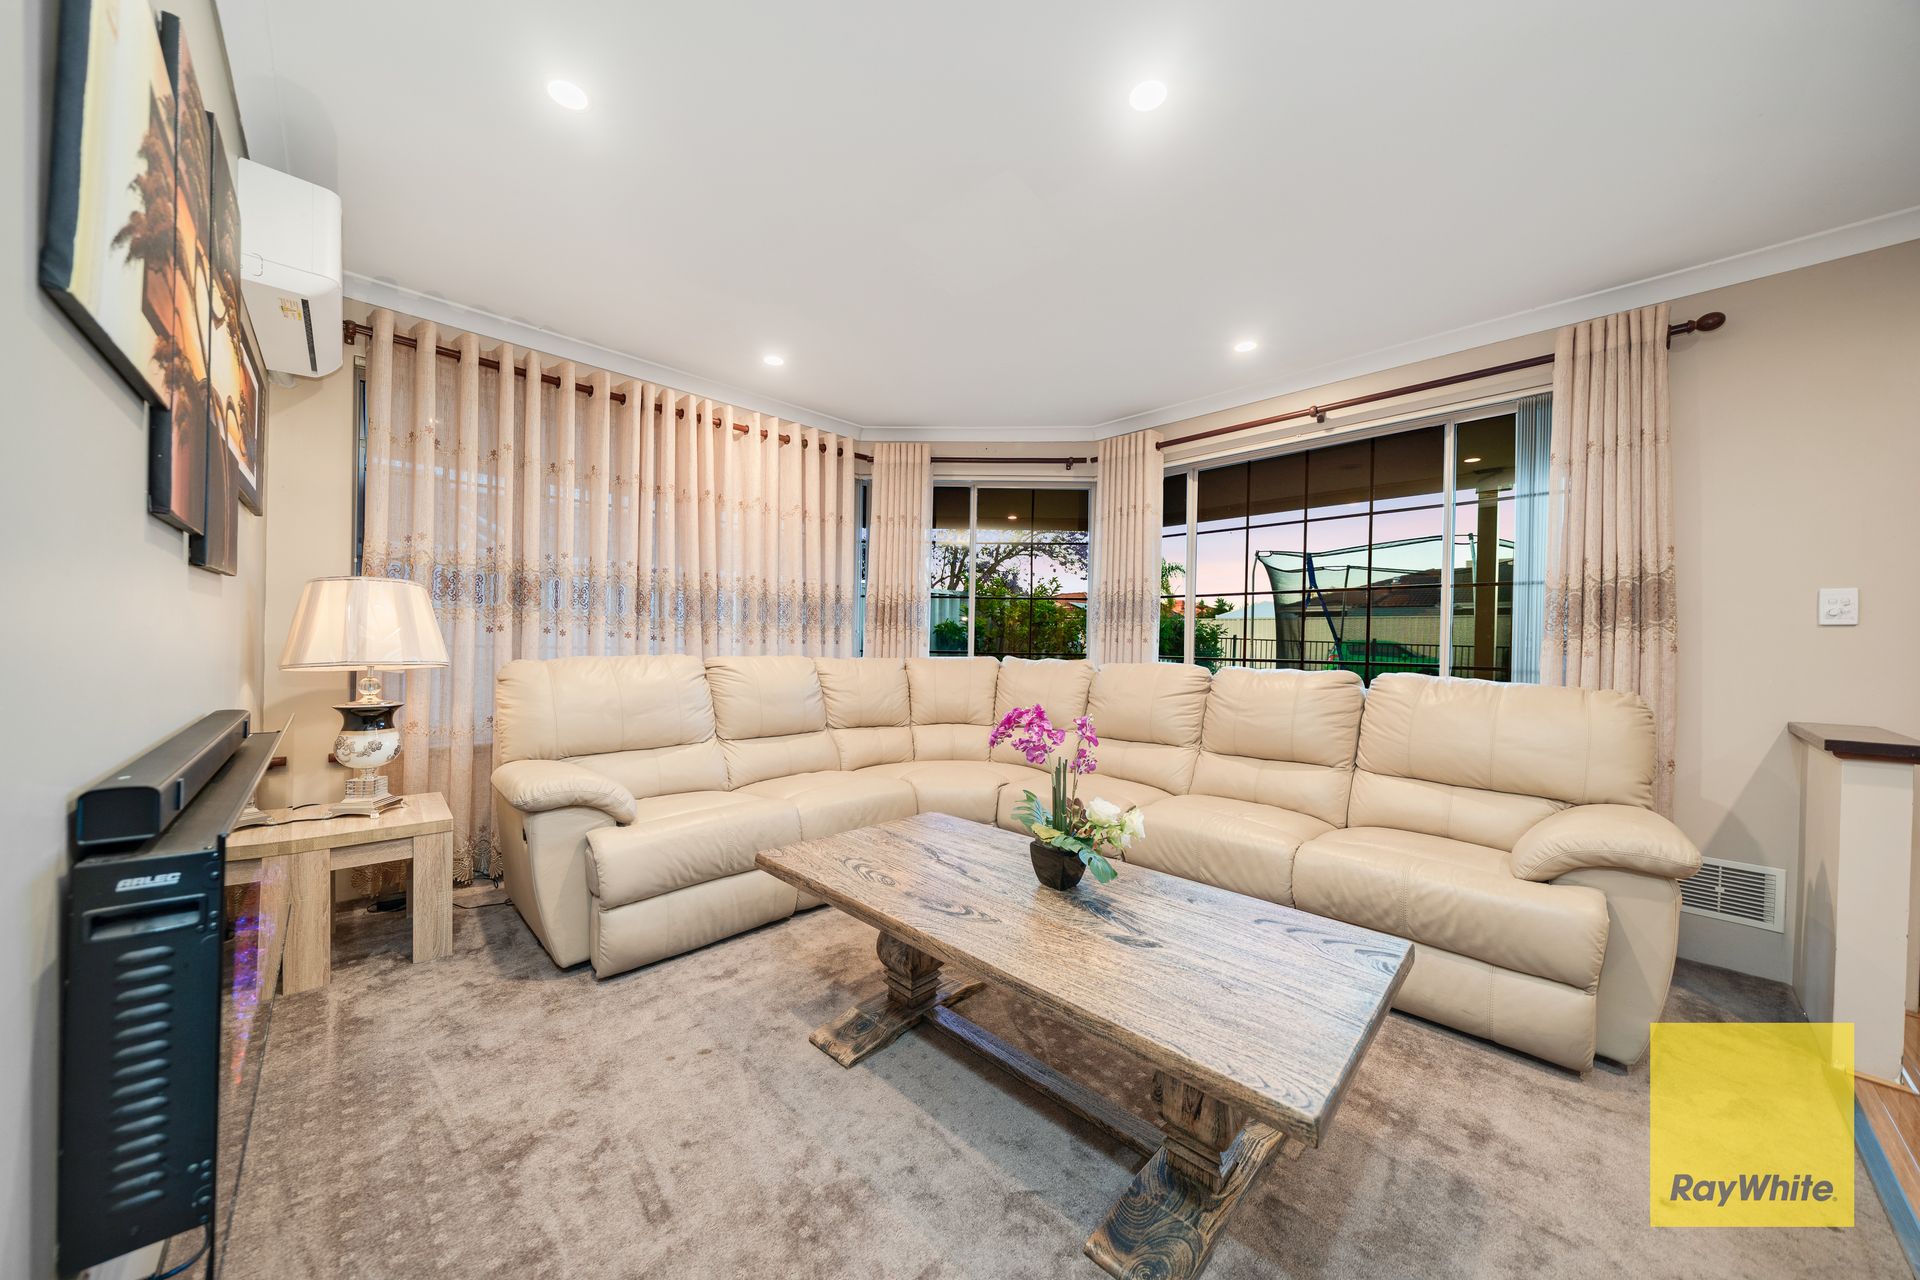
Welcome!!! to Gaby Way Marangaroo where every corner truly feels like home. Nestled in the heart of Marangaroo, this charming 4x2x2 blends modern comfort with timeless appeal. With easy access to local parks, schools, and community spaces, you'll enjoy the perfect balance of convenience and neighborhood charm. Step inside and discover a home designed for relaxed living - a place where comfort meets connection, and every day feels just right.
Calling all first home buyers, investors and families if you're looking for a property to live in or add to your investment portfolio you need to come along to the home open.
FEATURES INCLUDE
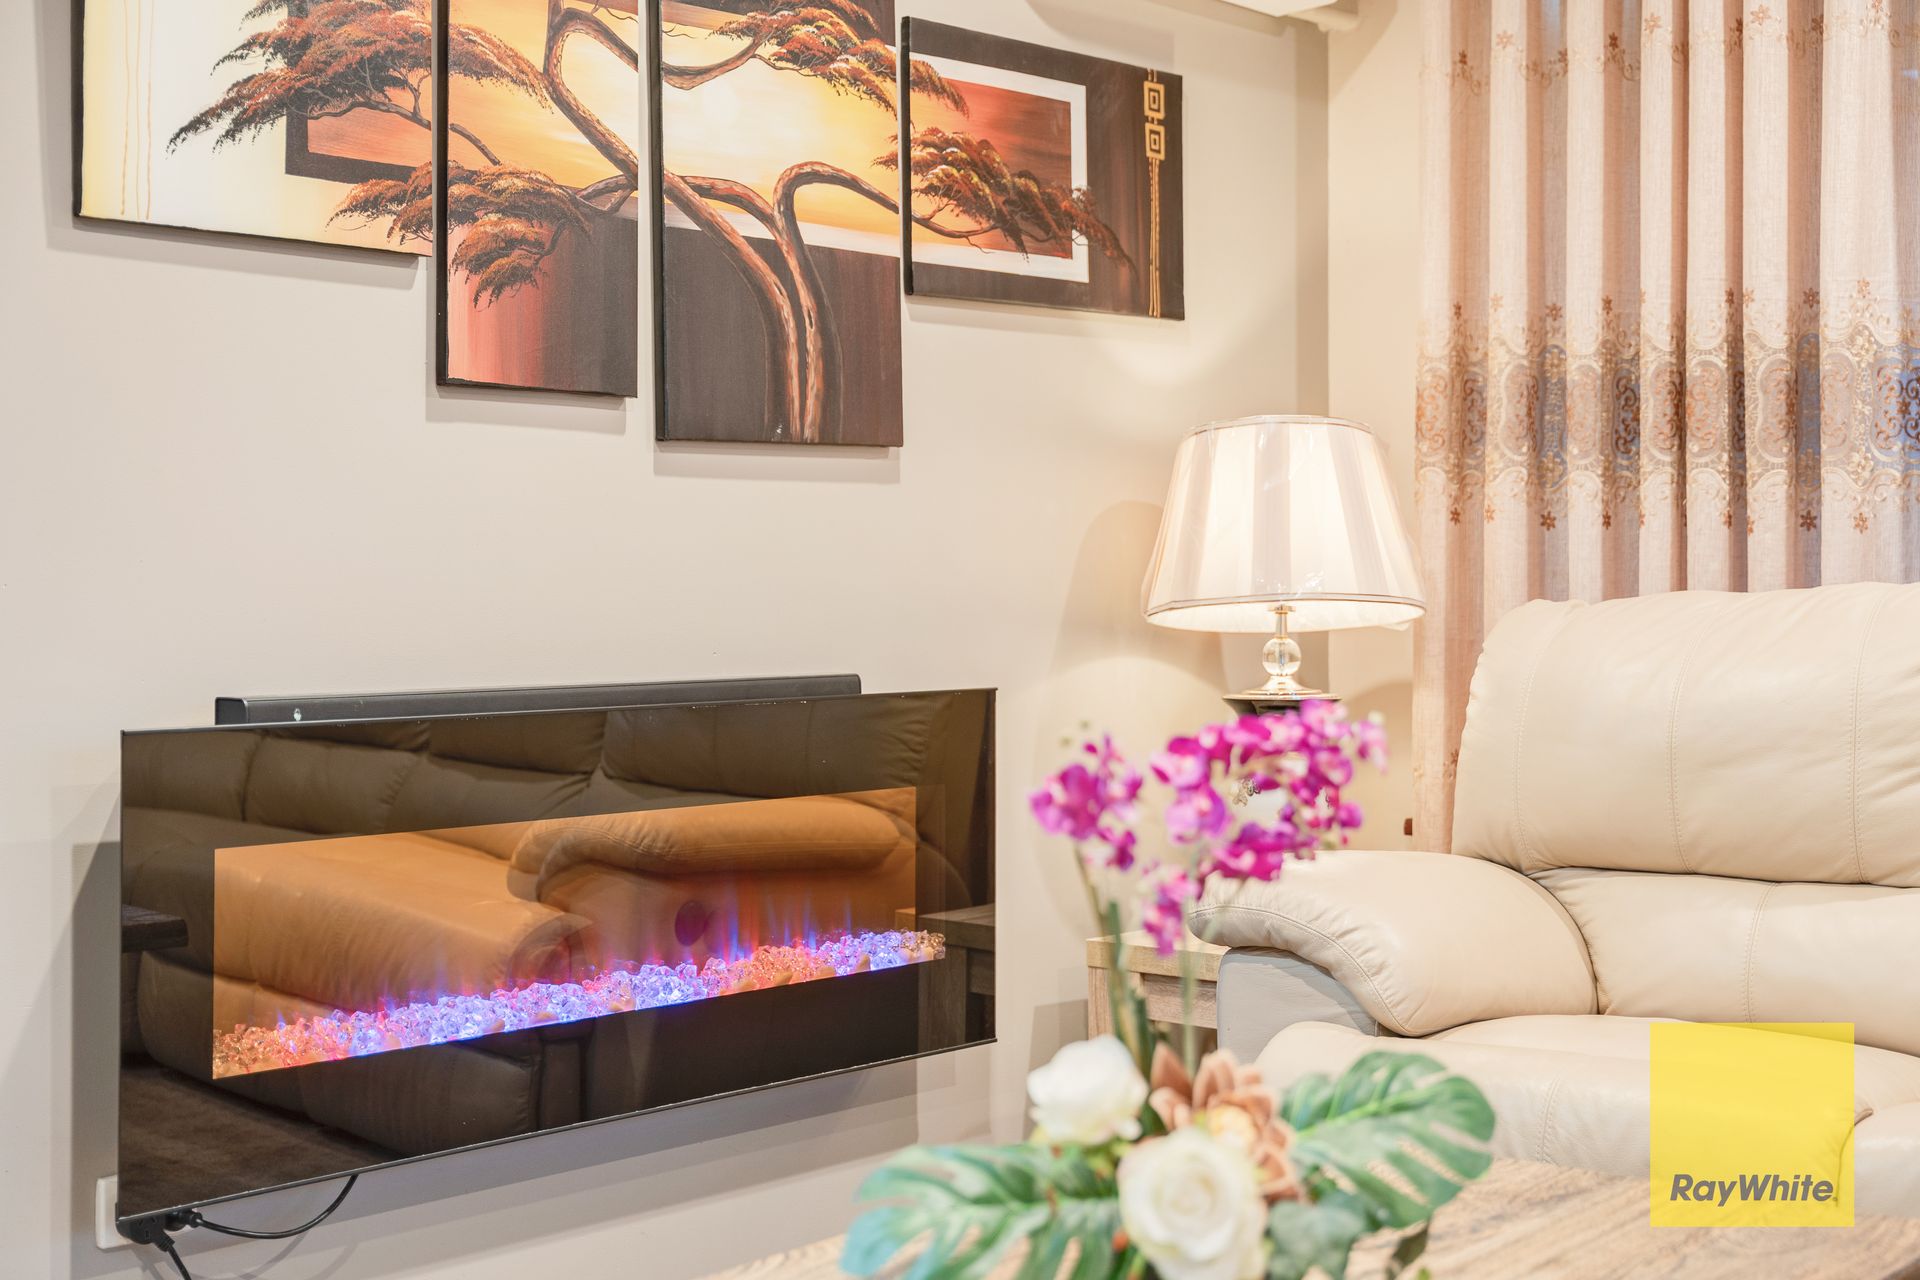
• Formal lounge at entry with a newly fitted air conditioning unit for year-round comfort. Fireplace that doubles as a functional heater and a charming design feature. Cleverly designed study nook, ideal for a home office setup or student workspace. A versatile space that blends warmth, practicality, and modern living.
• Master bedroom fitted with a brand-new air conditioning unit for year-round comfort and WIR. Private ensuite complete with vanity and shower, offering convenience and style
• Bedroom 2 equipped single door robe & reverse-cycle air conditioning for year-round comfort
• Bedrooms 3 & 4 include single door robe and ceiling fans for added convenience
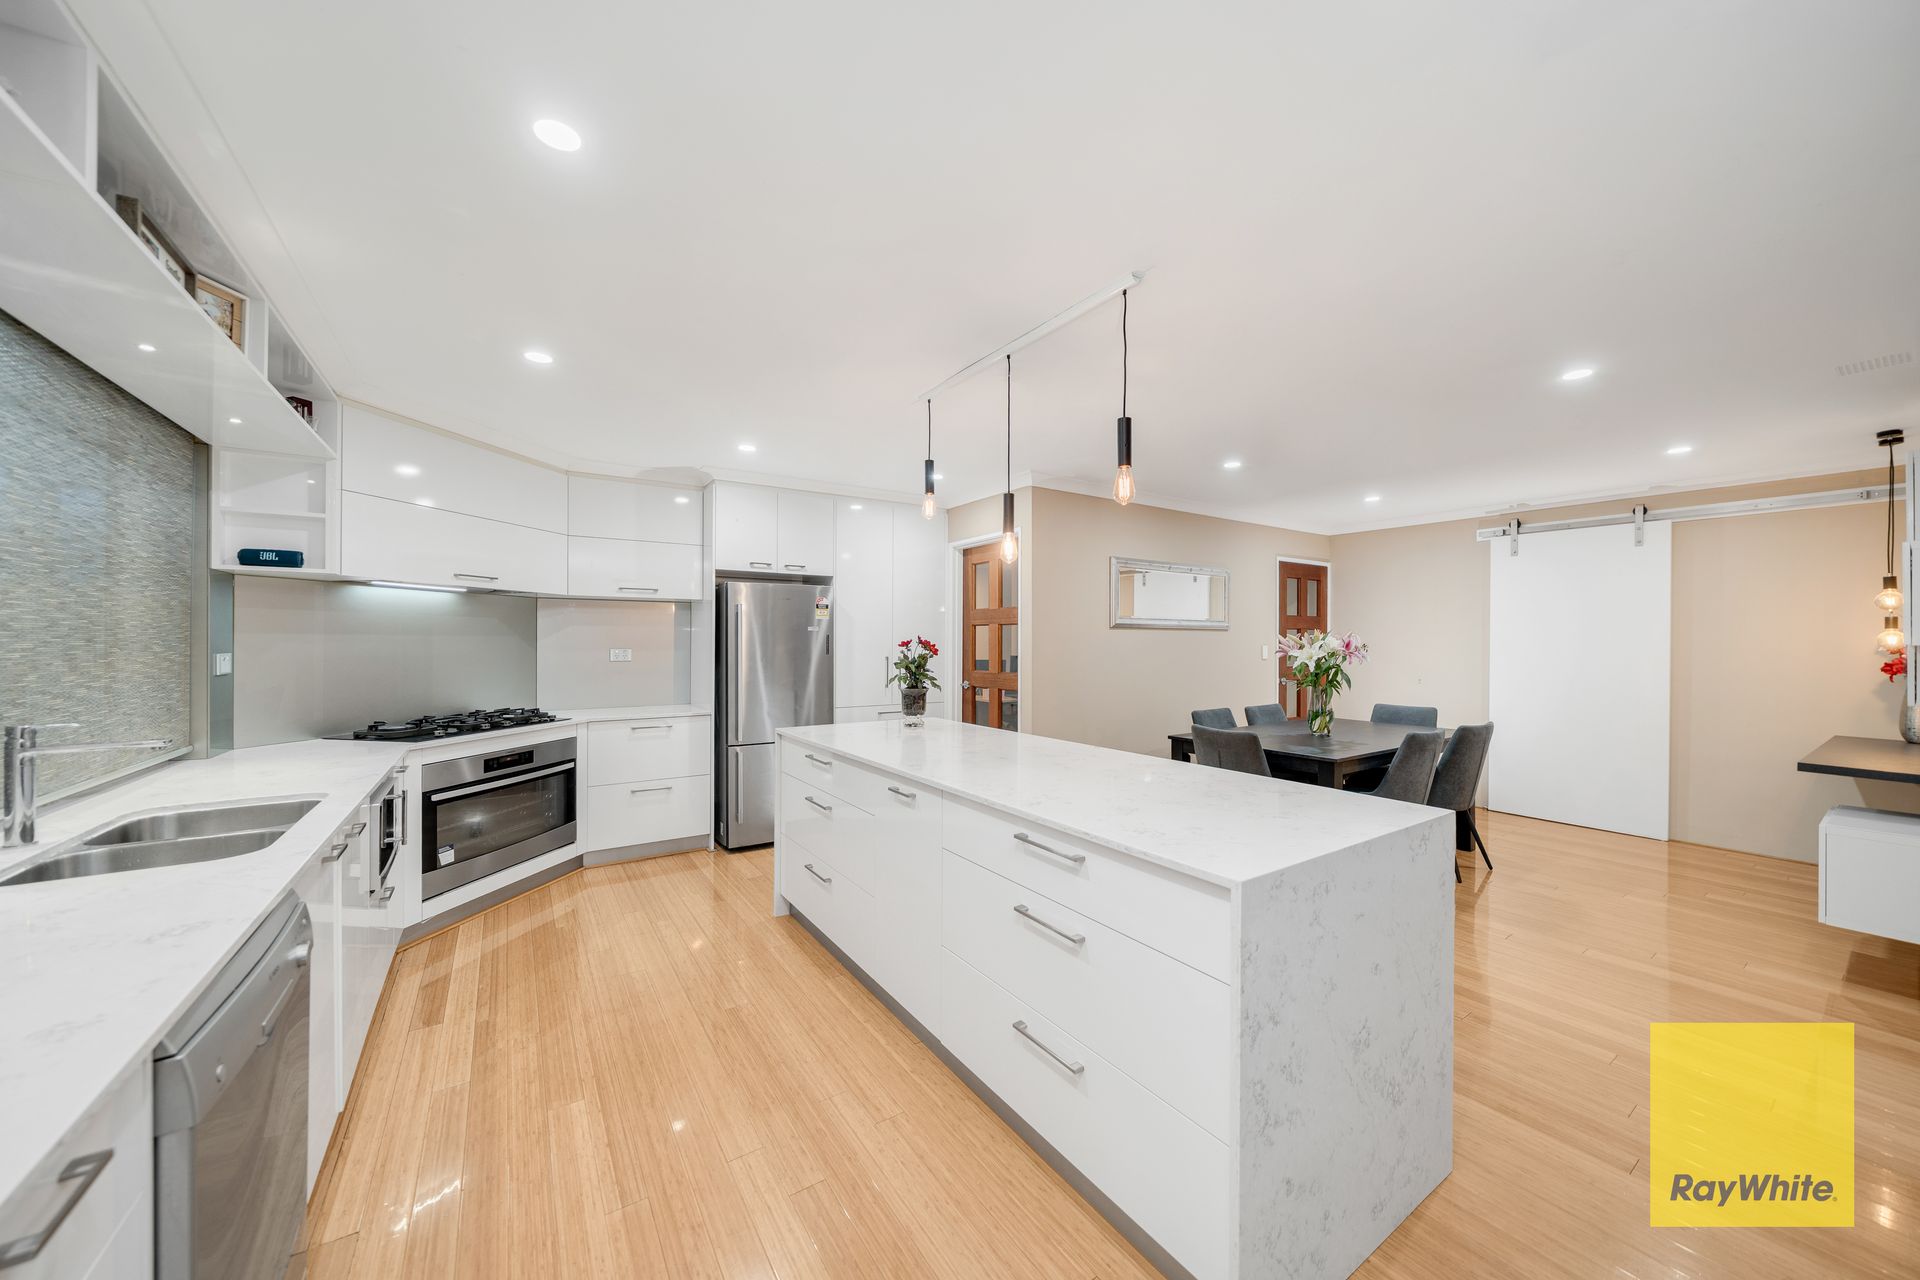
• Expansive open-plan custom-built kitchen with a large stone benchtop, glass splash back, perfect for cooking and entertaining. Bosch dishwasher for premium performance and convenience. 900mm integrated / undermount range hood with a silent feature, ensuring a peaceful cooking environment. 900mm oven paired with a gas cooktop, ideal for home chefs. Ample storage and pantry space throughout, designed for functionality and ease
• Spacious family lounge overlooking the back garden, filled with natural light. Equipped with reverse-cycle air conditioning, Fixed TV cabinet, offering sleek storage solutions. Integrated TV screen connected to the home's camera system for added security and convenience. The family lounge seamless flows into the dining area, creating an open and connected living space. The dining area enhanced with fixed wall units and a dedicated study station, perfect for student use
• Downlights installed in open plan living area and in the eves at the front of the home
• Functional laundry with linen closet, cabinetry and sink for everyday convenience
• Elegant, engineered bamboo flooring with high-gloss finish, flowing seamlessly from the entrance through the kitchen to the family lounging area.
Outdoor Living
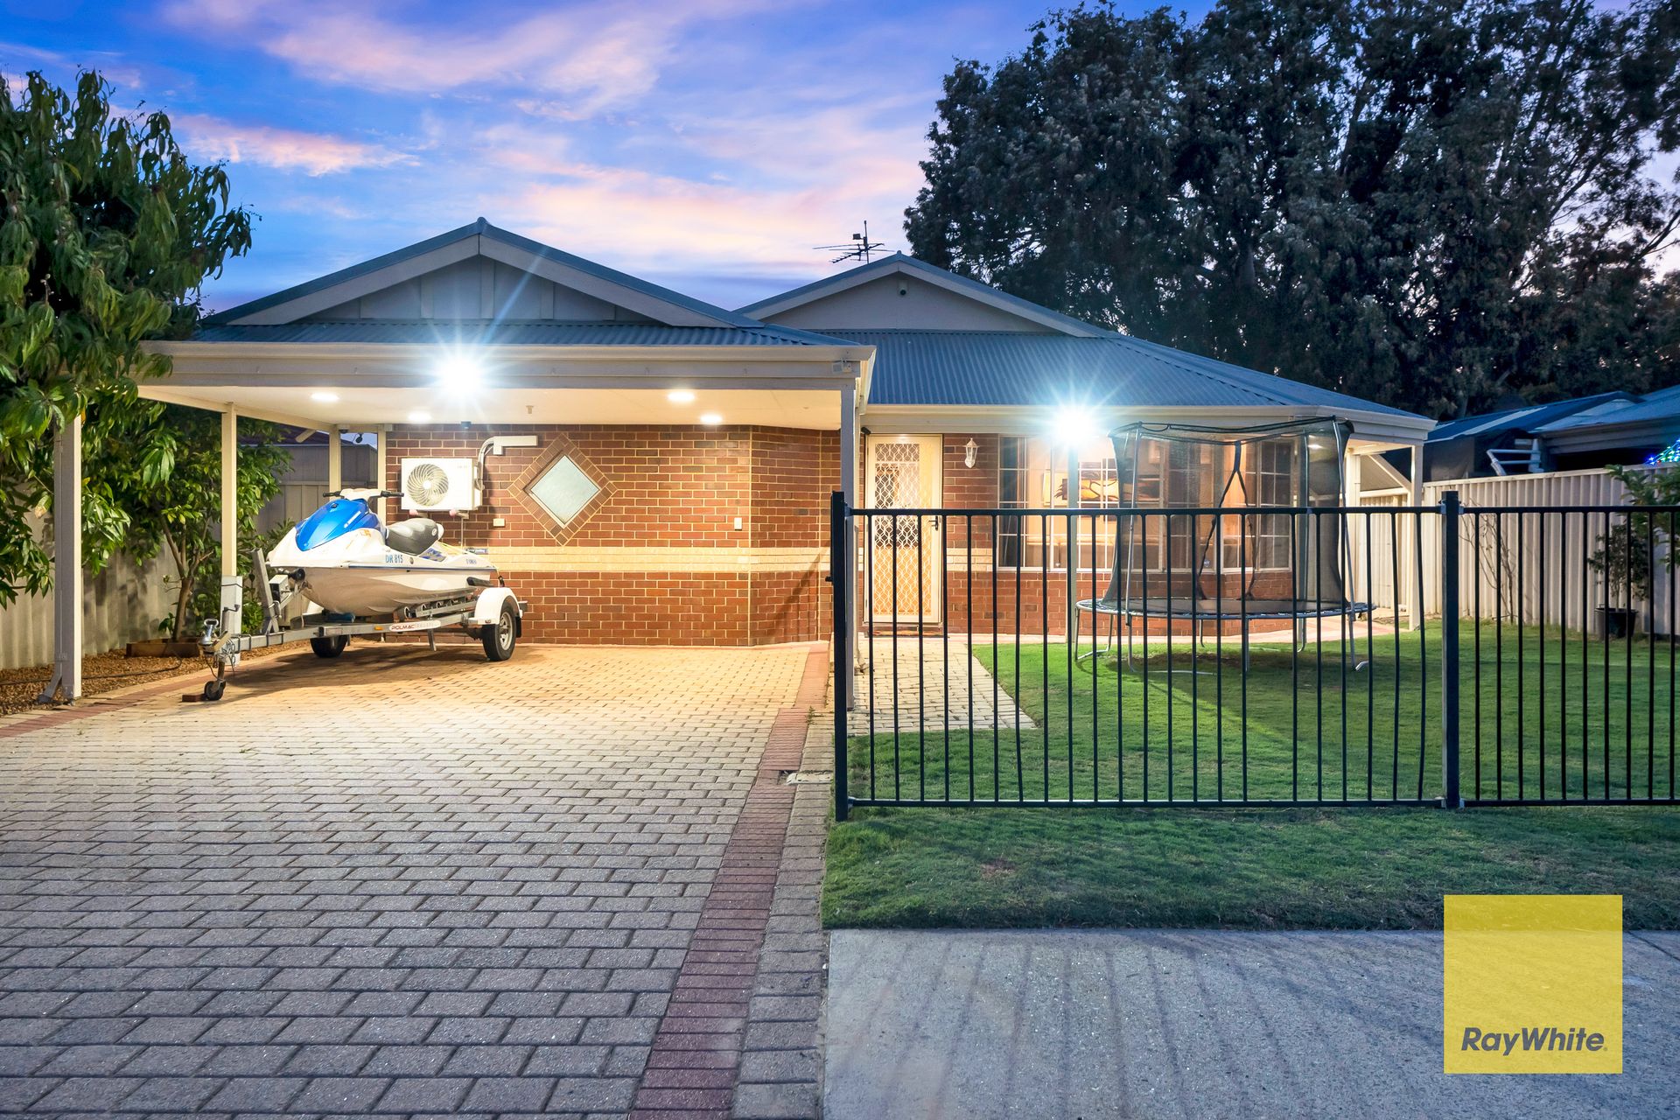
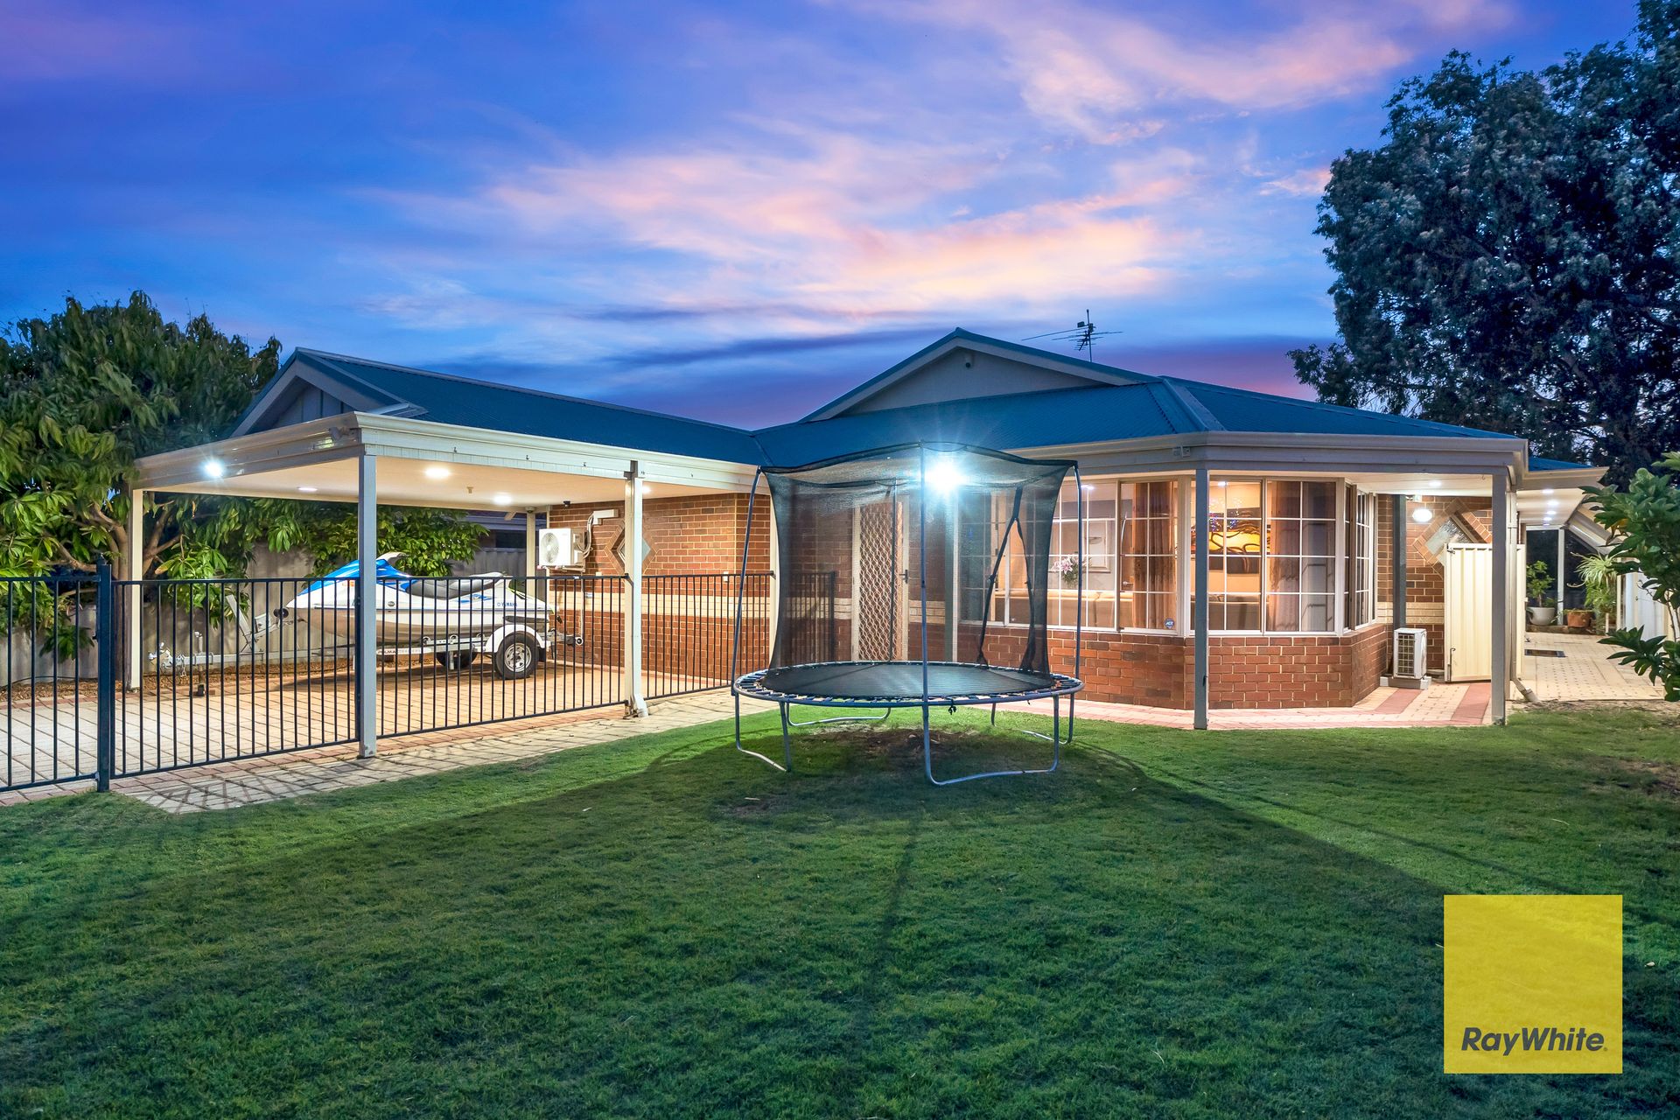
• Double Carport at the front of the home
• Front gated lawn area for kids to play
• Side gated access to the rear of the property for ease and security
• Two storage sheds perfect for garden equipment, hobbies, or travel storage
• Newly built patio with downlights, ideal for entertaining or relaxing evenings
• Paved garden area surrounded by an abundance of fruit trees, including:
• Pomegranate, grapes, mandarins, oranges, guava, strawberry guava
• Mango, apple, crab apple, plum, lemon
• Moringa and curry leaf trees
What are you waiting for? Act NOW and give me a call! Ramona Route on 0424 357 767
Additional information
Council Rates : $2,094.51 pa aprox
Water Rates : $1,179.60 pa aprox
Rental income : $780 -$800 pw
Lot area : 480m2
Disclaimer: Although every effort has been taken to ensure the information provided for this property is deemed to be correct and accurate at the time of writing it cannot be guaranteed, reference to a school does not guarantee availability of that particular school, distances are estimated using Google maps. Buyers are advised to make their own enquiries as to the accuracy of this information.