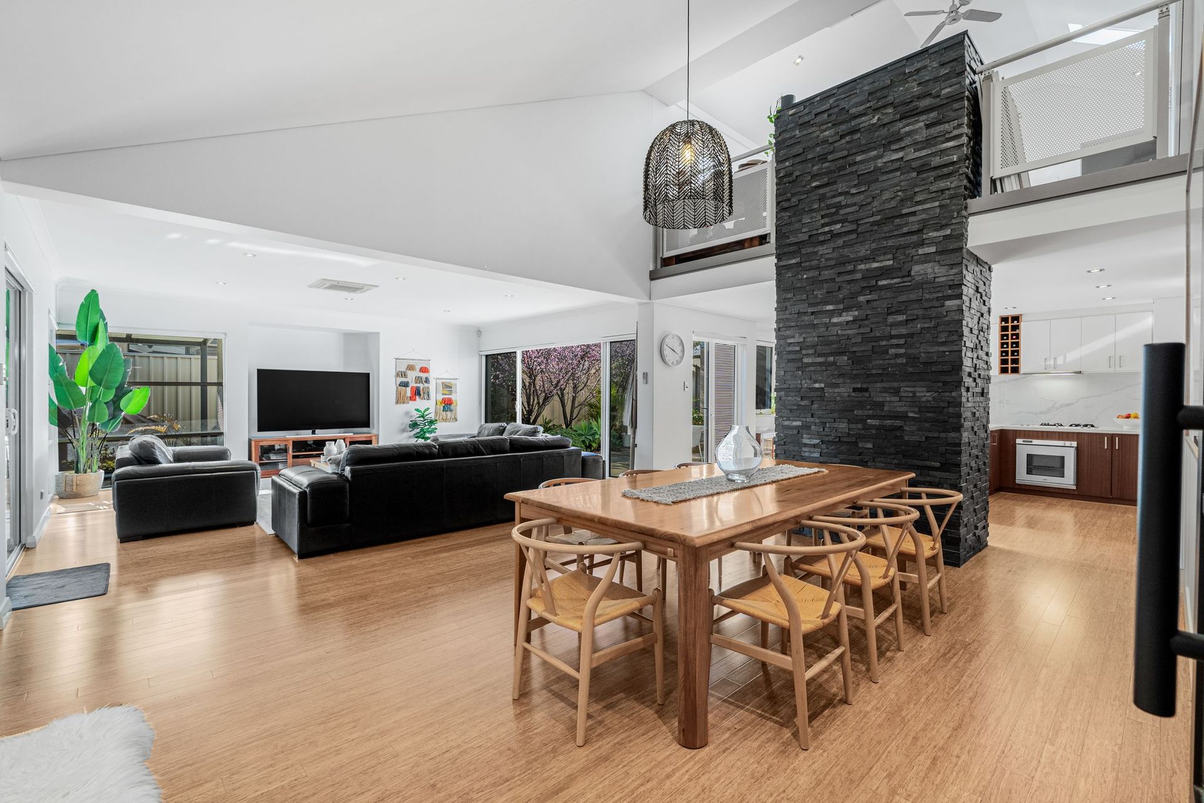
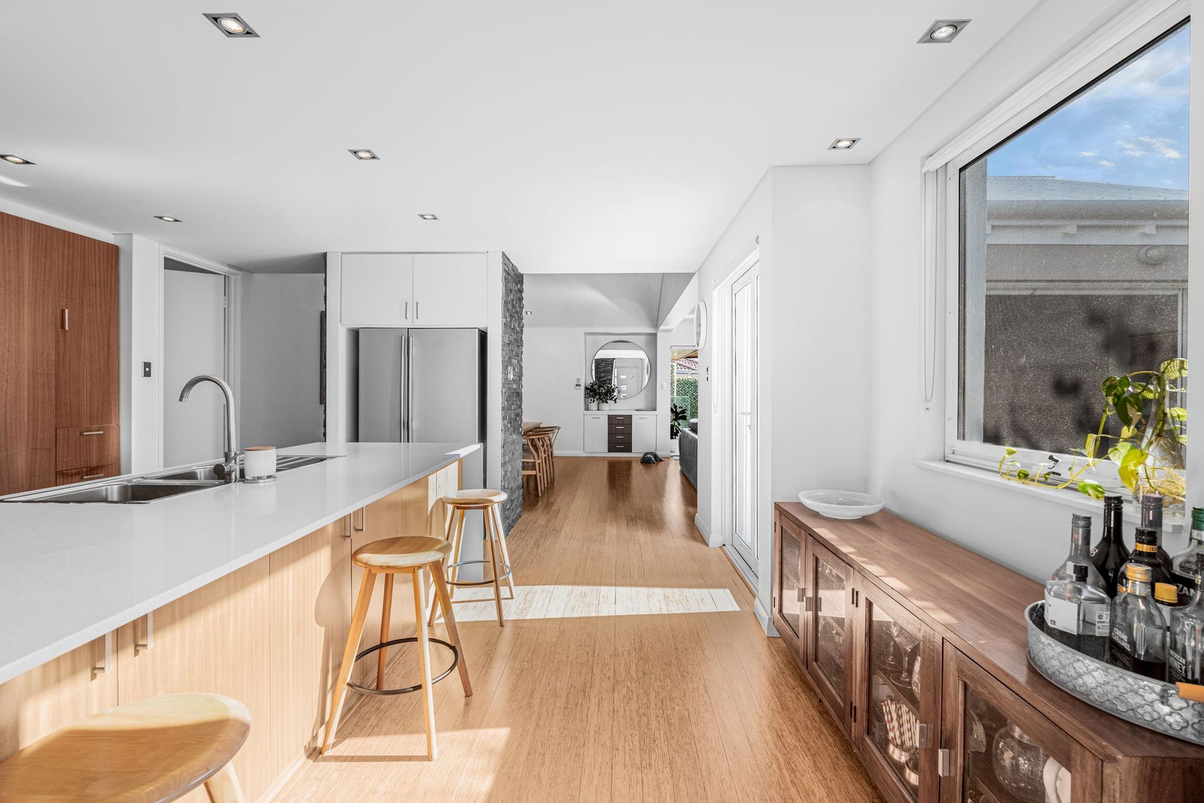
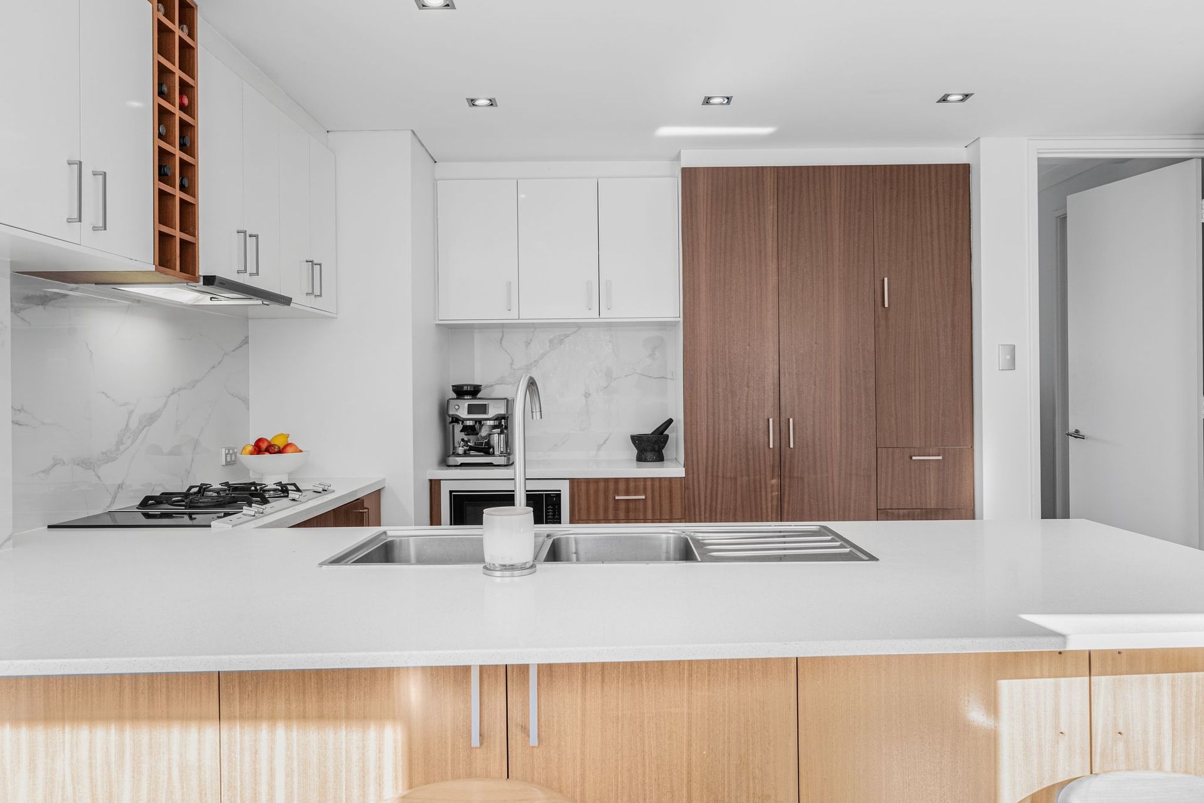
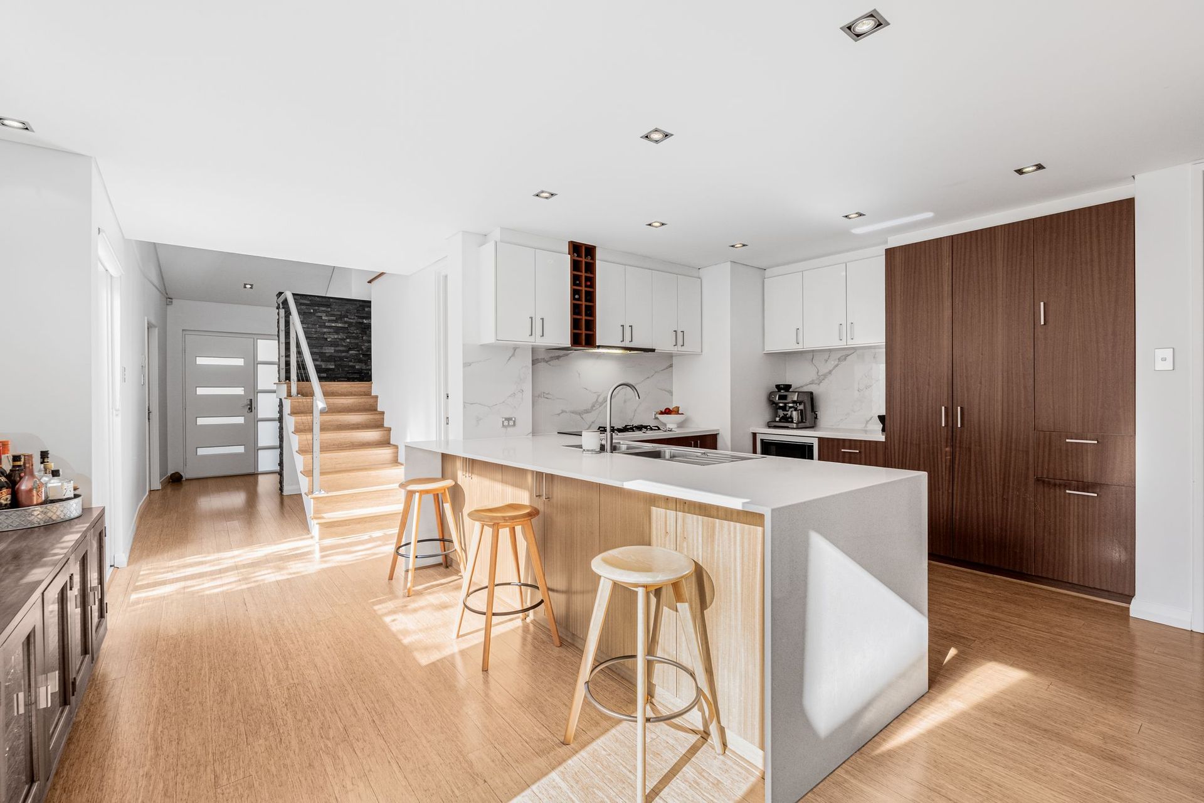
Custom design, distinctive character and exceptional family living come together in this truly magnificent double-storey residence, where thoughtful architecture and quality finishes create a home that feels special from the moment you step inside. Set in a lovely pocket of Madeley, this impressive four-bedroom, two-bathroom home with a separate powder room delivers a floorplan designed around the way families live, grow and entertain.
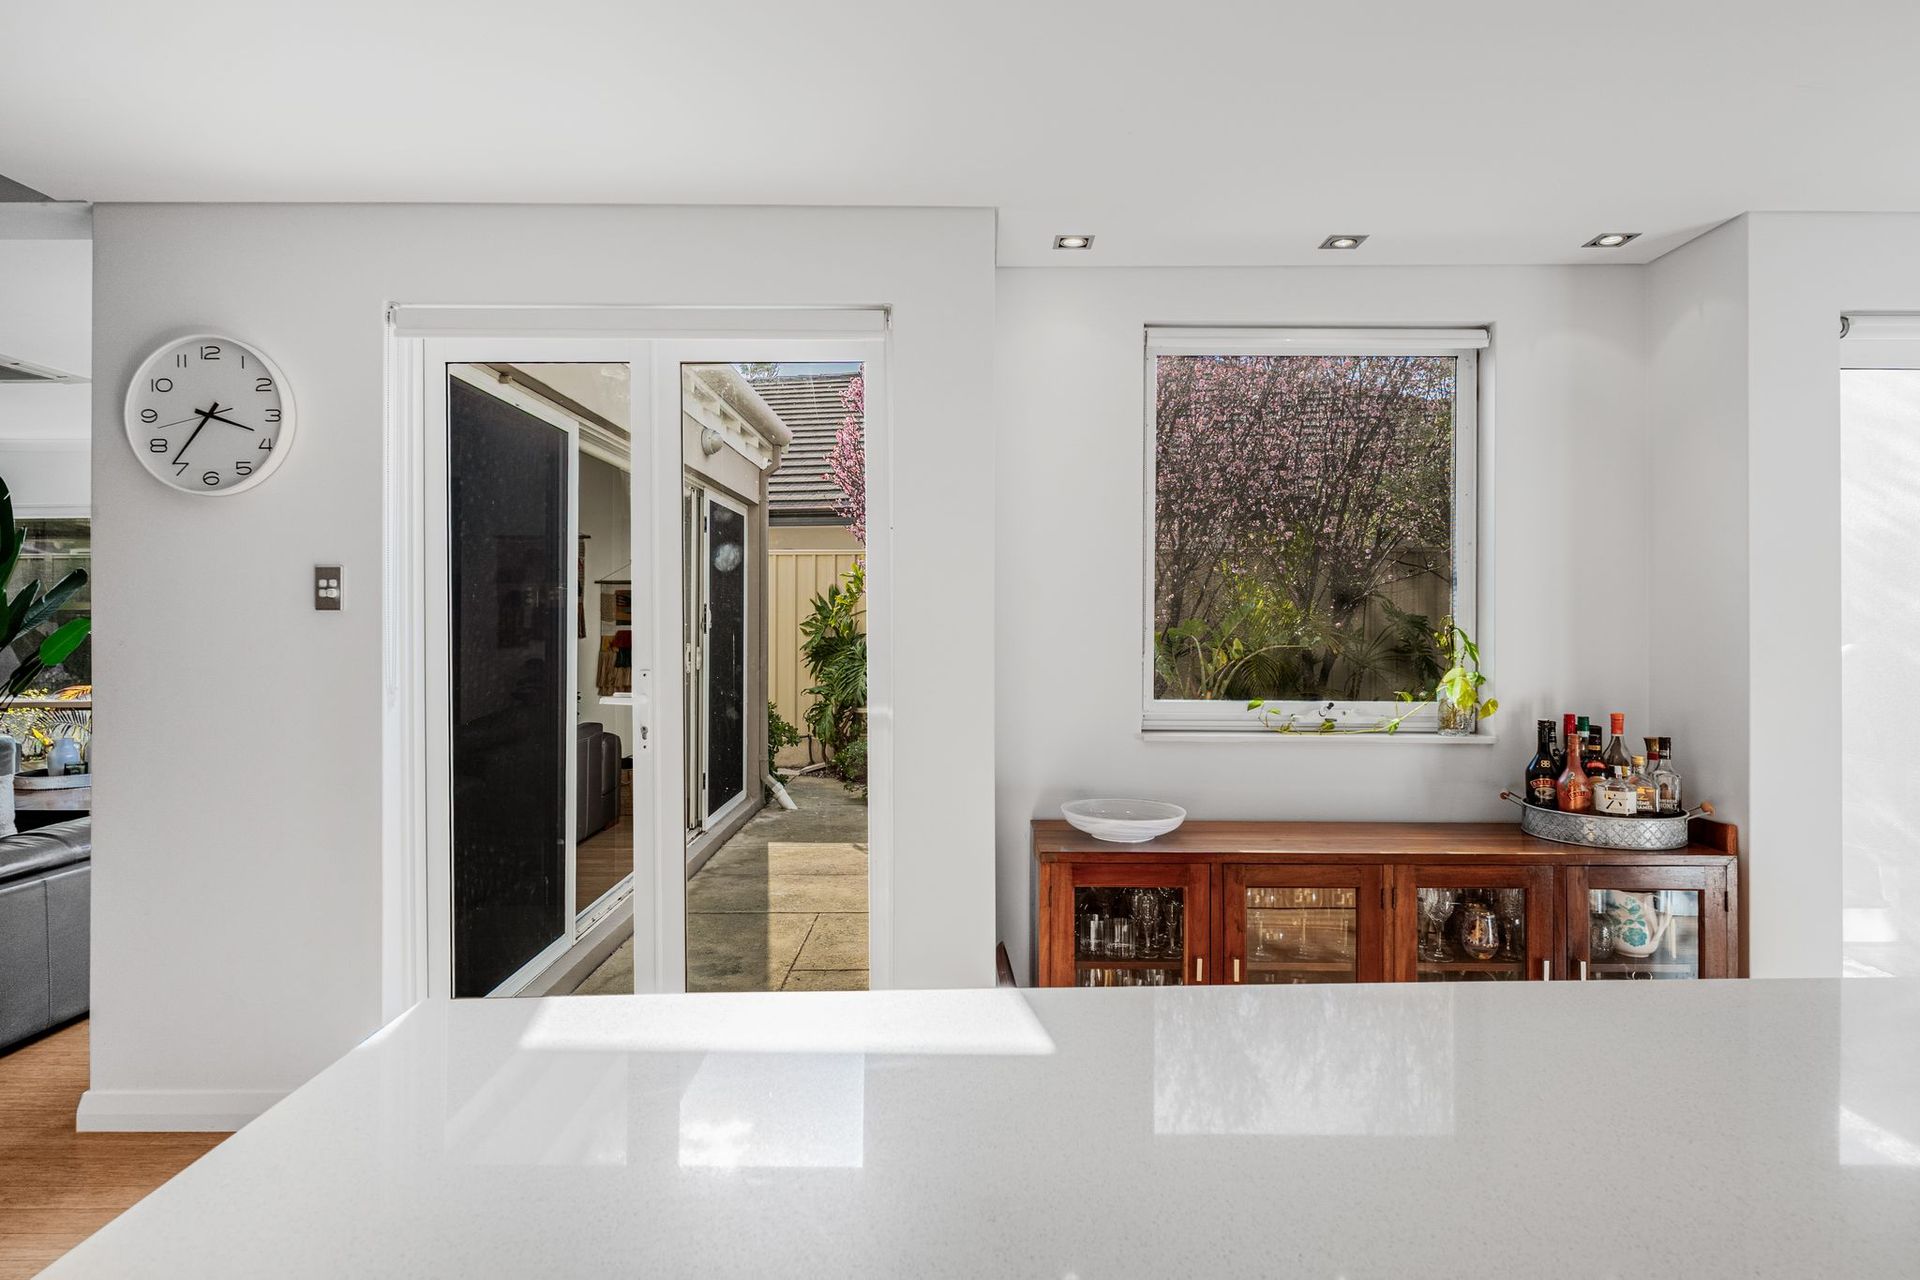
Living on a generous 587sqm block, the home offers an abundance of space, multiple living zones and a series of unique design features that set it apart from the ordinary. At its heart, a beautiful central courtyard brings natural light and an inviting sense of connection to the interior, with expansive windows and doors from the kitchen and living areas overlooking this private outdoor space.
Beyond, the backyard unfolds into an equally impressive entertaining retreat, complete with a generous alfresco, swimming pool, lush established gardens and lawn for children to play. Upstairs, a versatile loft-style living zone provides the ultimate teenage retreat, additional lounge or activity space, giving everyone room to enjoy their own corner of the home.
With its exceptional family floorplan, individual character and carefully considered spaces, this is a home that delivers far more than accommodation, it offers a lifestyle of comfort, connection and enduring appeal.
Property Features:
• Four generous bedrooms, two bathrooms and a separate powder room
• Impressive double-storey design with distinctive architectural character
• Substantial 587sqm block
• Multiple living areas offering flexibility for the whole family
• Beautiful central courtyard connecting the kitchen and living spaces
• Large rear alfresco overlooking the swimming pool and established gardens
• Swimming pool, lawn and lush greenery creating a wonderful family backyard
• Upstairs loft-style living zone ideal as a teenage retreat, additional lounge or activity area
• Double garage with additional height to accommodate four-wheel drives
• External storeroom providing valuable additional storage
For buyers who appreciate individuality, quality and a home designed with genuine thought, this is an outstanding opportunity to secure a residence with the space, character and functionality to enjoy for years to come. With its superb entertaining areas, versatile family accommodation and desirable Madeley location, 6 Gemini Way is a home that truly stands apart.
Rates & Local Information:
Water Rates: $1,470.29 (2024/25)
Zoning: R20
Primary School Catchment: Madeley Primary School
Secondary School Catchments: Ashdale Secondary College
DISCLAIMER: Any floor or building area figures stated in this advertisement are based on a Floor Plan prepared by a third party and may represent a calculation of the total floor area across multiple levels, which can include balconies, courtyards, car bays, garaging, storage areas, outdoor areas, and other spaces in addition to internal living space. Prospective buyers are advised to refer to the floor plan and conduct their own investigations to verify the specific areas comprising the total figures provided. Furthermore, all information contained in this advertisement is provided for general information purposes only and is based on information supplied by third parties, including the Seller and relevant local authorities, and may be subject to change. No warranty or representation is made as to its accuracy, and interested parties should place no reliance on it and are encouraged to undertake their own independent enquiries.