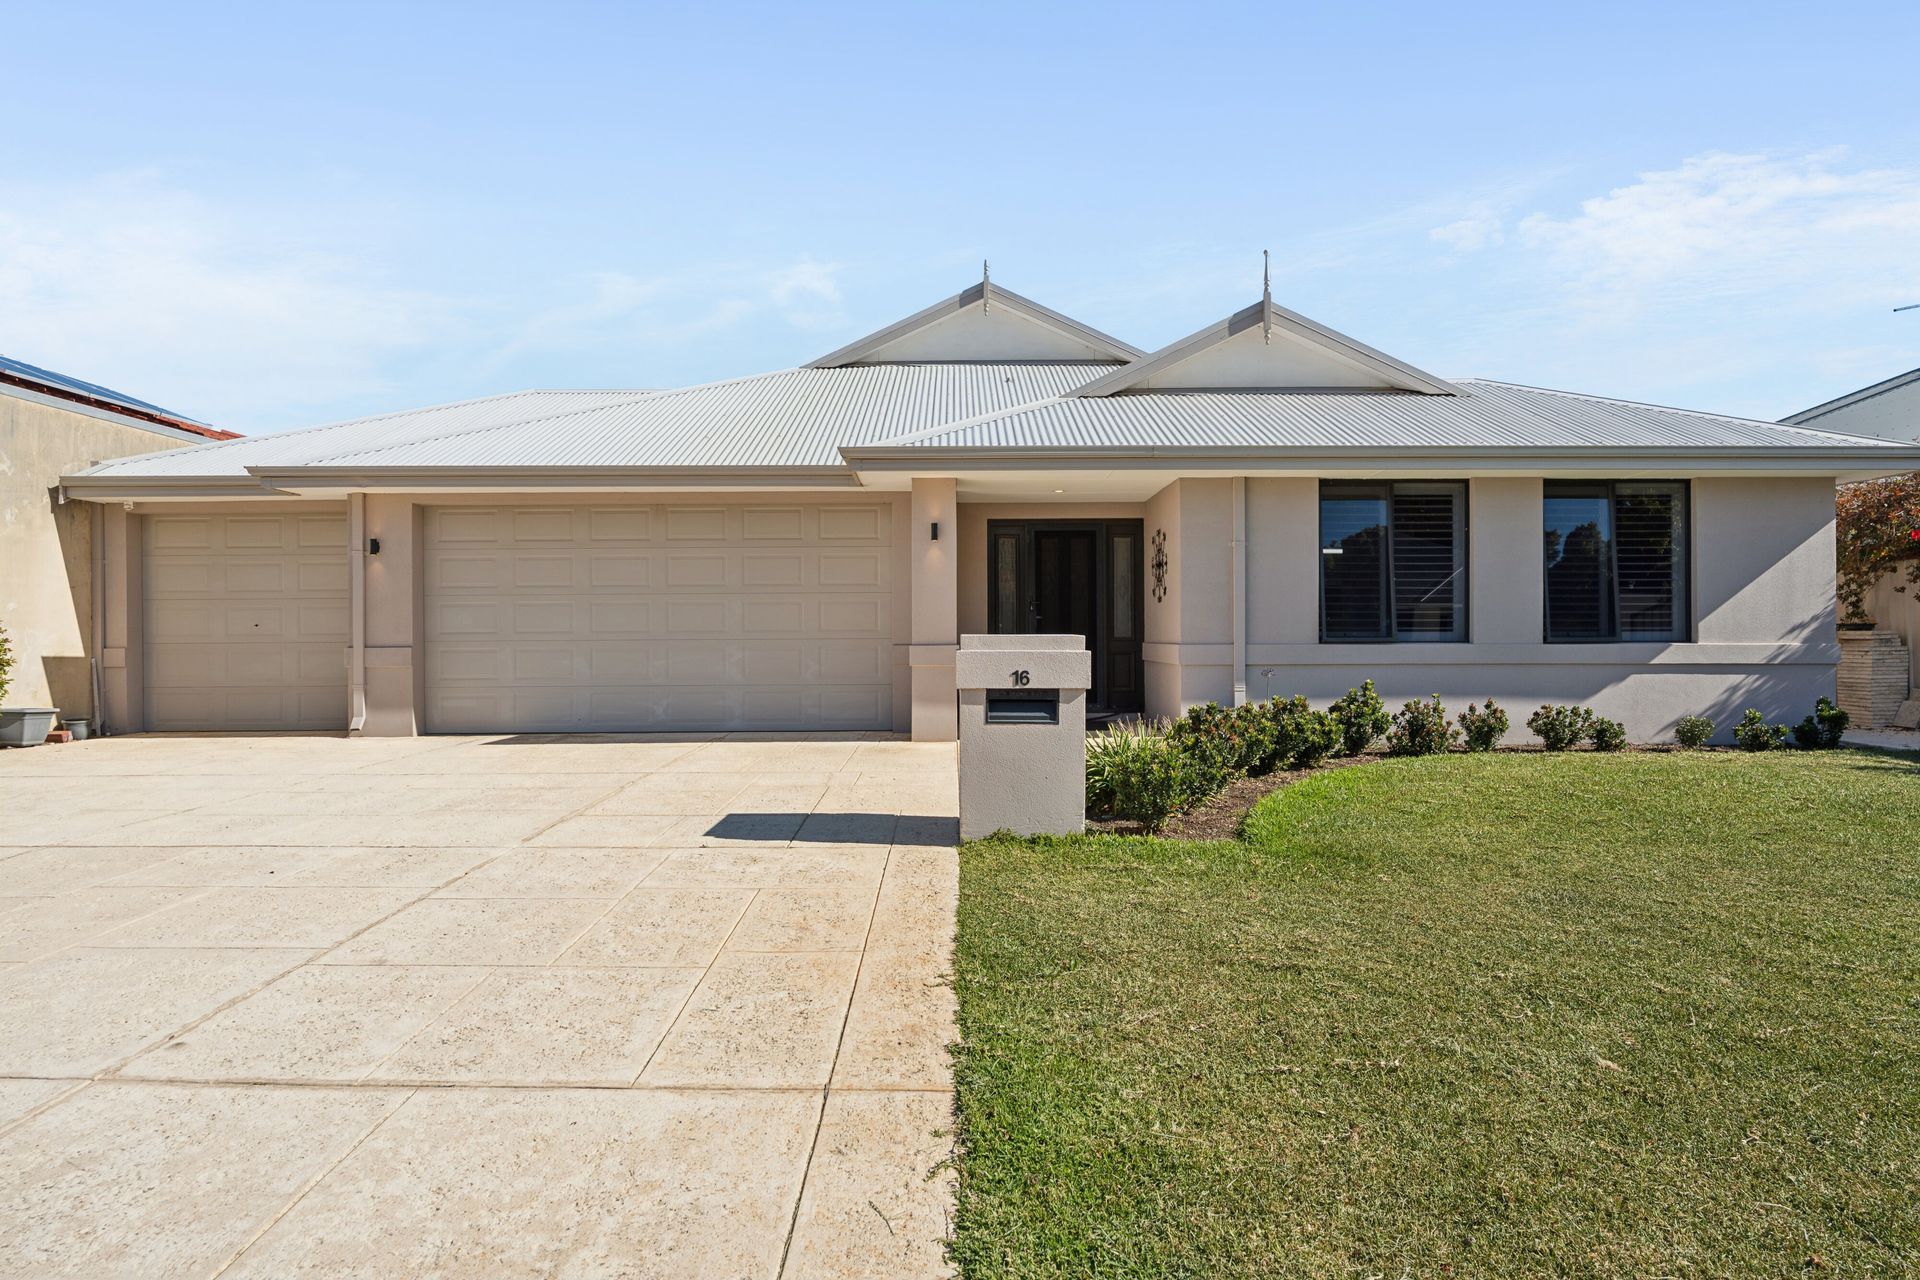
If size matters, this impressive Madeley residence deserves your attention! Set on a generous 600sqm block, this substantial home delivers oversized living, soaring ceilings, spacious bedrooms, a dedicated home office and a massive triple garage with workshop space. Add a premium kitchen, extensive entertaining areas and an impressive solar and battery system, and you have a home that truly stands apart.
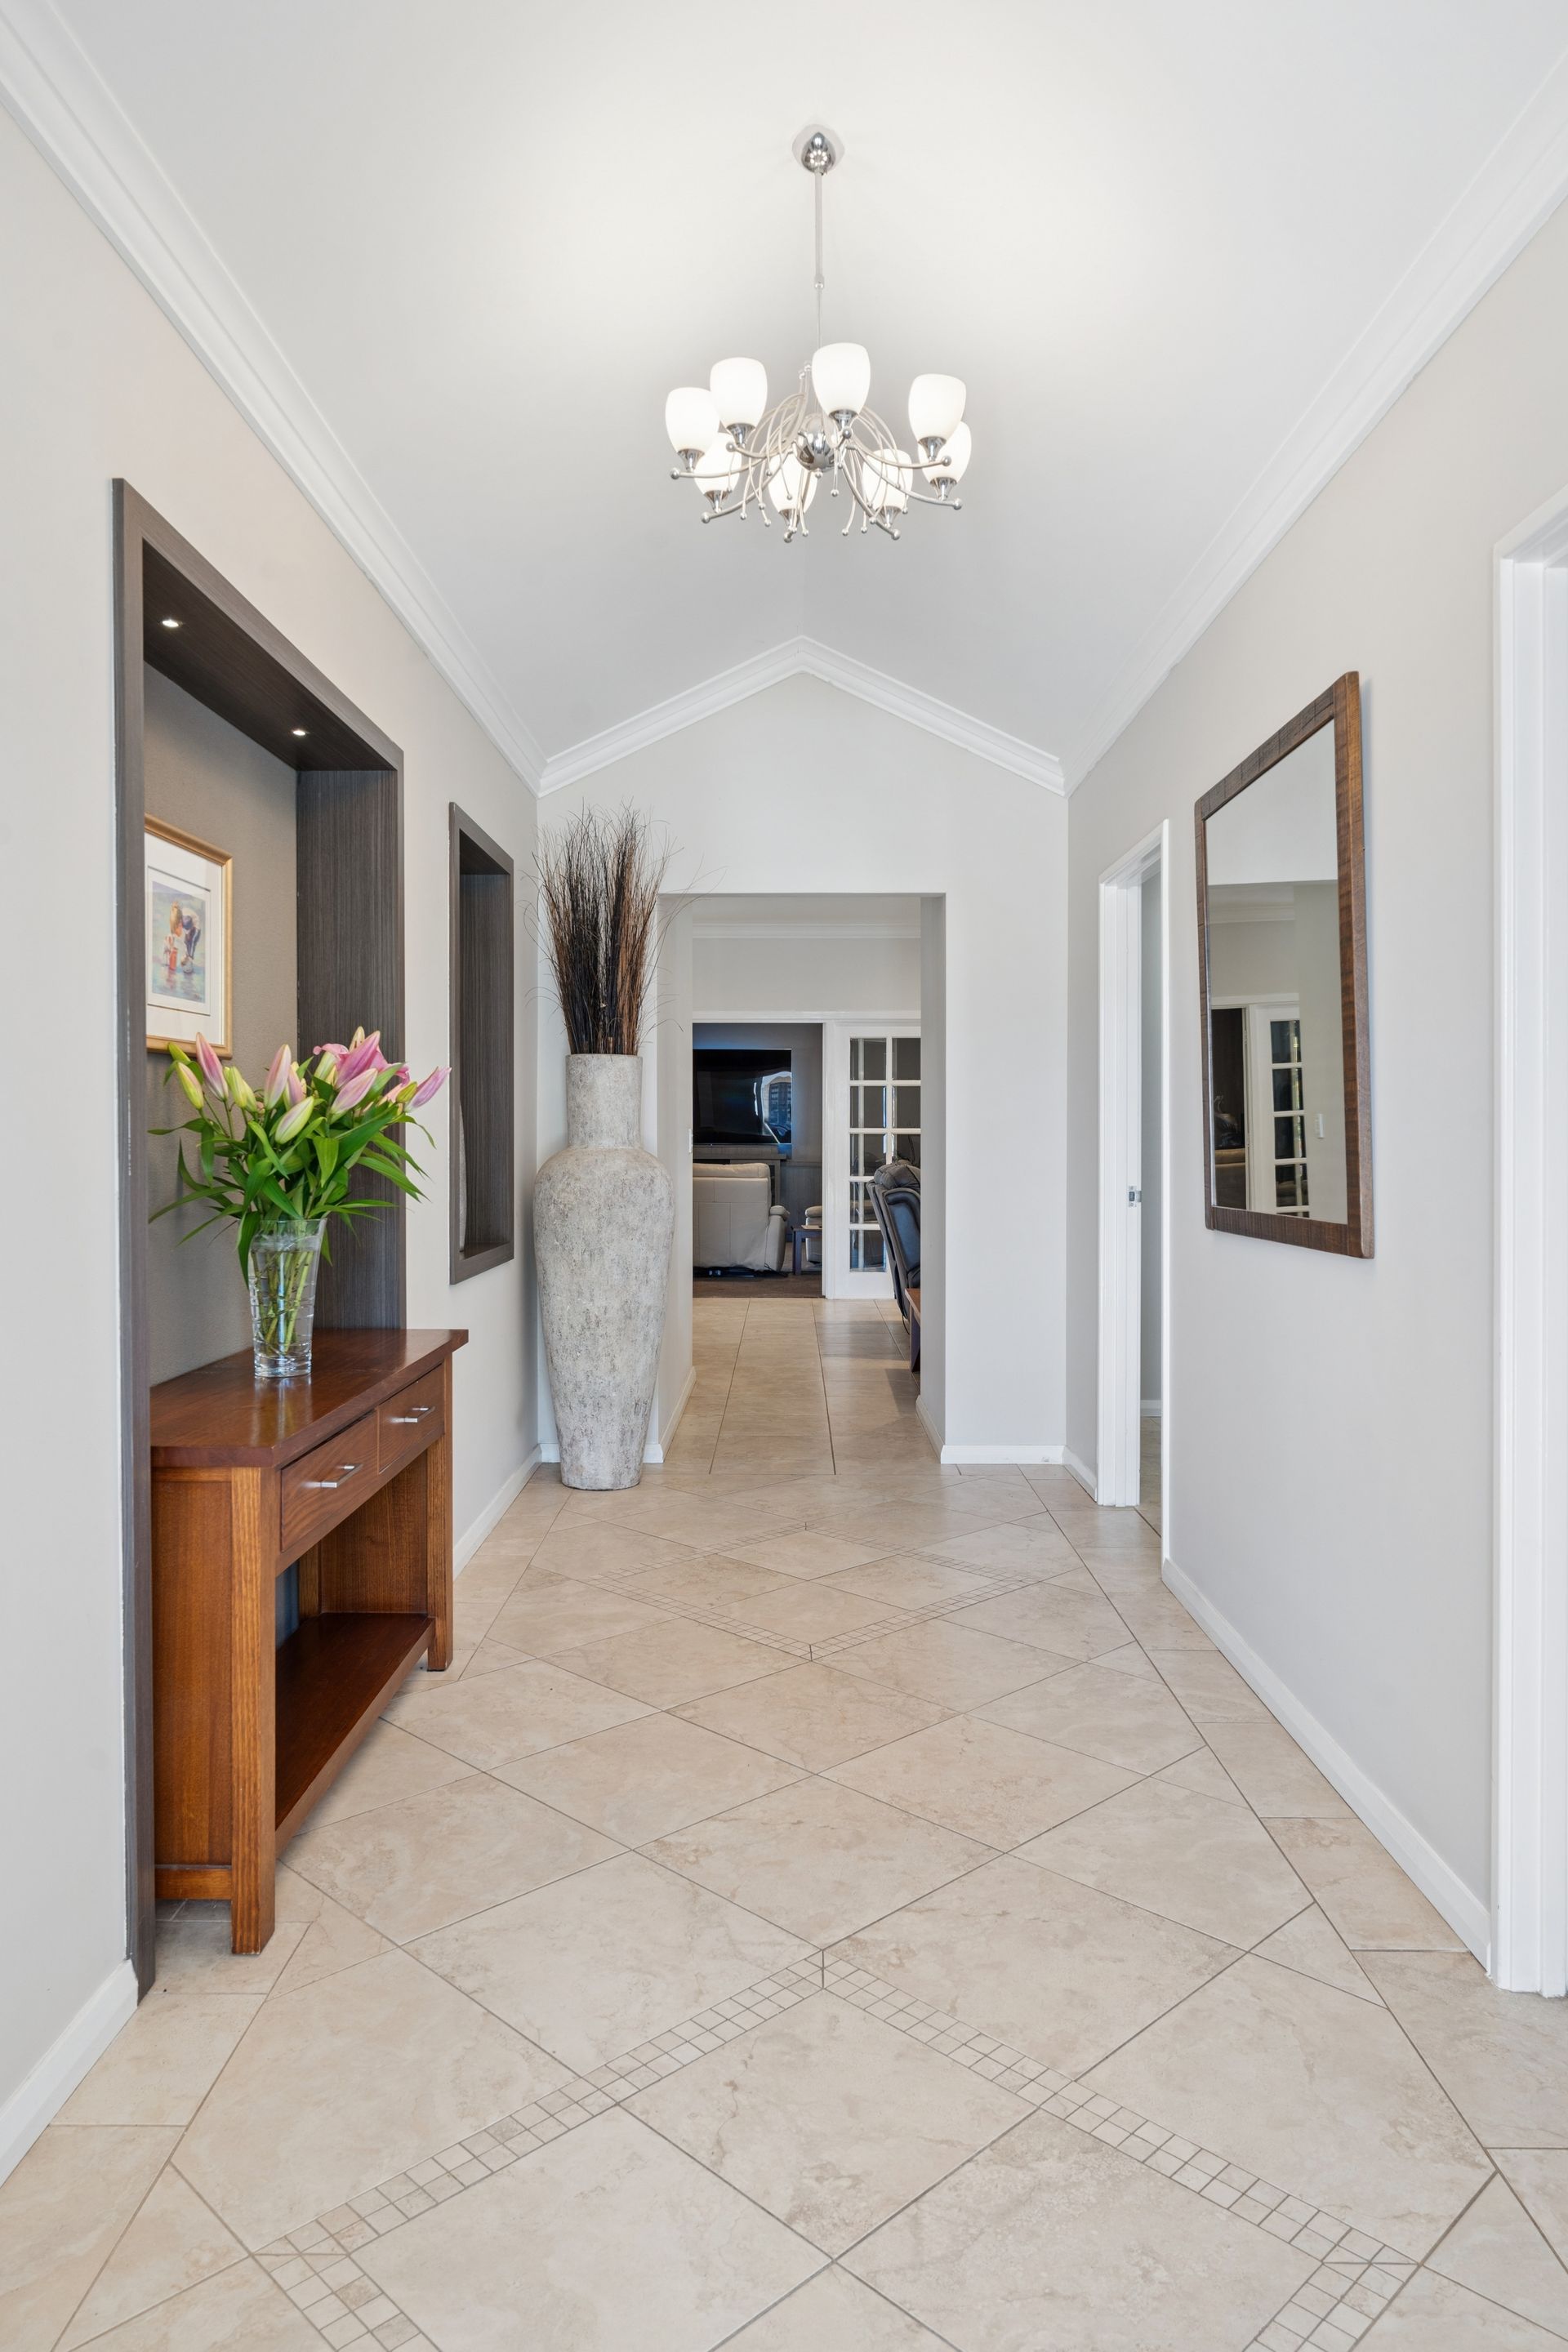
From the moment you step inside, the sense of space is undeniable. Soaring high ceilings, a wide entrance hallway with feature recesses and expansive living zones create a wonderful feeling of openness, while the huge theatre room - originally designed as a billiards room - offers exceptional flexibility for family entertainment.
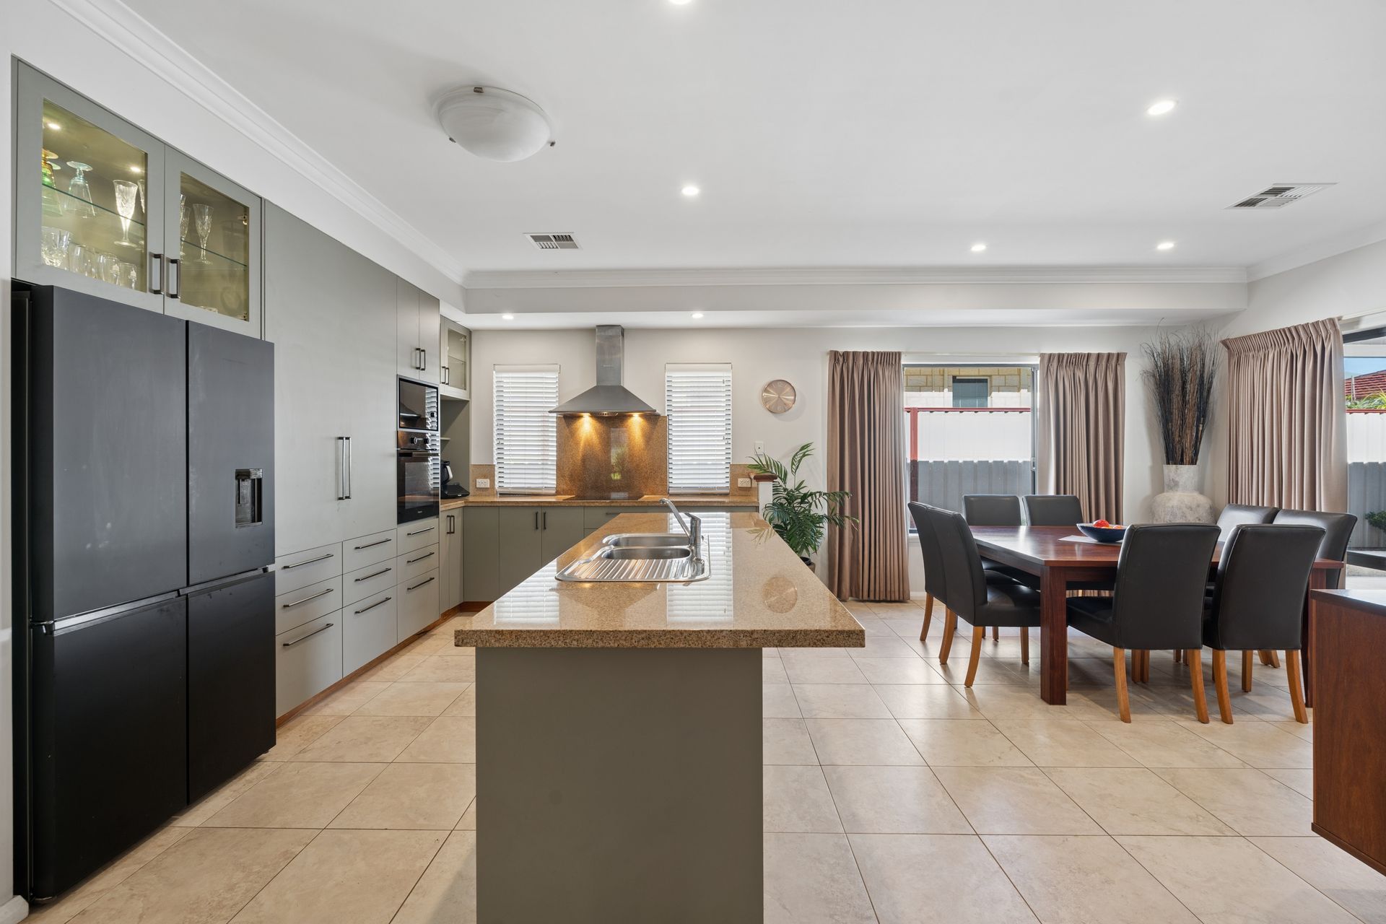
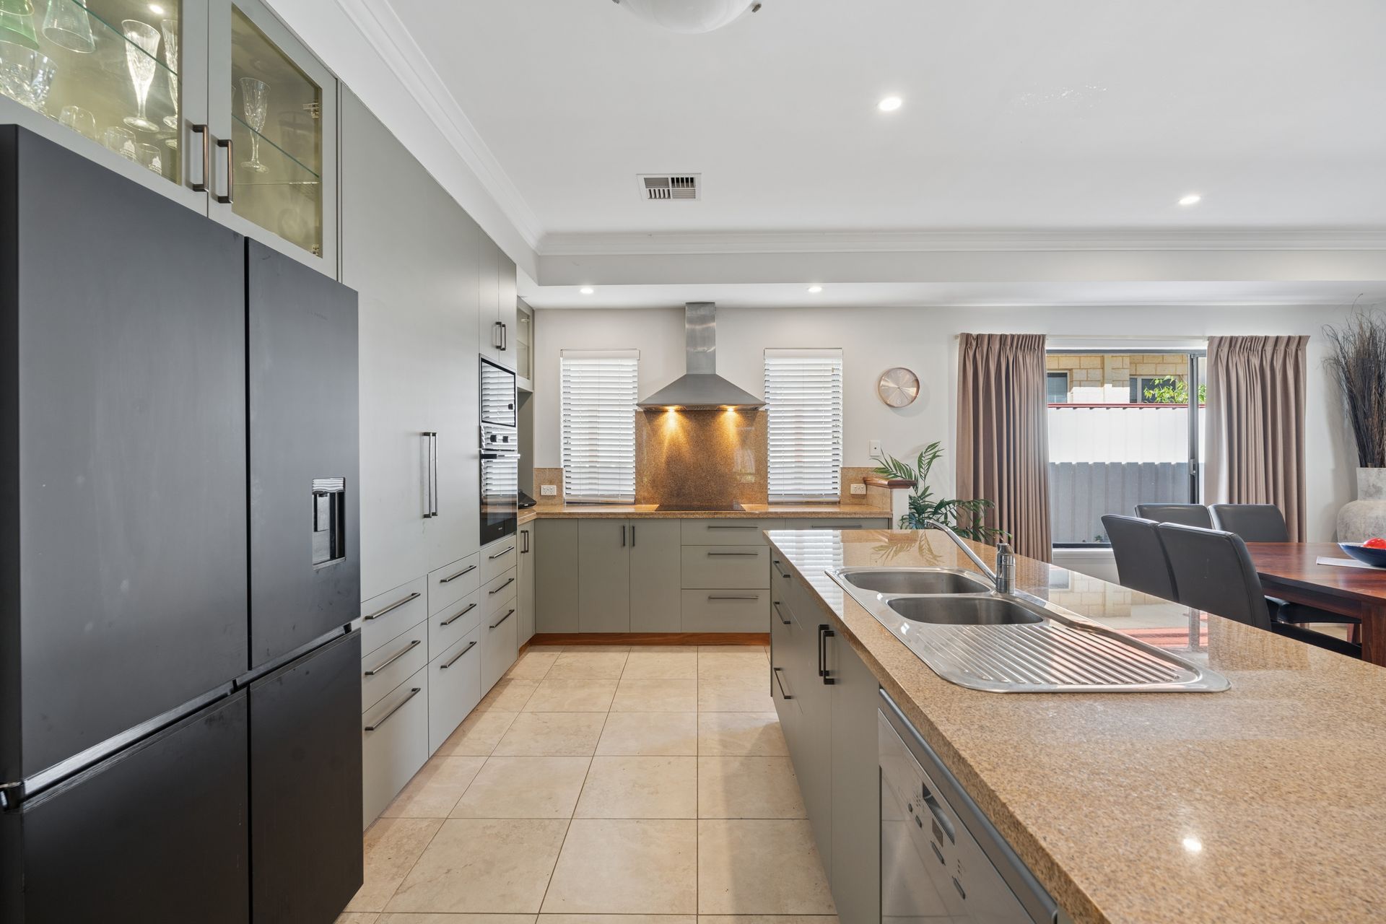
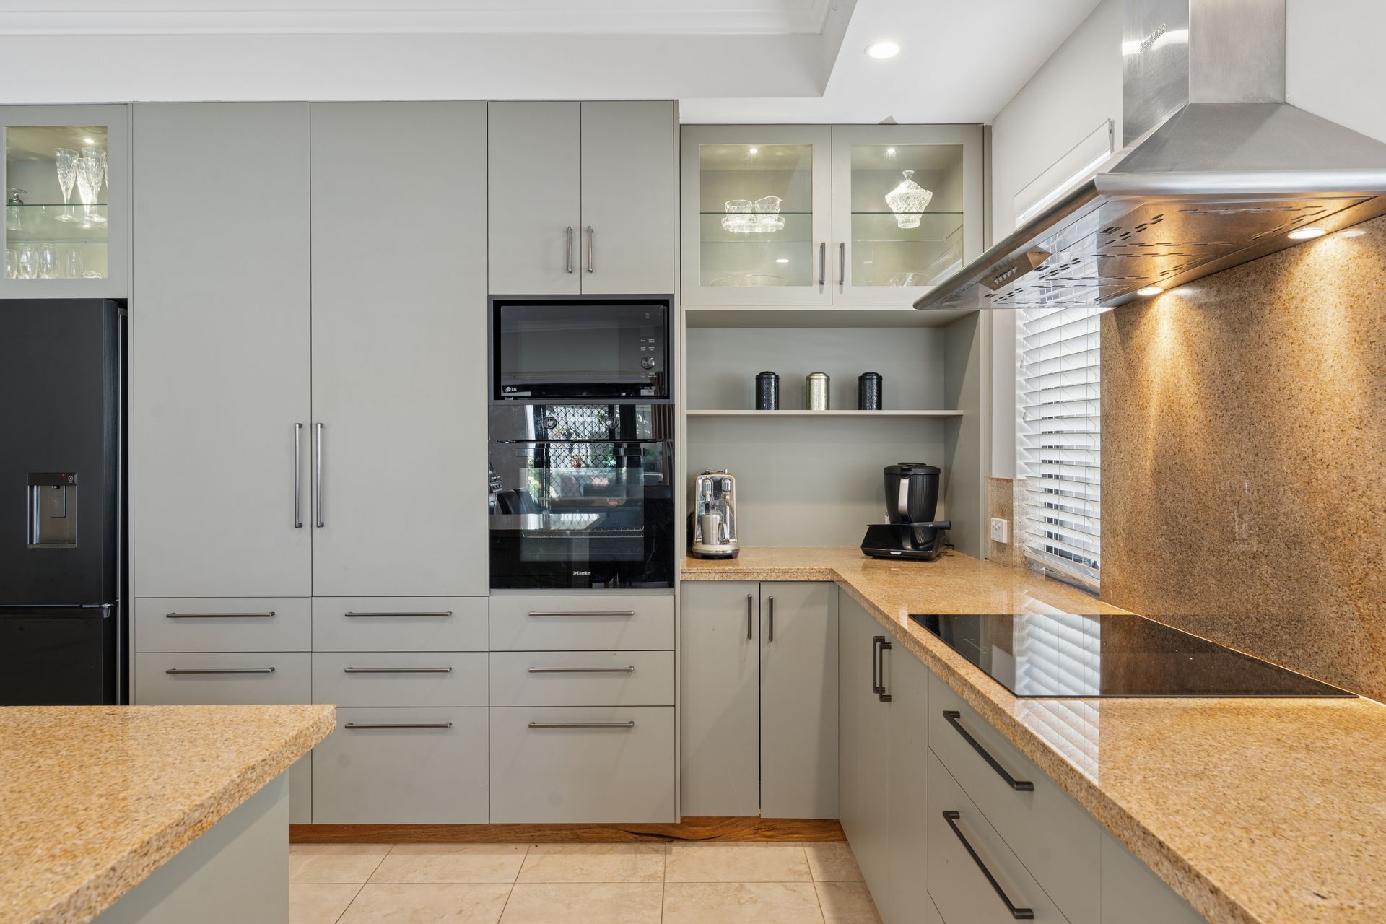
At the heart of the home, the well-appointed kitchen combines quality with practicality, featuring granite benchtops, an island bench, Miele appliances and generous storage. The open-plan meals and living areas connect effortlessly, creating a welcoming hub for everyday family life.
And for those who appreciate serious storage, workshop space or room for multiple vehicles, the oversized triple garage is a standout feature, complete with a workshop area and access to roof storage.
Outside, the entertaining continues beneath the generous patio, extended to incorporate a decked area overlooking the manageable gardens.
Energy efficiency is another major advantage, with a 6.6kW solar system, Fronius inverter and a substantial 19kw battery storage system, offering a huge potential to reduce reliance on grid electricity.
If you're searching for a home where space is never compromised, 16 Westbury Lane deserves to be at the top of your inspection list.
PROPERTY HIGHLIGHTS:
• Generous 600sqm block
• 332sqm (approx) home with 239sqm of internal living
• Wide entrance hallway with feature recesses
• Soaring ceilings throughout ranging from 30c - 35c
• Massive oversized triple garage with workshop area
• Roof storage accessed from the workshop
• 6.6kW solar system with Fronius inverter and 19kw battery storage
• Granite-top kitchen with island bench, soft-close cabinetry and a double fridge recess
• Miele induction cooktop, wall oven and dishwasher
• Spacious open-plan meals and living area
• Huge theatre room, ideal as a billiards or entertainment room
• King-sized master bedroom with built-in robes, shutters, ceiling fan and tinted glass windows
• Ensuite with double-sink vanity, large shower and separate toilet
• Generously sized minor bedrooms, all with double built-in robes and ceiling fans
• Large family bathroom with bathtub and separate toilet
• Huge laundry with stone benchtop and abundant storage
• Ducted reverse-cycle air conditioning throughout
• LED lighting to most areas
• Entertainer's alfresco with extended patio & decked area
• Reticulated front and rear gardens
• Garden shed