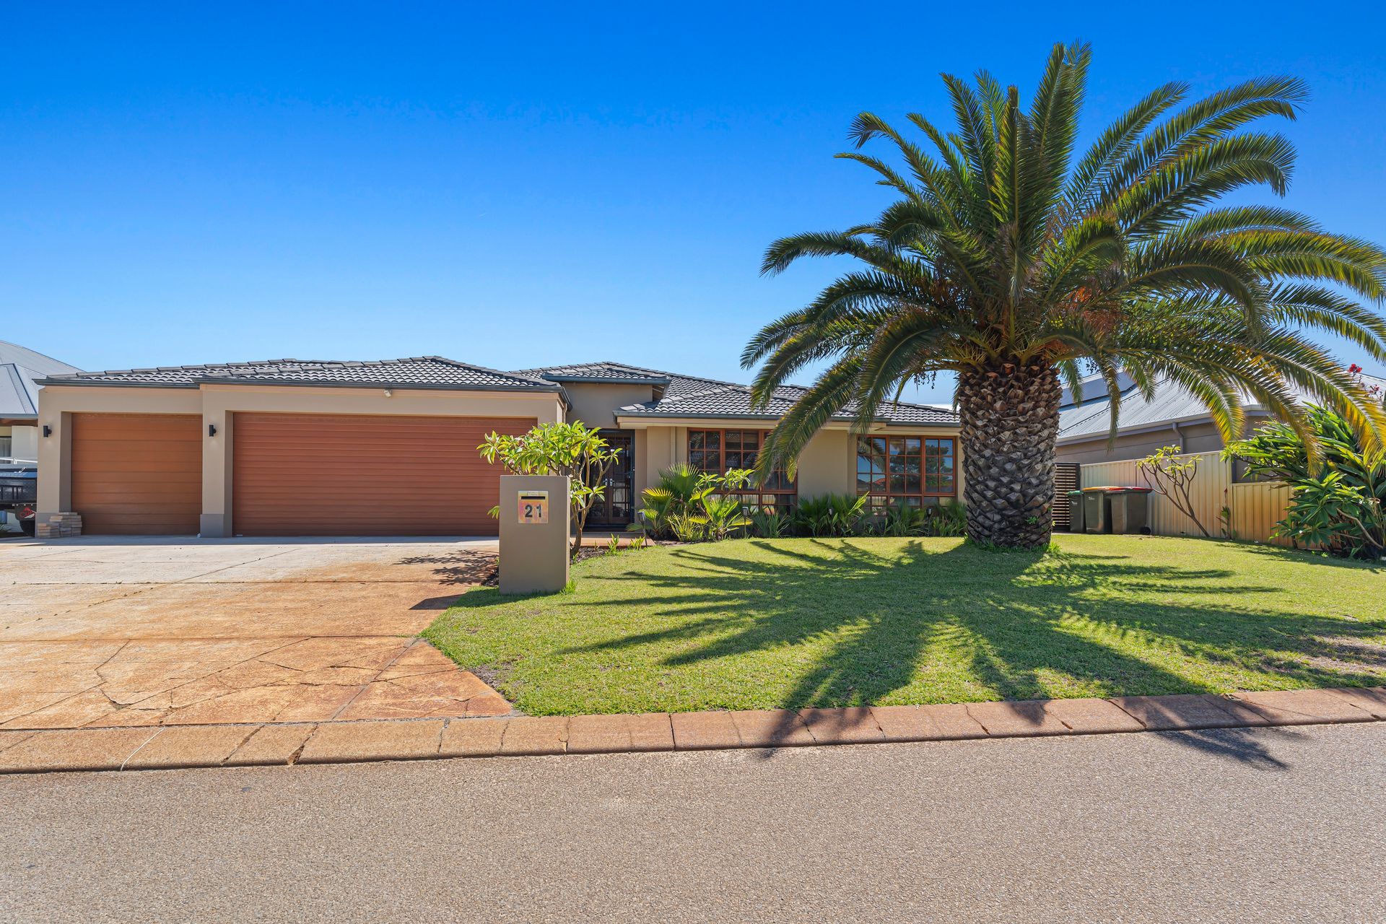
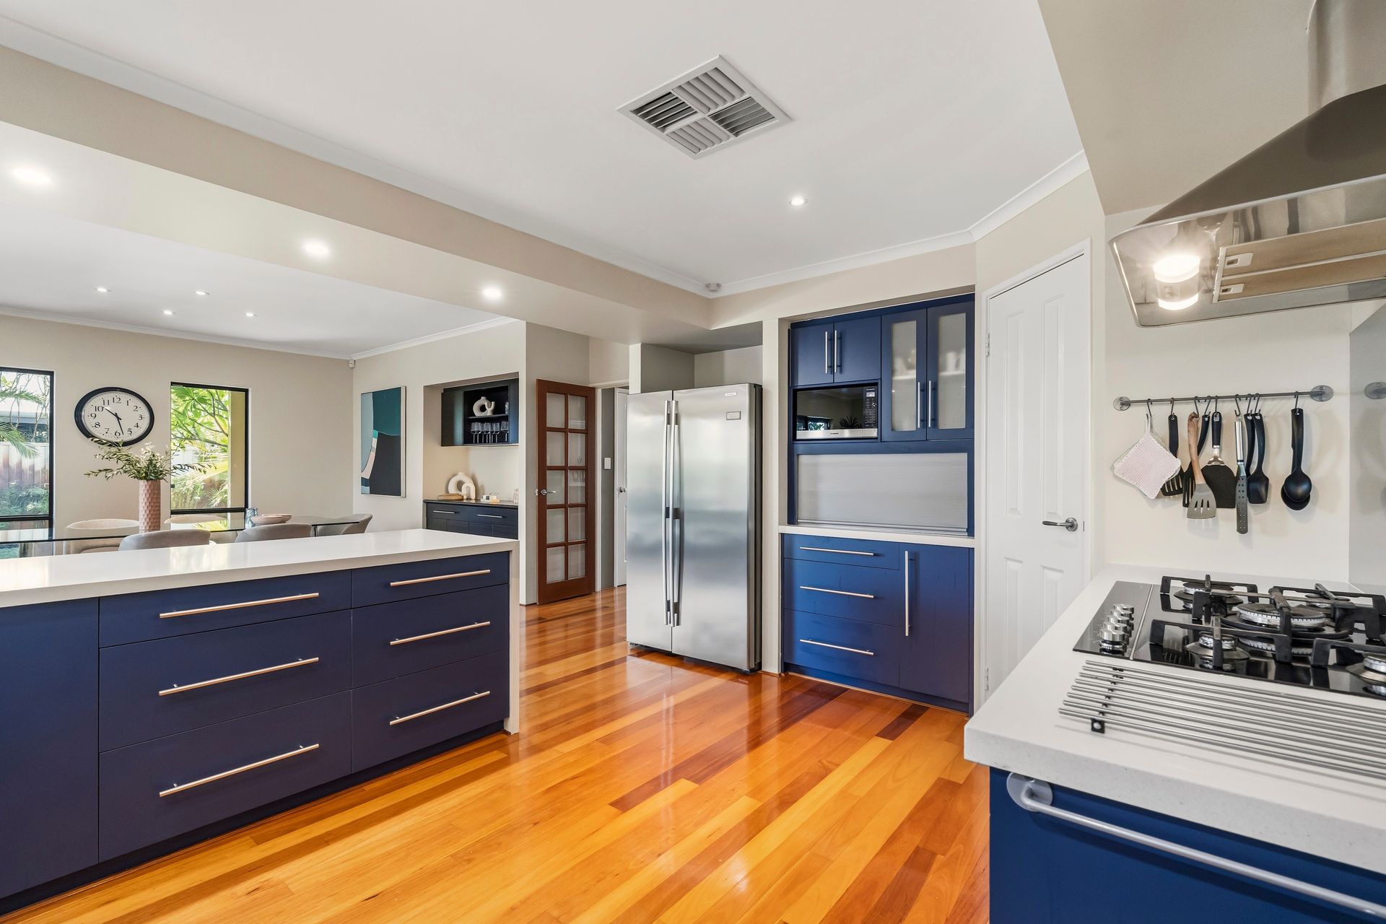
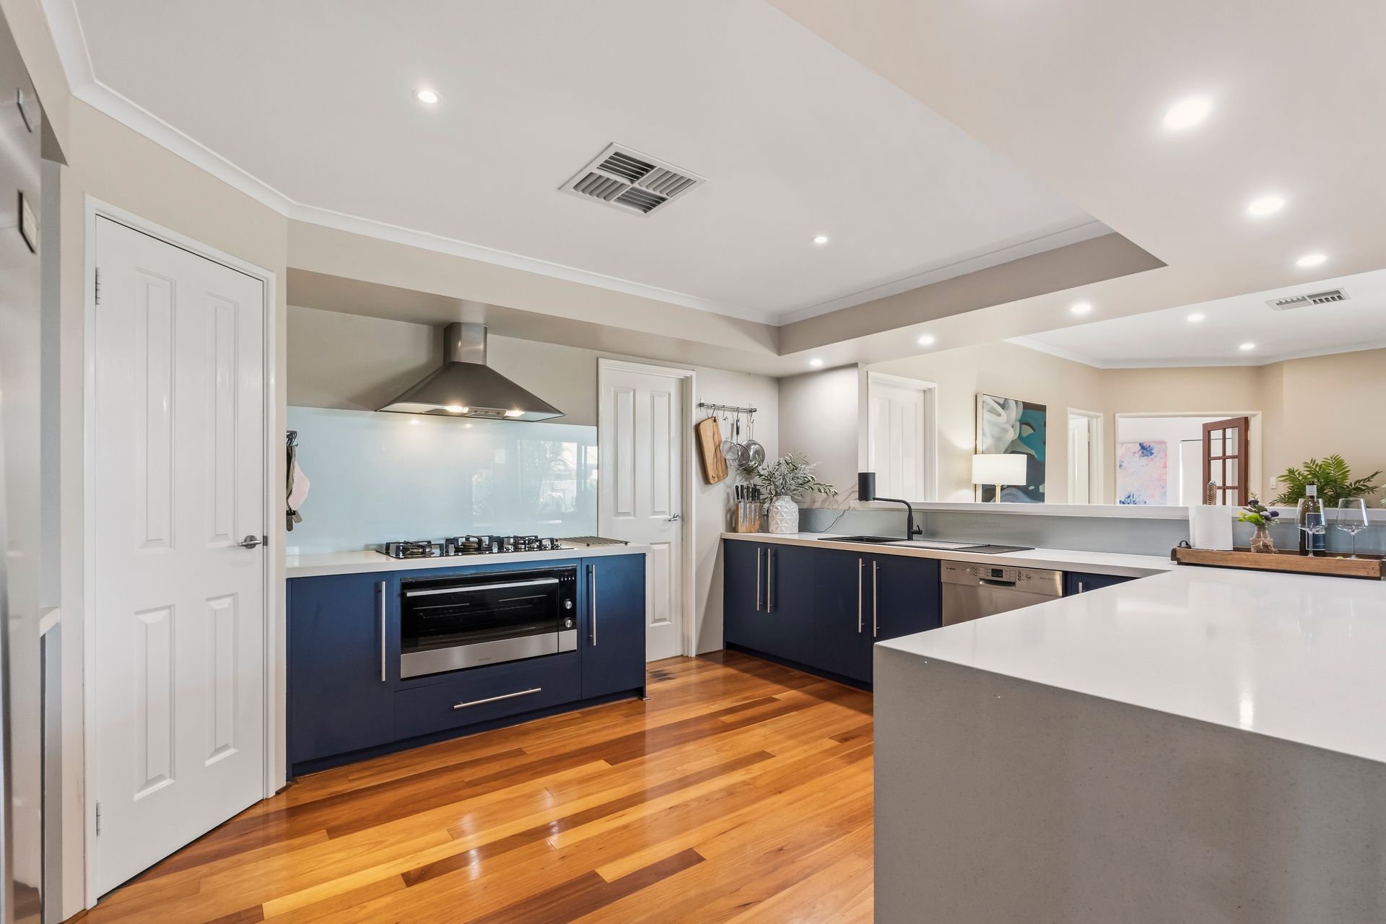
Commanding attention with striking street appeal, this impressive residence showcases a custom-designed floor plan complemented by high-quality finishes and carefully curated features throughout. Positioned on a generous 715sqm allotment and framed by tropical, established gardens, the home delivers scale, flexibility and an exceptional entertaining lifestyle.
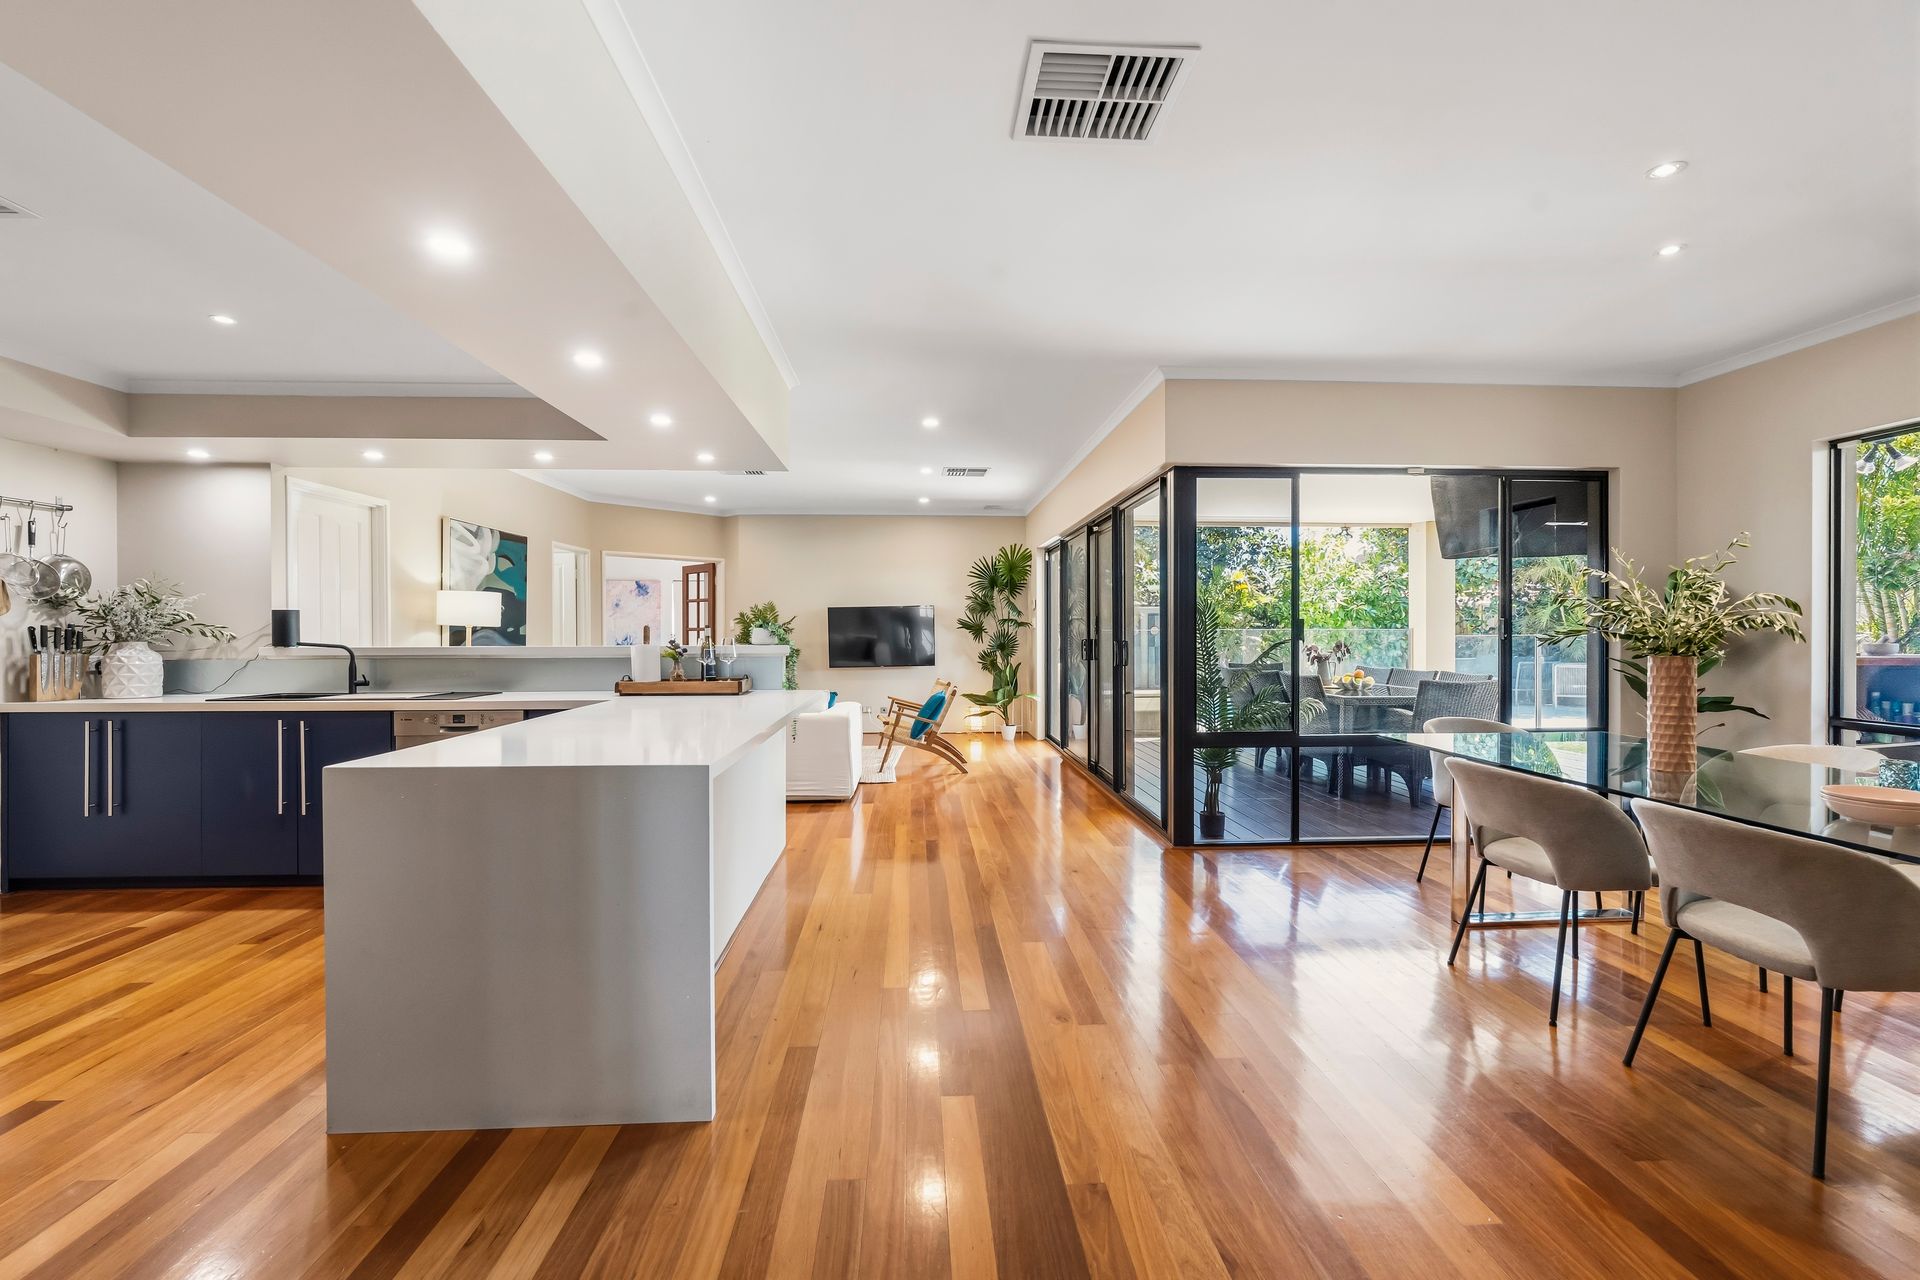
From the moment you arrive, the home's proportions and presence are immediately apparent. Multiple living areas unfold across a thoughtfully considered layout, allowing natural light to filter beautifully through the interiors while enhancing the warmth of the hardwood flooring underfoot. Designed to accommodate both everyday family living and large-scale entertaining, the floor plan offers seamless flow without compromising on separation or privacy.
The master suite is impressively appointed, featuring a large walk-in wardrobe and a private ensuite complete with a jet spa bath, creating a true retreat within the home. The minor bedrooms are notably oversized, ideal for growing families, guest accommodation or integrated study zones, and are serviced by a well-designed family bathroom.
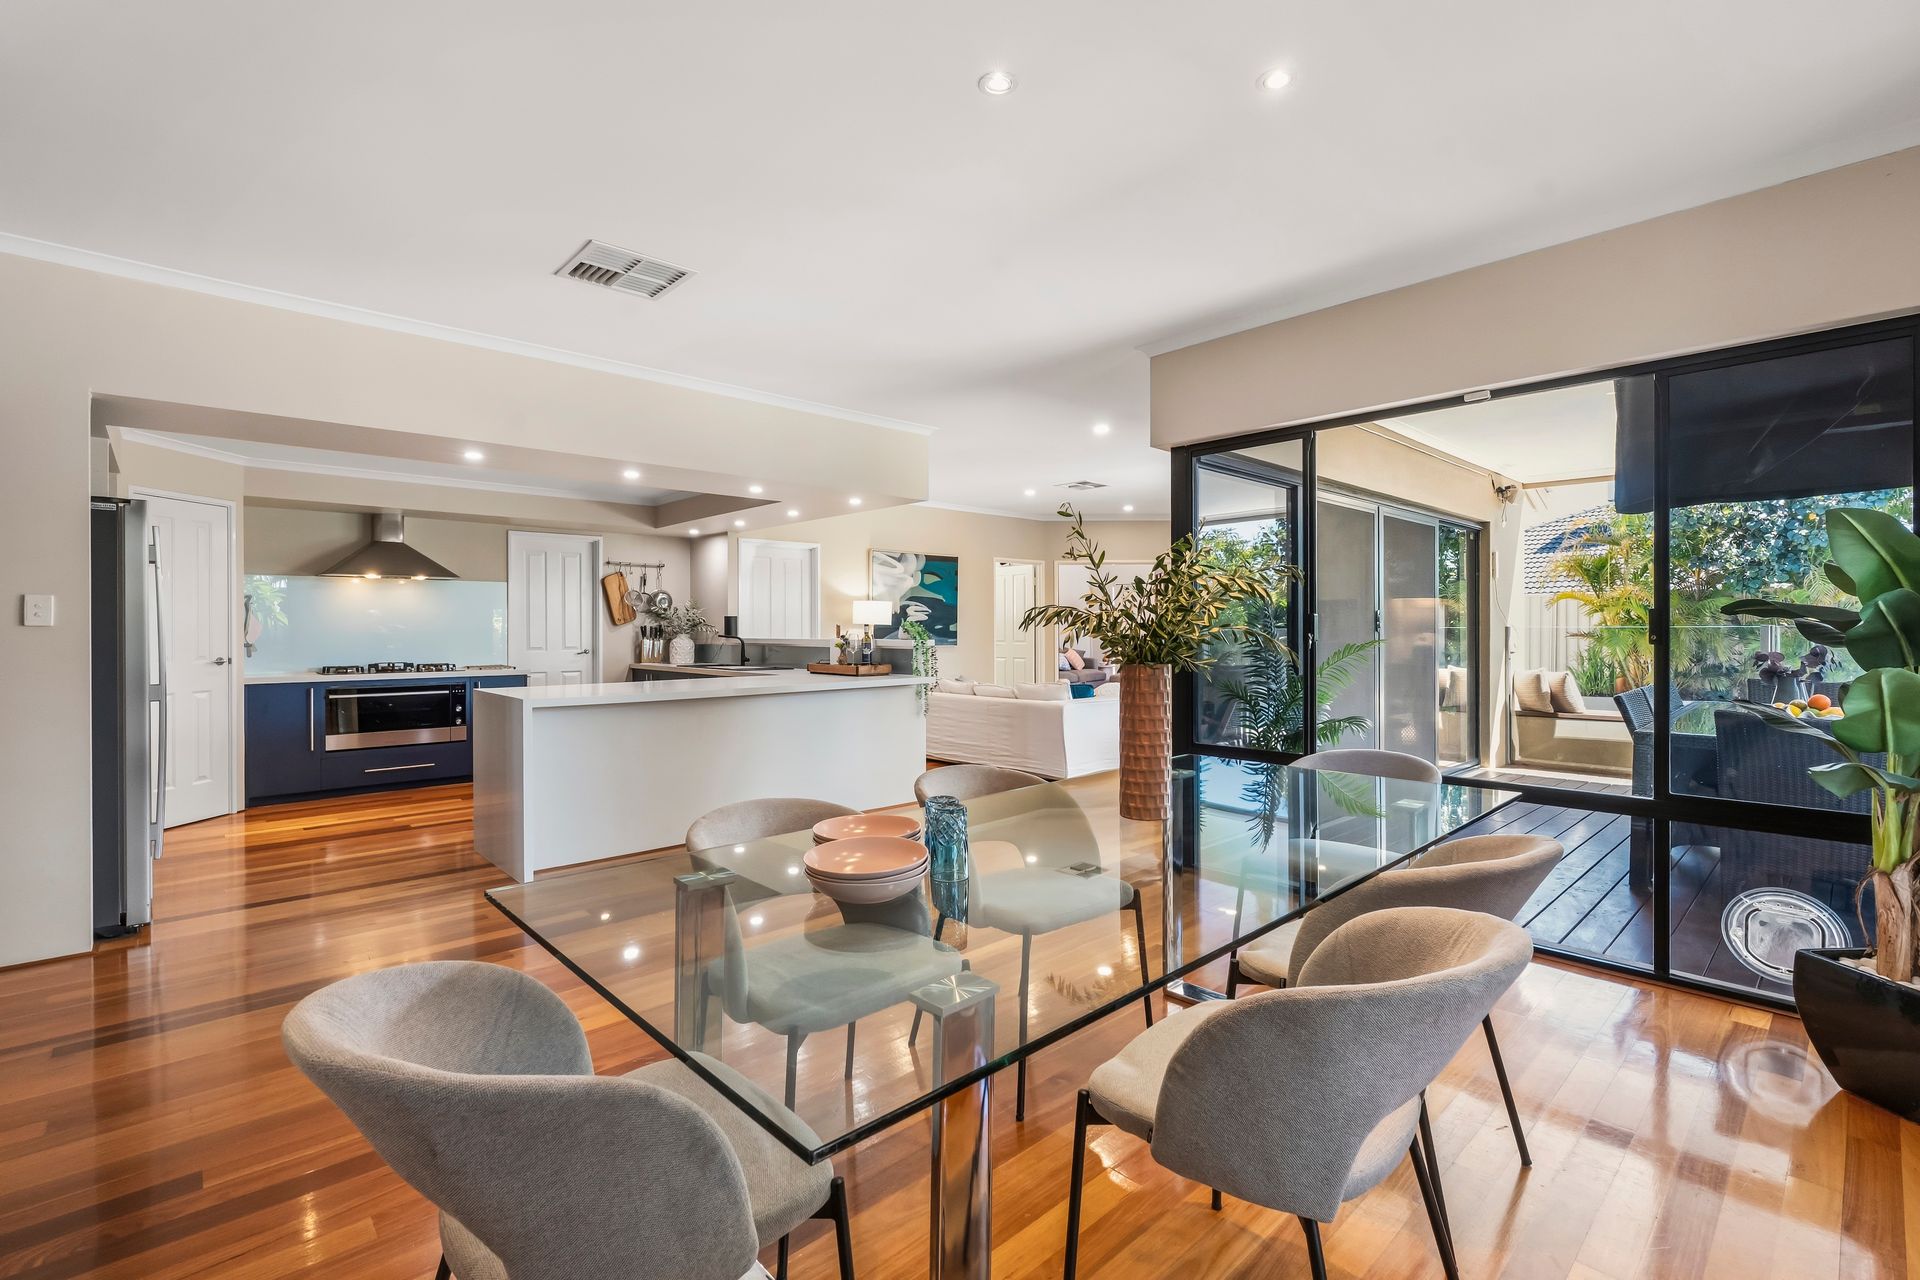
At the heart of the residence, expansive open-plan living and dining areas connect effortlessly to a dedicated lounge with a beautiful outlook over the impressive pool, reinforcing its credentials as an outstanding entertaining home. A separate theatre room, recently refreshed with new carpet, provides an immersive cinematic experience and is enhanced by fixed Bose speakers for premium sound quality.
Outdoors, the lifestyle offering continues to impress. Jarrah decking anchors the alfresco area, complemented by a striking raw-edge jarrah bar that forms a distinctive focal point for gatherings. An outdoor gas connection ensures convenience for year-round barbecuing, while the solar-heated swimming pool extends usability across the seasons. A unique, custom-created water feature adds ambience, and the lush tropical gardens, serviced by bore reticulation, create a private and relaxing backdrop.
Practicality has been equally prioritised. The triple garage includes extra-height access and the drive-through gates, offers secure storage for additional vehicles, trailers or recreational equipment.
Key Features:
• Generous 715sqm landholding
• Four-bedroom, two-bathroom family residence
• Custom-designed floor plan
• High-quality finishes and inclusions throughout
• Multiple expansive living areas
• Hardwood flooring
• Dedicated theatre with new carpet and fixed Bose speaker system
• Spacious master suite with large walk-in wardrobe and ensuite
• Oversized minor bedrooms
• Jarrah decking and raw-edge jarrah bar
• Outdoor gas connection for BBQ
• Solar-heated swimming pool
• Custom water feature
• Tropical, established gardens with bore reticulation
• Triple garage with extra-height vehicle access
• Drive-through access gates
• Daikin zoned air conditioning (10 zones)
• 6.6kW PV solar system
Spacious, well-appointed and purpose-built for connection, 21 Dainfern Loop presents a substantial family residence on 715sqm that delivers lifestyle, scale and functionality in equal measure.
Contact Alana Foley on 0477 319 004 for more information.
Rates & Local Information:
Water Rates: $1,400.15 (2024/25)
Zoning: R20
Primary School Catchment: Madeley Primary School
Secondary School Catchments: Ashdale Secondary College
DISCLAIMER: This information is provided for general information purposes only and is based on information provided by third parties including the Seller and relevant local authorities and may be subject to change. No warranty or representation is made as to its accuracy and interested parties should place no reliance on it and should make their own independent enquiries.