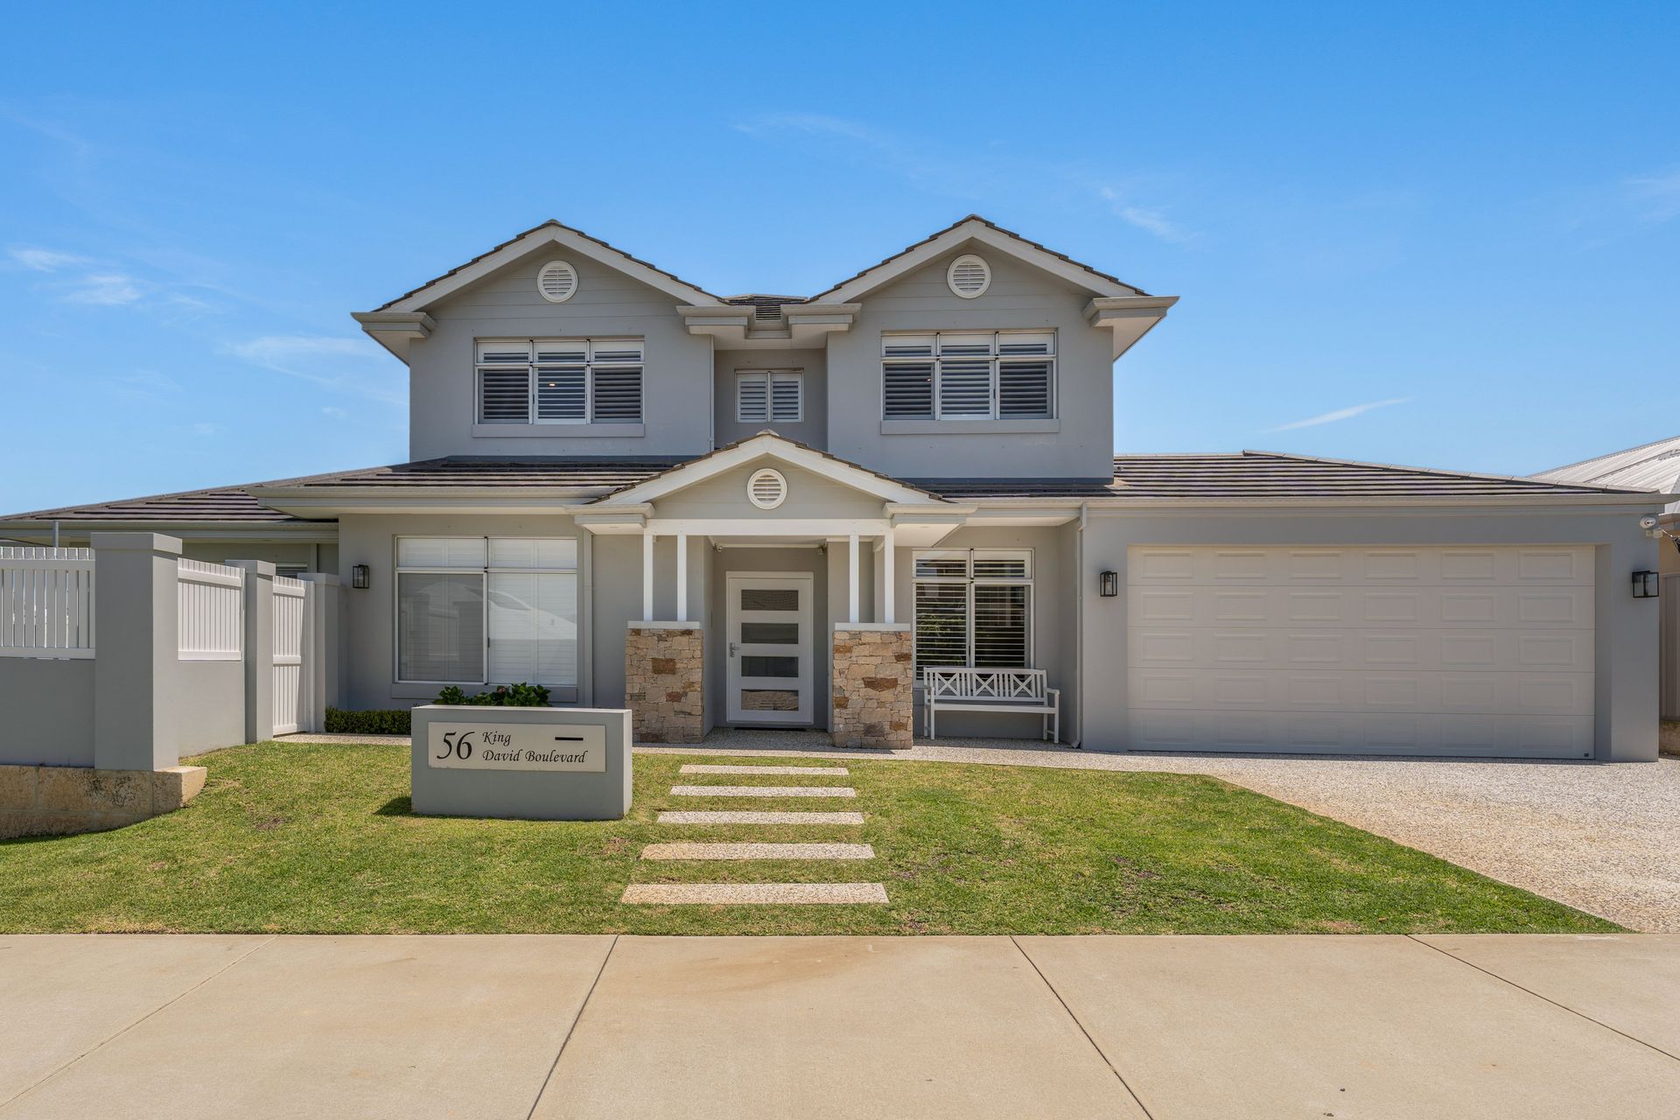
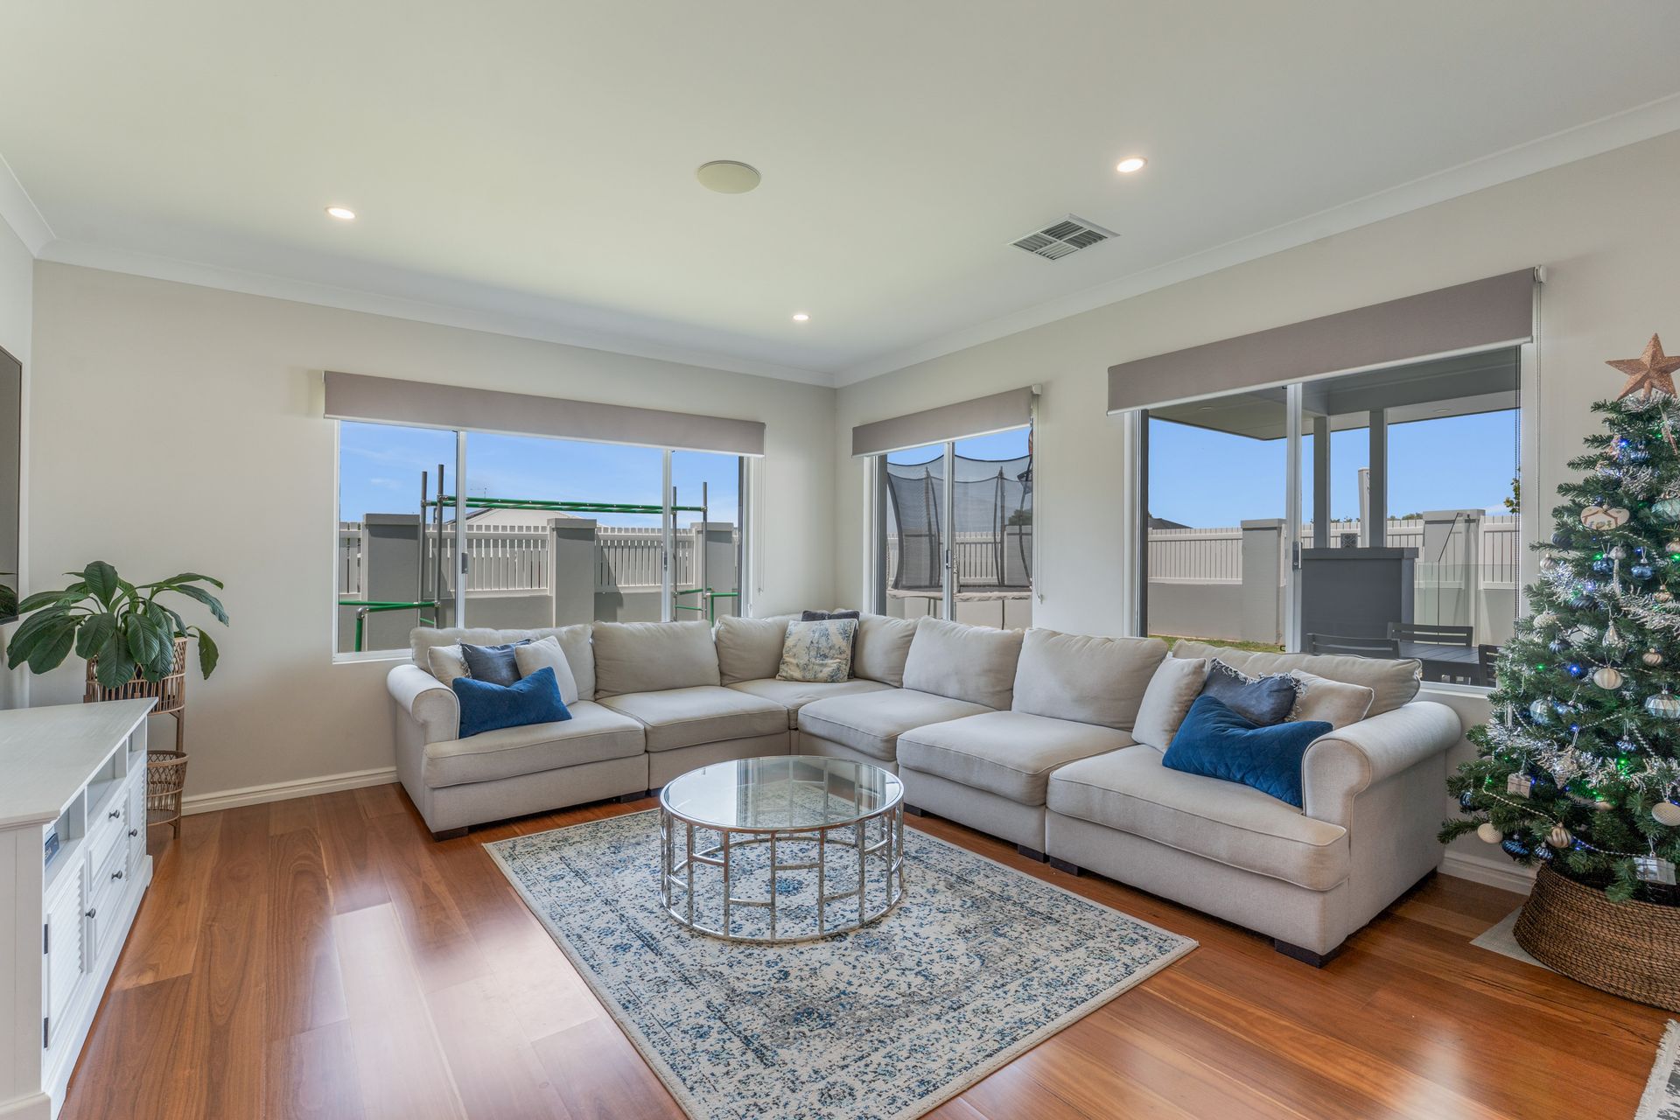
A masterful interpretation of classic Hamptons design, this exceptional five-bedroom, three-bathroom residence blends refined coastal elegance with the functionality demanded by contemporary Australian family living. Clean architectural lines, warm coastal tones and meticulous craftsmanship come together to create a home that is both sophisticated and effortlessly welcoming.
From the moment you arrive, a grand entrance with an impressive ceiling void sets the tone, creating an immediate sense of scale and architectural presence. Natural light filters beautifully throughout the home, enhancing the thoughtful layout and multiple living zones that cater to families at every stage of life.
Accommodation is exceptionally well-considered. Two beautifully appointed master suites with luxury ensuites on the ground floor offer privacy, flexibility and convenience, ideal for multi-generational living or extended guest retreat. The upper level forms a dedicated family zone, comprising three generous bedrooms with built-in robes and an additional living area that provides separation and comfort.
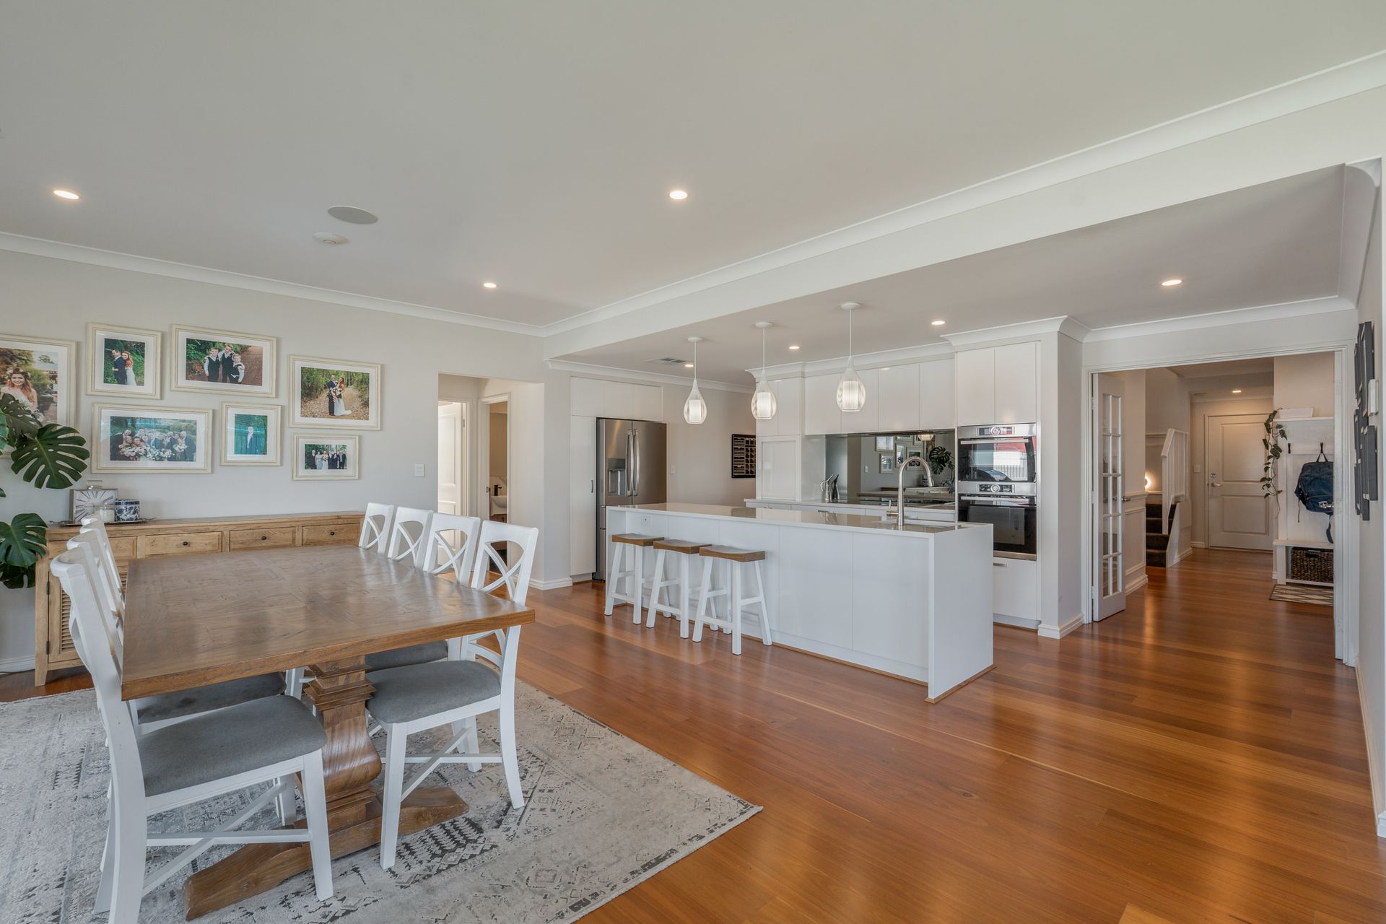
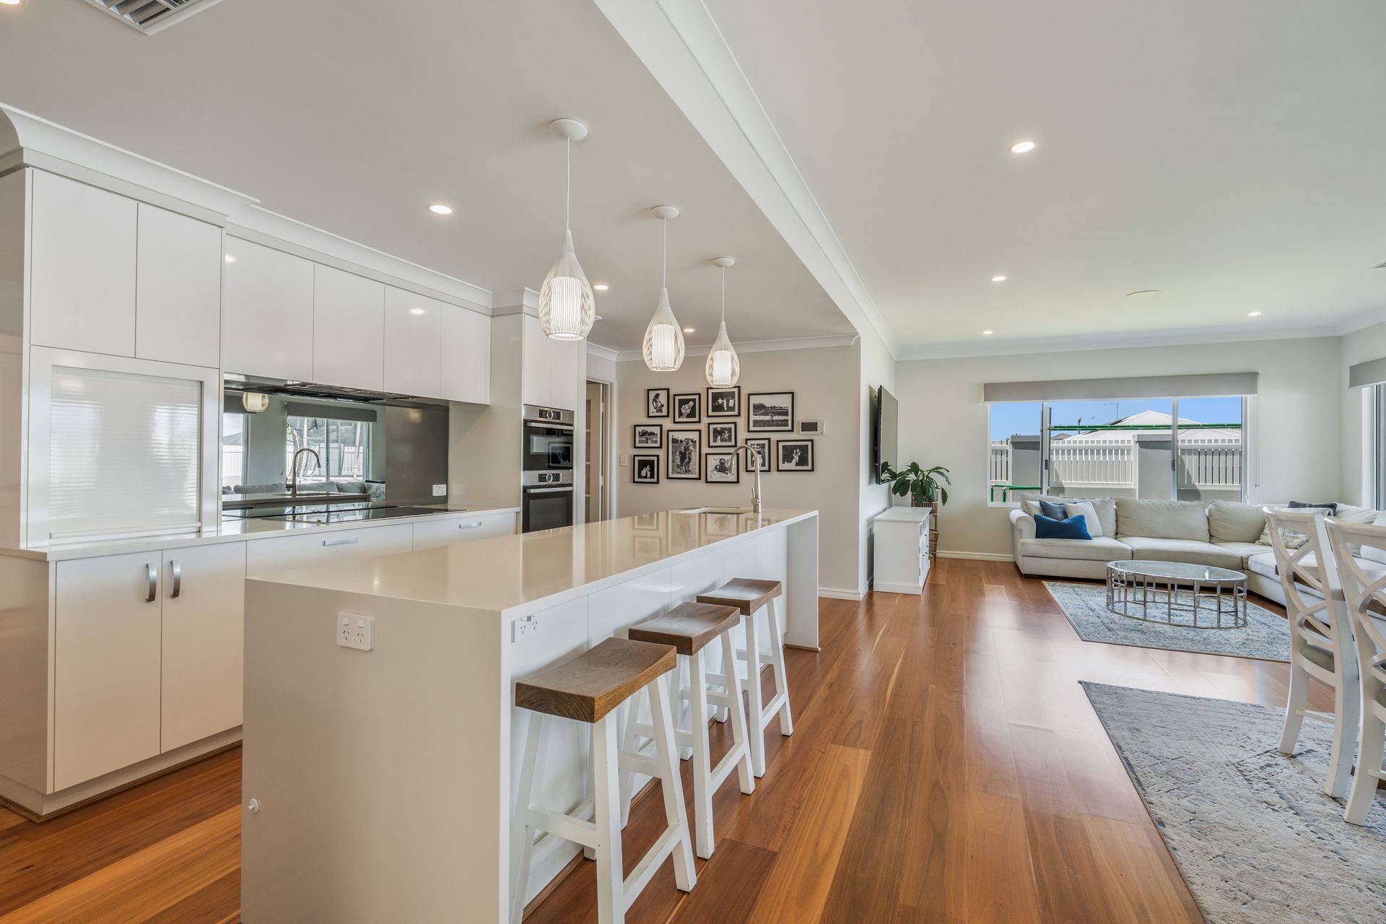
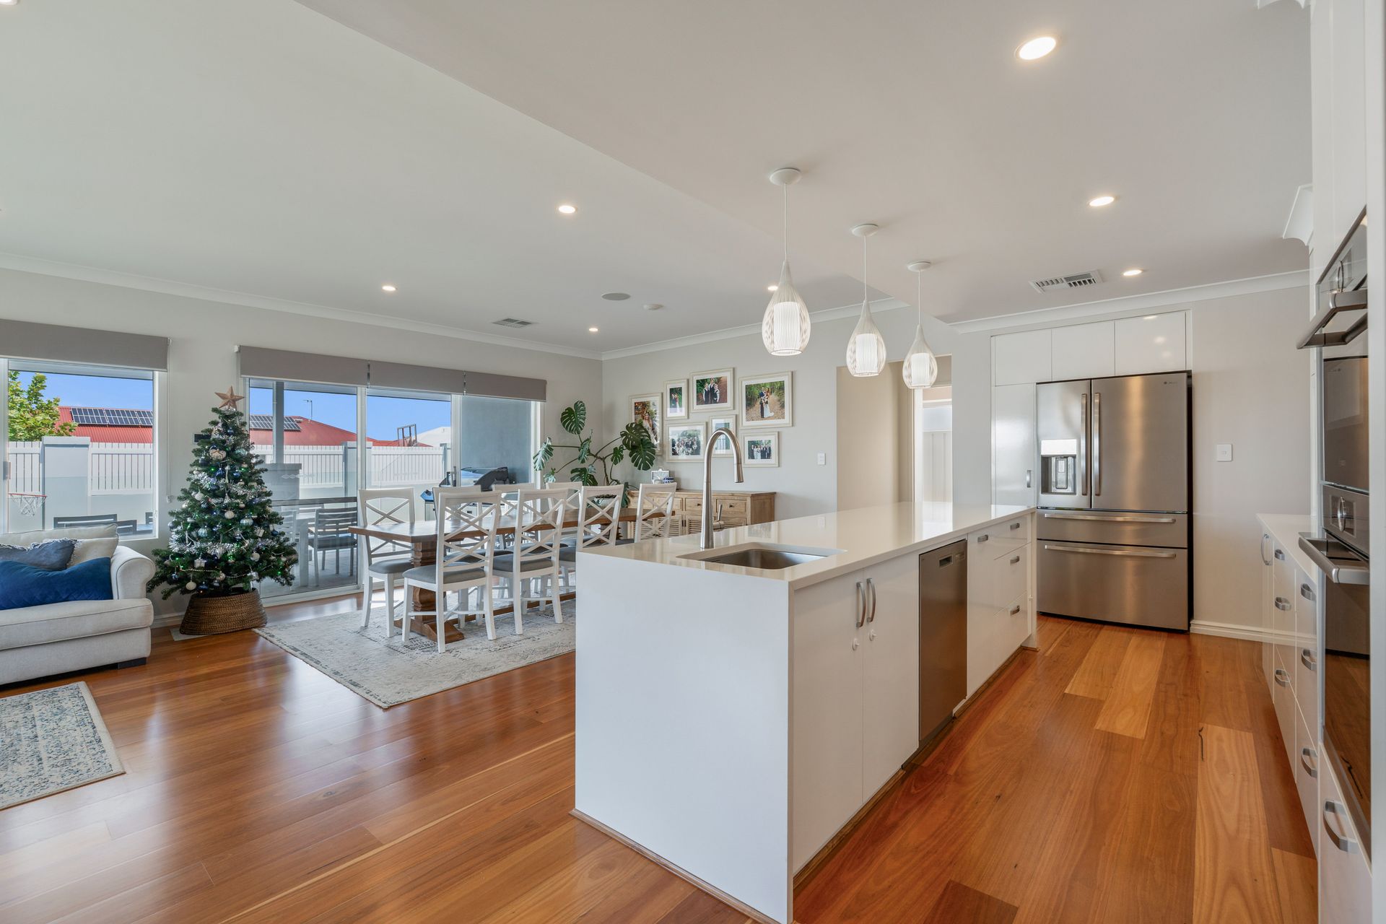
At the heart of the home, the kitchen is both elegant and highly practical, featuring quality cabinetry, expansive bench space and a fully equipped butler's pantry and scullery. Seamlessly connected to the open plan living and dining areas, this central hub has been designed for connection, entertaining and everyday ease, flowing effortlessly to the alfresco and poolside setting beyond.
Purpose built for both relaxation and entertainment, the home offers multiple living areas including a large, dedicated theatre room, enhanced by an integrated Sonos speaker system throughout. A home office with bespoke cabinetry provides a refined and functional workspace, ideal for professionals working from home. Feature chandeliers, plantation shutters, detailed wainscoting and refined architraves elevate the interiors, while hardwood flooring adds warmth and timeless appeal. Storage has been intelligently planned, incorporating under-stair storage, generous linen cupboards and a concrete-floor attic with ladder access.
Outdoors, the lifestyle continues. A large below-ground swimming pool with heat pump heating forms the centrepiece of the private backyard, perfectly suited to family gatherings and entertaining. A spacious alfresco area and expansive grassed zone provide ample room for children and pets, while the property is securely enclosed with attractive fencing, offering both privacy and peace of mind. Rear access from the garage allows for additional parking of smaller vehicles, a boat or trailer, an invaluable and often overlooked feature.
Future-focused and thoughtfully appointed, the home also includes a 6.6kW PV solar system with EV charger, a whole-house water filtration system and external security cameras, delivering efficiency, comfort and long-term value.
Key Features
• Five-bedroom, three-bathroom Hamptons style residence
• Grand entry foyer with striking ceiling void
• Two master suites positioned on the ground floor
• Three spacious upstairs bedrooms with built-in robes
• Multiple living zones across both levels
• Large, purpose-built theatre room
• Dedicated home office with custom cabinetry
• Designer kitchen with butler's pantry and scullery
• Integrated Sonos speaker system throughout
• Hardwood flooring, wainscoting and refined architraves
• Plantation shutters and statement feature chandeliers
• Concrete-floor attic with ladder access
• Under-stair storage and multiple large linen cupboards
• Expansive alfresco entertaining area
• Large below-ground swimming pool with heat pump heating
• Generous grassed backyard ideal for families
• Secure, attractively fenced grounds
• Rear garage access with additional parking for small vehicles, boat or trailer
• 6.6kW PV solar system with EV charger
• Whole-house water filtration system
• External security camera system
Elegant, sophisticated and designed with intention, this is a residence that honours classic Hamptons charm while embracing the demands of contemporary Australian living. An exceptional opportunity for buyers seeking a refined lifestyle without compromise.
Contact Alana Foley on 0477 319 004 for more information or to register your interest.
Rates & Local Information:
Water Rates: $1,630.66 (2024/25)
City of Wanneroo Council Rates: TBC (2025/26)
Zoning: TBC
Primary School Catchment: Madeley Primary School
Secondary School Catchments: Ashdale Secondary College
DISCLAIMER: This information is provided for general information purposes only and is based on information provided by third parties including the Seller and relevant local authorities and may be subject to change. No warranty or representation is made as to its accuracy and interested parties should place no reliance on it and should make their own independent enquiries.