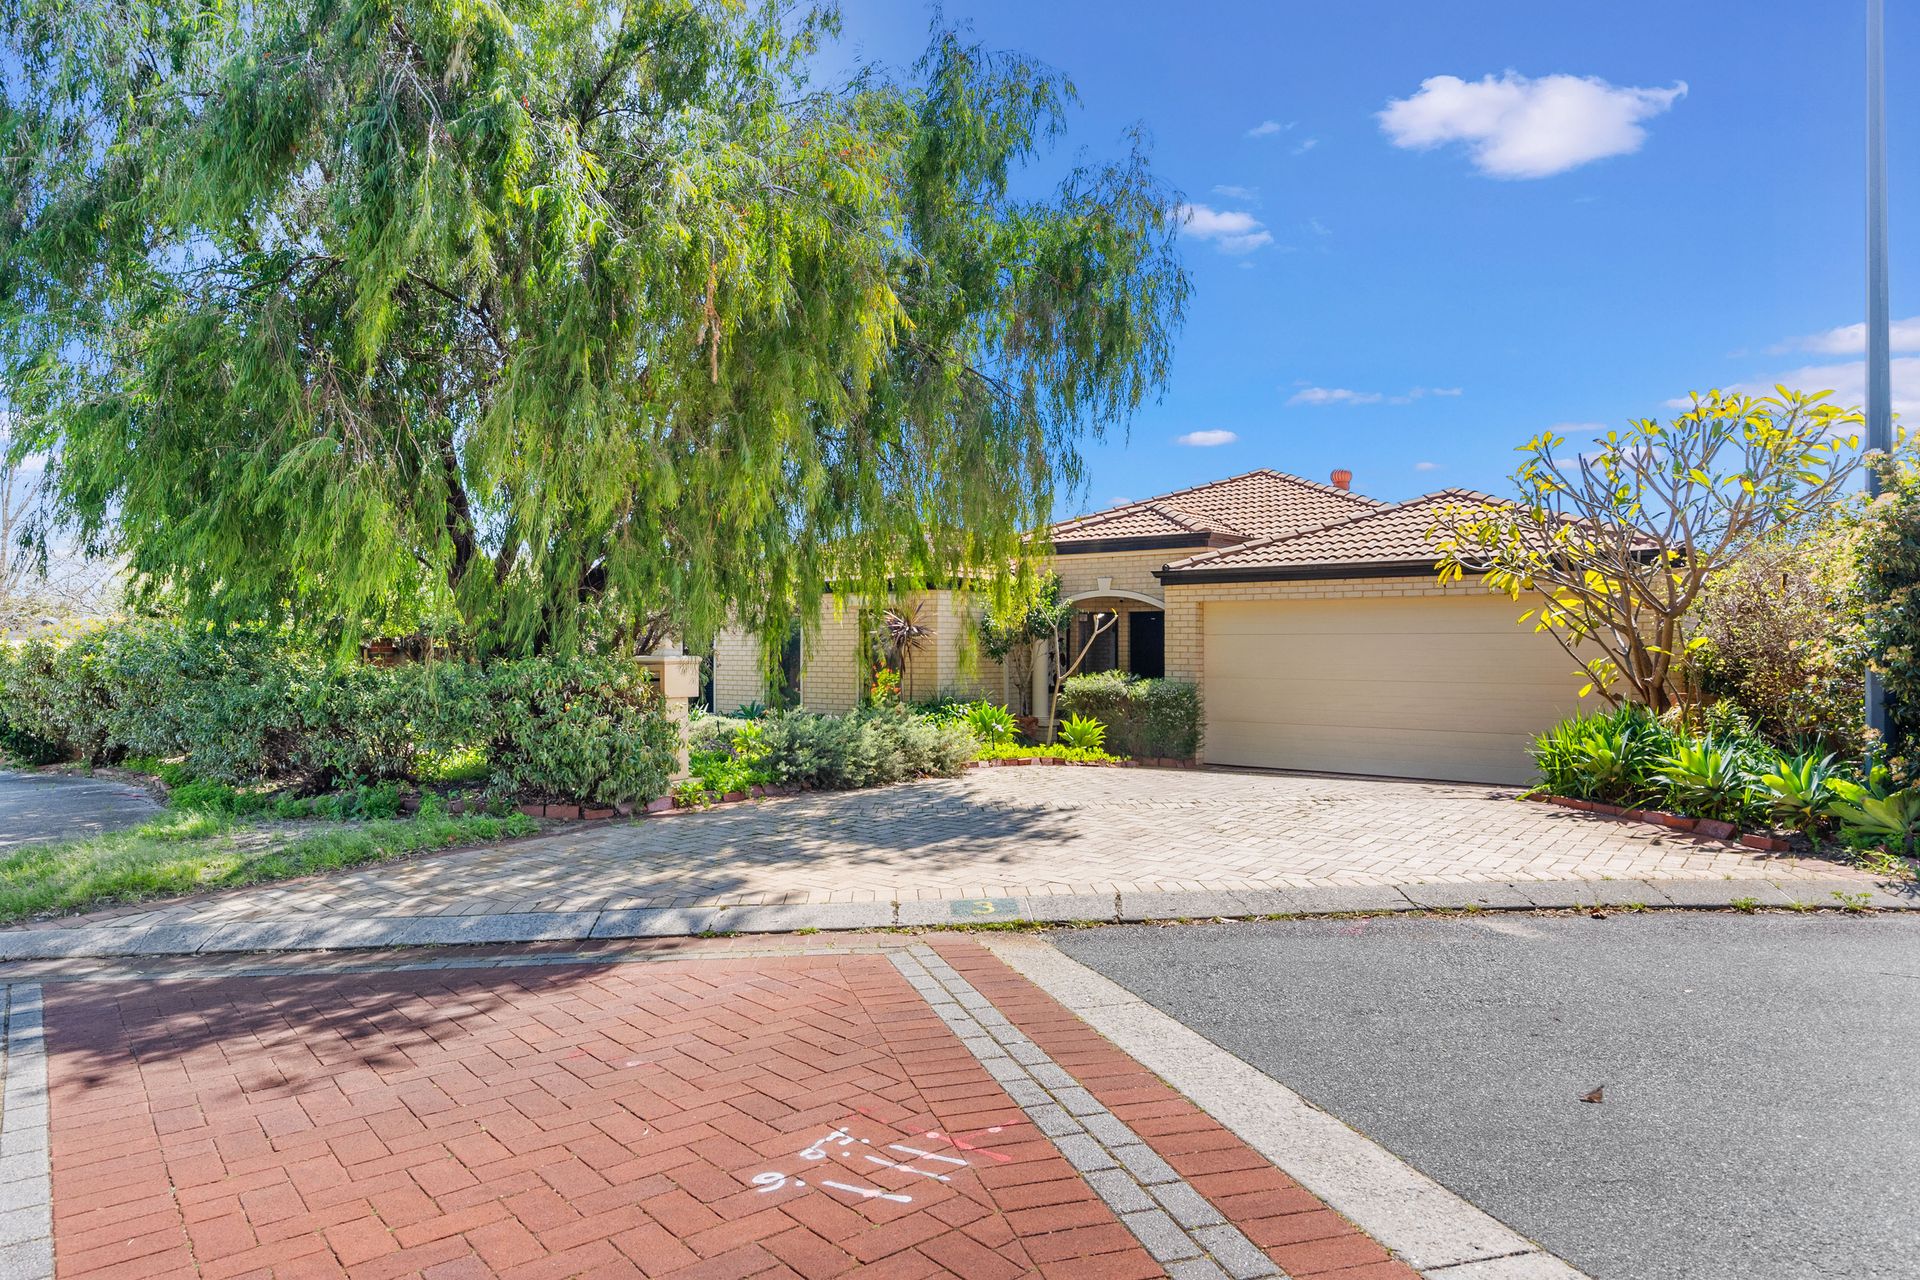
Proudly perched on a premium 701sqm lot this free-flowing Ross North built family home may just be what you have been looking for!
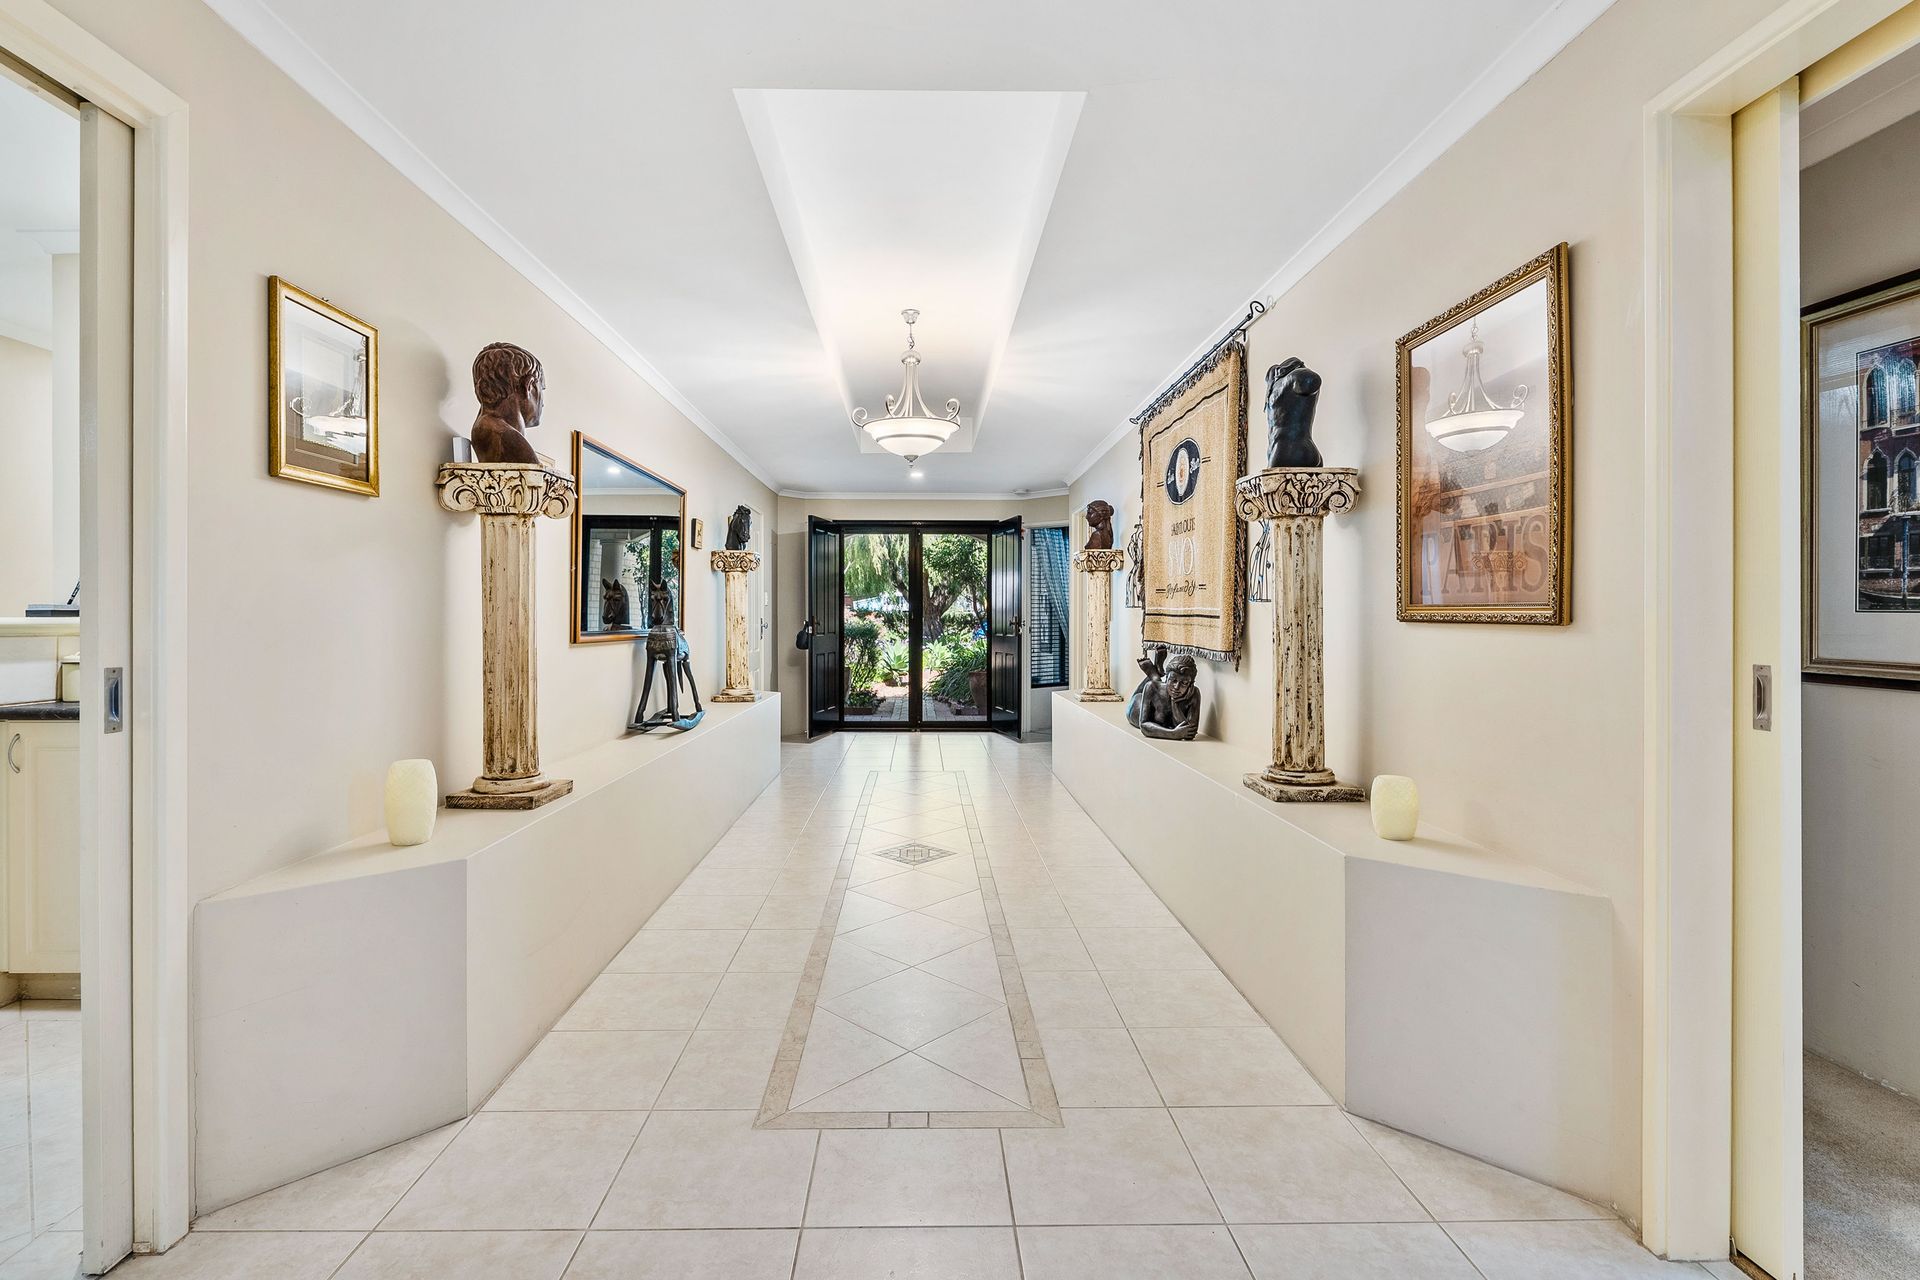
Privately tucked away off the slip road, you could be forgiven for going right past this property, but as soon as you enter through the grand double door entrance, a tone is set exposing the abundance of space that is on offer. The well thought out floor plan incorporates a perfect blend of entertaining and living spaces. All bedrooms easily accommodate queen size beds whilst the Master comfortably homes king size bedding.
A centrally placed kitchen is also spacious and features 900mm 6 burner cooktop, dual wall ovens, double fridge recess, a coffee station and a Bosch dishwasher. A formal dining area is right alongside the kitchen but is designed in a way that it could be used as a separate TV room or lounge.
The bathrooms are both amazing! The main bathroom is designed as a Jack & Jill setup to provide direct access for two bedrooms whilst the ensuite bathroom will wow you with it's size and luxurious features including a double shower, twin sink vanity and corner spa bath.
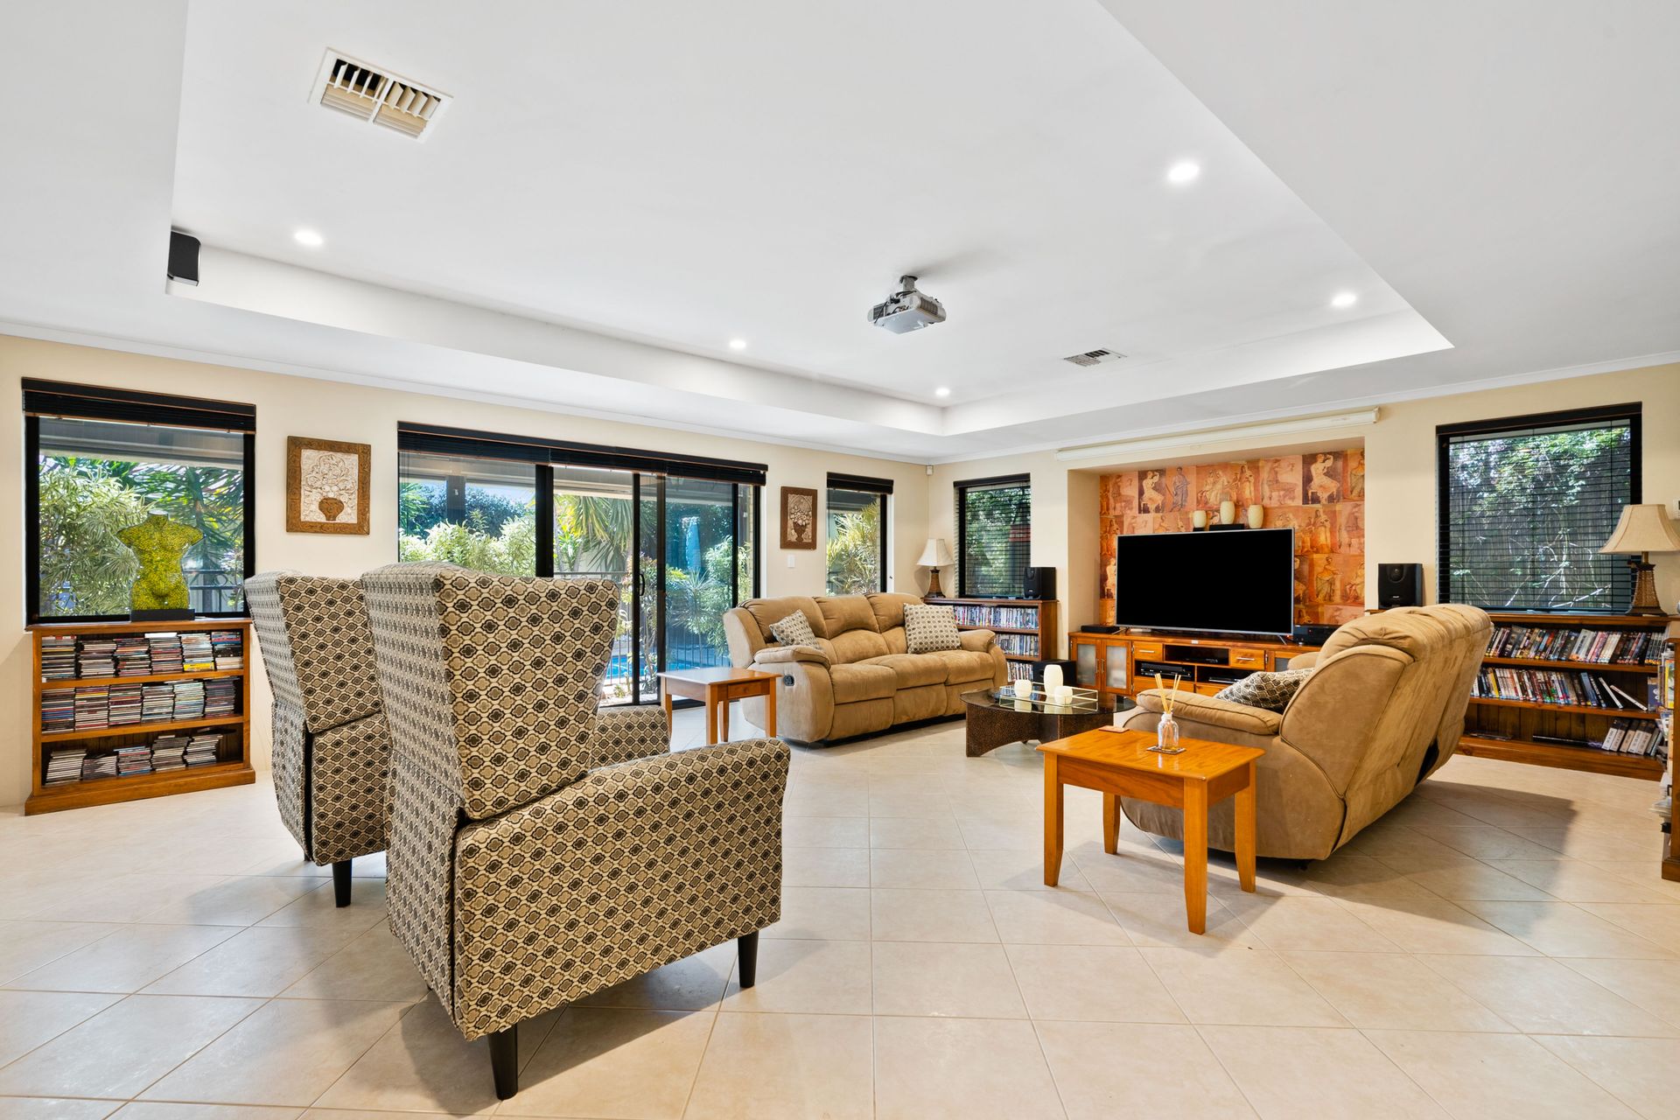
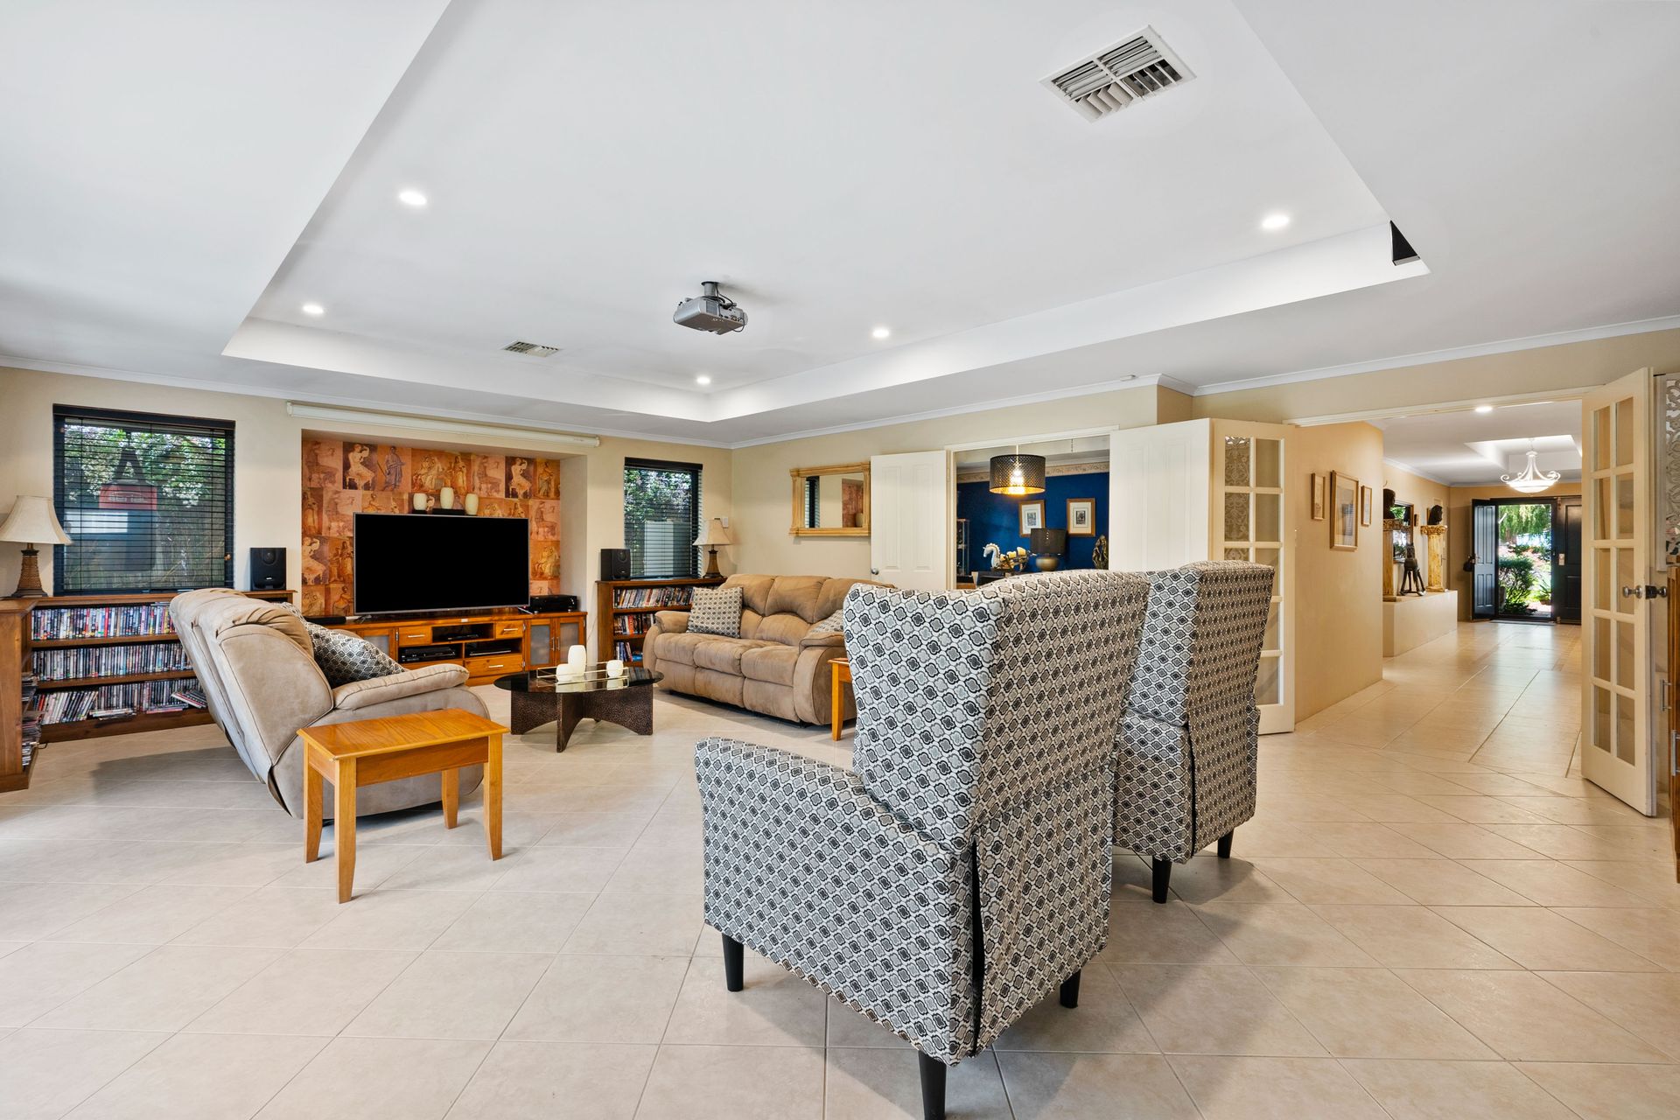
The super spacious living room is the perfect area to unwind or to entertain in as it seamlessly flows onto the alfresco area which can be enclosed and sectioned off depending on the number of guests. An outdoor spa is an optional extra and adds to the relaxing ambiance to the area that already overlooks a sparkling below ground, solar heated, salt water pool that is encased by a tropical garden.
This incredible home is also just moments away from public transport options, the Kingsway shopping centre, plenty of schooling catchments including Kingsway Christian College, Ashdale High and St Stephens in Duncraig making it an opportunity not to be missed!
Features include:
• Built 2004 by Ross North Homes
• Double door entry with stunning entry hallway and feature ceiling recess
• Spacious Formal Dining area with recessed ceiling
• Oversized living room with coffered ceilings, theatre projector and screen
• Huge master bedroom with separate his/her robes
• Sprawling ensuite bathroom with double shower, twin sink vanity, corner spa & separate toilet/powder room
• 3 Queen sized minor bedrooms all with double BIR's
• Jack & Jill main bathroom set up which features a shower and bath along with a dedicated toilet area with large main vanity
• Large kitchen features - walk in pantry, coffee station, plenty of cupboard space, 900mm 6 burner gas cook top, double wall oven, Bosch dishwasher and microwave recess.
• Window Shutters to all West facing windows (inc all bedrooms)
• Tinted windows
• Fujitsu ducted reverse cycle air conditioning with 4 zone controller
• Generous sized laundry with storage cupboard
• Two x double linen cupboards
• Alarm system
• Security screen doors to all sliding doors & on the entrance doors
• Solar electricity panels system - Approx 6kw
• Beautiful Saltwater below ground pool with solar heating
• Excellent alfresco entertaining area with ceiling fans, gas bayonet & patio extensions perfect for year round entertaining
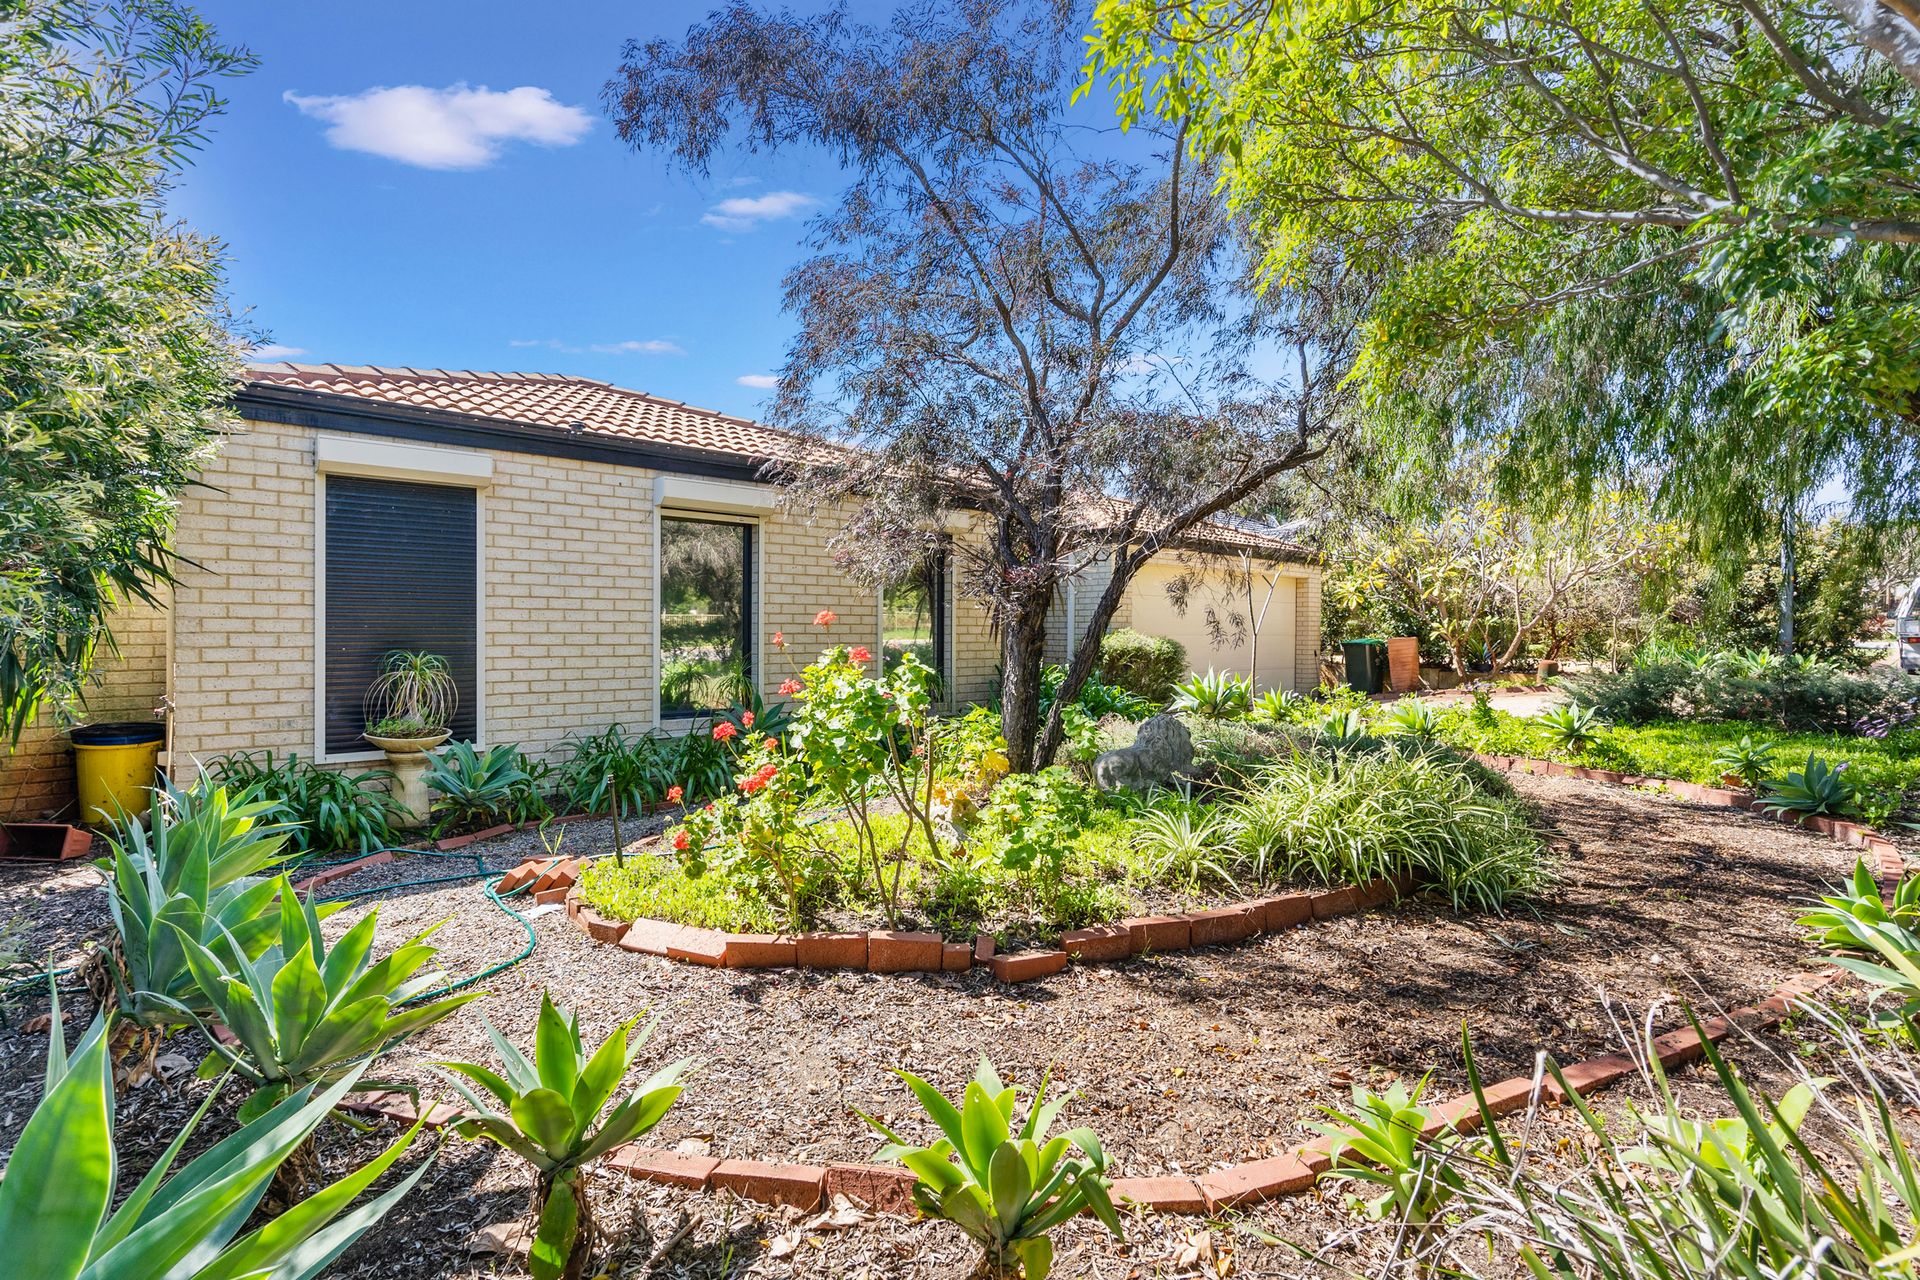
• Reticulated gardens
• Garden storage sheds
• Gas storage hot water system.
• Oversized Double garage with shoppers entrance
• Ample roof storage space
• 701sqm block
• Living area 249sqm (approx)
• Total House area 326sqm (approx)