** All Offers Presented by RESO Online Campaign by Wed 31st Jan 2024** (Owners reserve the right to accept any offer prior to close date)
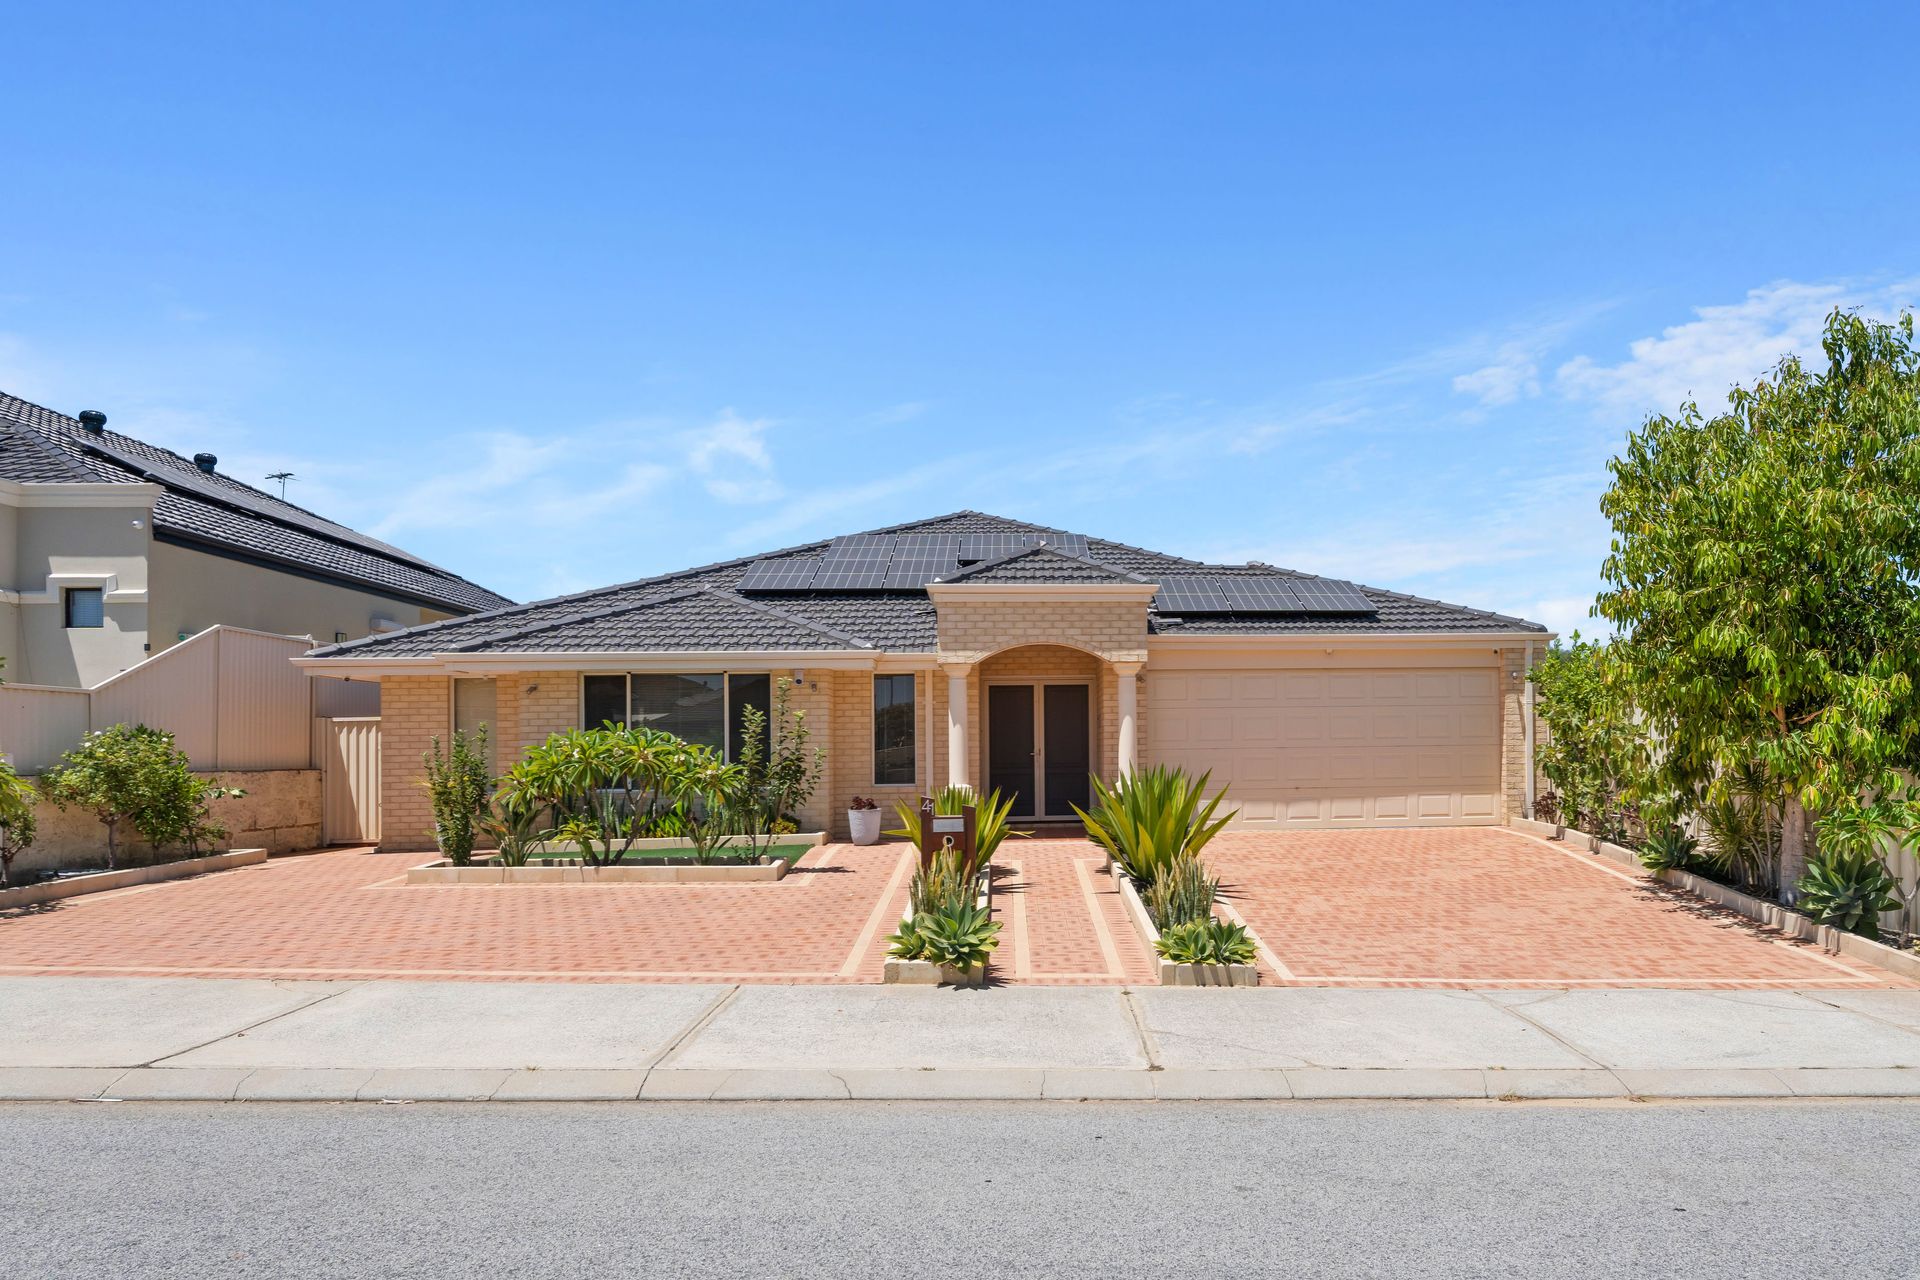
Beautifully crafted, clean lines, stylish symmetry and making the most of its light filled 300sqm home, the casual elegance of this gorgeous family entertainer is sure to make a big impression.
Delivering an exceptional Madeley lifestyle, the fun-loving four bedroom property with multiple living areas is perfectly located in a quiet neighborhood just moments from schools, parks & shopping options.
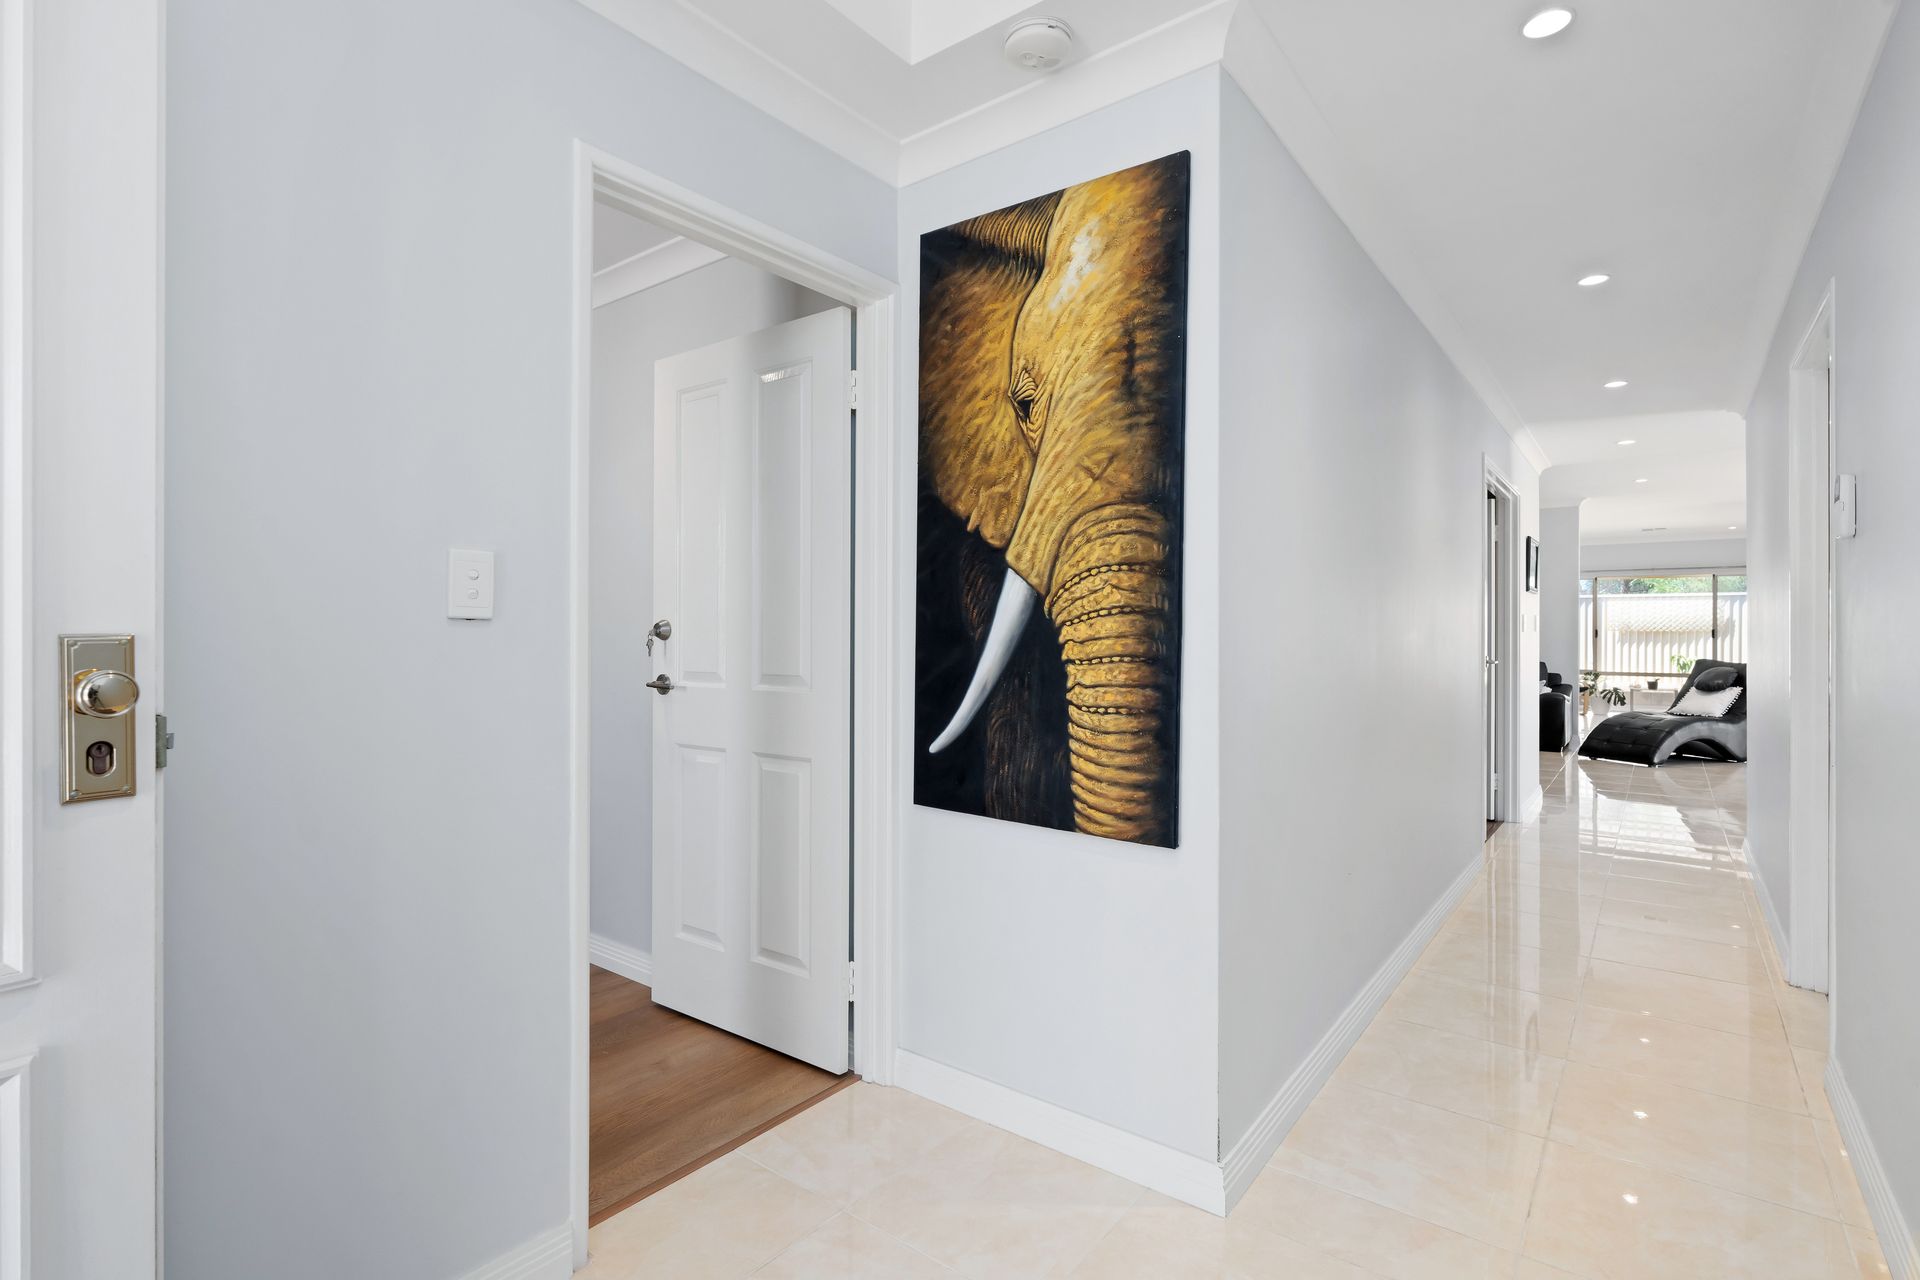
A subtle but striking elevation integrates into a home that is punctuated by high ceilings to the living areas, wide double entry hallway, neutral tones and quality fixtures and fittings. It is an expansive residence that feels homely and down to earth.
Having undergone renovations in 2017 families will love the modern feel of the home along with the flexibility of a generous theatre room, a games room, a study/activity area and an open plan living, meals.
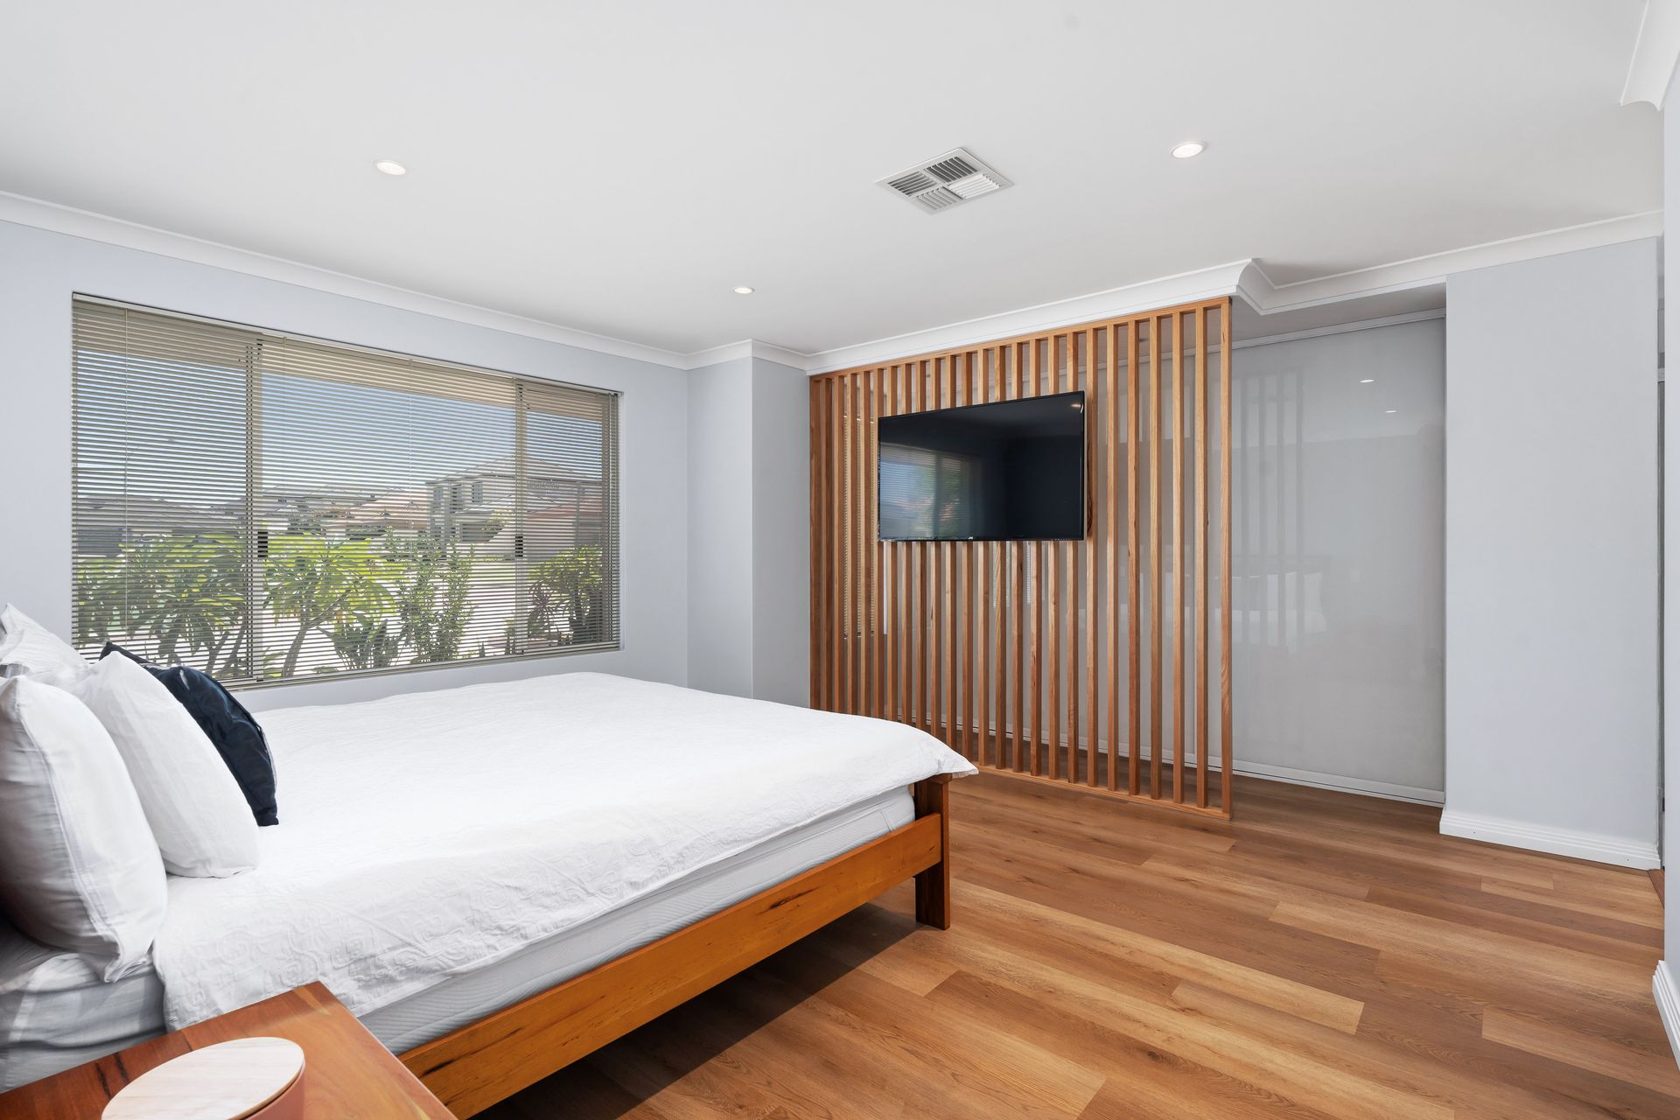
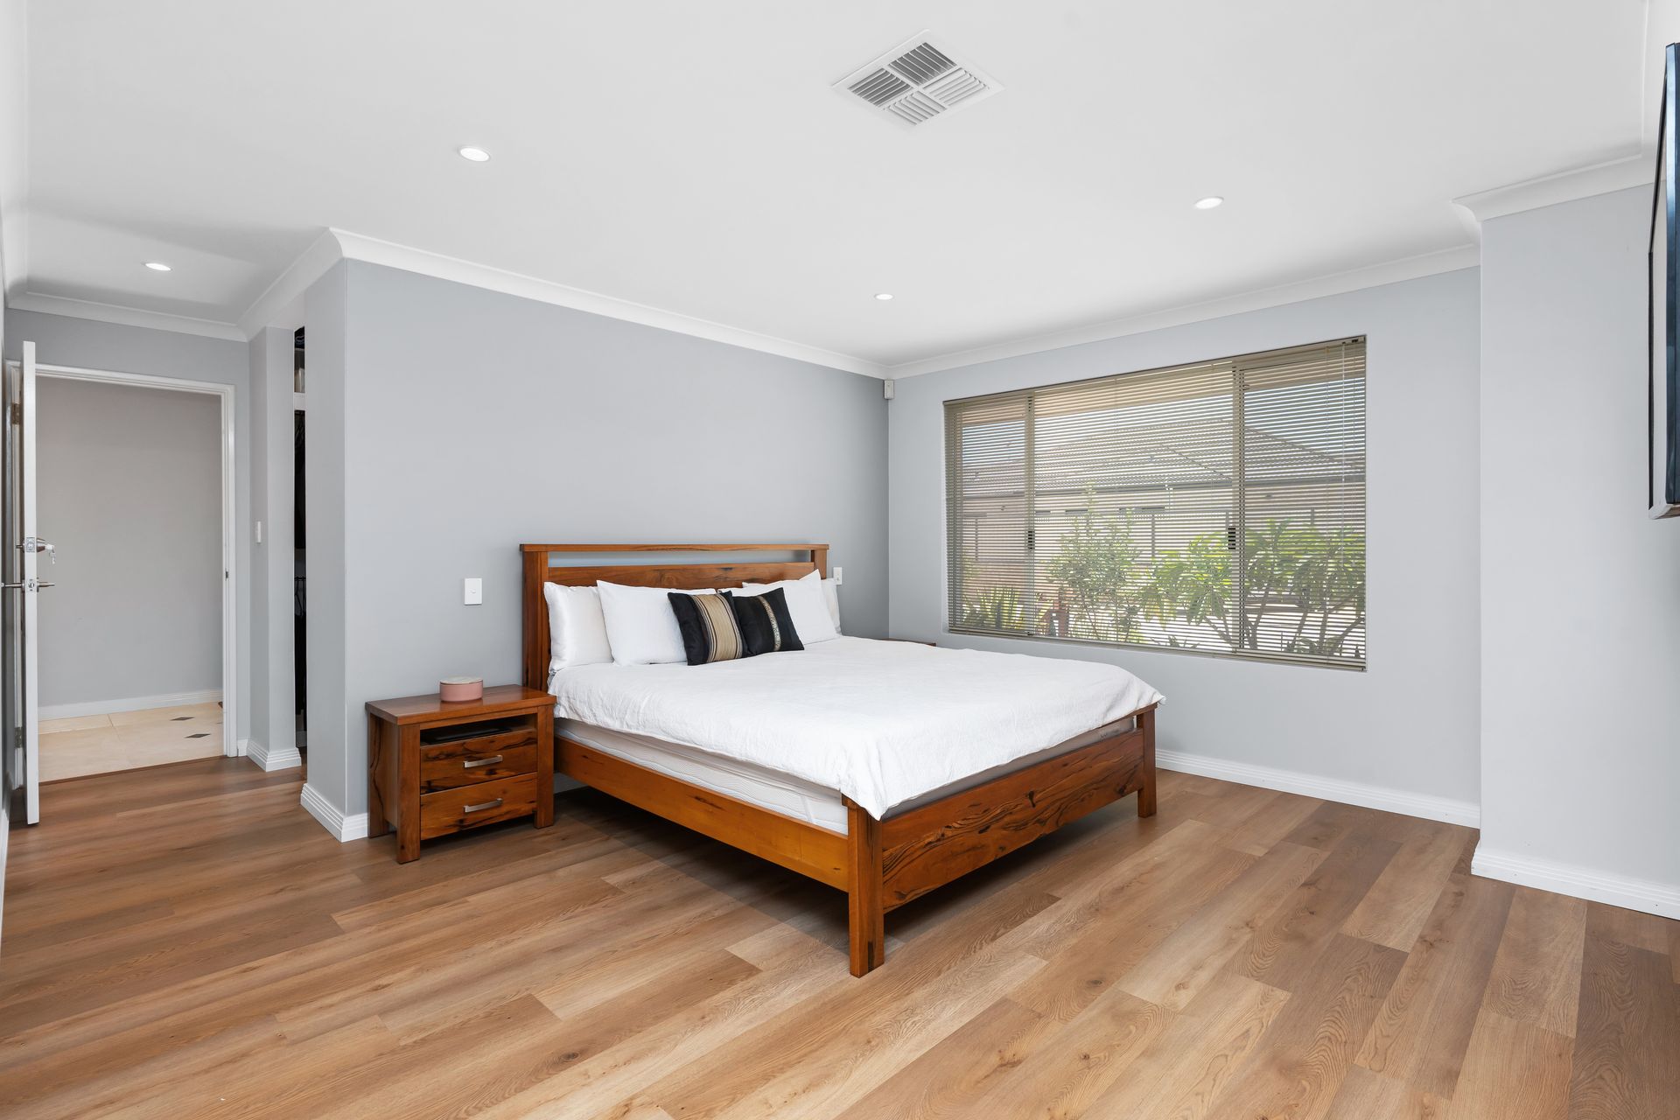
A generous master bedroom suite features hybrid timber flooring, a fitted walk-in robe plus an additional 3 way sliding robe and a deluxe ensuite bathroom, while the additional bedrooms also feature hybrid timber flooring and come with built in robes.
Maximizing space and light, the large-scale kitchen/living/dining zone is incredible. The kitchen features granite tops and soft close cabinetry and drawers along with wall oven, a 5 burner gas cooktop, a walk-in pantry and a plumbed fridge recess.
Other highlights and creature comforts include ducted reverse cycle air conditioning, spacious "hidden" laundry with abundant linen storage, 6kw battery ready solar panel electricity system, security alarm and camera system plus an oversized garage with a large loft storage area.
Features include:
• Double door entry with security screens
• Huge master bedroom with timber laminate floors, fitted walk in robe + triple sliding robe
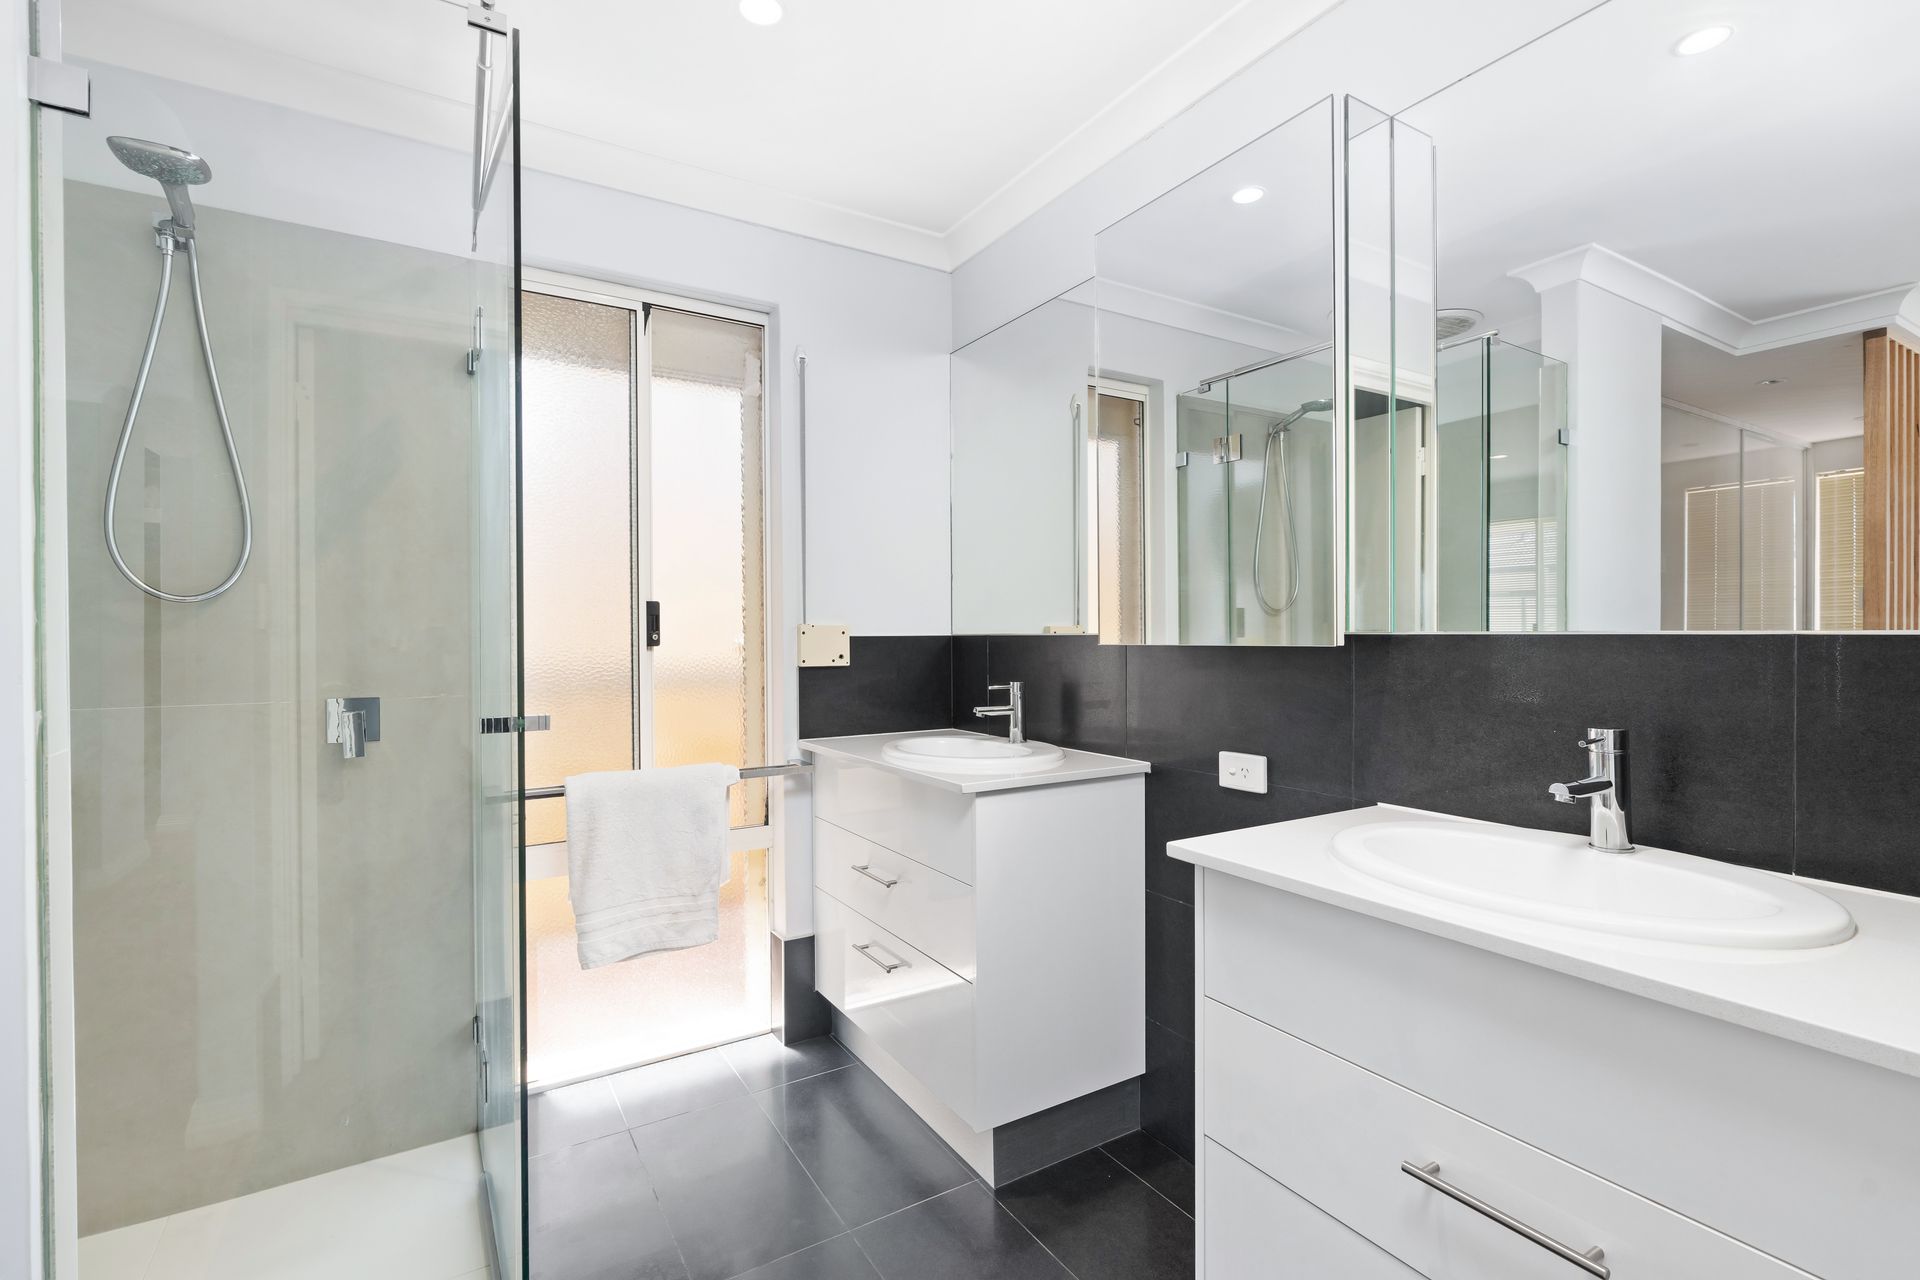
• Ensuite bathroom with his/hers vanity, face height medicine cabinet, shower and separate toilet.
• Huge theatre room
• 30c (approx) high ceilings to main living area
• Open plan living, meals and games room
• Large gourmet kitchen with granite tops, soft close drawers and cabinetry, dishwasher, wall oven, 5 burner gas cooktop, rangehood, plumbed double fridge recess and a walk in pantry.
• Home office / activity area
• Three spacious minor bedrooms all with hybrid timber floors and built in robes.
• Main bathroom with shower and separate bath.
• Walk in linen cupboard
• "Hidden" laundry with storage
• Separate toilet
• Ducted reverse cycle A/C throughout the home with a dual air control feature
• 6kw - battery ready - solar electricity system.
• Solar hot water system with electric back up
• LED lighting throughout the home
• USB power points to bedrooms various areas
• 40sqm garage with large loft storage area
• Low maintenance gardens with auto reticulation
• Large patio entertaining area.
• 300sqm home with 236sqm living area (approx)