** OPEN BY APPOINTMENT THIS WEEK**
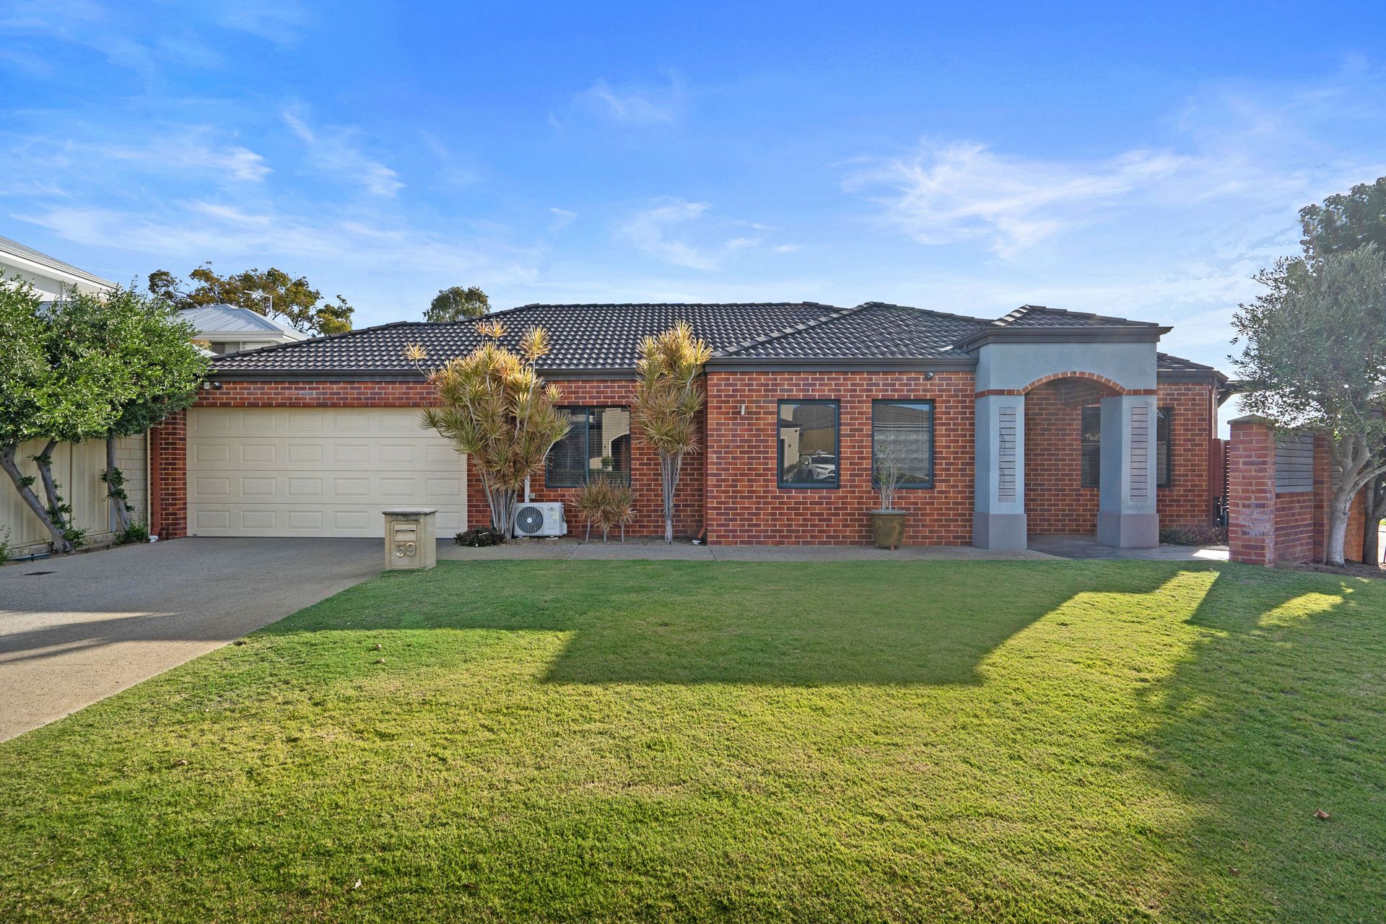
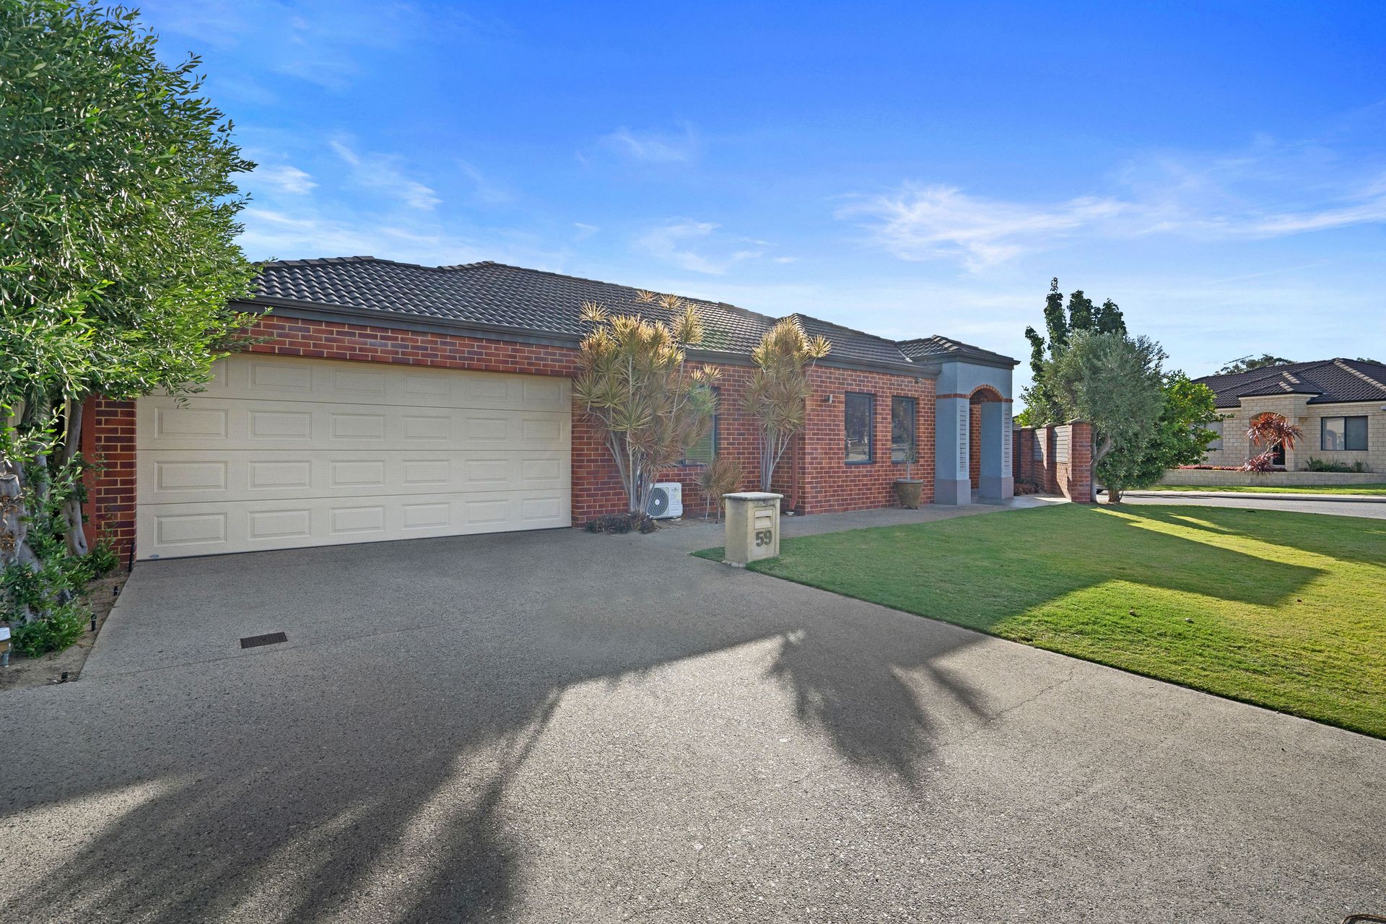
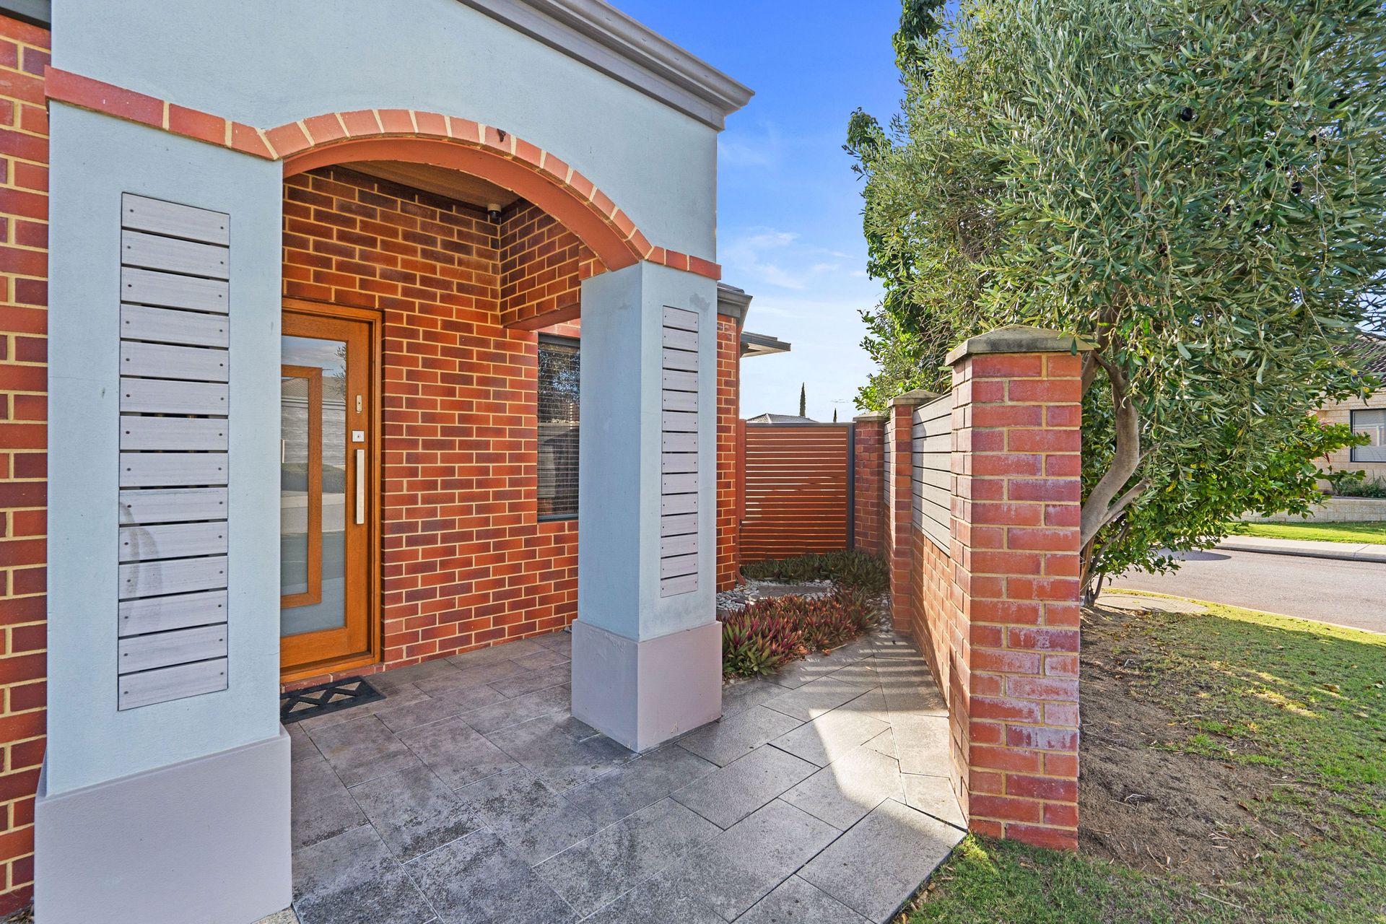
Coming home has never felt so good with the stunning 59 Oakdene Dve ready for you to make your own.
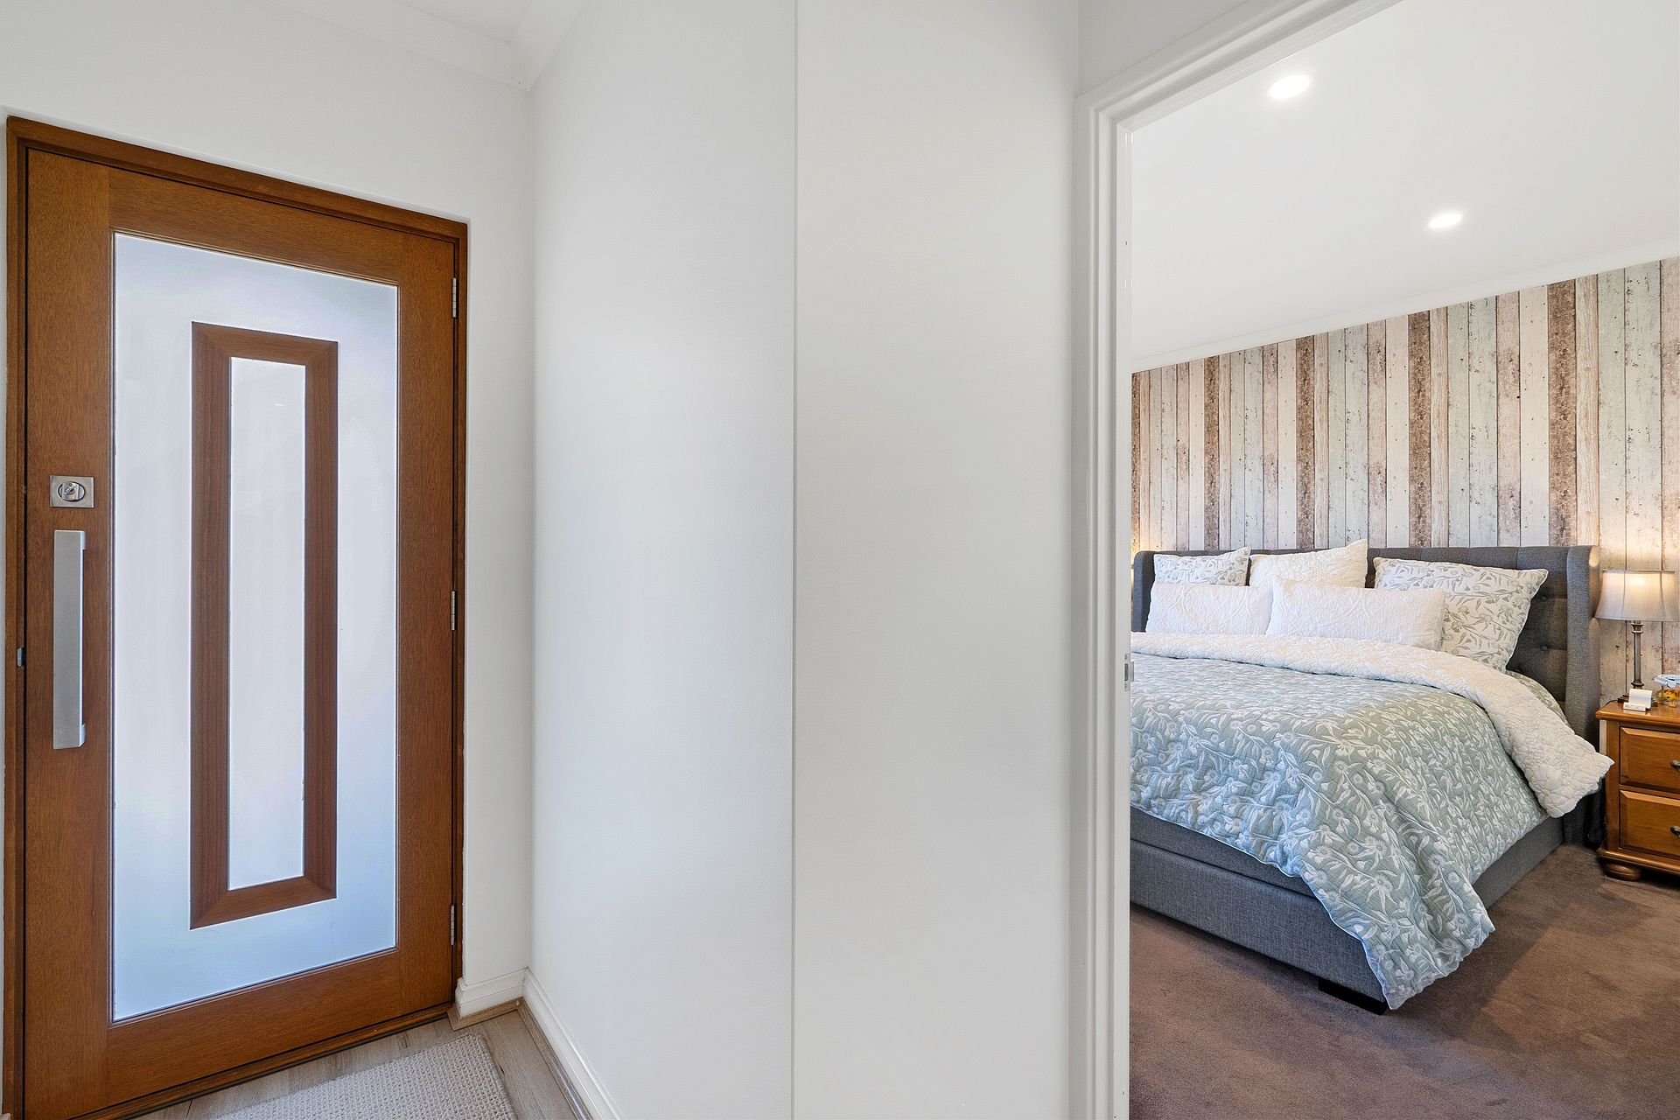
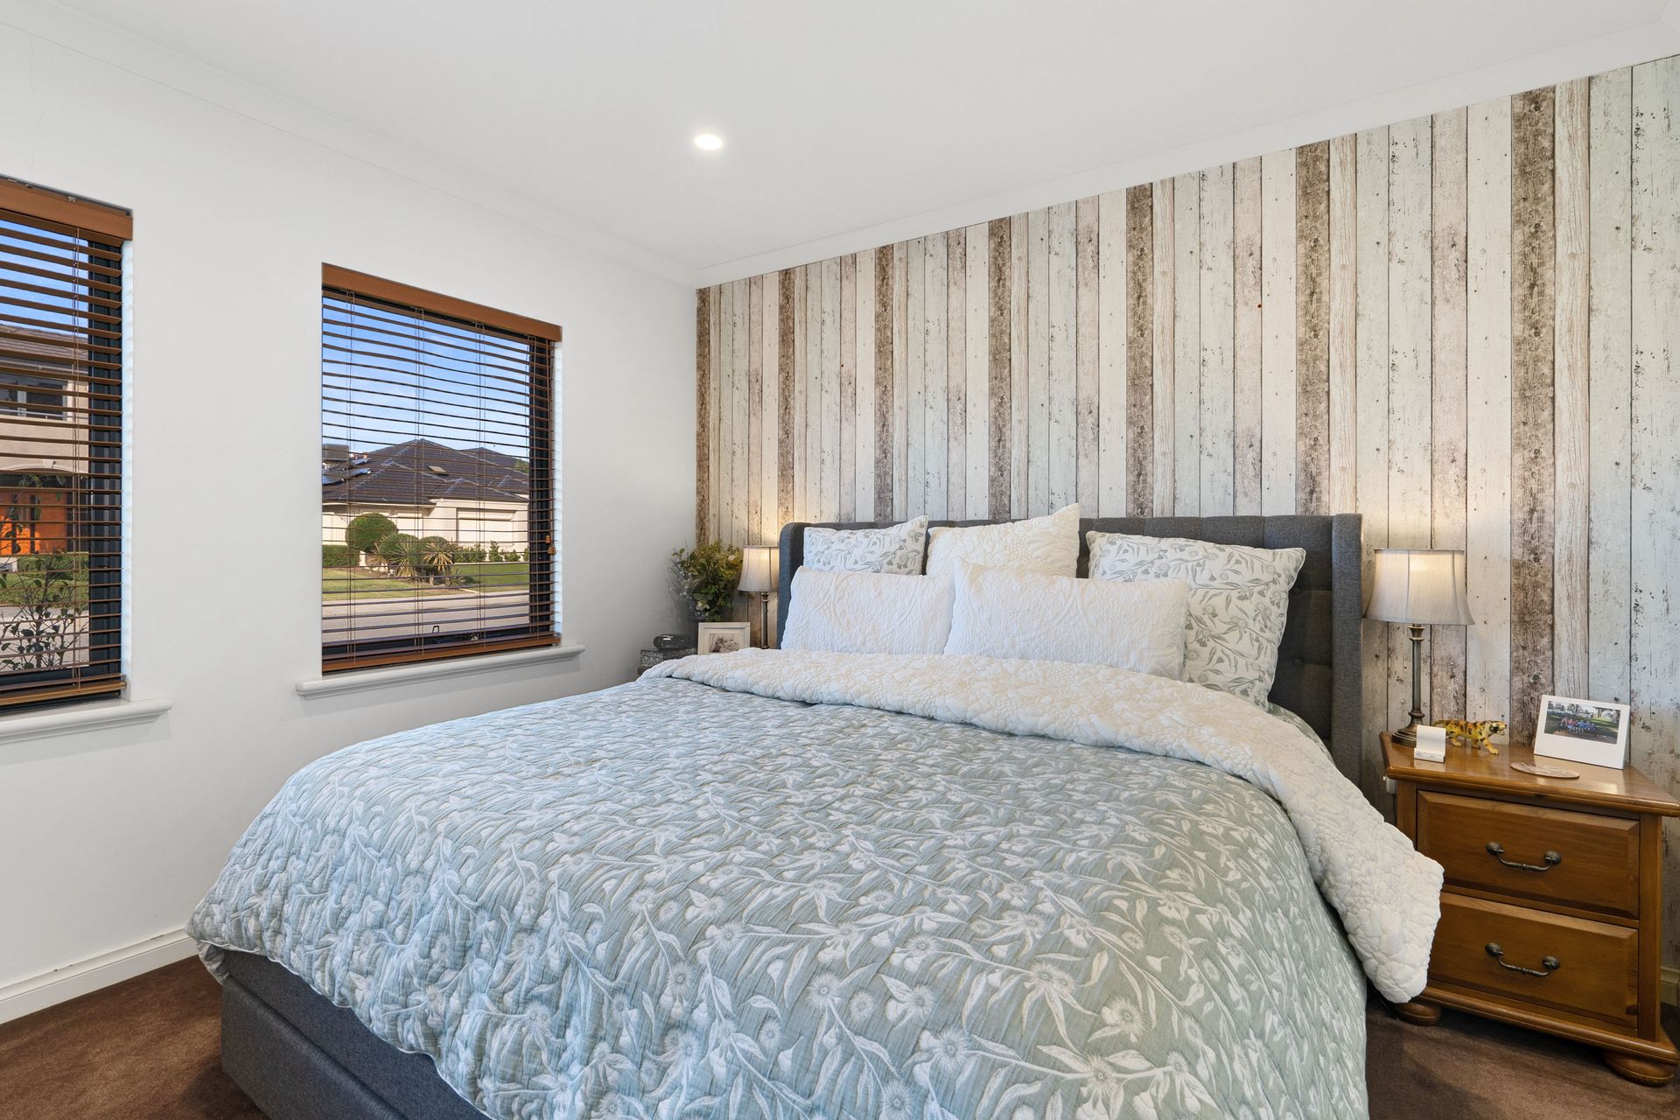
On offer are spacious living zones including a theatre room and a gorgeous alfresco with bi - fold doors which brings inside/outside living together. All bedrooms are generously sized with the Master able to accommodate a king size bed and furniture. A high level of fittings and fixtures is clearly on show from the outset with beautiful doors, high ceilings throughout, full height tiling to bathrooms and a modern decor.
The kitchen has a functional, spacious layout and has plenty of storage. There is a 900mm oven and 5 burner cooktop, double sink, dishwasher and large fridge recess. The bathrooms and laundry feature quality throughout whilst a separate powder room gives privacy.
There is plenty of storage options with linen cupboards in the laundry and hallway, a storage area as part of the garage and also a attic which is accessible from the garage.
Located nearby tranquil parklands and surrounded by other quality homes in a beautiful part of Madeley you really will be saying "home sweet home".
In brief:
• King size master bedroom with triple sliding robes
• Spacious ensuite with dual ceramic sink vanity, bathtub, full height tiling
• Bed 2 - Double size with triple sliding robes, A/C
• Bed 3 - Dual sliding robes
• Main bathroom with full height tiling, ceramic sink vanity quality fixtures and fittings
• Soaring high ceilings throughout
• Theatre room with French doors, coffered ceiling & A/C
• Open plan lounge & dining area features A/C, gas point & coffered ceiling over dining
• Central kitchen with loads of storage, 900mm oven and 5 burner gas cooktop, double sink, dishwasher and large fridge recess
• Stunning alfresco area with bi - fold doors, cedar lined roof with fan and easy care gardens
• Engineered wood flooring through main areas
• LED Lighting throughout
• Laundry with porcelain floor tiles and linen cupboard
• Additional hallway linen cupboard
• Double remote lockup garage with storeroom
• Large attic area in garage for additional storage
• Beautiful elevation with aggregate driveway
• Auto reticulated gardens
• 300sqm easy care lot