** OPEN BY APPOINTMENT OVER FESTIVE SEASON **
AN EXTREMELY RARE opportunity is here for the taking as our motivated owners have given clear instructions to sell and require this incredible property to be sold immediately. You simply can not afford to miss this once in a blue moon event, so get onto your mortgage broker and get ready to buy because their will be no second chances!
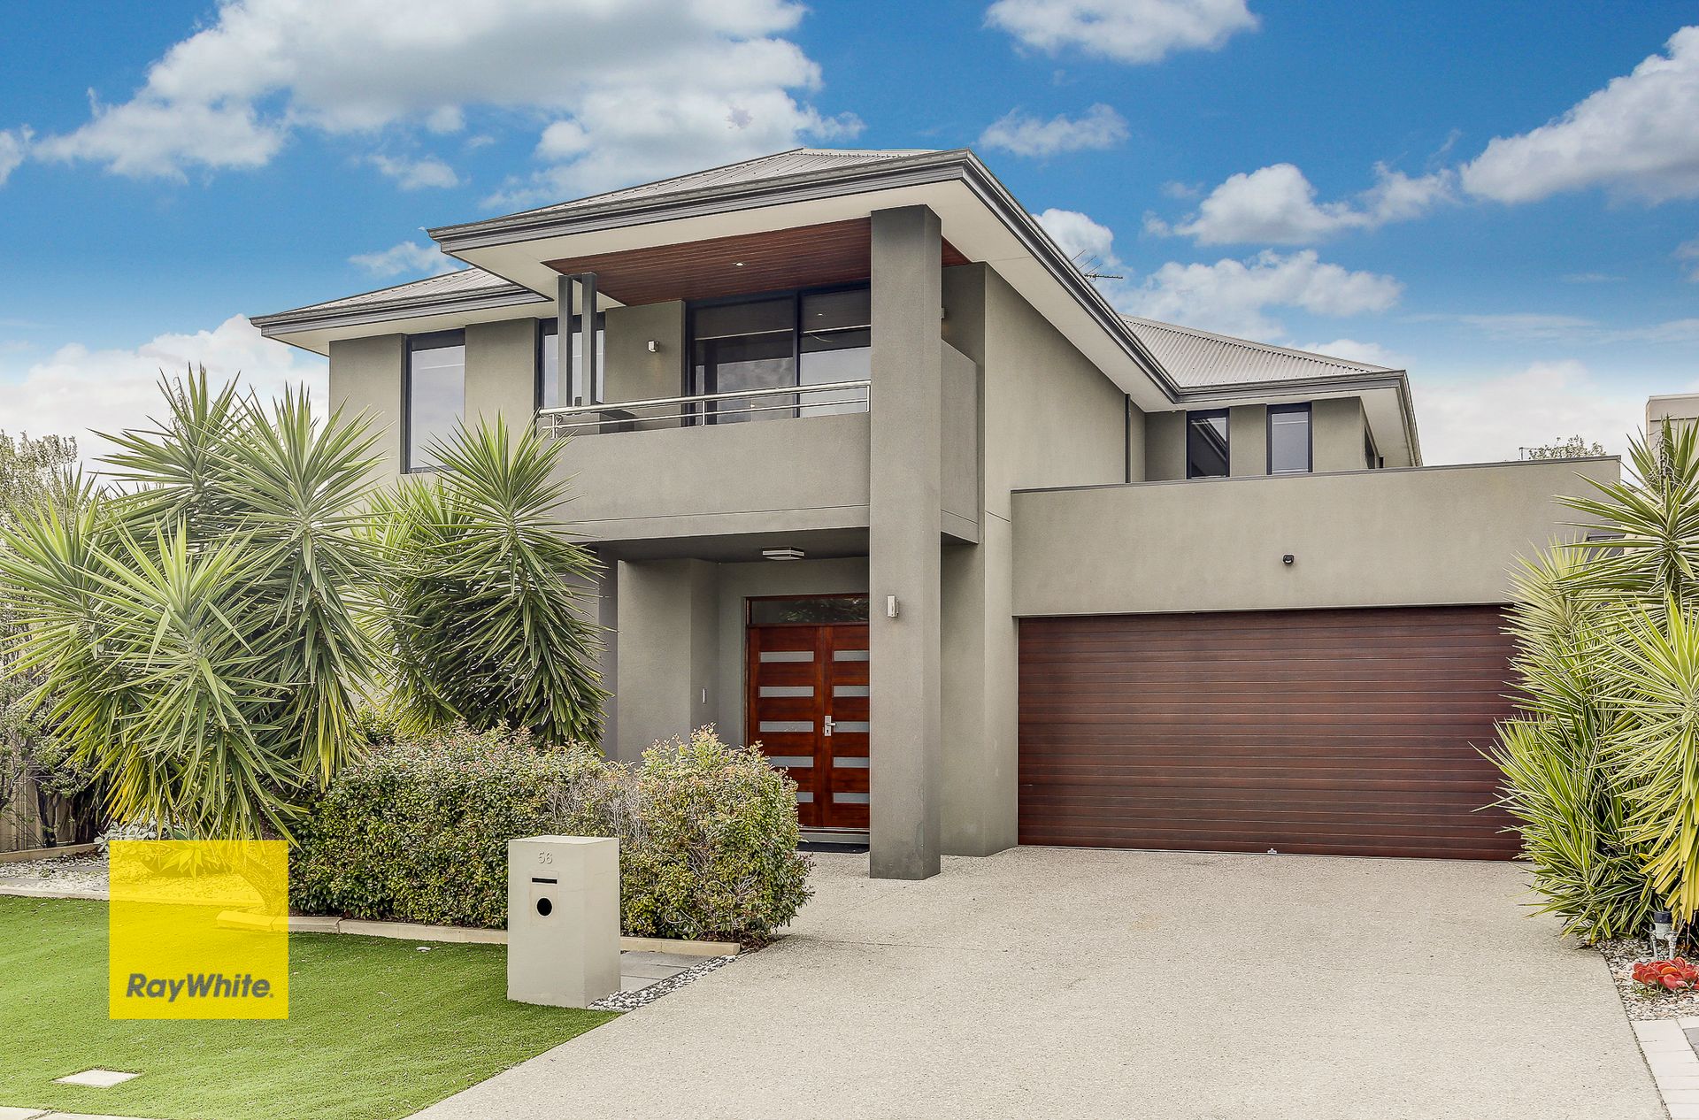
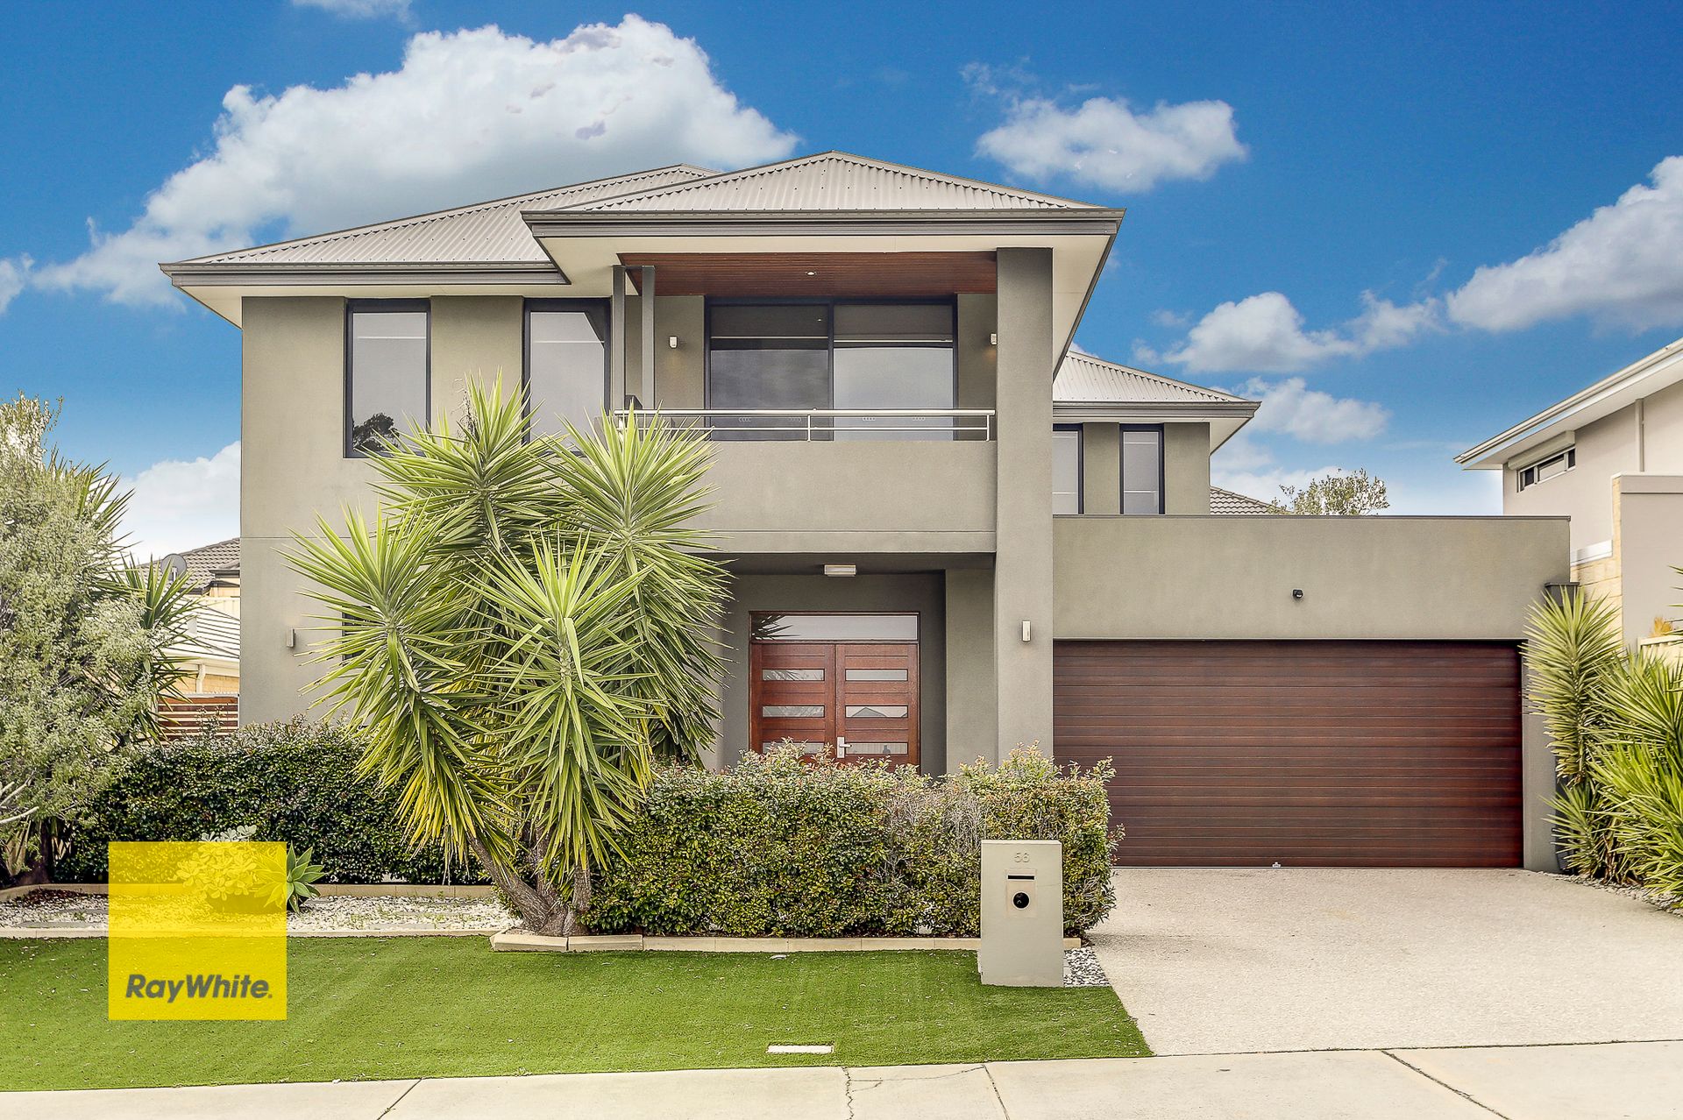
Only 8 years old, this commanding 405sqm home is bursting at the seams with quality & style and must be seen to truly appreciate the magnitude of it. Boasting light neutral tones and earthy stone, this timeless and modern executive residence will provide the quality and style that you have been looking for in a home. Just check out some of the features below. Inspections are essential and will not disappoint
In Brief:
* Home Size - 405sqm in total
* Ground Level - 246sqm
* Upper level - 159sqm
* Block Size - 443sqm
DOWNSTAIRS
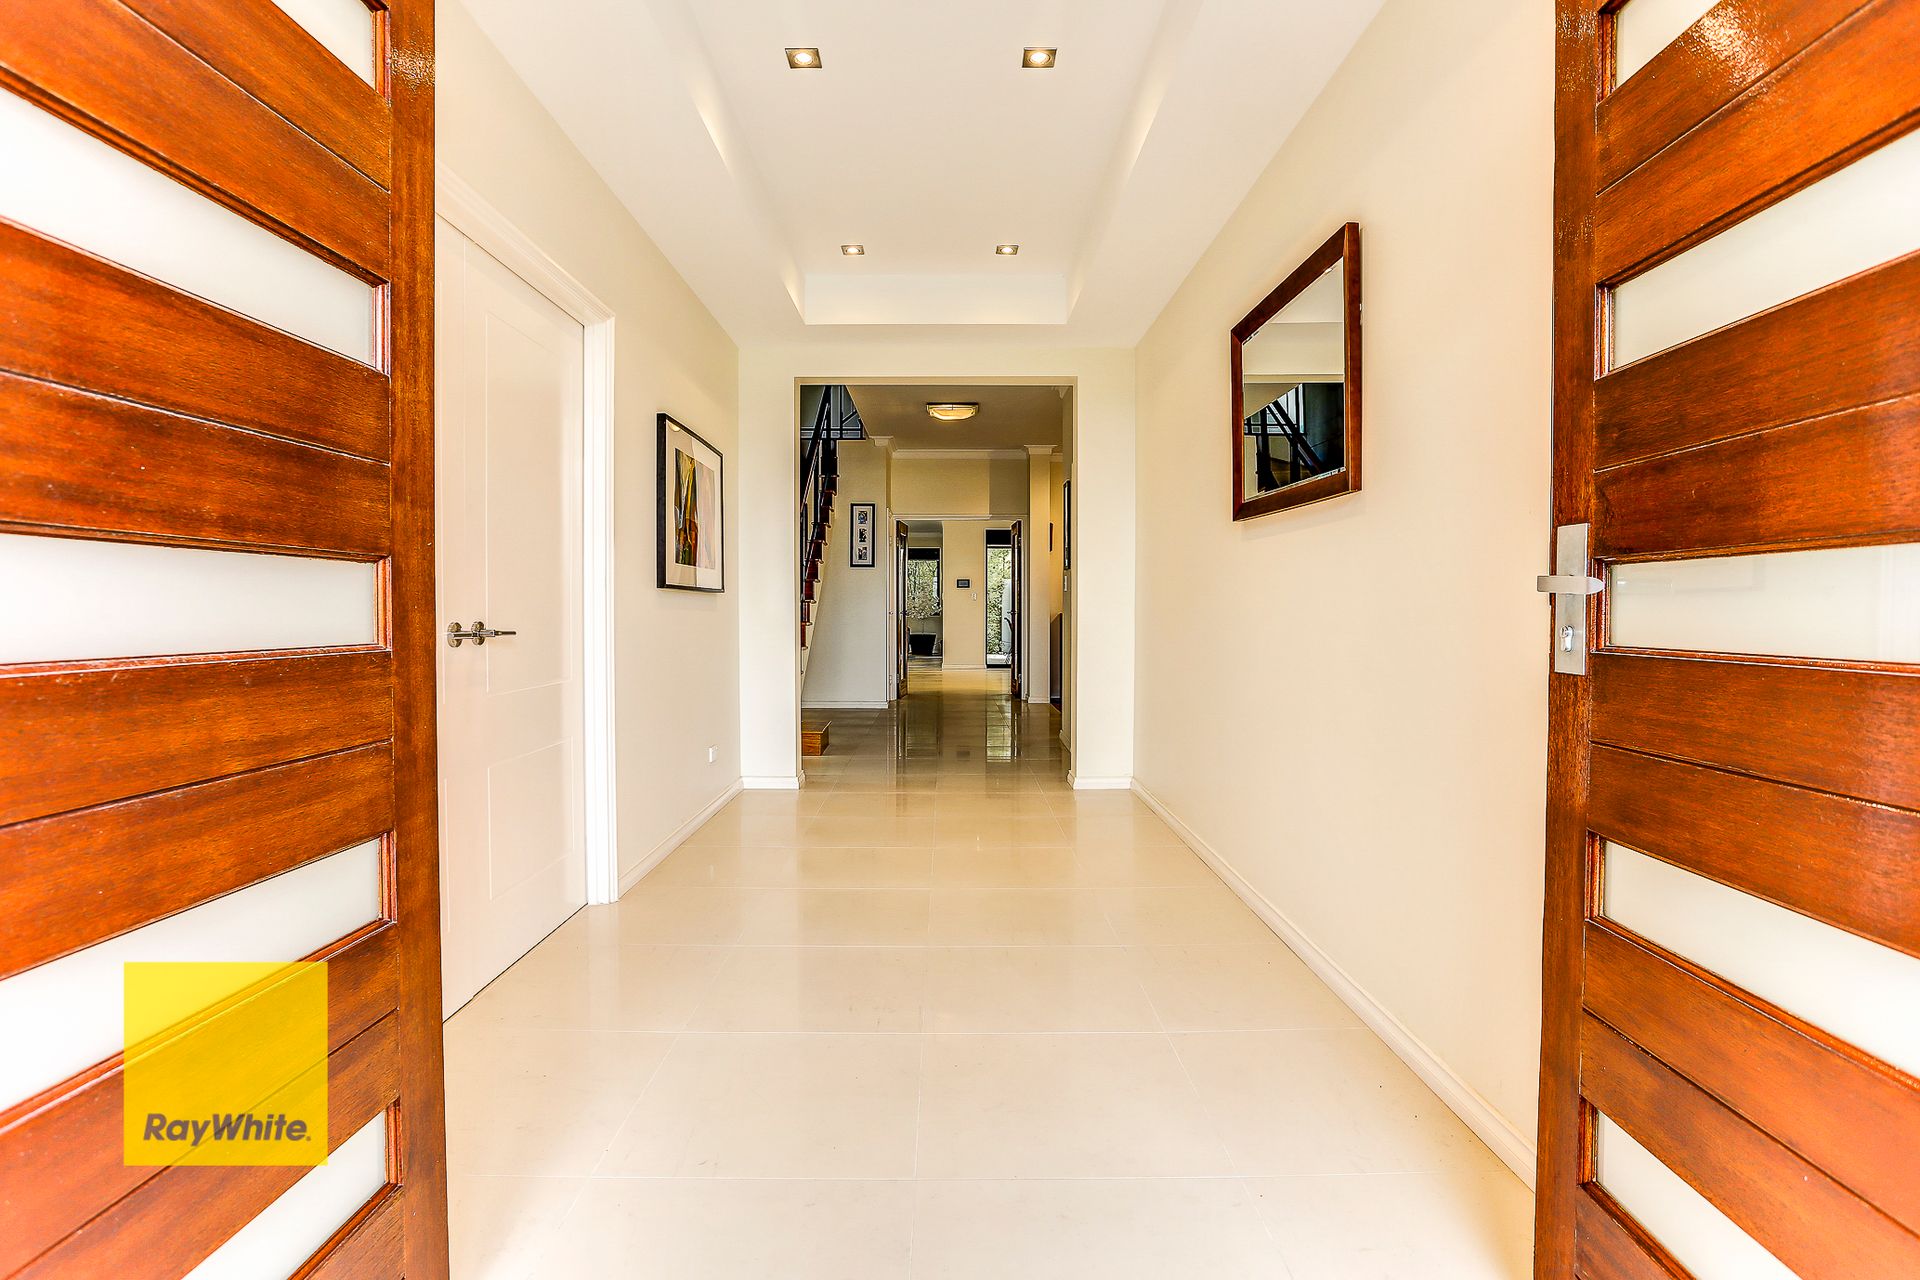
* Timber double door entry with feature coffered ceilings
* 600mm Porcelain tiles & Tasmanian Oak flooring in all thoroughfare areas
* Feature high ceilings ranging from 30c -33c throughout
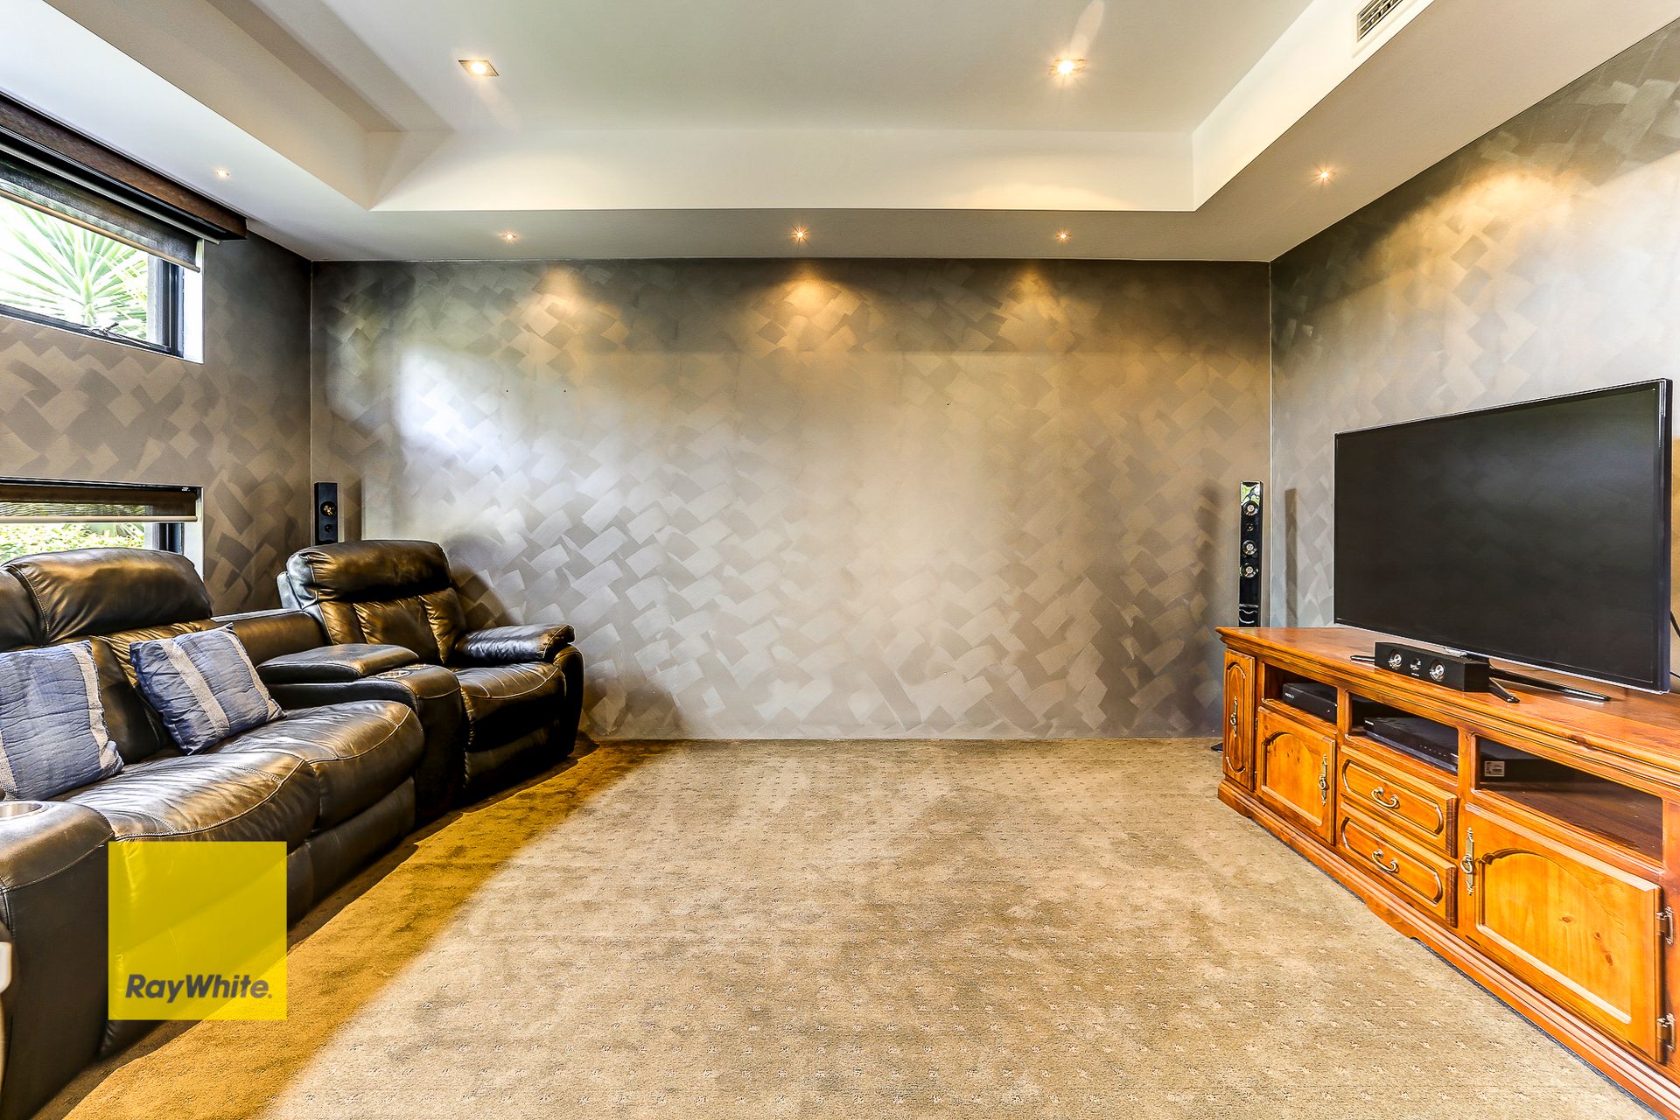
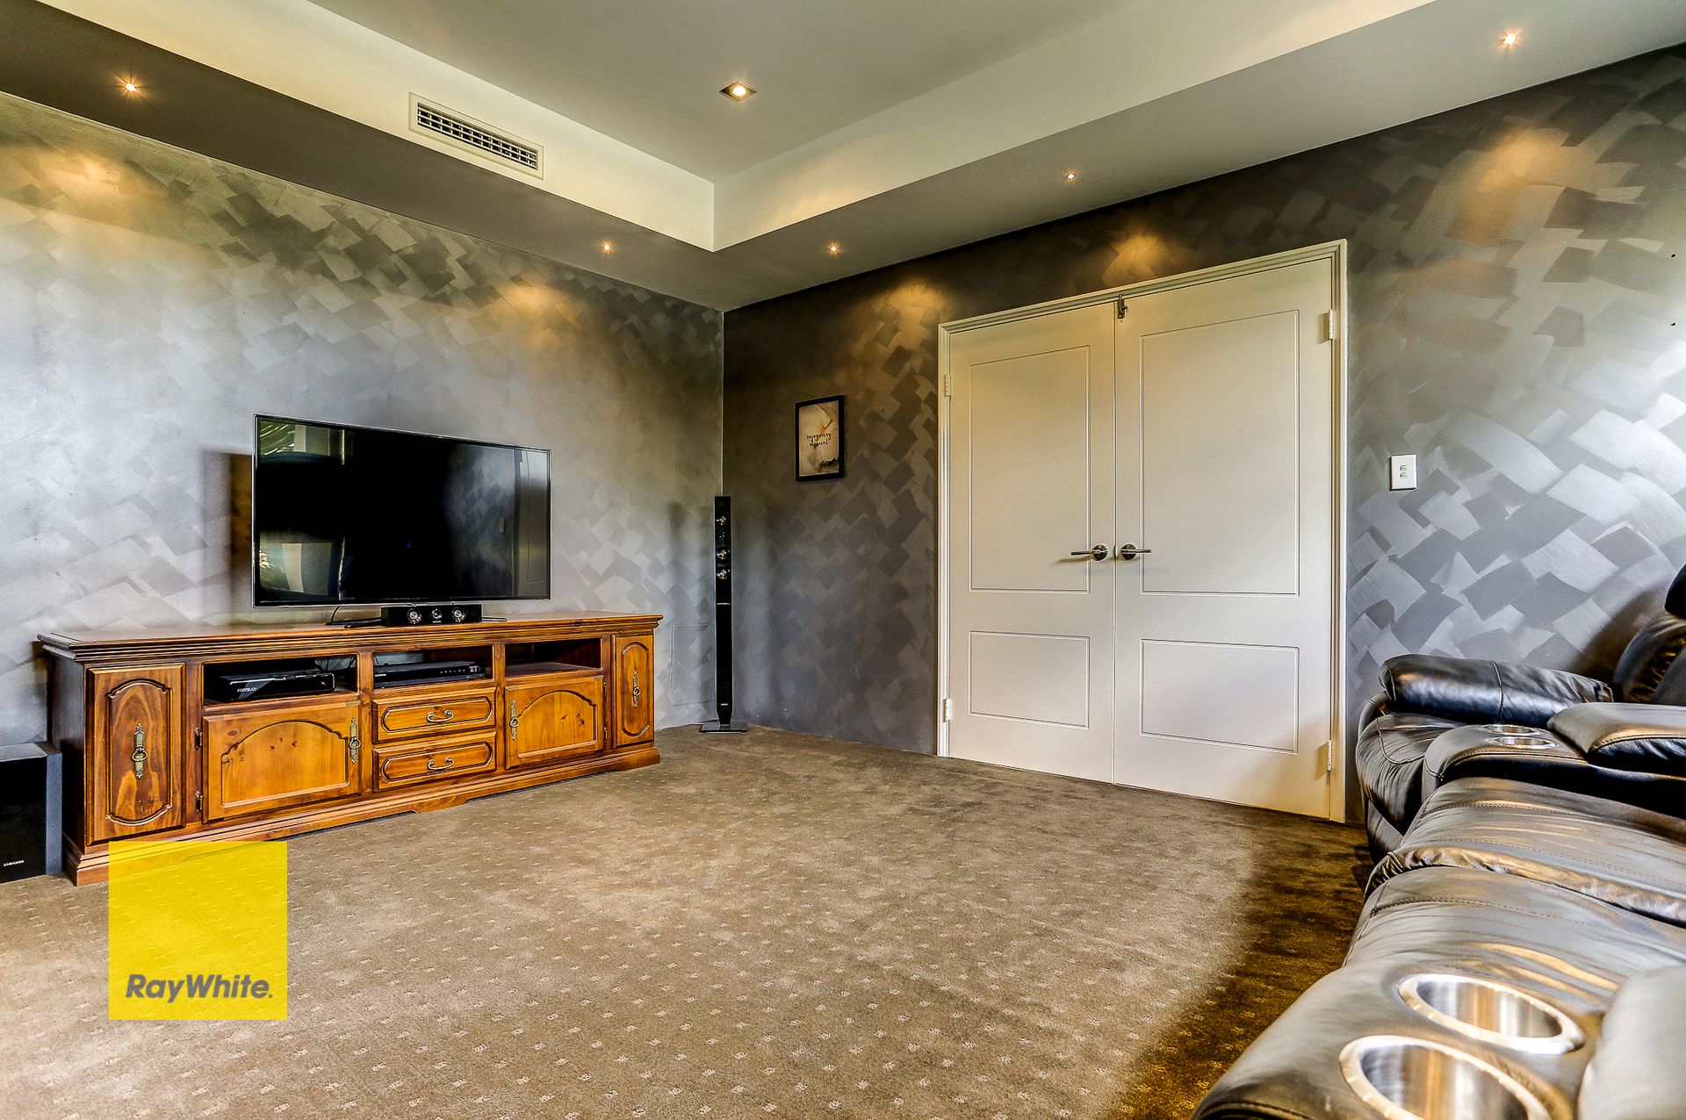
* Theater room with coffered ceilings & feature lighting
* Tasmanian Oak staircase with beautiful ballustrading & feature lighting
* Ducted & zoned reverse cycle A/C throughout - Fujitsu
* Spacious powder room (Third toilet) with quality fittings including
stone vanity top
* Roomy laundry with abundant stone bench space
* Double linen cupboard
* Stunning kitchen includes massive walk in pantry. Gorgeous 40mm
stone waterfall benchtops, Glem 5 burner oven, Technika rangehood &
Bosch dishwasher, double sink, gloss cabinetry and soft close drawers
* Large open plan living with designated meals & living.
* Cedar lined alfresco entertaining area with aggregate concrete
floors. Ceiling fan & downlights. Connectivity to the main living area
via bi fold sliding doors & large windows
* Double remote lock up garage with store area
* Video intercom system
* NBN internet active area
UPSTAIRS
* Large landing area all with Tasmanian Oak flooring
* TV/Leisure room
* Master Bedroom suite includes balcony & luxurious ensuite
* Three additional double bedrooms - 2 with walk in robes & 1 with
dual built in.
* Main bathroom - with quality fixtures and fittings & stone vanity top
* Upstairs linen cupboard
* Separate toilet