** INSPECT BY APPOINTMENT **
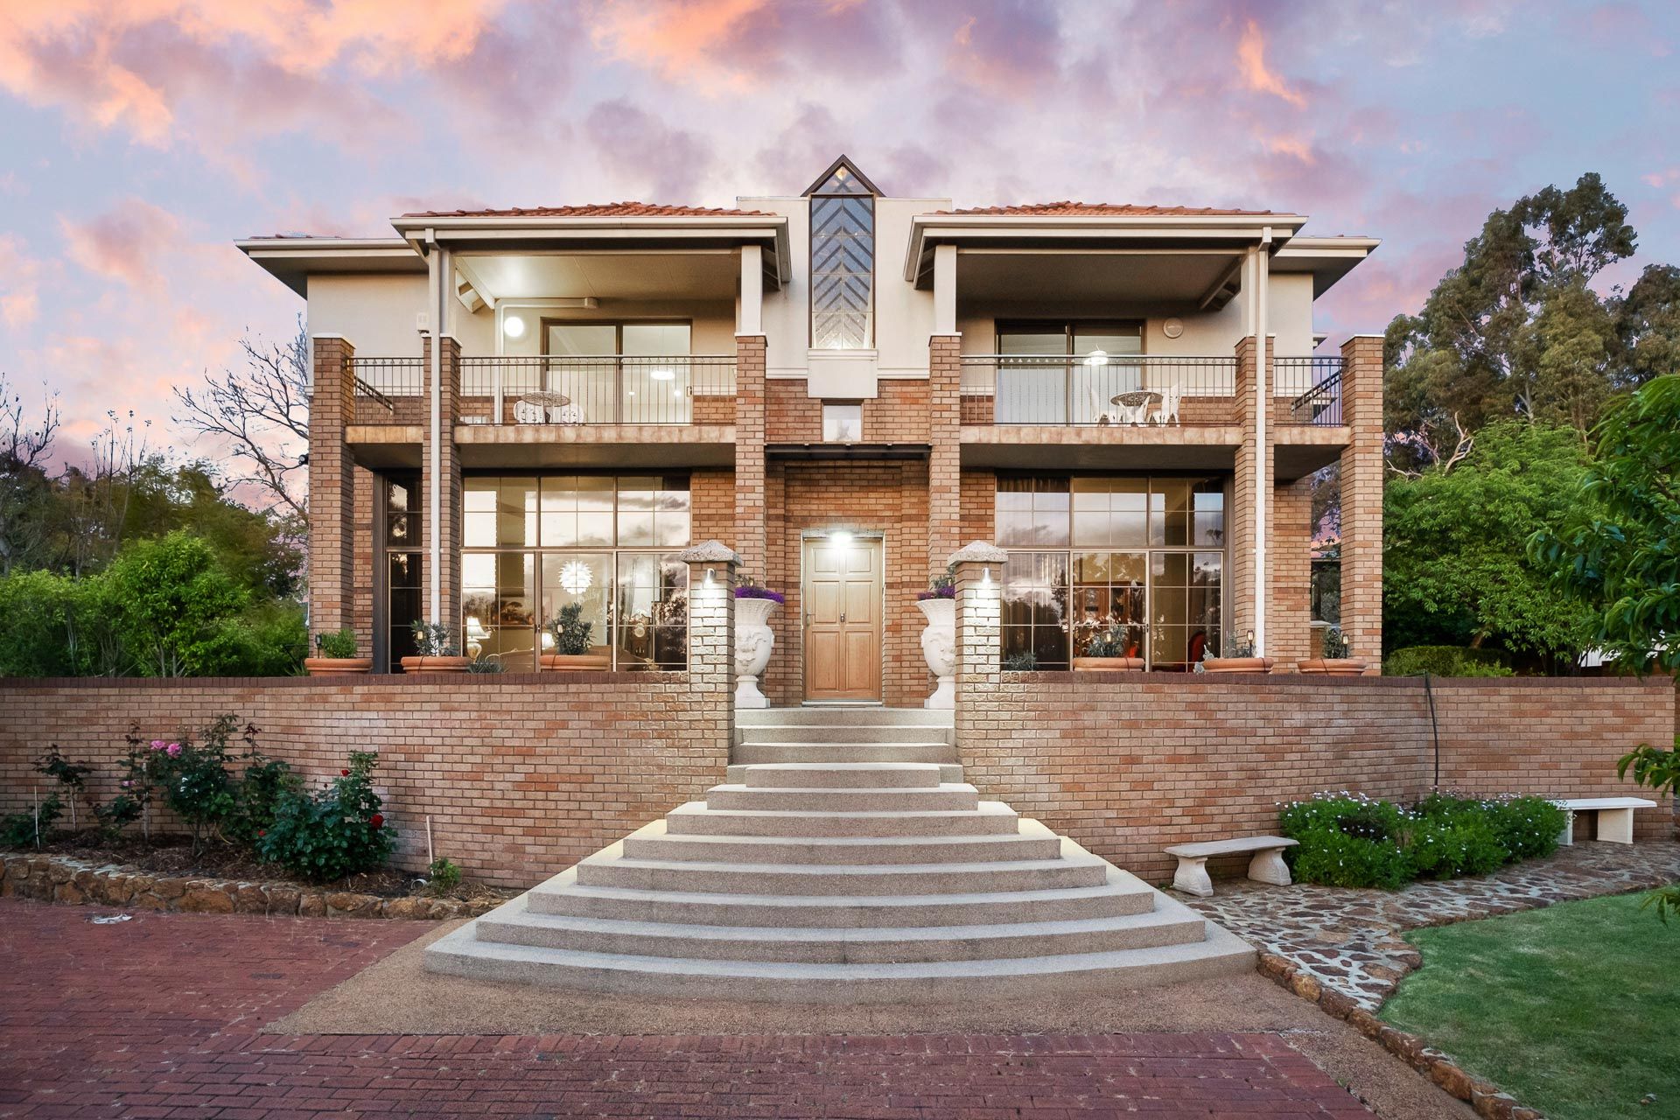
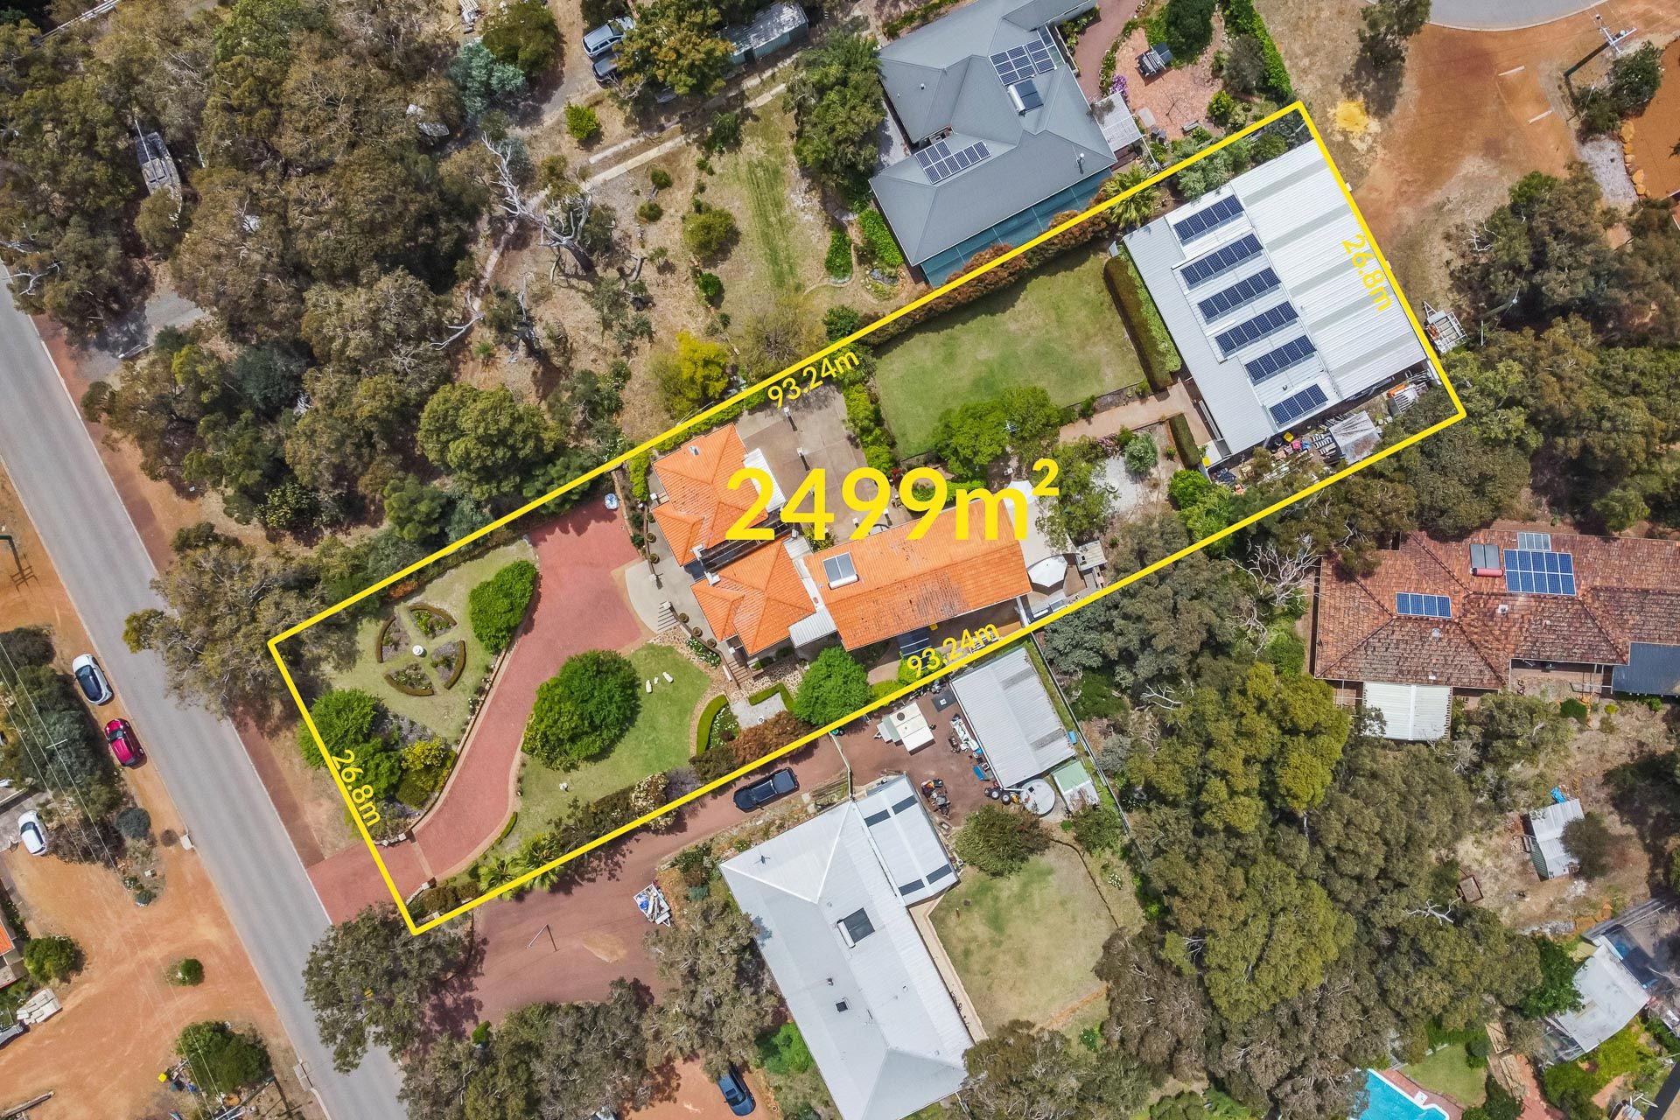
Set on a fully landscaped 2,499m² block with DUAL STREET FRONTAGE, this grand, custom-designed home (by award-winning Architect Paul Odden) displays significant European influence and is built to an incredibly high standard.
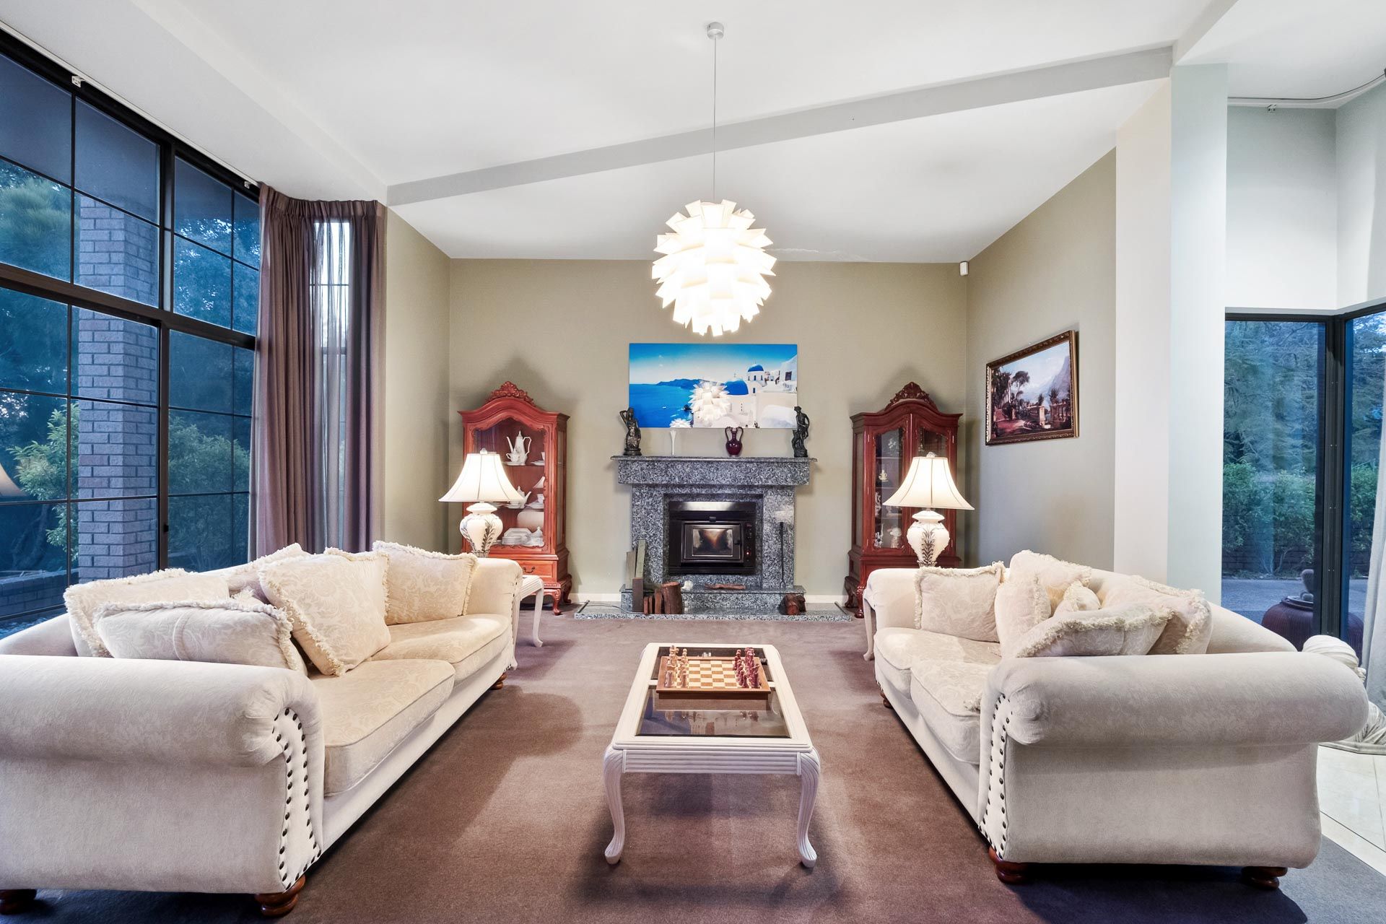
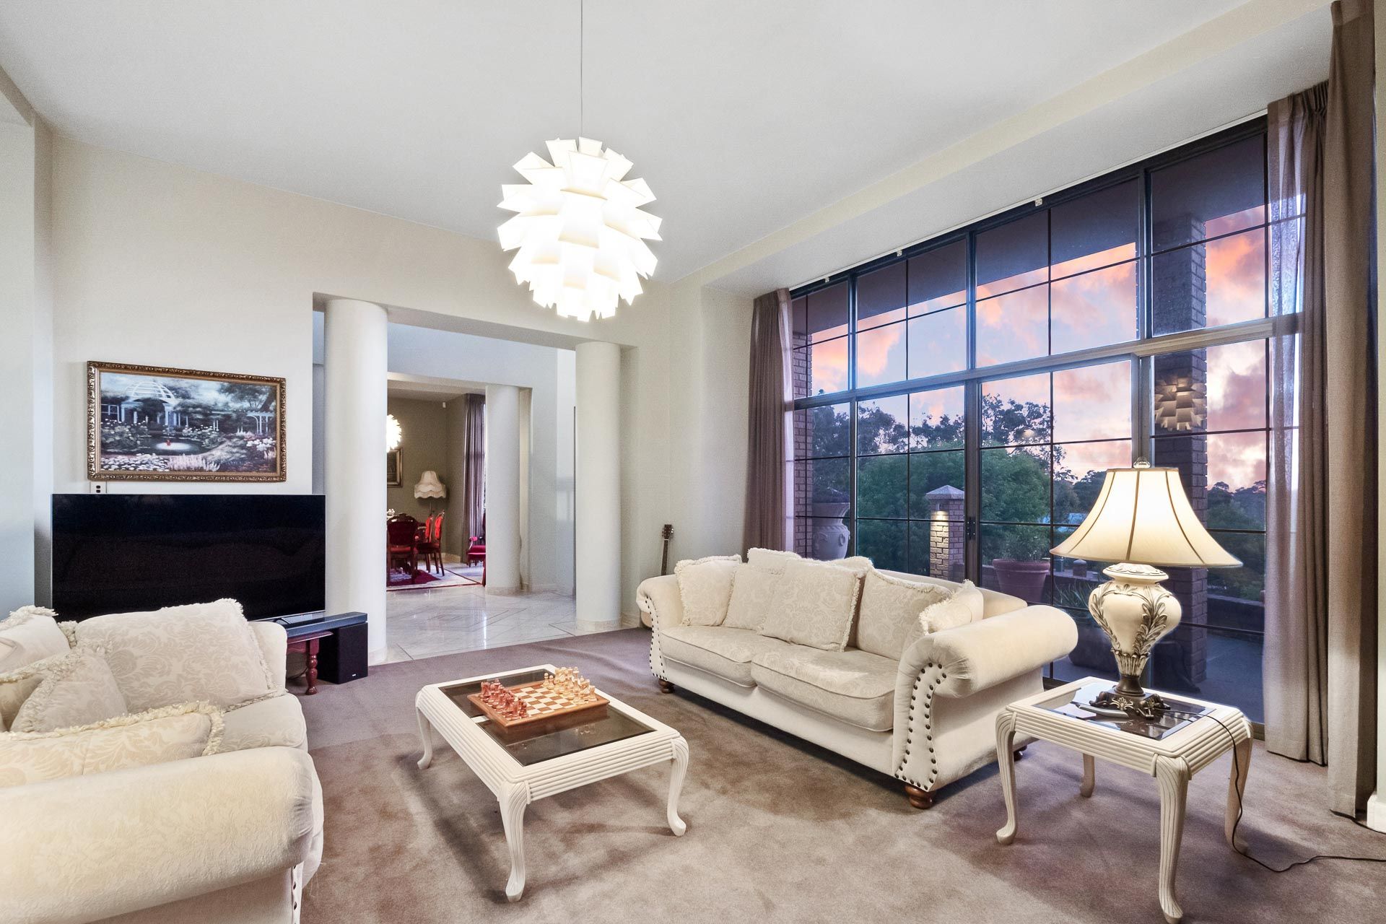
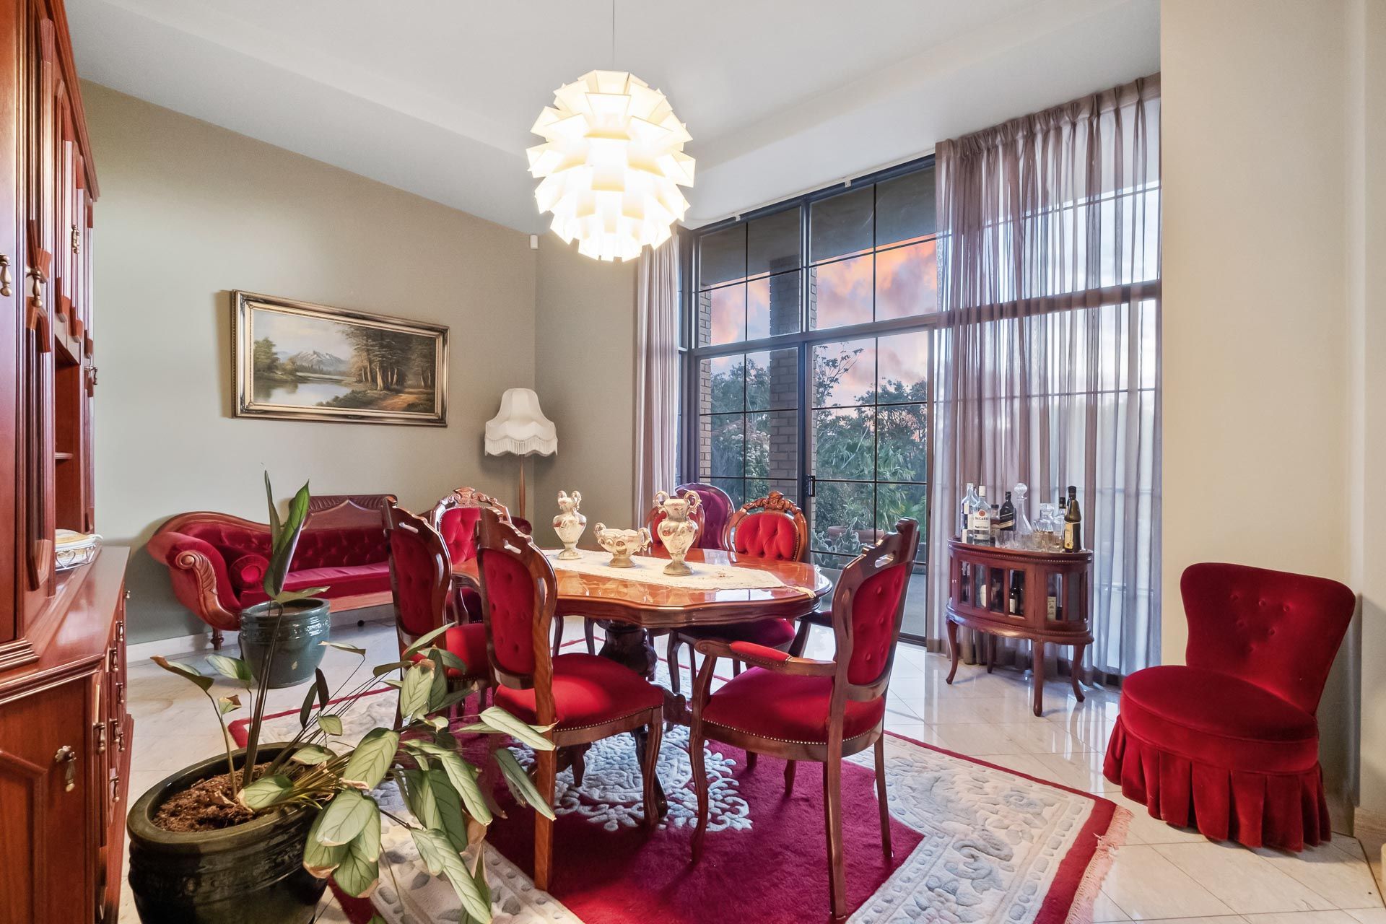
The house features European-inspired luxuries such as marble flooring and a cosy granite fireplace, a formal lounge and dining room, large family room & 2nd dining area, 5 double bedrooms (one of which is currently being used as a music studio & could also be used a theatre room), 2 bathrooms, a powder room and an expansive bright kitchen (with huge windows and spectacular views, modern appliances and vast amounts of bench space) and a delightful separate meals area. An entertainer's dream - large enough to host the biggest parties (both indoors or outdoors) and yet a lovely setting for the intimate gatherings.
Heading outdoors, you will find an enormous entertaining space, reminiscent of any European courtyard complete with a wood-fired pizza oven with loads of bench space leading to a washing up area and sink.
The property also boasts a massive garage/workshop (approx. 20m X 7m) incorporating garaging for up to 6 cars, storage areas and also a GORGEOUS GRANNY FLAT with 2 bedrooms, 1 bathroom, open-plan living & dining area, a full-sized kitchen (with stone tops & dishwasher) and its own private decked patio.
Completing the package are fully reticulated & beautifully landscaped gardens with mature fruit trees on over half an acre - there is more than enough room for that sparkling pool too.
A truly special property which must be seen to be appreciated.
Call Emily now to book your private viewing. BE QUICK - DON'T MISS OUT!!
Features:
• Custom-designed by Architect Paul Odden
• Marble flooring
• Fabulous high ceilings
• 5 bedrooms all double size (- the 5th is currently being used as a studio & could be a theatre room)
• Private balconies for Bedrooms 1 and 2
• 2 bathrooms plus powder room
• Formal living room with granite fireplace
• Formal dining room
• Family room
• Second dining area
• Expansive bright kitchen with huge glass atrium style windows
• Separate meals area
• A massive 8.2kW photovoltaic system
• Security system
• Reverse-cycle air-conditioning
• Laundry with walk-in linen cupboard
• Sun terrace
• Outdoor covered entertainment area with pizza oven and stone benchtop
• Garage/workshop - garaging for 6 cars with access from Waterloo Cr - perfect for those with bigger toys!
• Granny flat with 2 bedrooms, 1 bathroom, living, dining & full-sized kitchen (with stone tops & dishwasher) and private decked patio
• Mature olive and citrus trees, herb garden
• Landscaped & reticulated gardens with mature fruit trees (olive, apple, mandarin. lemon to name a few)
• Room for a pool
• 2,499sqm block with dual street frontage