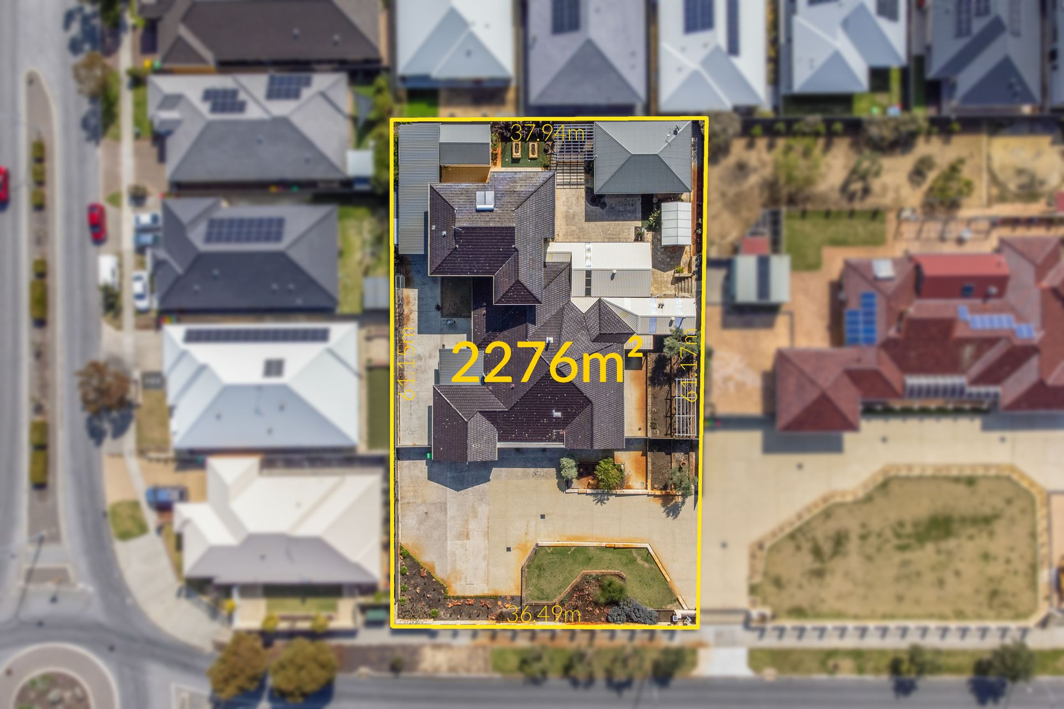
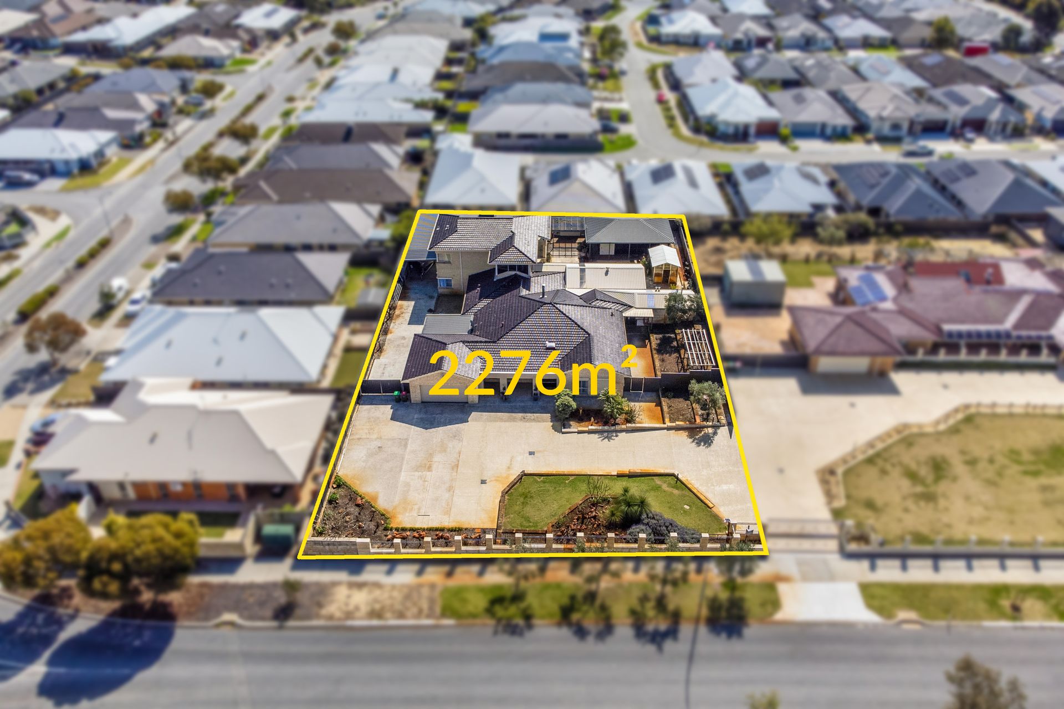
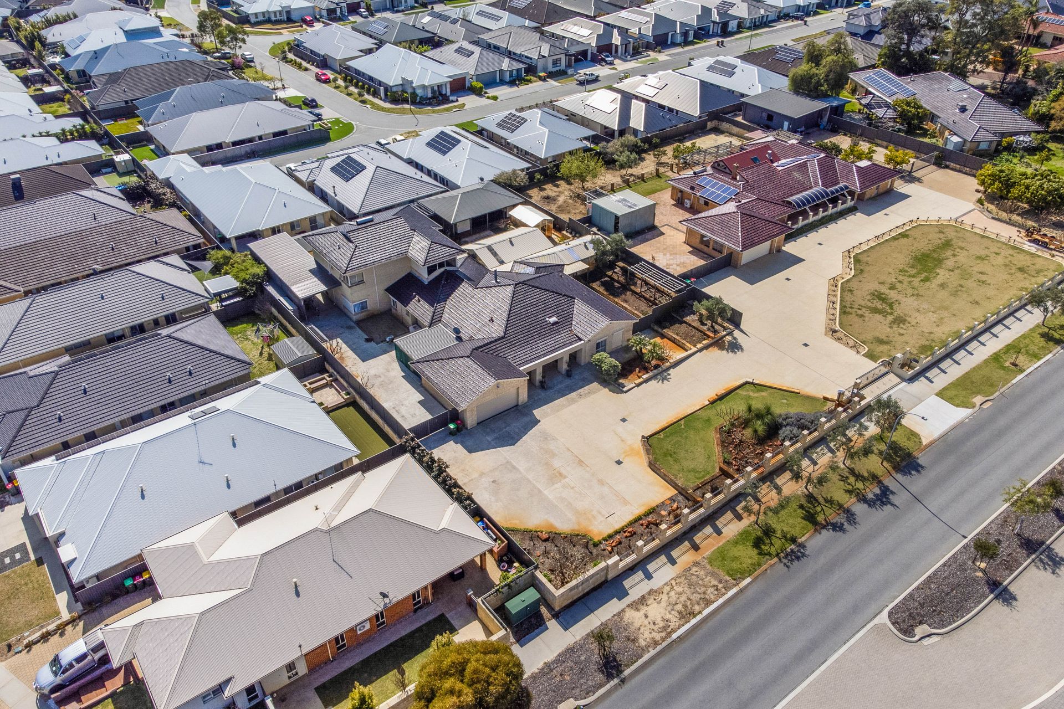
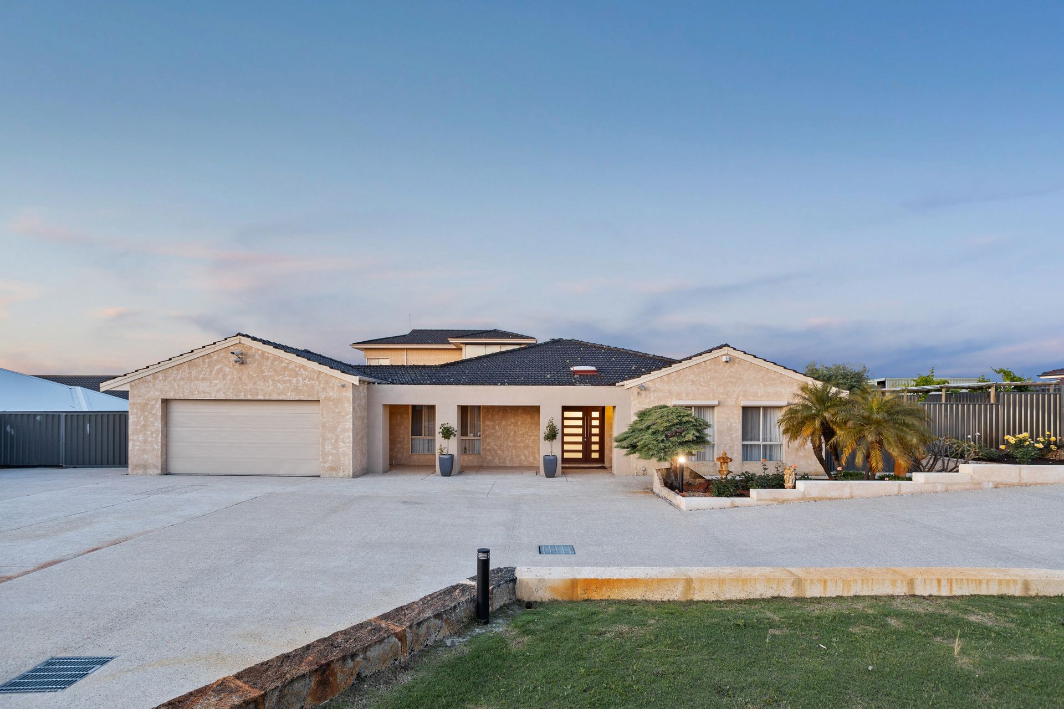
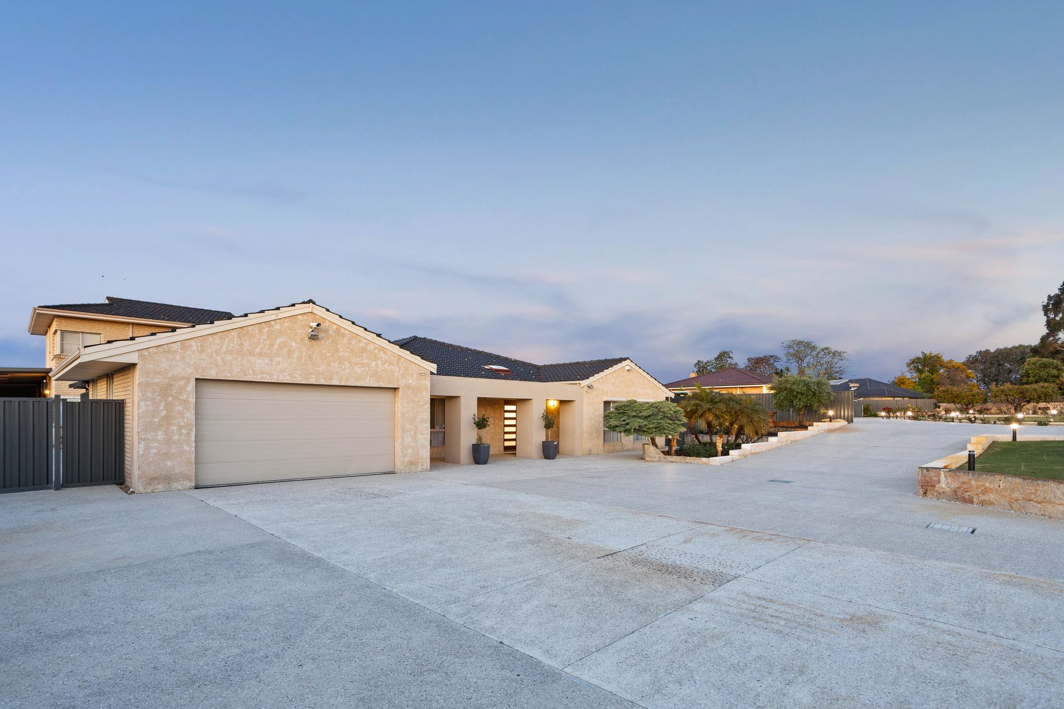
Contemporary family grandeur awaits you here on over half-an-acre of pure bliss, in the form of this massive 6 bedroom 3 bathroom haven that spans across two levels and offers approximately 778sqm of total indoor and outdoor living space - garaging and workshop included.
Out front, there is ample driveway parking space for your boat, caravan, trailer or all three - separate from a huge double lock-up garage that is secure and complemented by gated access down the side of the property for extra parking and overall peace of mind.
Inside, a sunken front lounge room is splendidly overlooked by another formal living (or potential dining) room that can be whatever you want it to be. A generous sixth or "guest" bedroom suite doubles as an alternative master on the ground floor, playing host to a decent walk-in wardrobe and a sublime fully-tiled ensuite/third bathroom with a shower, toilet and twin vanity basins.
Central to what most would consider as a dream floor plan is the commodious open-plan family, meals and kitchen area, where everybody's casual time will most likely be spent. The kitchen itself defines functionality and has a huge pantry in the corner, sparkling granite bench tops, double sinks, a stainless-steel dishwasher, tiled splashbacks, an Induction cooktop and integrated Miele oven appliances.
Bi-fold doors seamlessly link this part of the house to a stunning two-tiered entertaining alfresco that is big enough to cater for absolutely any occasion, also boasting its own barbecue and pizza oven to impress your guests with - as well as access from its own front porch. The second part of the alfresco is essentially a pitched patio with more than enough room to cater for everybody - no matter what the occasion or time of year.
Next to the heart and soul of the layout lies an extra-large games room with a built-in bar and direct alfresco access, whilst the minor sleeping quarters are made up of the third, fourth and fifth bedrooms - all featuring built-in robes, a separate toilet, a fully-tiled main family bathroom with a shower, vanity and corner bath, under-stair storage, a walk-in double-door linen press and an enormous entertainment room that the kids will love, consisting of double privacy doors, its own large storeroom and access to a wraparound rear porch, near a bubbling outdoor spa that has "relaxation" written all over it.
Upstairs, the huge second bedroom has two sets of built-in robes and can easily be converted into either a nursery or home office, if need be. It neighbours a massive master retreat where double doors secure separate "his and hers" walk-in robes, with another set of double French doors shutting off the exemplary fully-tiled ensuite from the rest of the room - in particular a shower, separate toilet, heat lamps and twin vanities in the middle of it all. The spacious wraparound sunset and sunrise balcony off the master suite is simply an added bonus and offers the best of both worlds, allowing you to wake up to something special, no matter what.
Back outside, you will find an exceptional detached "man cave" that has its own verandah and kitchen, extending out some tranquil rear decking for a flawless integration of the entertaining space. There is also a separate shed, as well as a giant powered workshop with drive-through access from the side and seemingly-endless room for all of your tools and toys.
With endless space and a surprising sense of serenity comes a wonderful family-friendly location, within walking distance of Landsdale Forum Shopping Centre, Landsdale Primary School, Landsdale Christian School, the Warradale Park Skate Park, a plethora of lush local parklands with playgrounds, public transport and easy access to major arterial roads - including Alexander Drive, Gnangara Road and Tonkin Highway that will guide you to towards the city, the coast, Perth Airport, our picturesque Swan Valley and beyond. It's time to elevate your lifestyle in the best way possible, as this sensational family paradise beckons!
Other features include, but are not limited to:
• Double-door entry porch
• Bamboo flooring
• Fireplace
• Charming brickwork and slate floor tiles to the main part of the house
• Carpeted master suite and formal lounge/dining rooms
• Functional laundry with two linen cupboards, a separate toilet and external alfresco access
• Linen cupboard off the entry
• Split-system reverse-cycle air-conditioning
• Integrated audio ceiling speakers
• Stylish light fittings
• Feature ceiling cornices
• Skirting boards
• Timber-lined alfresco ceiling
• Outdoor ceiling fans
• Outdoor BBQ and pizza oven
• Outdoor Spa
• Ample external decking
• Various fruit trees on the property
• Garden shed
• Extra patio behind the garage
• Massive 2,276sqm (approx.) block
• Exciting subdivision potential and possibilities - please speak to agent for further details.
For more information call Carlo Coelho on 0421 437 366.
Disclaimer: This information is provided for general information and marketing purposes only and is based on information provided by the Seller and may be subject to change. No warranty or representation is made as to its accuracy and interested parties should place no reliance on it and should make their own independent enquiries.