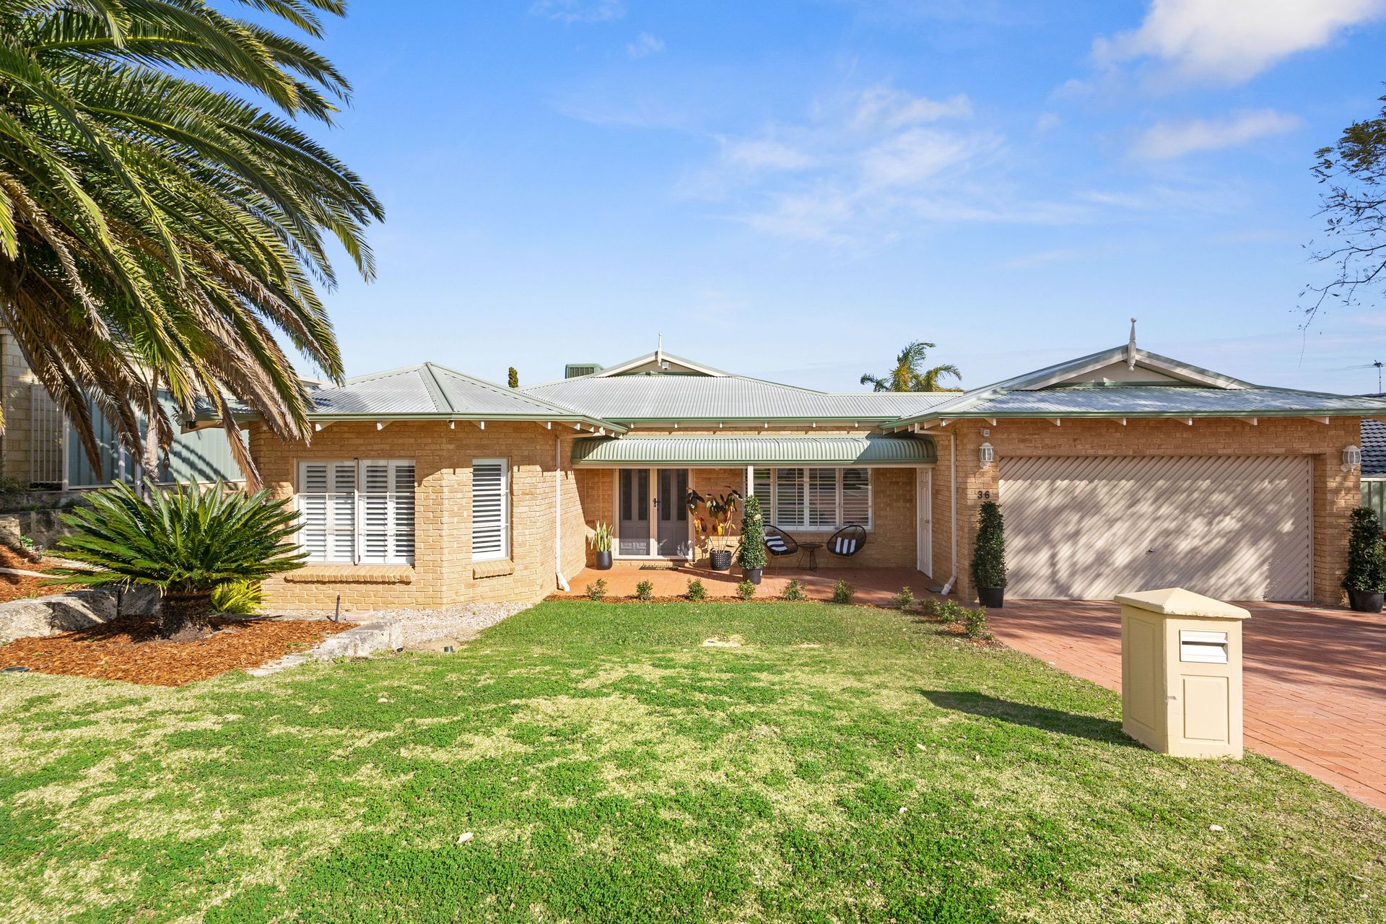
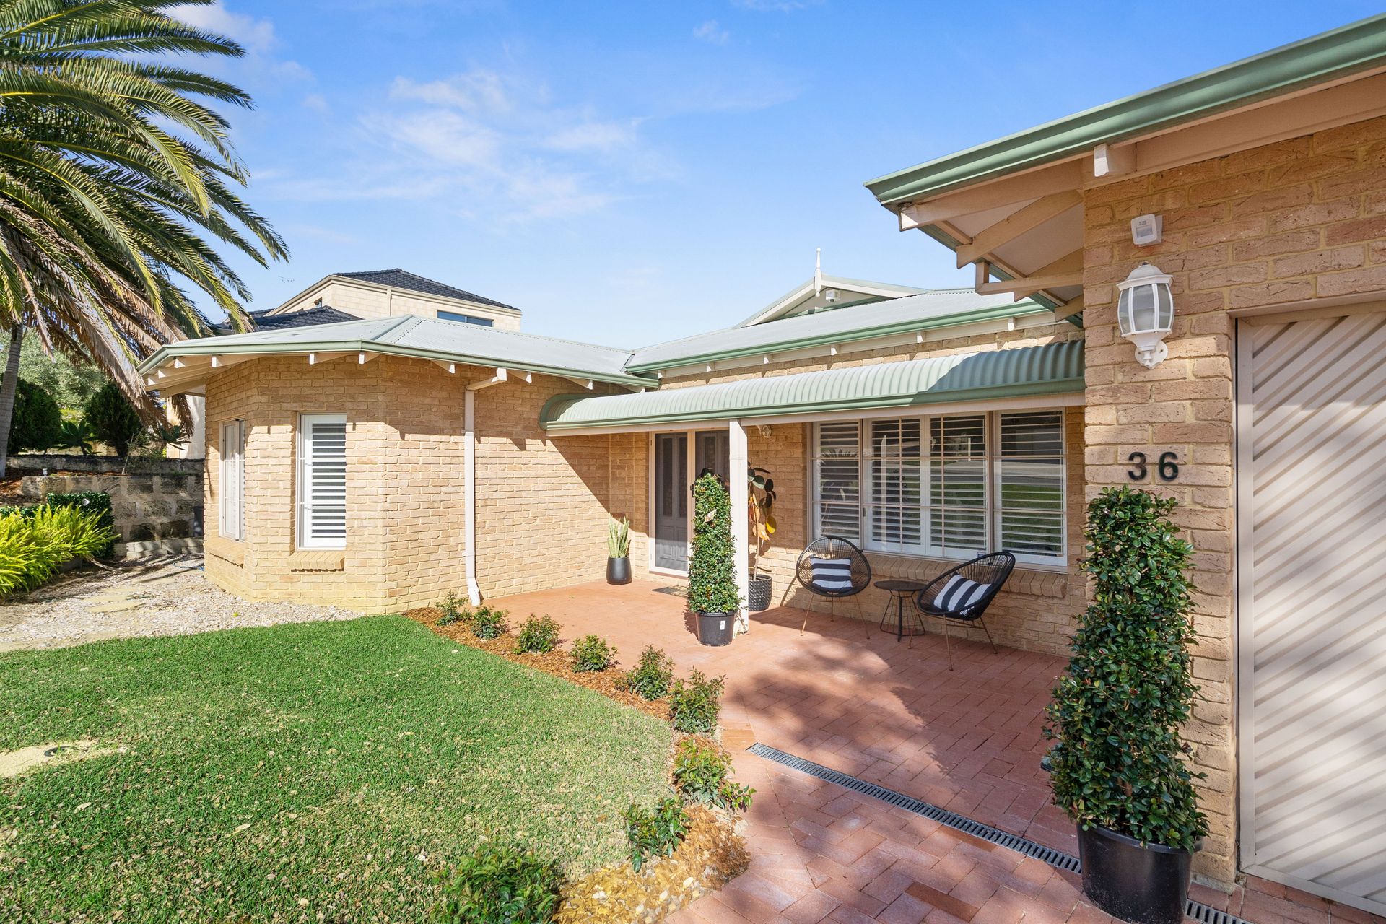
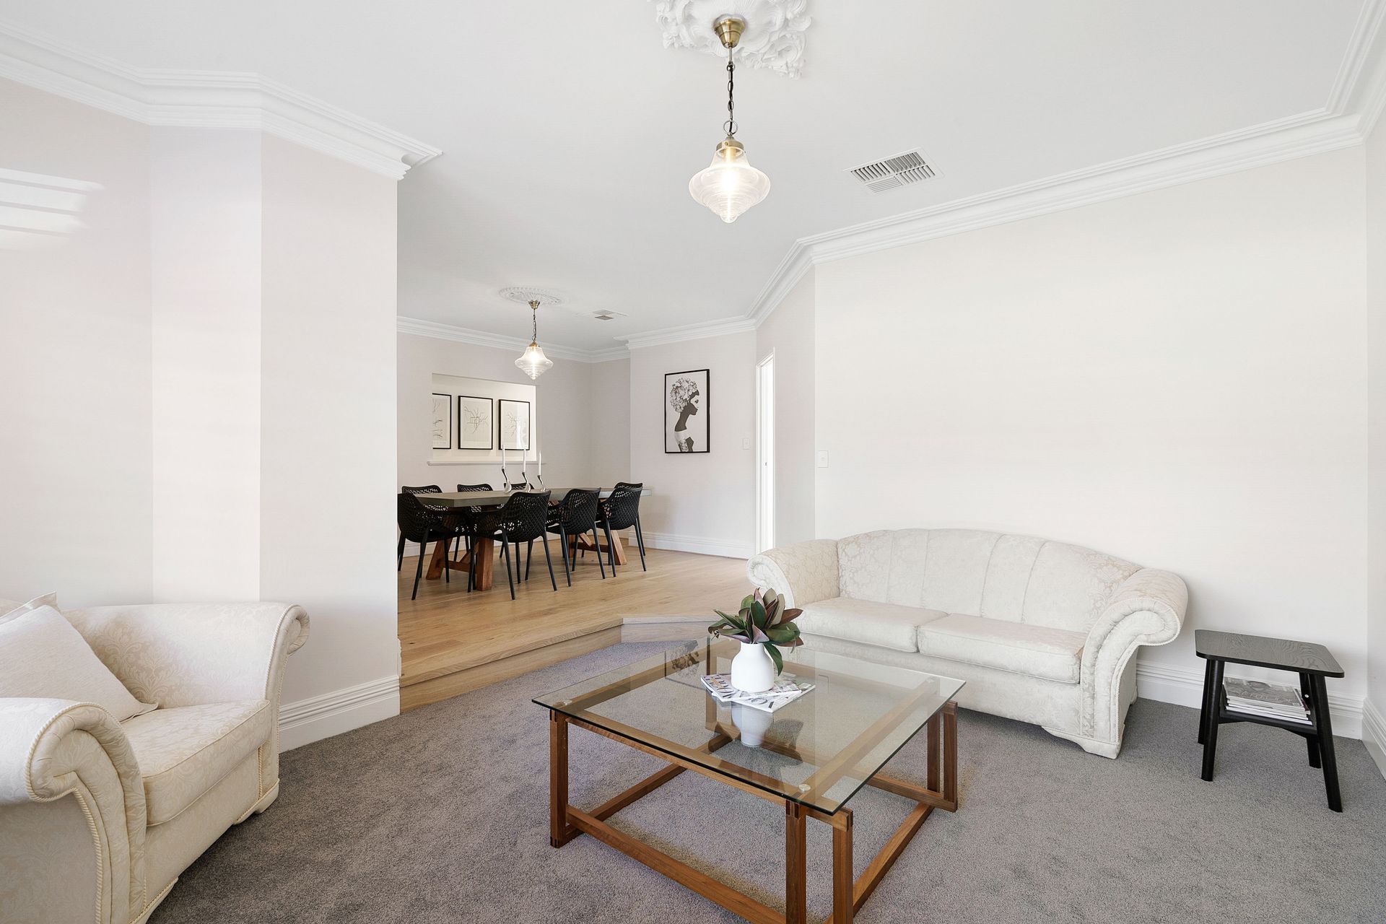
Stepping into this magical home will have you never wanting to leave! Completely renovated internally, 36 Rayner Dve offers you a stunning, modern home with inspirational Hamptons styling. Suitable for large families who need there own space this home is sure to please.
A huge five bedroom home which boasts a separate study, formal lounge and dining, a main open plan living and a games room is what is on offer here. A fabulous gourmet kitchen in the heart of the home features quality appliances, soft close cabinetry and a double fridge recess. European Oak wood floors grace the main areas of the home whilst plush carpets cover the bedrooms.
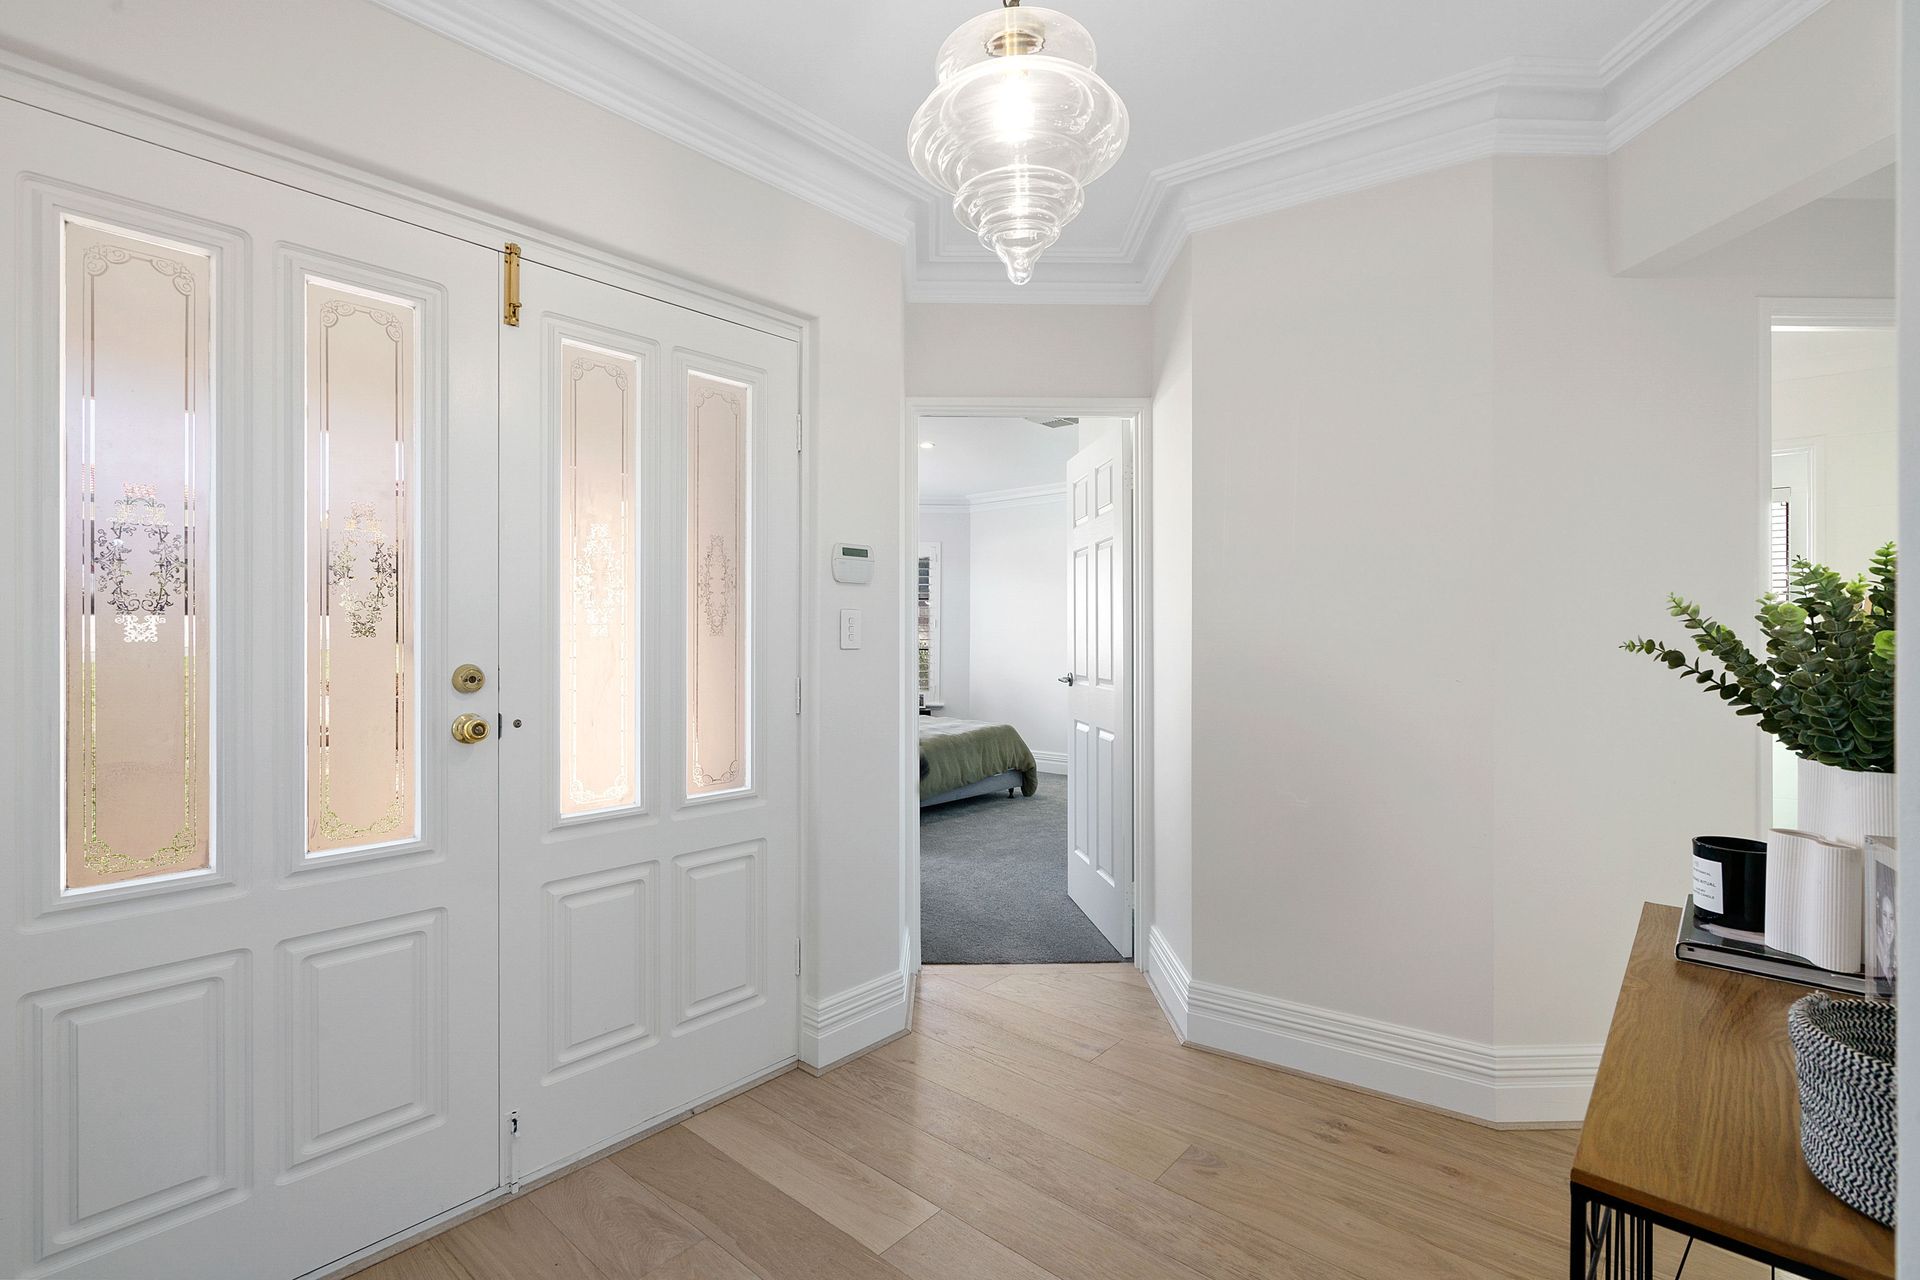
Stunning skirtings, cornices and feature ceiling roses really do put a special feeling of quality and style to the home whilst modern light fixtures, LED lighting and plantation shutters give us 21st century conveniences.
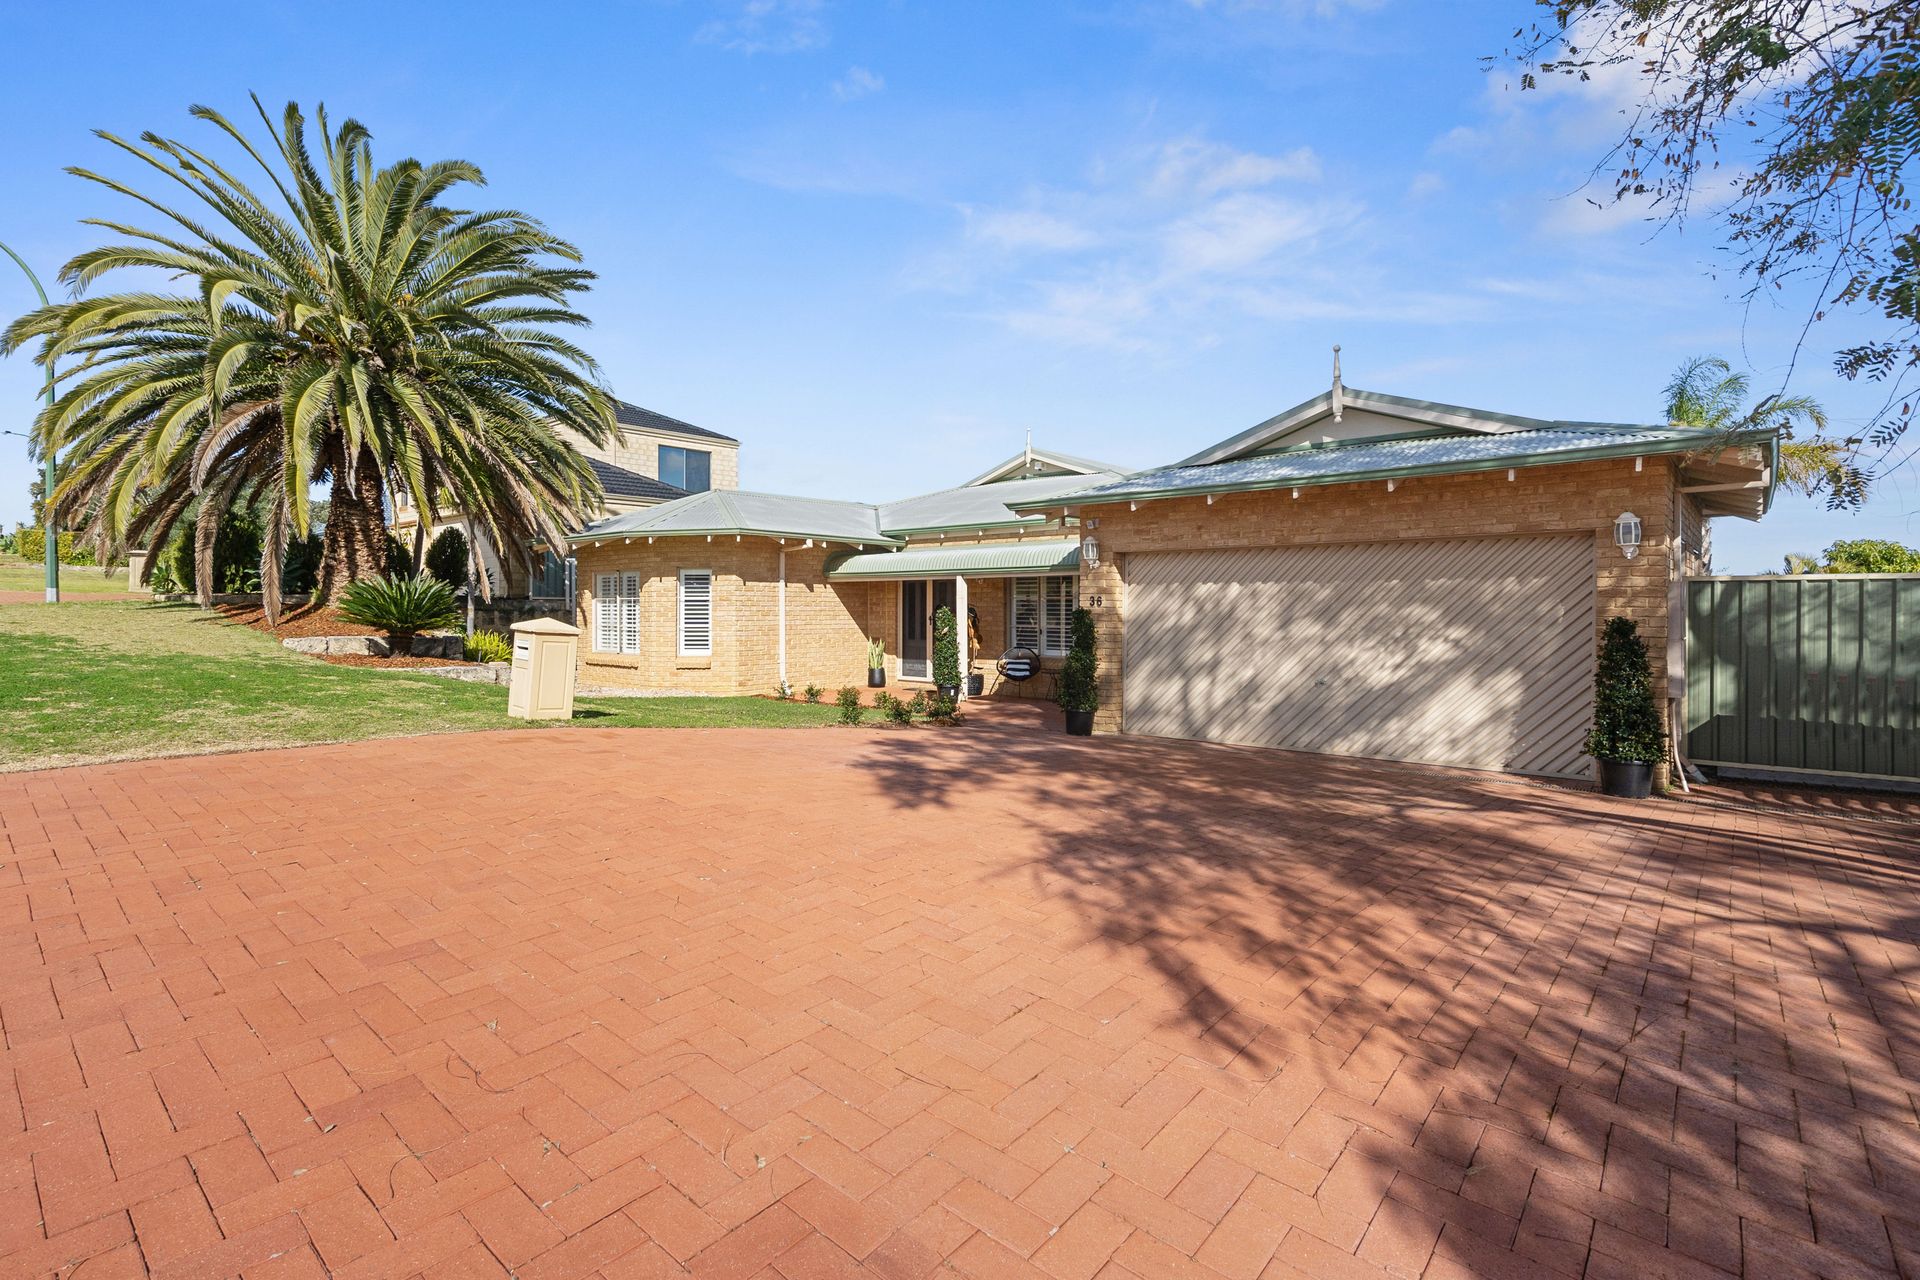
Space abounds with a generous 714sqm block which allows you room to park caravan or a boat out front. The backyard is large and spacious with plenty of room for a pool and outdoor entertaining area, The elevated position of the block lends to stunning Westerly views and gorgeous sunsets.
In brief:
• Double door entrance
• Master bedroom suite with walk-in robe and plantation shutters to windows
• Ensuite bathroom with full height tiling, twin ceramic sink vanity and stone benchtop, semi frameless shower and separate toilet.
• Sunken lounge features high ceilings with rose, plantation window shutters and new carpet
• Dining room with feature ceiling rose
• Separate home office
• Four double sized minor bedrooms with double built in robes
• Feature lighting to ceiling roses and LED lighting elsewhere
• Modern light switches
• Gourmet kitchen with stone benchtops, soft close cabinetry, feature tapware and sink, Westinghouse wall oven, 5 burner Whirlpool cooktop, double fridge recess
• European Oak wood floors
• Plantation window shutters to areas
• Ducted evaporative air conditioning throughout
• Open plan living and meals
• Games room
• Elevated 714sqm block with Westerly views
• Massive 304sqm home with 259sqm of living
• Double remote lockup garage
• Bullnose verandah
• Garden shed