All Offers Presented by 6pm Tuesday 4th February (Unless Sold Prior)
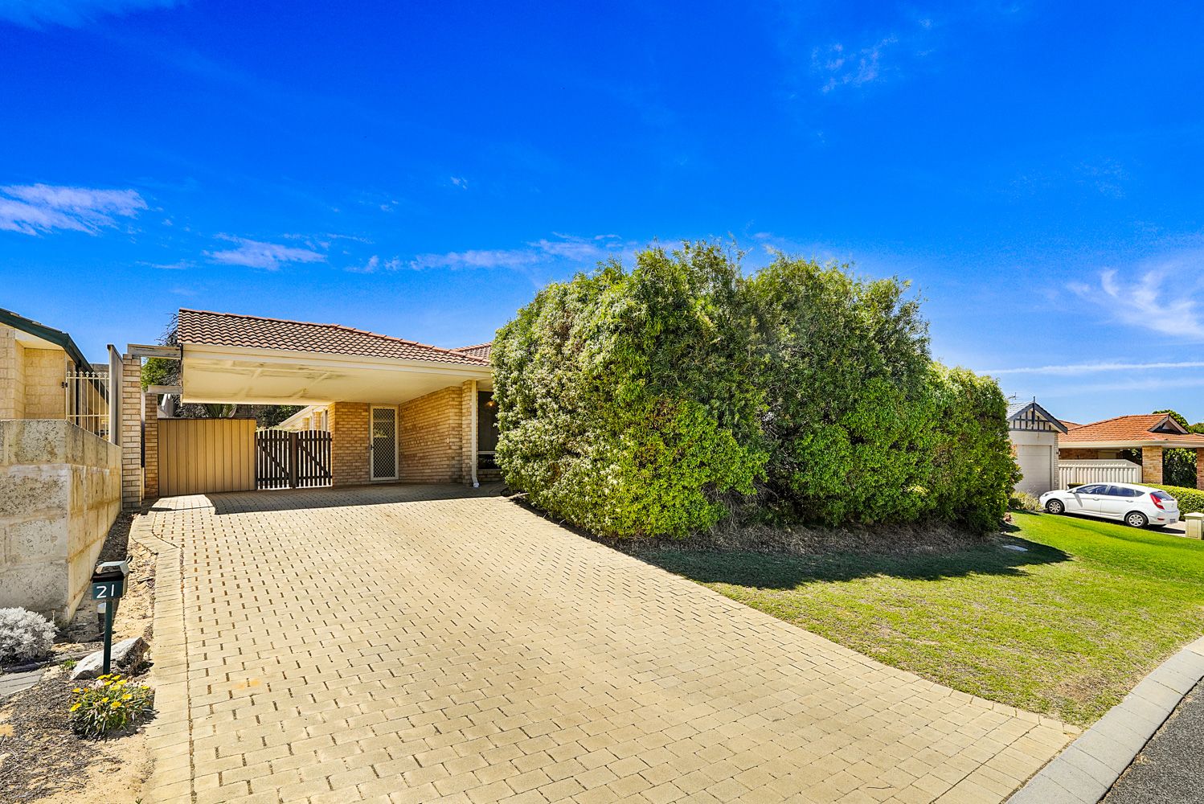
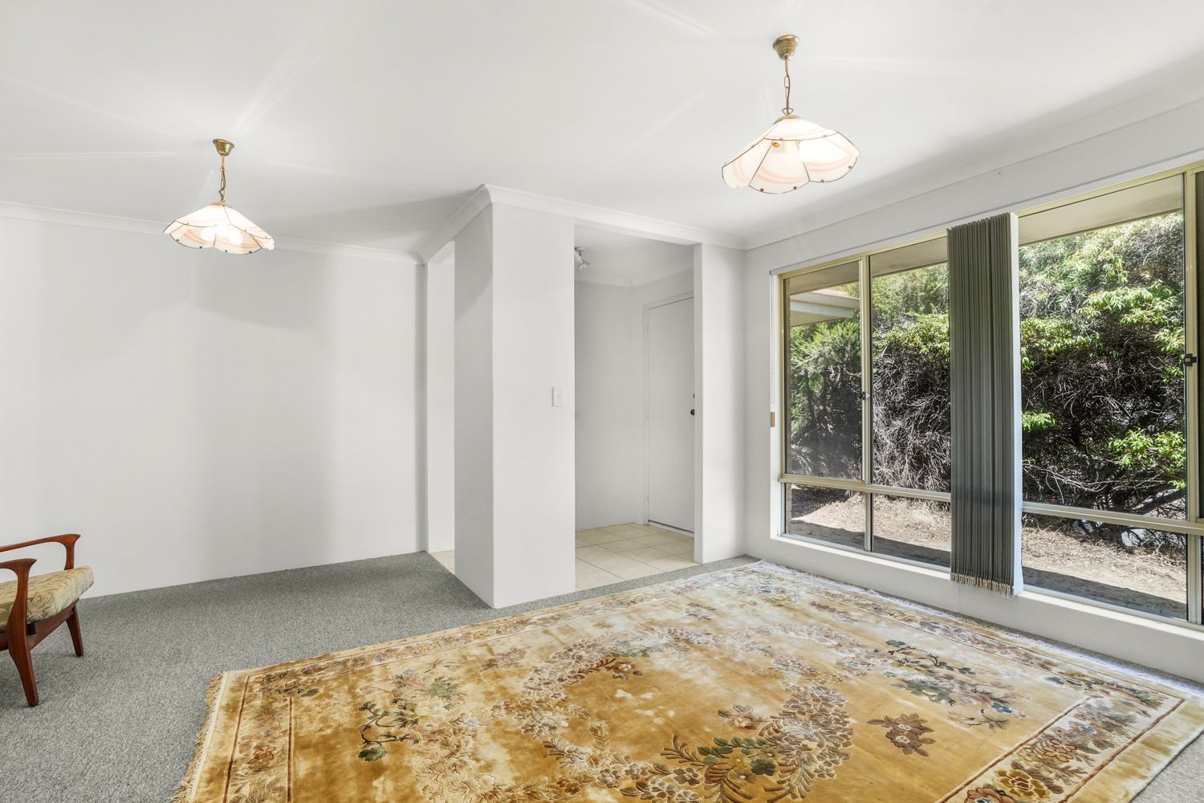
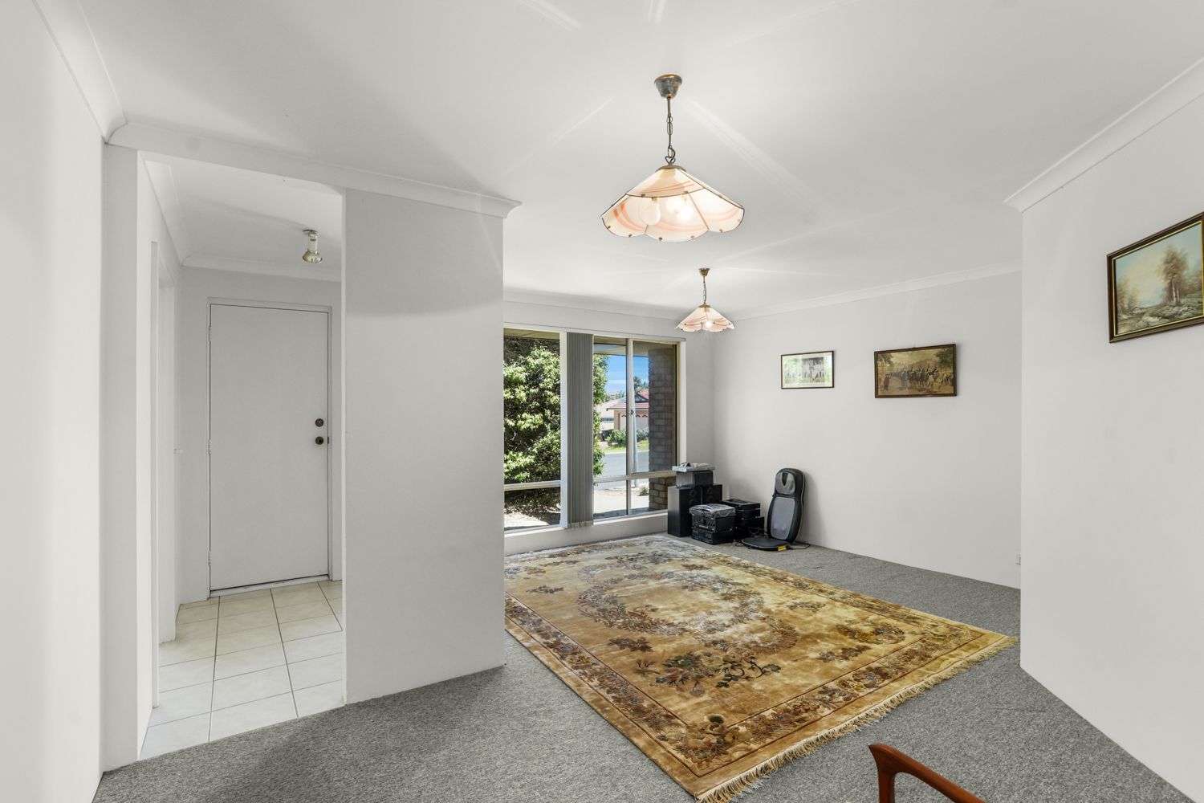
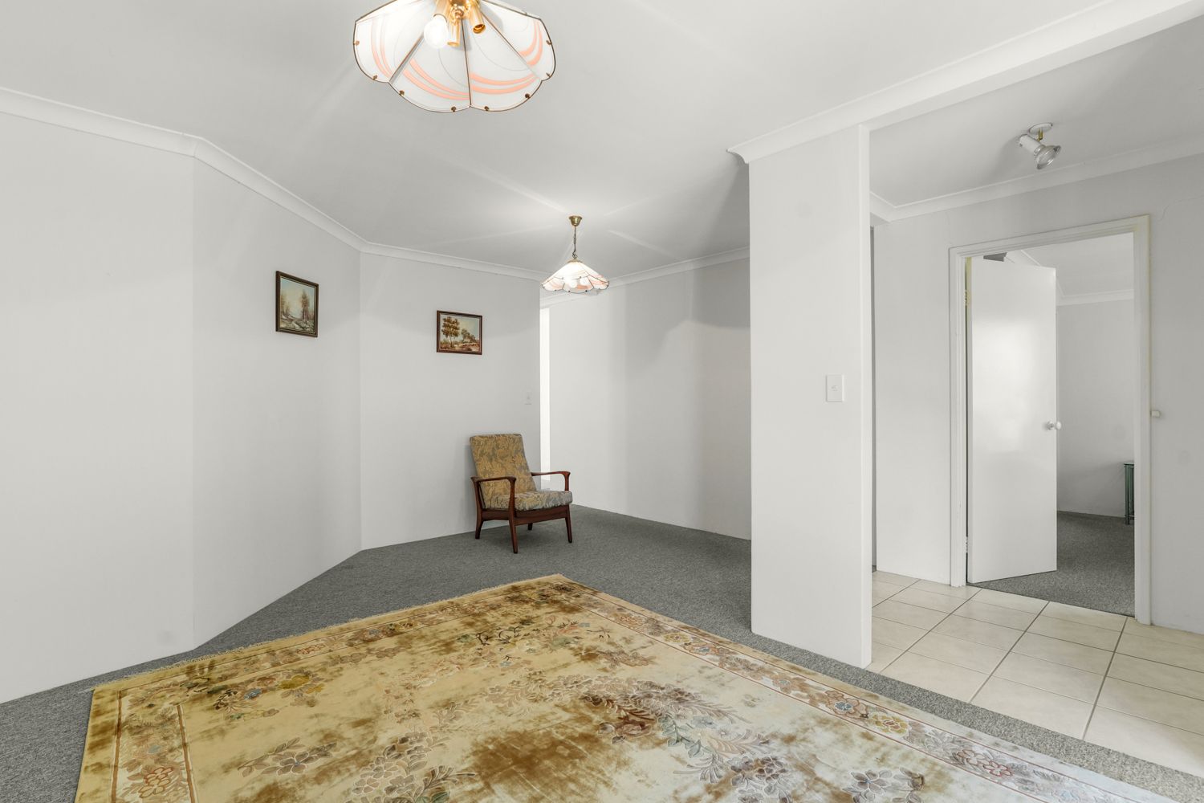
Positioned in an elevated setting, this inviting family home offers both comfort and practicality, with a layout designed to enhance everyday living. From the moment you step through the tiled entry, you are greeted by a spacious front carpeted living room-perfect for relaxing or entertaining guests.
The master bedroom is a true retreat, generously sized with a walk-in robe and an en suite that includes a shower, single vanity, and toilet, offering both privacy and functionality. Bedrooms 2 and 3 are queen- sized with built-in robes, while the fourth bedroom, a cosy double, also features built-in storage. The family bathroom, with a bath, shower, and single vanity, is conveniently located near all bedrooms, complemented by a separate toilet for added convenience.
The heart of the home is the open-plan kitchen, living, and dining area. The kitchen is both functional and spacious, offering a generous island bench, a 600mm gas stovetop, a wall oven, a microwave recess, and ample storage-all making it an ideal space for home chefs. The adjacent living and dining areas are perfect for hosting family gatherings or enjoying quiet nights in, with a gas bayonet providing warmth and comfort through the cooler months.
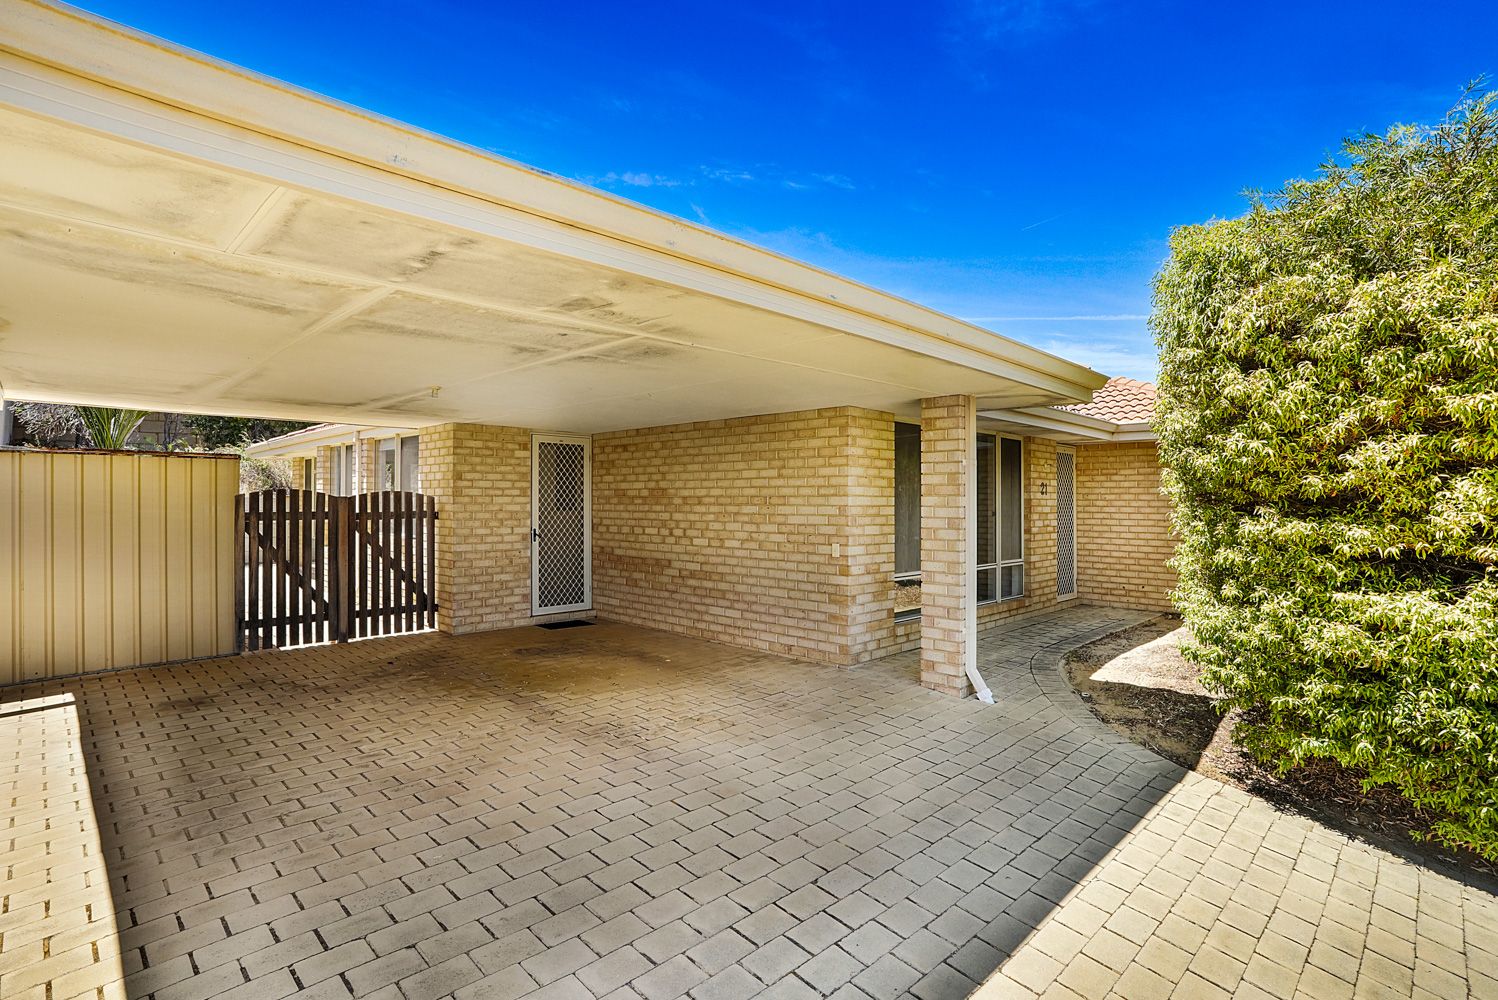
For added convenience, the double carport offers direct access to the kitchen, making bringing in groceries a breeze. Outside, the paved alfresco area is a delightful space for outdoor entertaining, while the tiered yard adds a charming dimension to the landscape, with a garden shed providing practical storage.
With a gas storage hot water system and ample potential to add your personal touch, this home offers a fantastic canvas for modern living. The thoughtful layout and spacious rooms allow for flexibility to make this property truly your own.
A perfect blend of functionality, style, and convenience, this home is ready to welcome its new owners. Don't miss the opportunity to explore all the potential it has to offer!
FEATURES:
• Elevated position offering an attractive outlook
• Tiled entry leading to a welcoming front carpeted living room
• King-sized master bedroom with walk-in robe and ensuite (toilet, shower, single vanity)
• Bedrooms 2 and 3 are queen-sized with built-in robes
• Bedroom 4 is double-sized with a built-in robe
• Family bathroom with bath, shower, and single vanity, plus a separate toilet
• Spacious open-plan kitchen, living, and dining area
• Functional kitchen
• Gas bayonet in living area for heating
• Double carport with direct access to the kitchen
• Paved alfresco area for outdoor entertaining
• Tiered yard with a garden shed for storage
• Gas storage hot water system