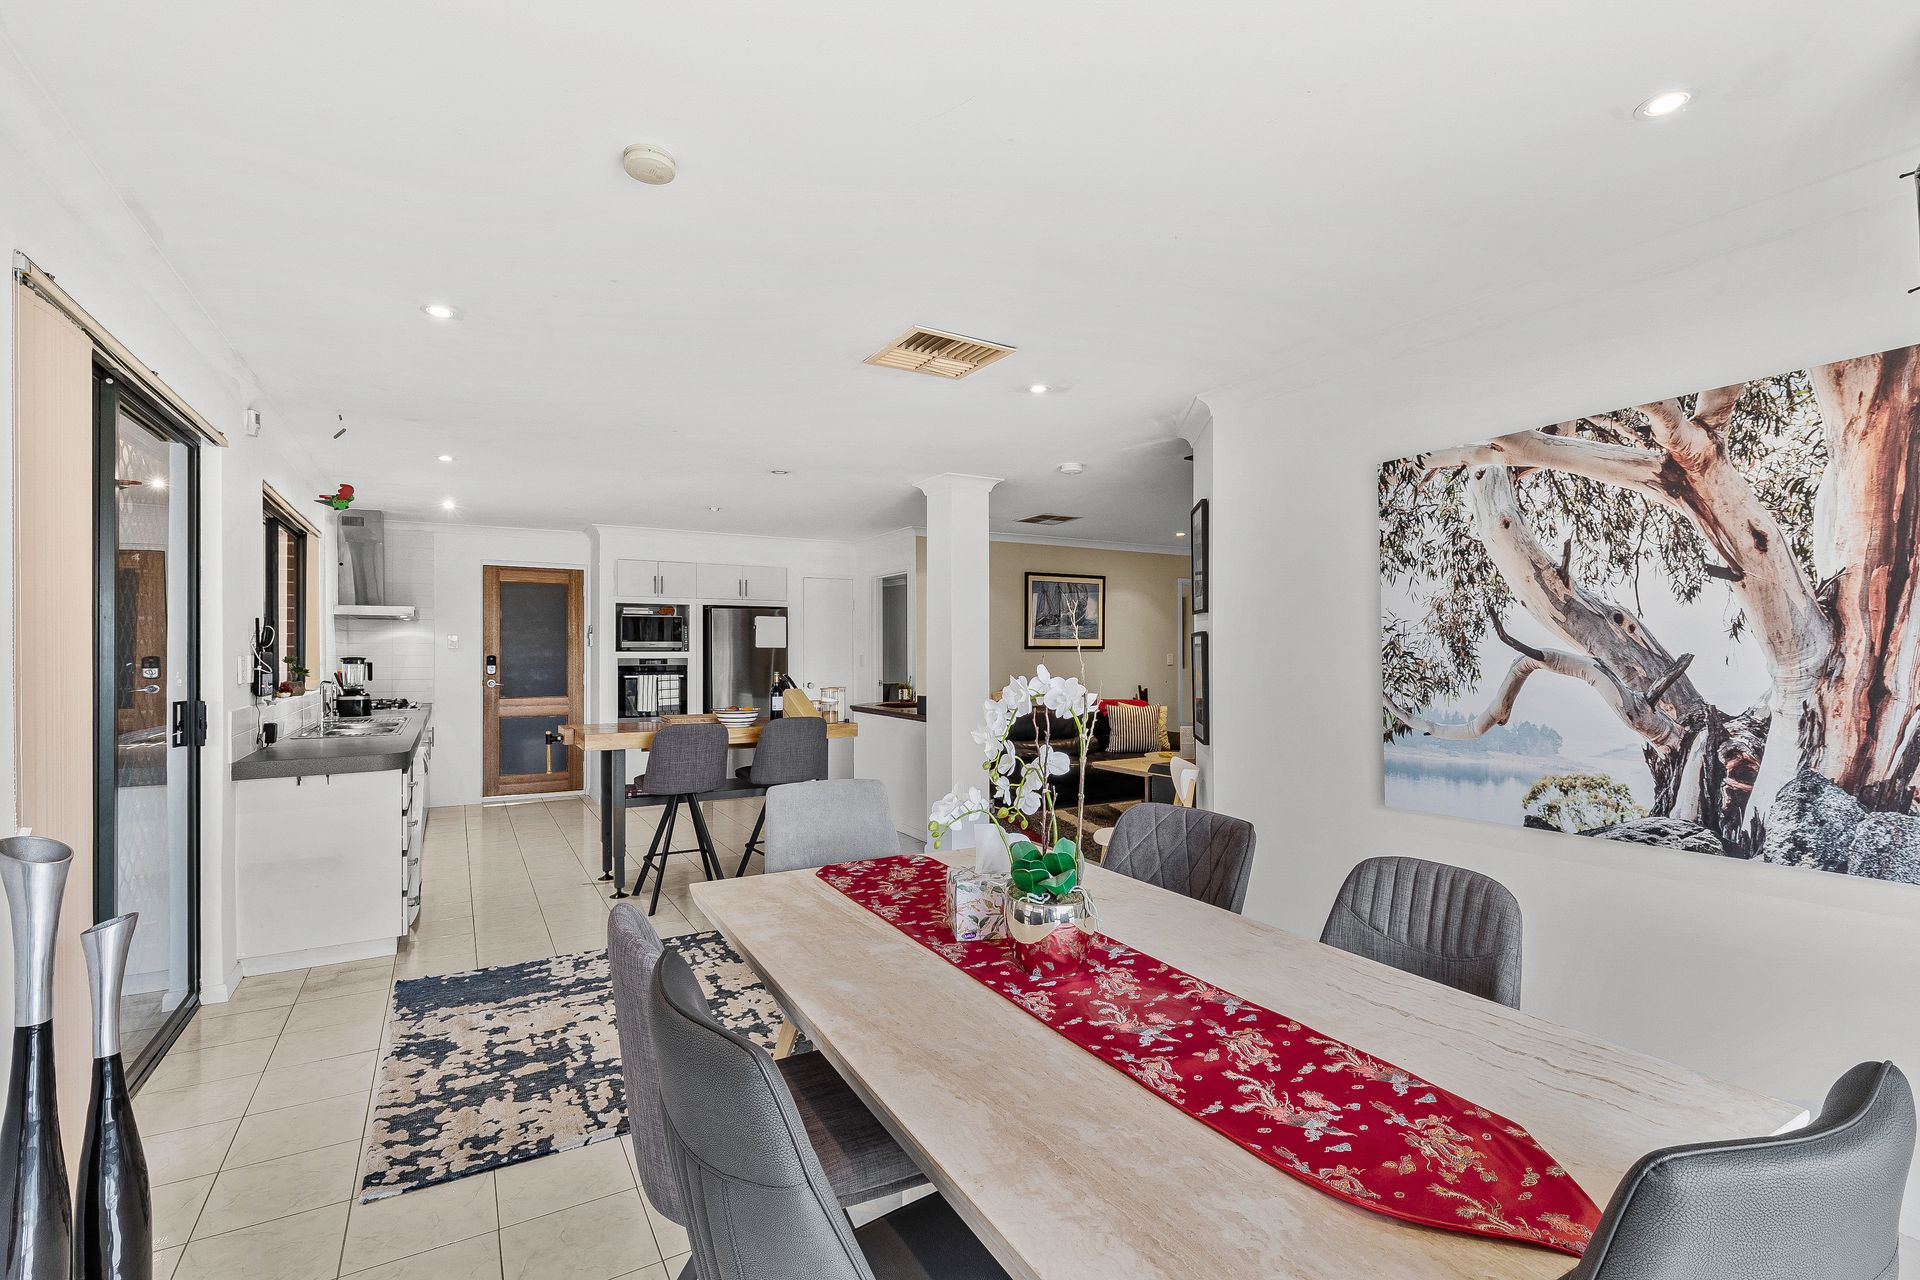
Tucked away in a quiet cul-de-sac, this 4-bedroom, 2-bathroom family home on an elevated 587 sqm block offers the perfect blend of comfort, space, and practicality. Thoughtfully designed for modern living, this home boasts multiple living areas, an expansive outdoor entertaining space, and a sparkling below-ground pool, making it an entertainer's dream.
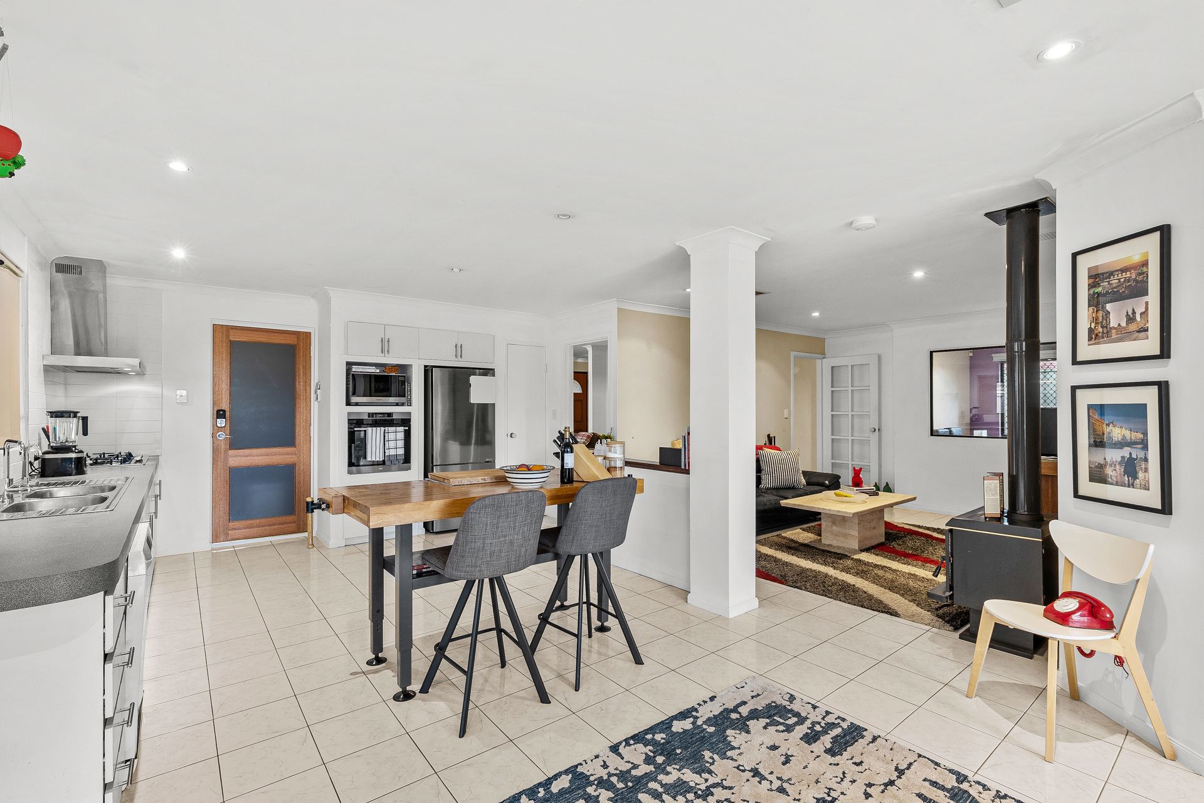
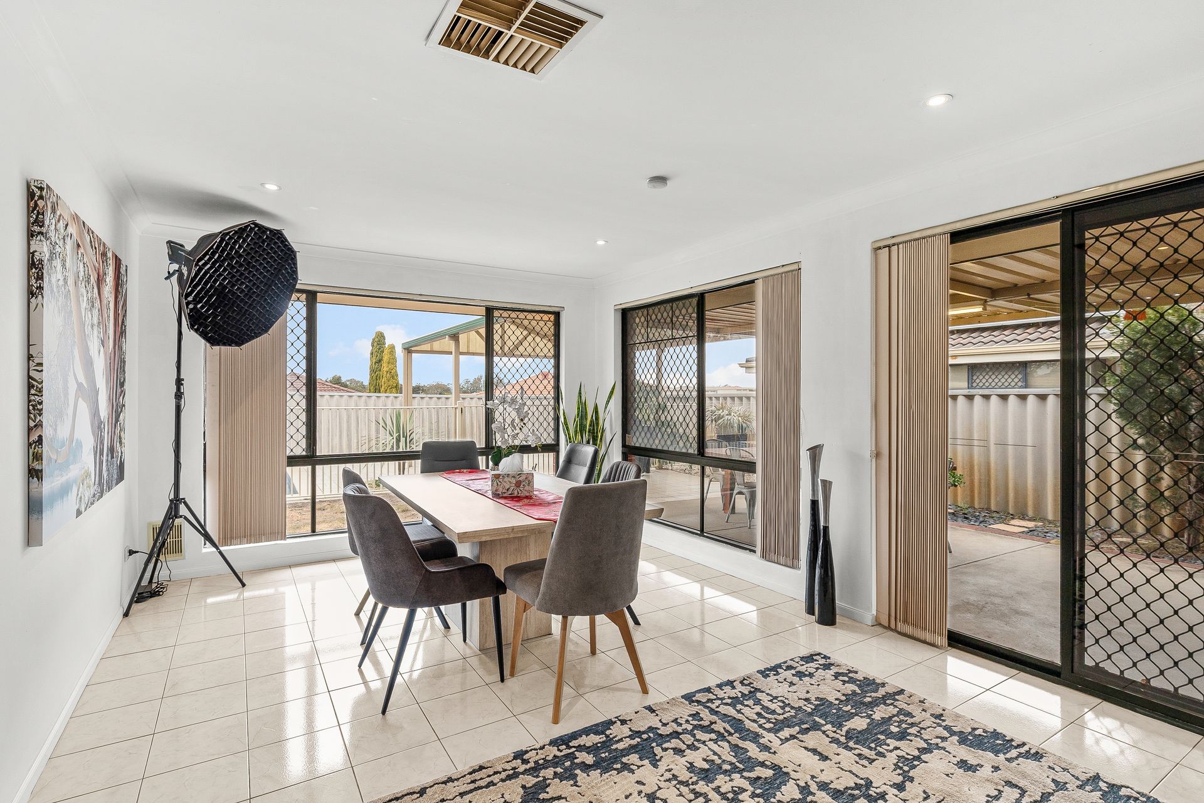
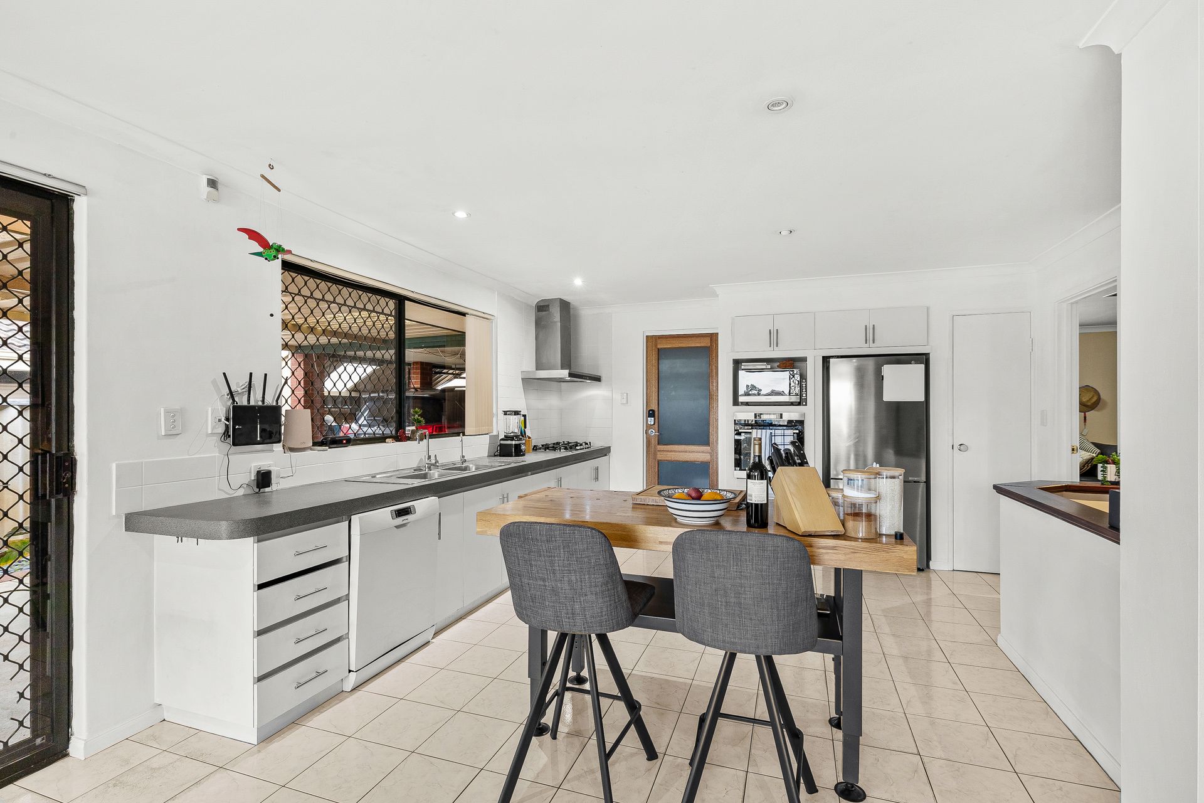
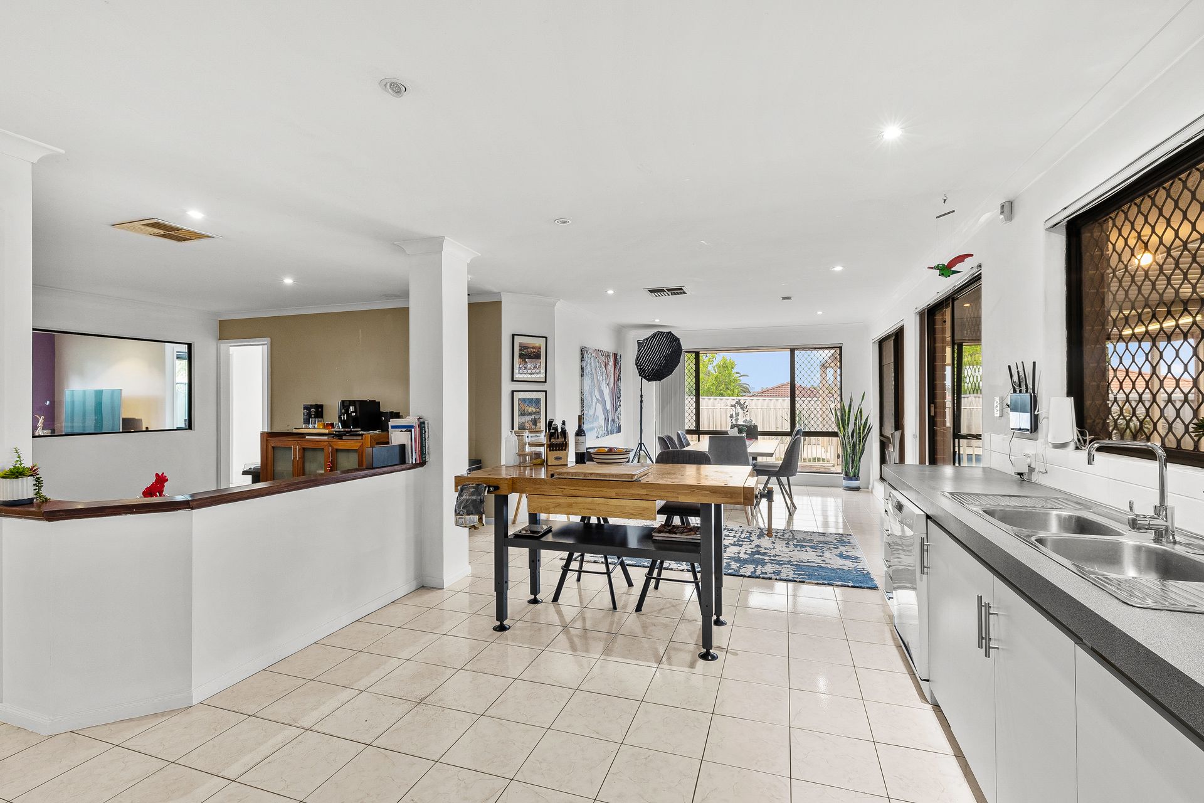
Upon entry, you'll be welcomed by an formal lounge and dining area, bathed in natural light to create a warm and inviting atmosphere. As you journey further inside, the open-plan kitchen, meals, and living space unfolds, where large windows flood the area with sunlight. The chef-style kitchen is a standout, featuring vast benchtops, high-quality appliances, and ample storage. Positioned perfectly, the kitchen overlooks the outdoor entertaining area-allowing you to keep an eye on the kids or take in the incredible view while preparing meals.
The cleverly zoned layout ensures privacy and space. The primary suite serves as a serene retreat, at the front of the home complete with a walk-in robe and a modern ensuite. The three minor bedrooms are located in their own wing at the rear of the home connected by a versatile activity area and serviced by a spacious family bathroom.
Key features:
• Generous 587 sqm block
• Four spacious bedrooms with a well-designed layout
• Two well-appointed bathrooms
• Multiple living and dining areas and activity room
• Open-plan kitchen with near new stainless steel appliances
• Wood fireplace for cozy evenings
• Expansive outdoor patio area for entertaining
• Below-ground swimming pool
• Double garage with shopper's entrance and access to the rear patio
• Garden shed for extra storage
• Quiet cul-de-sac street location
• Elevated block with stunning views from the rear
With its elevated position offering scenic views over the suburb and distant hills, this home provides a peaceful escape while still being conveniently located. The immaculate street appeal and expansive lawn create a welcoming first impression, making this a rare find that won't last long!
Rates & Local Information:
Water Rates: $1334.95 (2023/24)
City of Swan Council Rates: TBC (2024/25)
Zoning: R20
Primary School Catchment: Lockridge Primary School
Secondary School Catchments: Kiara College
DISCLAIMER: This information is provided for general information purposes only and is based on information provided by third parties including the Seller and relevant local authorities and may be subject to change. No warranty or representation is made as to its accuracy and interested parties should place no reliance on it and should make their own independent enquiries.