Contact Sangita Forrest on 0424 088 058
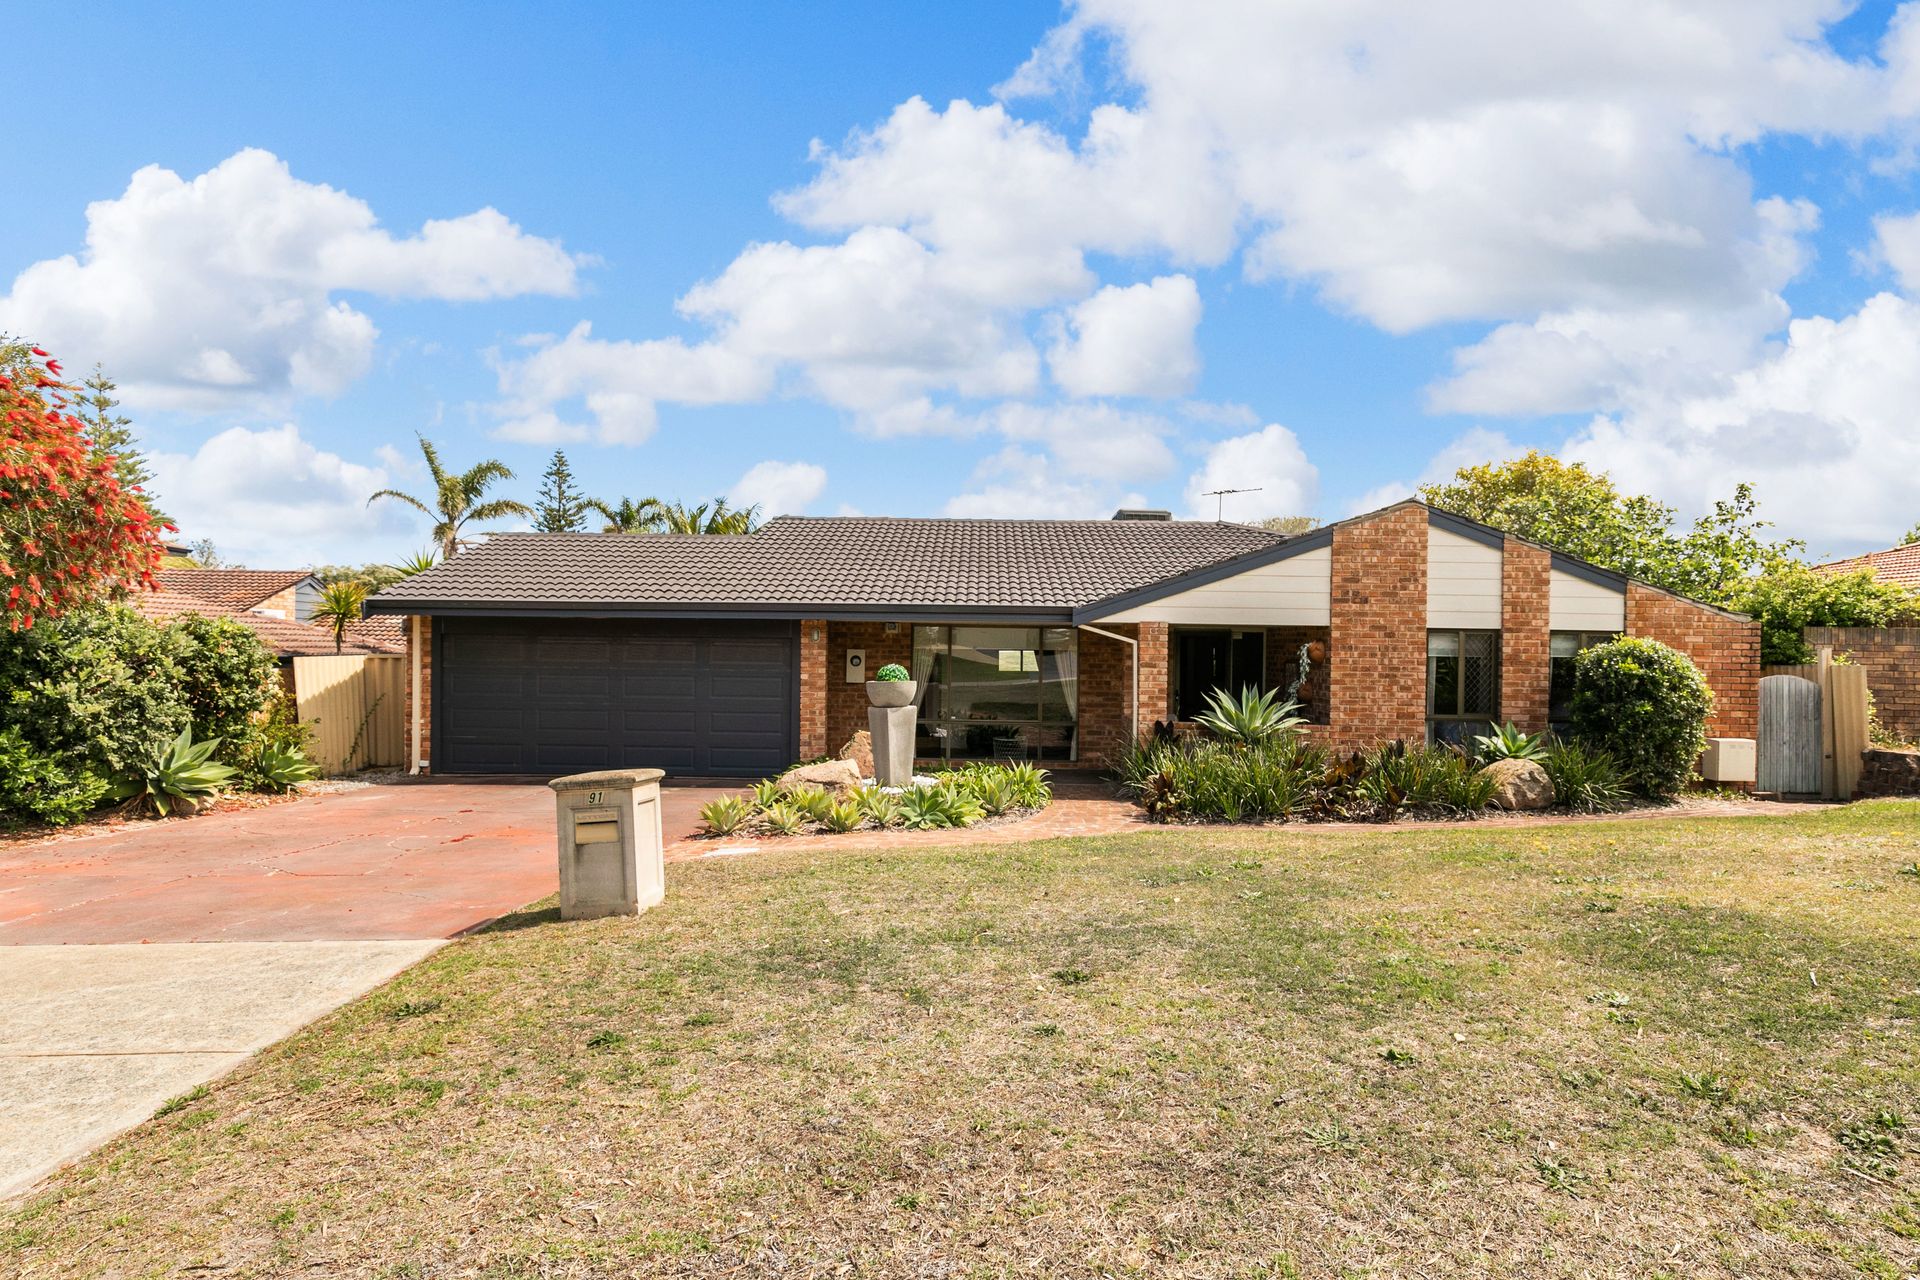
A short stroll to the local beach (less than 500m) & just moments from the white sands of Mullaloo beach, boasting every creature comfort one could wish for, this charming 4 bedroom, 2 bathroom family home is sitting pretty in one of the most sought after pockets of Kallaroo, waiting for you to call home.
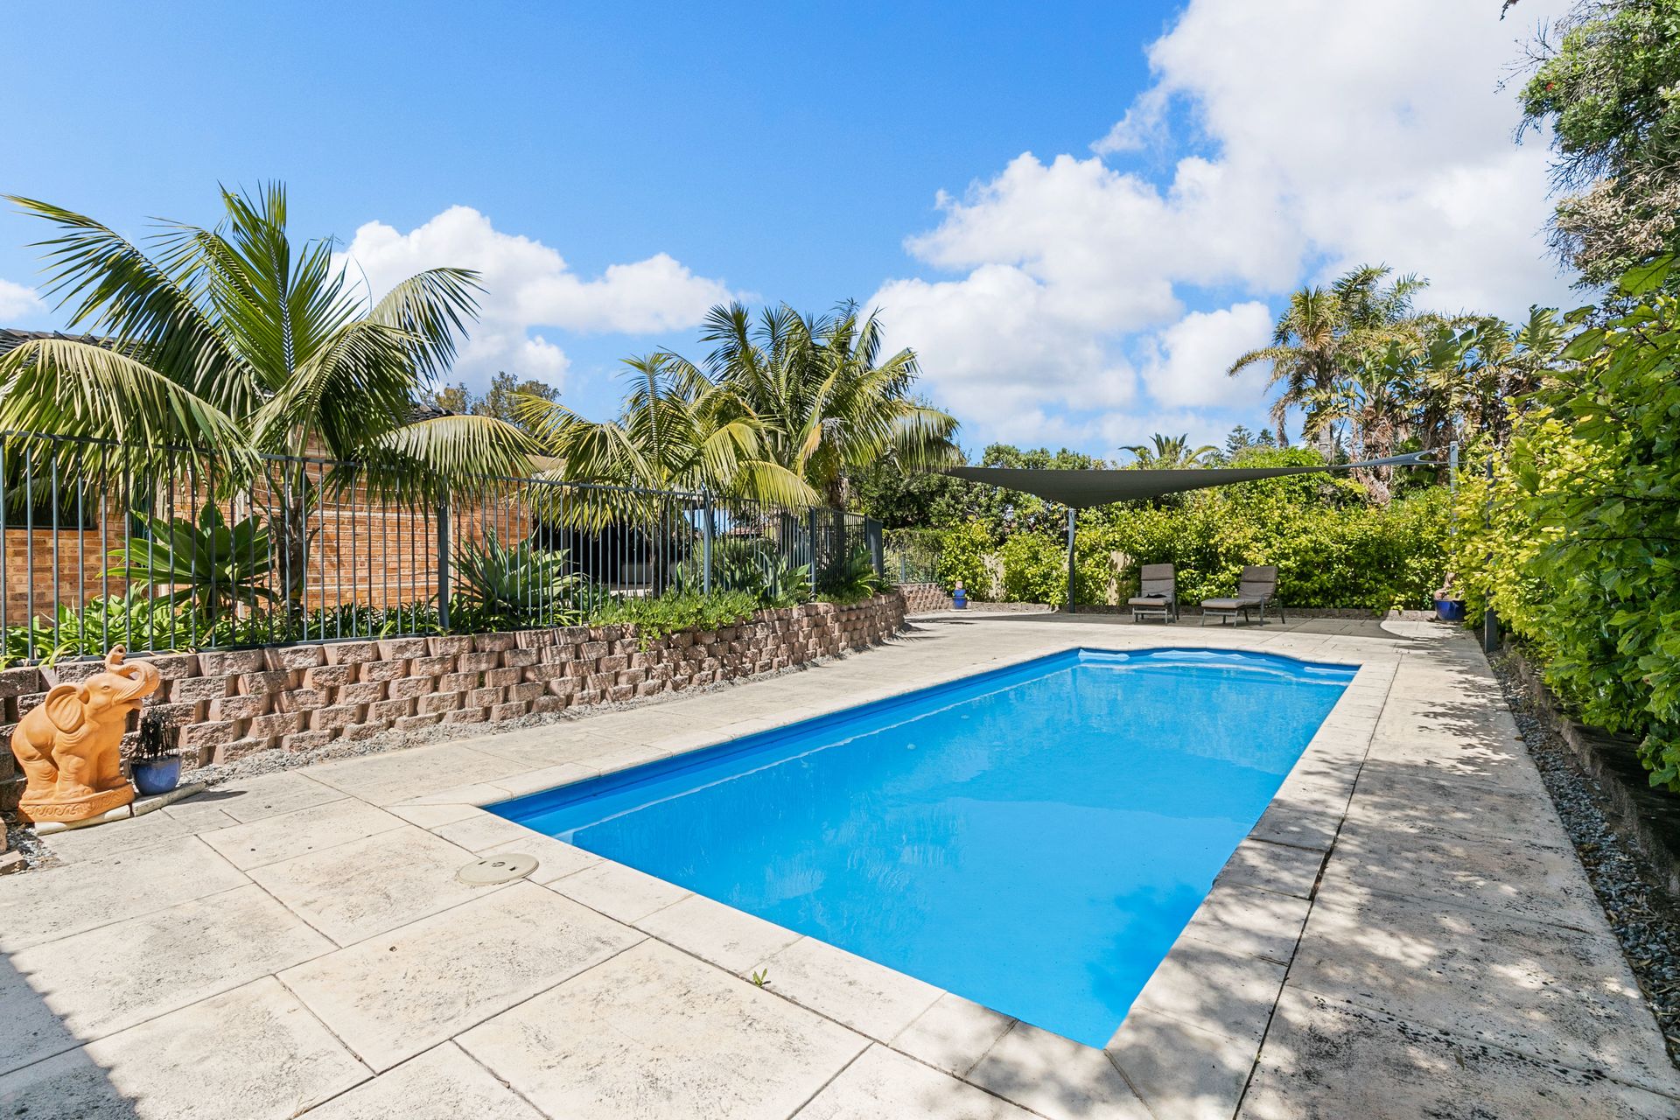
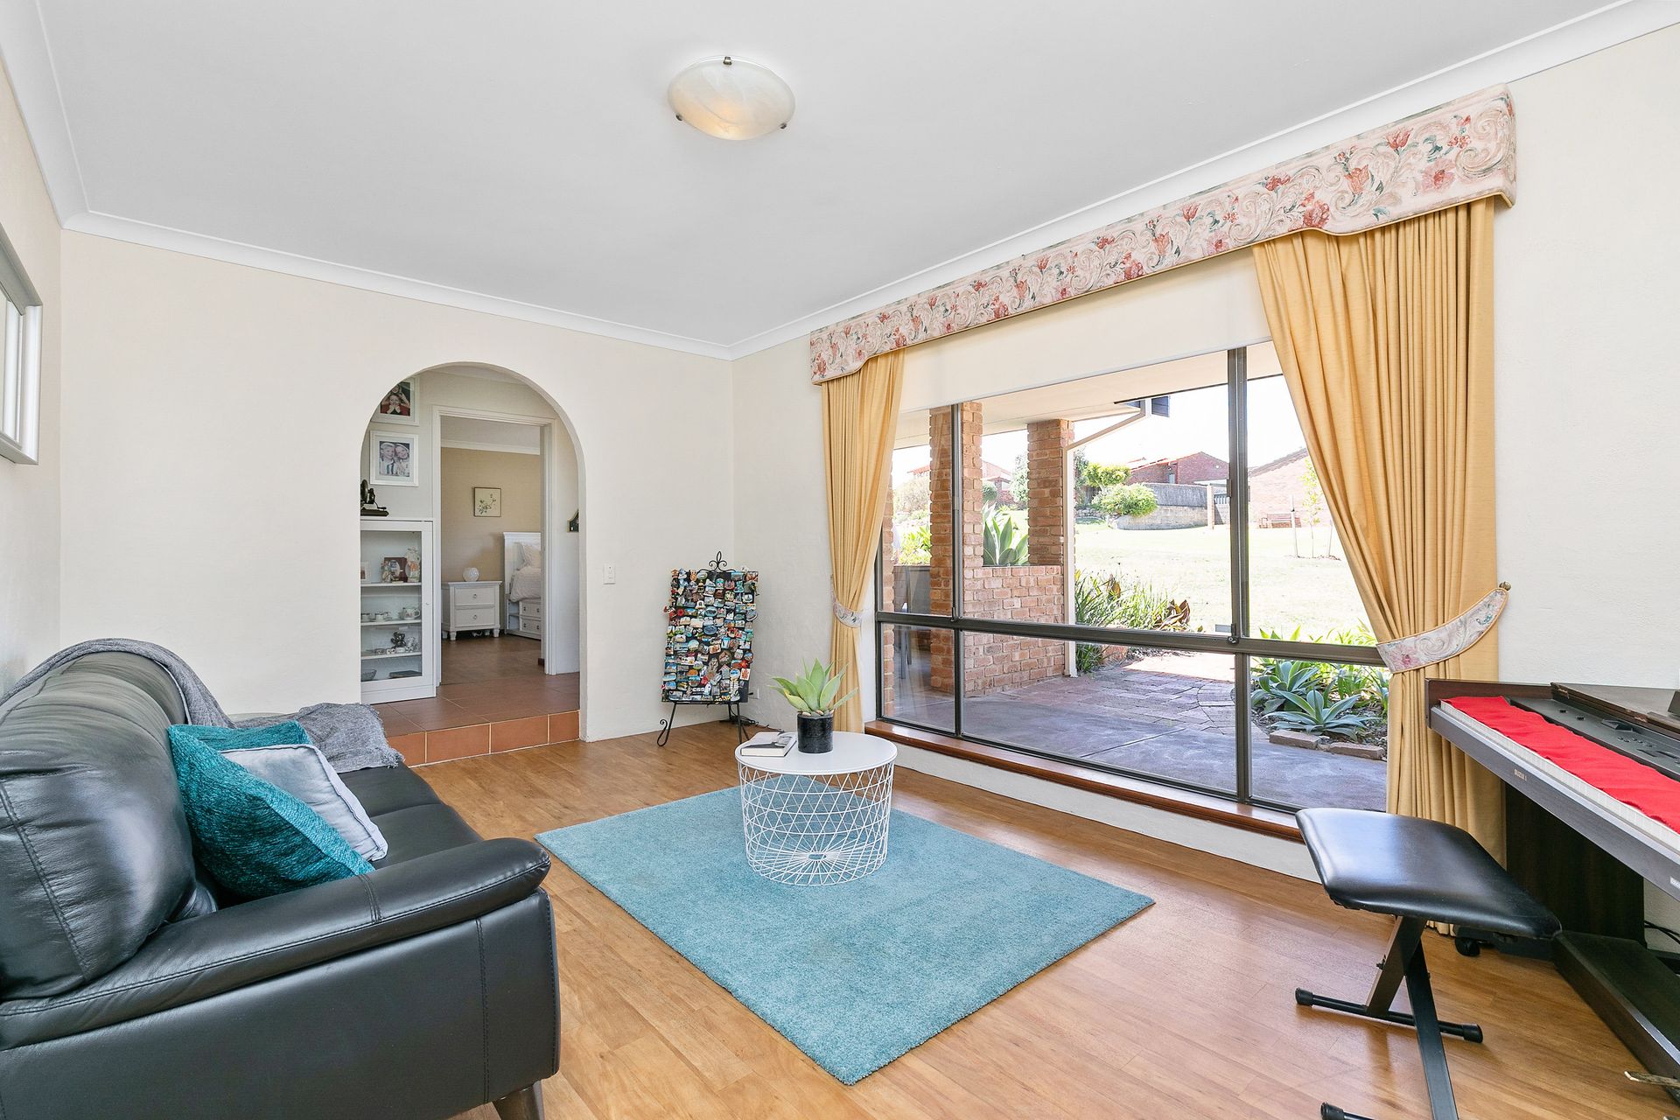
Situated on a spacious 853sqm block, this single storey home displays the perfect floorplan. With a combination of zoned and open plan living including a sunken lounge to the front of the property, open plan kitchen/living room and a formal dining room accessed via the kitchen through lovely French doors. From the open plan living the spacious paved patio area is accessed, the perfect place to entertain all year round and with a lovely aspect overlooking the glistening swimming pool and low maintenance gardens.
This clever floorplan sees the master bedroom strategically located at the front of the property with all three minor bedrooms at the rear. The minor bedrooms enjoy built-in robes and are serviced by the family bathroom while the master suite boasts triple mirrored built-in wardrobes and a private ensuite bathroom with a shower, vanity and toilet.
With everything you need for a wonderfully active lifestyle, situated moments from Mullaloo beach, walking distance to the North Shore Country Club, and a number of local parks and reserves as well as numerous cycling and walking paths along the Mullaloo foreshore, you'll never be bored! However if an active lifestyle isn't for you, don't be afraid as there is something for everyone with excellent cafes, restaurants and bars as well as great local shopping facilities and within easy reach of a number of fantastic public and private schools. This one is not to be missed. Contact Sangita Forrest today!
Features:
• Double garage with rear access and good sized driveway for extra parking
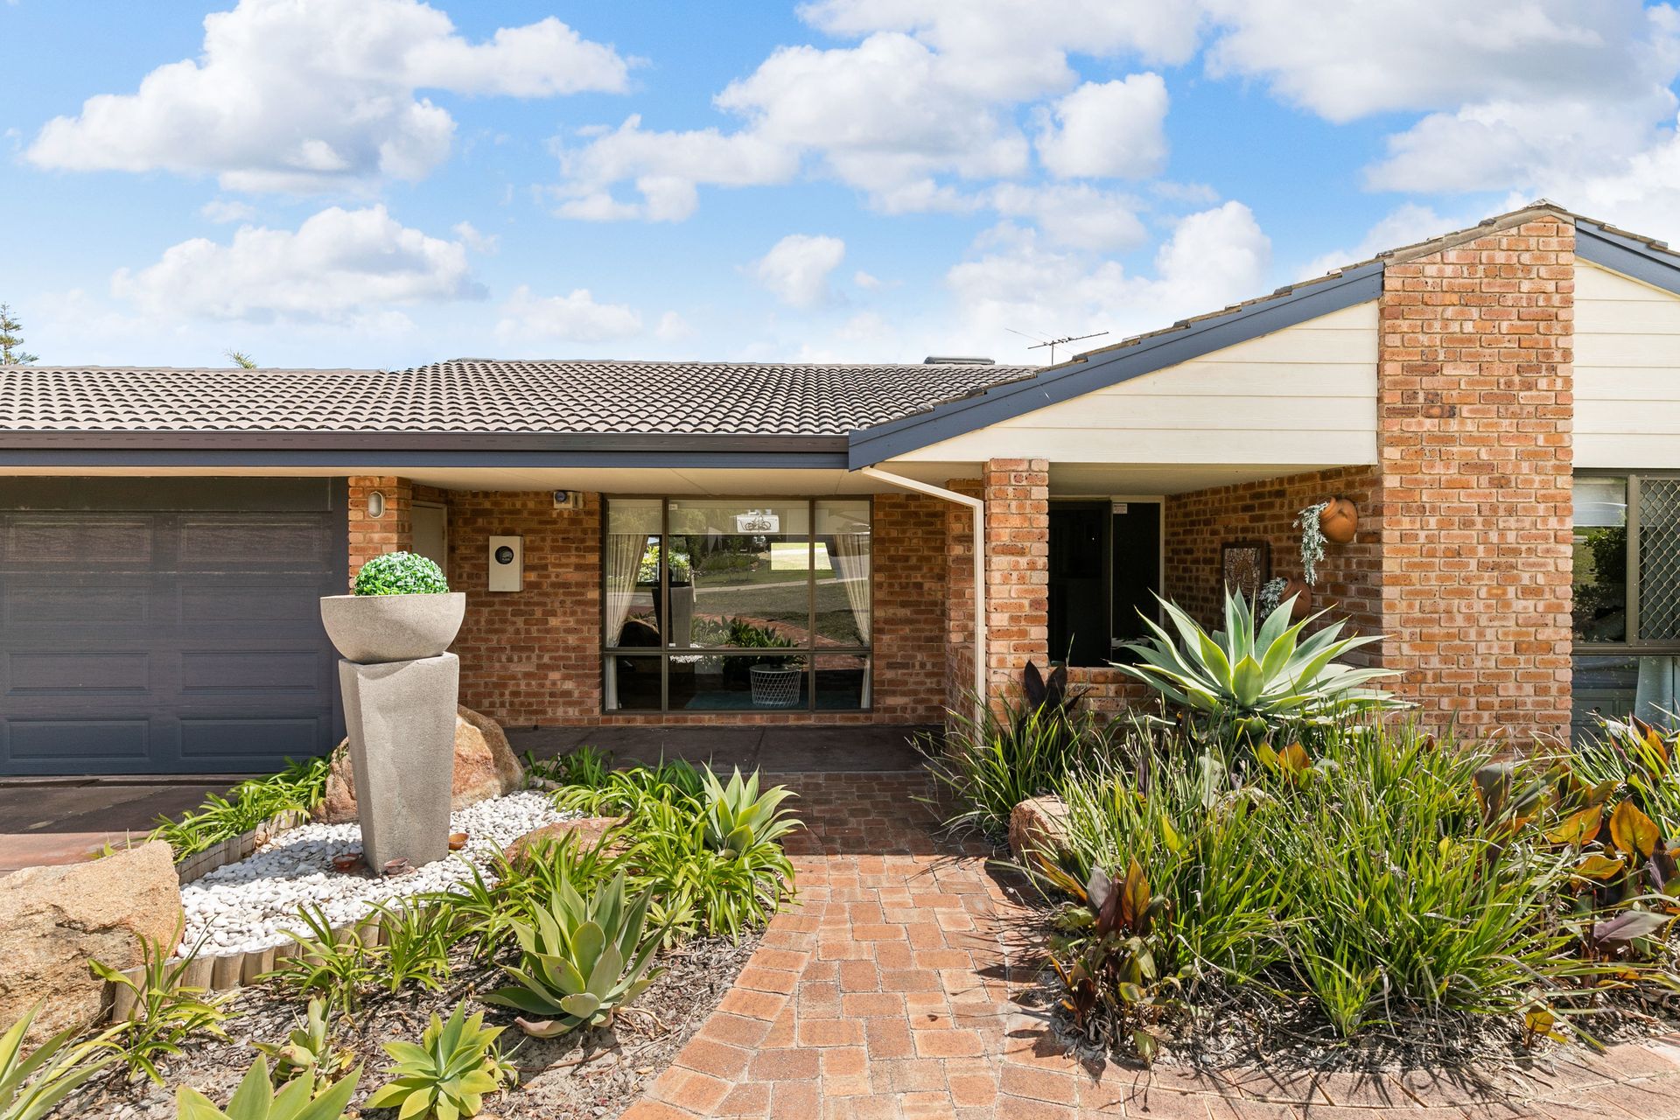
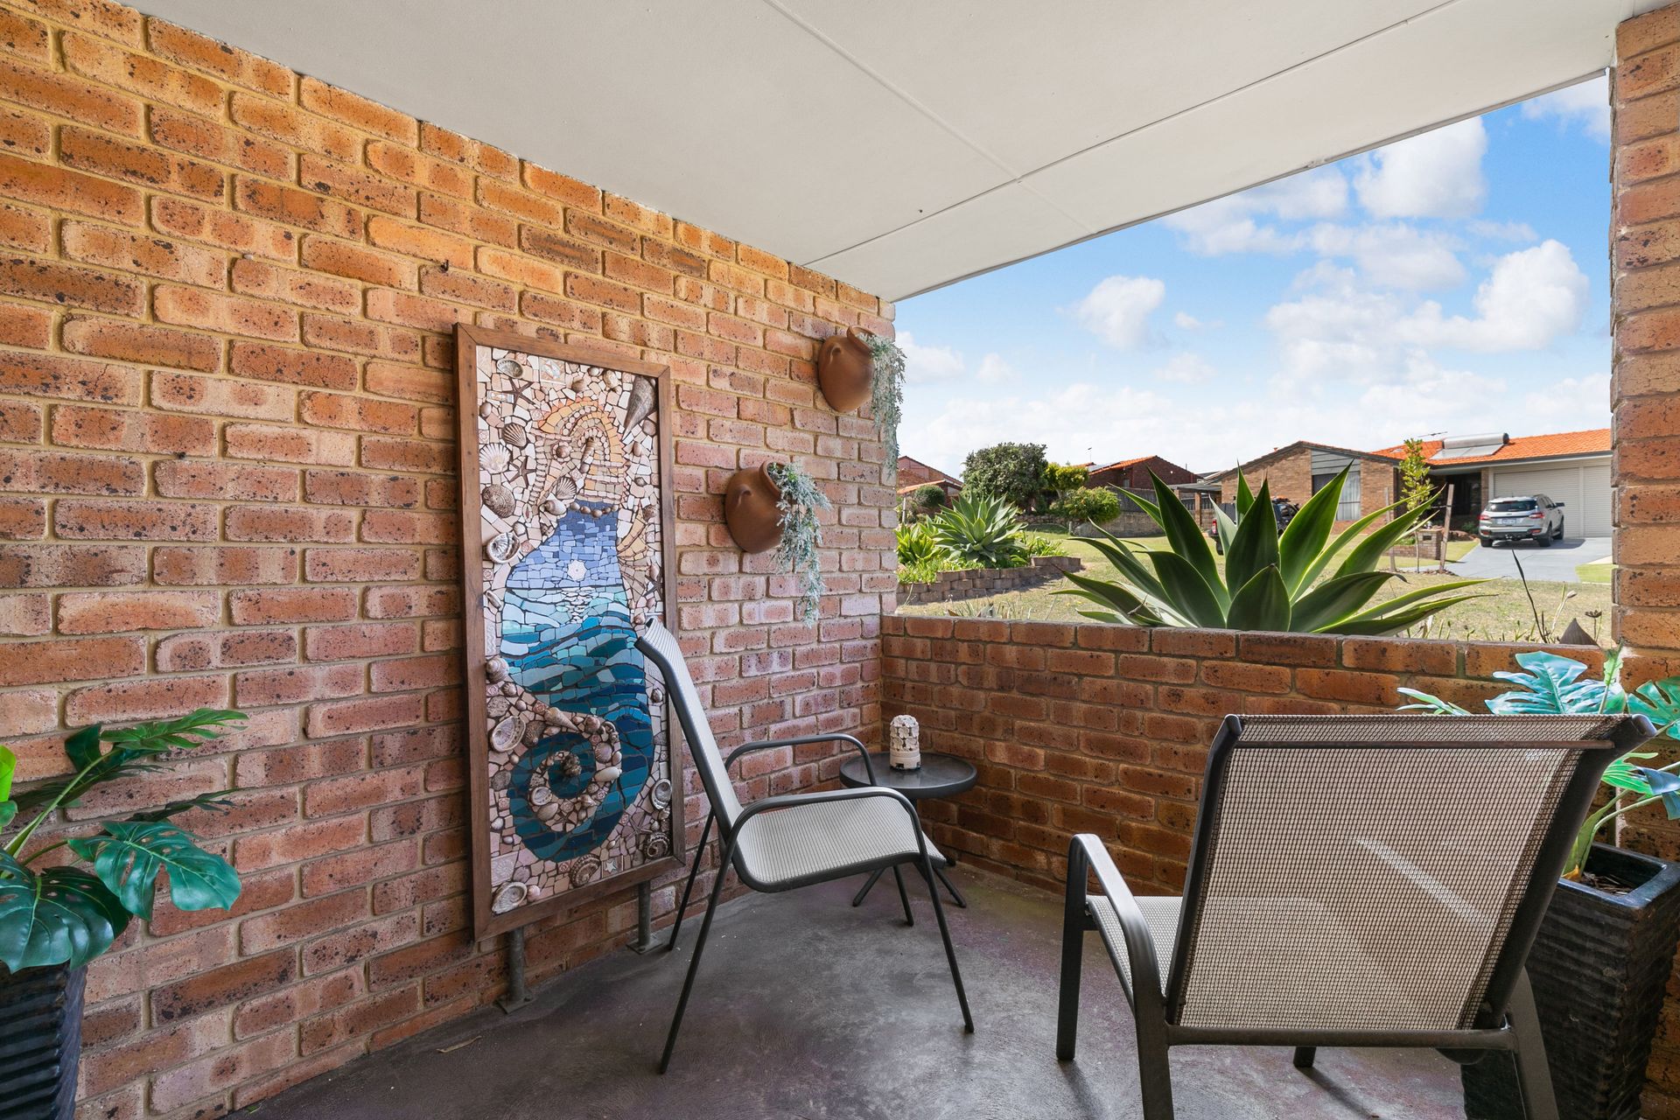
• Covered entry portico
• Entry hall
• Front sunken lounge
• Open plan living, meals and kitchen
• Kitchen with ample storage and views into the back garden
• Formal dining room with high ceilings and accessed via the kitchen through french doors
• Spacious alfresco area with pitched patio
• Good sized pool area with beautiful swimming pool and large shade sail surrounded by easy care garden beds
• The back garden houses 2 sheds and a large powered workshop
• Master bedroom with triple mirrored built in wardrobes and ensuite bathroom
• Ensuite bathroom with vanity, shower and toilet
• Three minor bedrooms with built in wardrobes
• Family bathroom with bath, vanity, shower and toilet
• Laundry with ample storage and access onto the patio area
• Clothes drying area to the side of the house
Special Features
• Ducted evaporative air conditioning
• Instantaneous gas hot water system
• Fully reticulated gardens
• Own Bore
What's it worth to you? Contact Sangita on 0424 088 058